

19 Bayview Road Clarenville, Newfoundland & Labrador A5A 1B3

$345,000
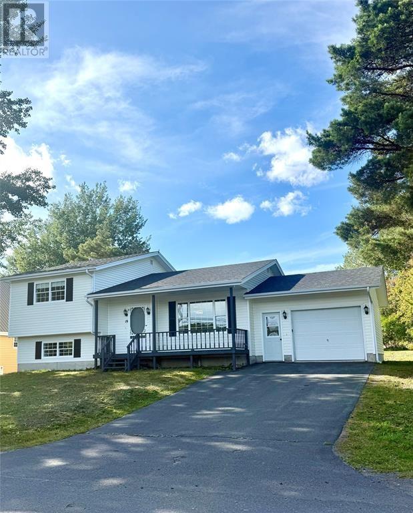
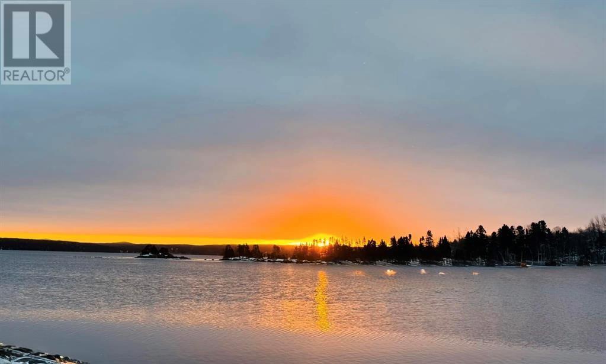
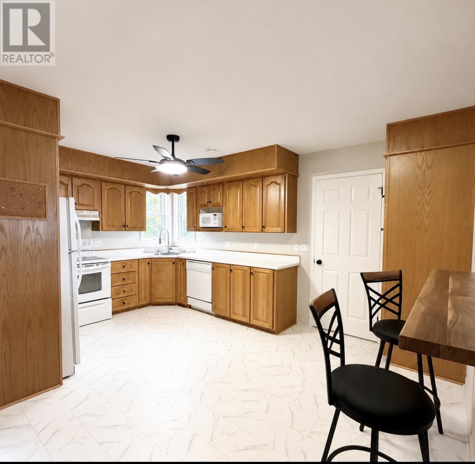
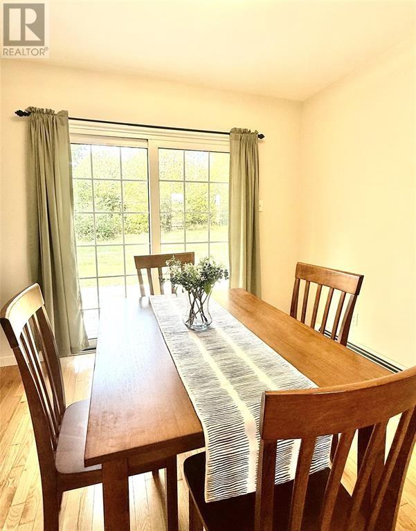
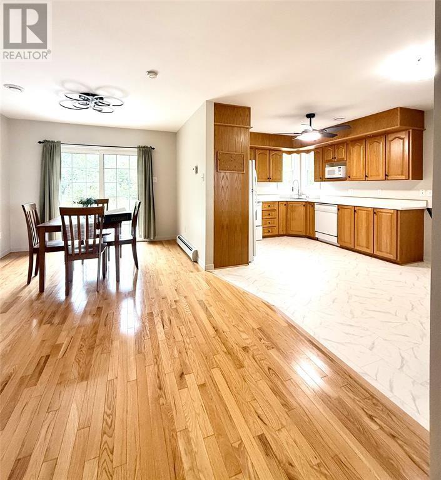
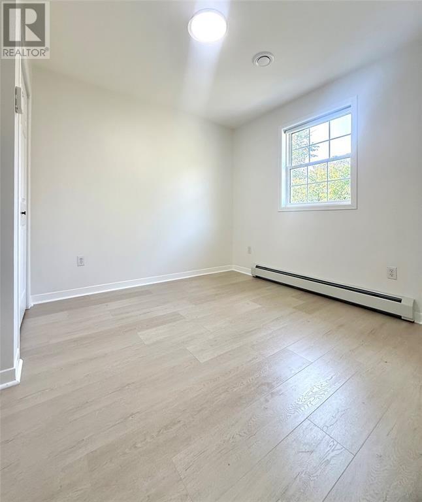
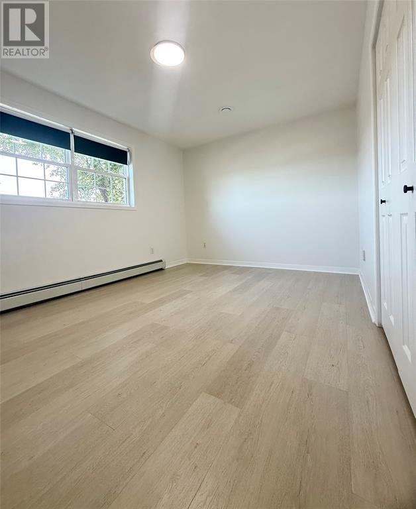
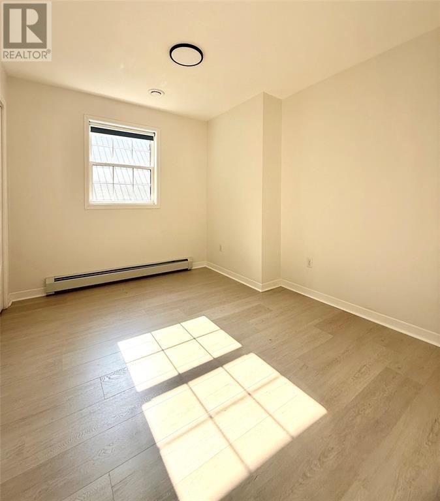
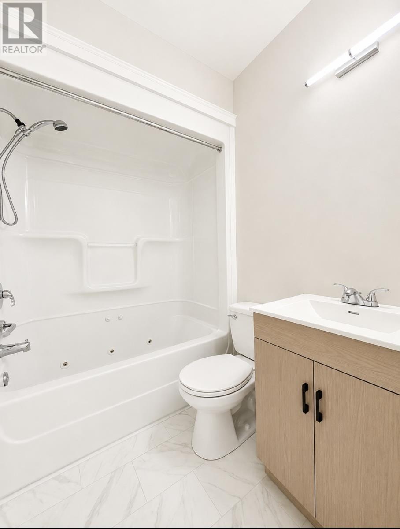
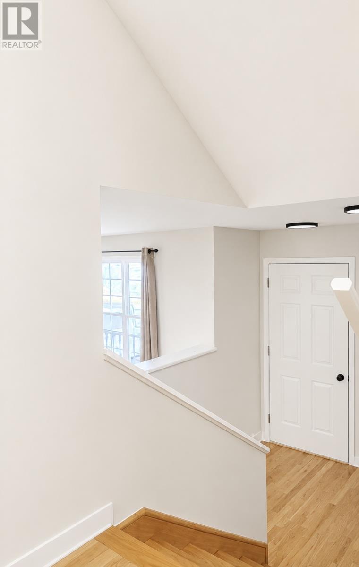
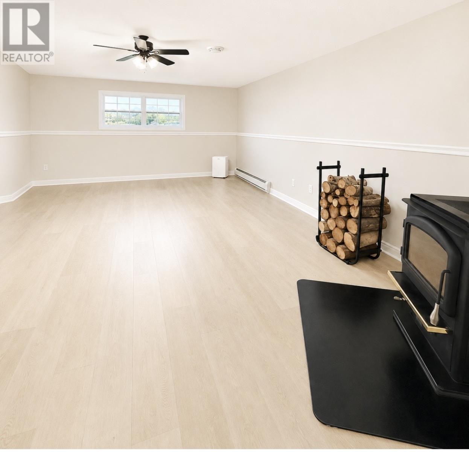
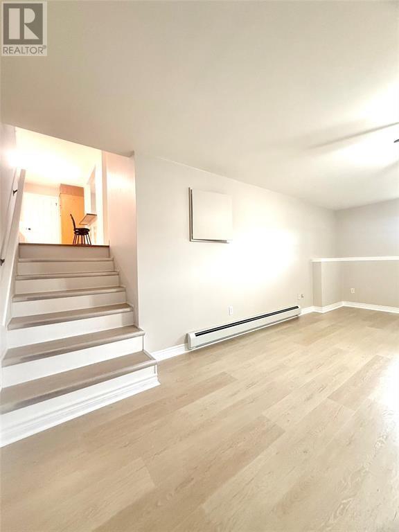
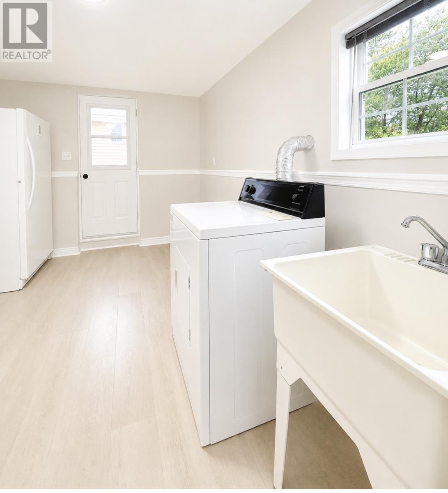
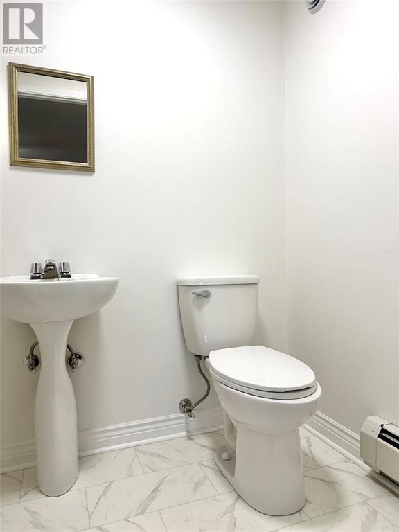
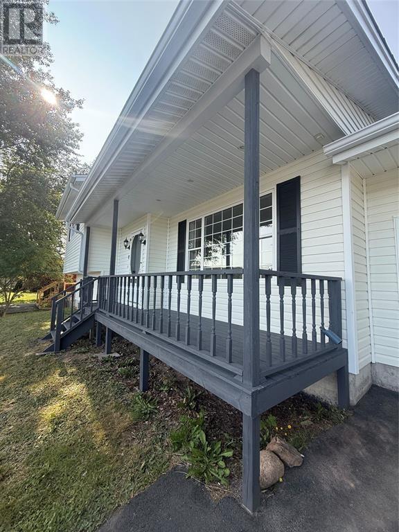
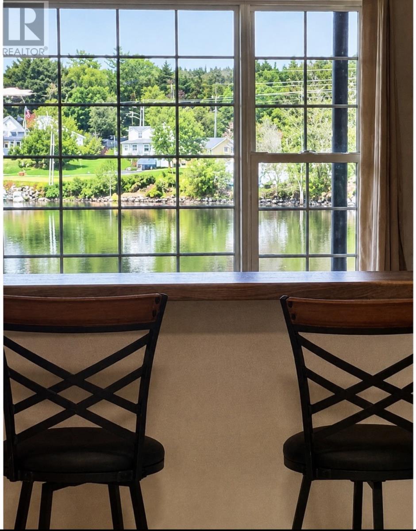
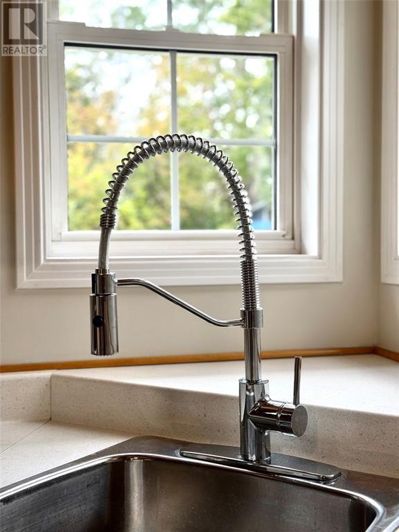
There's so much to love at this NEWLY RENOVATED 19 Bayview Road. Sellers are relocated and have priced this home to sell! Discover the perfect blend of comfort and convenience with this stunning property located in the heart of Clarenville. Nestled on a quiet, scenic street, this home offers breathtaking ocean views and peaceful sunsets. Situated within walking distance to a variety of recreational activities, shopping, delicious restaurants, and invigorating hiking trails, you'll have everything you need right at your doorstep. Whether you're an outdoor enthusiast or someone who enjoys a vibrant community, this location has something for everyone. This home boasts 3 bedrooms and 2 bathrooms, providing ample space for families or those who love to entertain. The eat-in kitchen is equipped with plenty of cabinet space, an additional eat up bar area making meal preparation a breeze. The separate dining room leads to a back patio, perfect for hosting gatherings or enjoying a peaceful morning coffee. The lower level has a Large Recreation Room with Half Bath: A versatile space that can serve as an entertainment hub, a playroom, or a home office. The laundry is located here with large mudroom. The adjoining half bath adds convenience for you and your guests. Other features include Attached garage 20 x 10.6, Paved driveway with extra parking, 3 optional heat sources offering efficient heating and cooling with Electric furnace, newly installed mini split and wood stove. Recent Renos include New shingles, flooring , paint through out and fixtures, new pex plumbing. Everything is move-in ready. This home will make the perfect space for the growing family or a lovely retirement space. Wake up every morning to the sound of the water right on your doorstep. Call today for your private viewing. (id:59809)
Property Details
| MLS® Number | 1298008 |
| Property Type | Single Family |
| Equipment Type | None |
| Rental Equipment Type | None |
Building
| Bathroom Total | 2 |
| Bedrooms Above Ground | 3 |
| Bedrooms Total | 3 |
| Appliances | Dishwasher, Refrigerator, Stove, Washer, Dryer |
| Constructed Date | 2003 |
| Construction Style Attachment | Detached |
| Exterior Finish | Vinyl Siding |
| Fireplace Fuel | Wood |
| Fireplace Present | Yes |
| Fireplace Type | Woodstove |
| Flooring Type | Hardwood, Other |
| Foundation Type | Concrete |
| Half Bath Total | 1 |
| Heating Fuel | Electric, Wood |
| Heating Type | Mini-split |
| Stories Total | 1 |
| Size Interior | 1,150 Ft2 |
| Type | House |
| Utility Water | Municipal Water |
Parking
| Garage | 1 |
| Attached Garage |
Land
| Access Type | Year-round Access |
| Acreage | No |
| Landscape Features | Landscaped |
| Sewer | Municipal Sewage System |
| Size Irregular | 33.04x68.55x17.69x53.93 |
| Size Total Text | 33.04x68.55x17.69x53.93|under 1/2 Acre |
| Zoning Description | Res |
Rooms
| Level | Type | Length | Width | Dimensions |
|---|---|---|---|---|
| Second Level | Bath (# Pieces 1-6) | 4 x 4 | ||
| Second Level | Primary Bedroom | 14.10 x 10.3 | ||
| Second Level | Bedroom | 9.5 x 9 | ||
| Second Level | Bedroom | 11 x 9.4 | ||
| Lower Level | Bath (# Pieces 1-6) | 4.7 x 5 | ||
| Lower Level | Laundry Room | 14.8 x 8.7 | ||
| Lower Level | Recreation Room | 19 x 14.3 | ||
| Main Level | Porch | 10 x 4 | ||
| Main Level | Living Room | 12 x 10.10 | ||
| Main Level | Dining Room | 10 x 11 | ||
| Main Level | Kitchen | 14 x 10 |
Contact Us
Contact us for more information
Lori Peddle
(709) 466-8784
88f Manitoba Drive
Clarenville, Newfoundland & Labrador A5A 1K7
(709) 466-4663
(709) 466-8781
(709) 466-4666

The trademarks REALTOR®, REALTORS®, and the REALTOR® logo are controlled by The Canadian Real Estate Association (CREA) and identify real estate professionals who are members of CREA. The trademarks MLS®, Multiple Listing Service® and the associated logos are owned by The Canadian Real Estate Association (CREA) and identify the quality of services provided by real estate professionals who are members of CREA. The trademark DDF® is owned by The Canadian Real Estate Association (CREA) and identifies CREA's Data Distribution Facility (DDF®)
May 26 2026 12:22:09
Newfoundland & Labrador Association of REALTORS®
RE/MAX Eastern Edge Realty Ltd. Clarenville