

196 Garden Road Conception Bay South, Newfoundland & Labrador A1X 5A3

$220,000
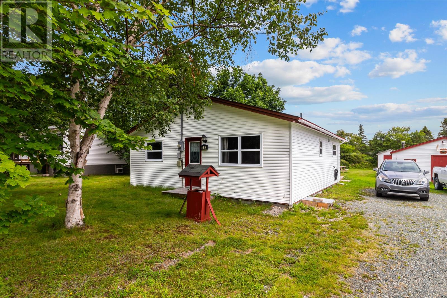
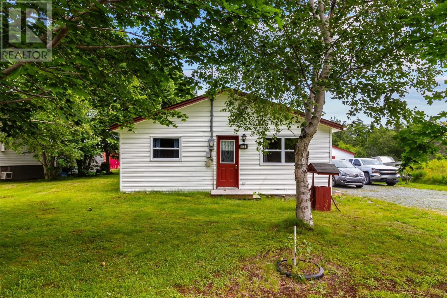
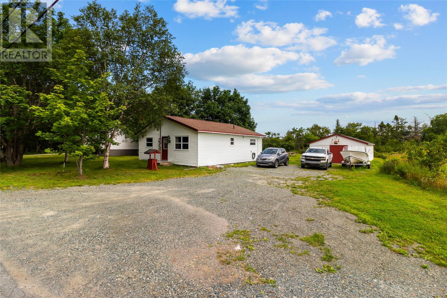
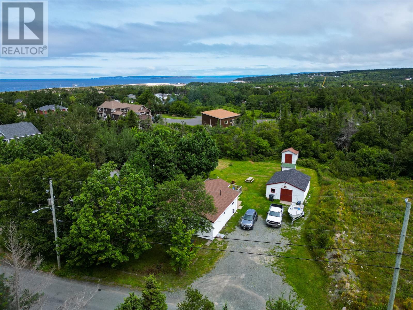
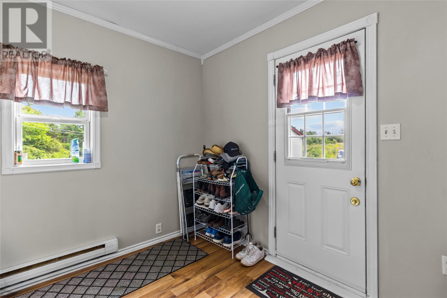
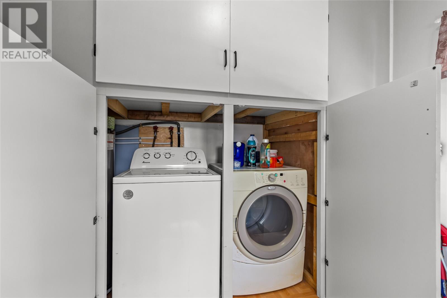
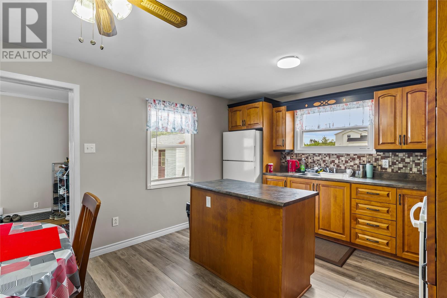
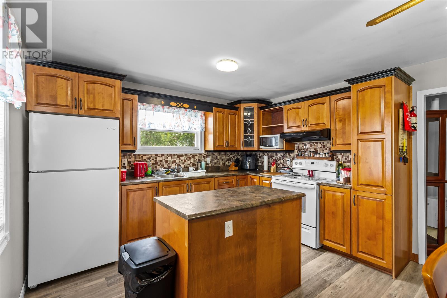
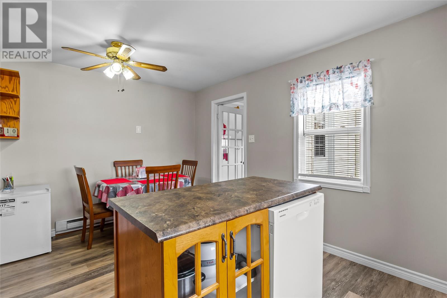
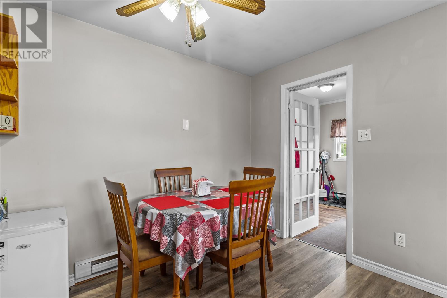
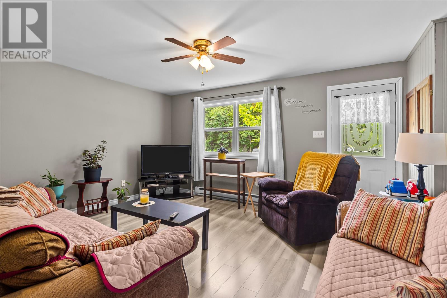
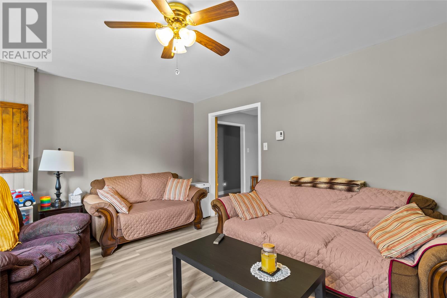
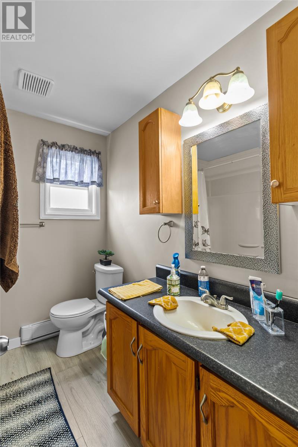
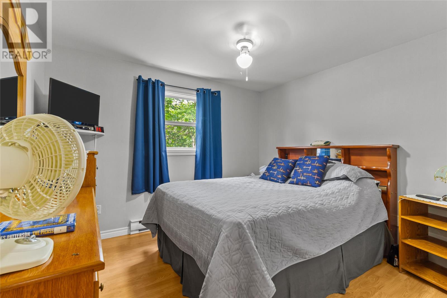
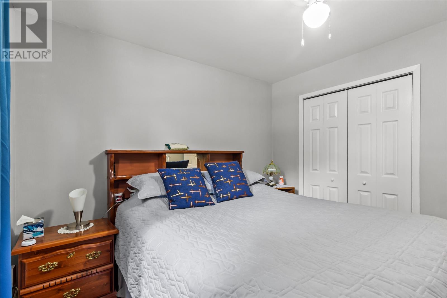
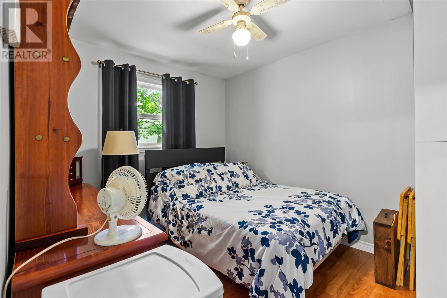
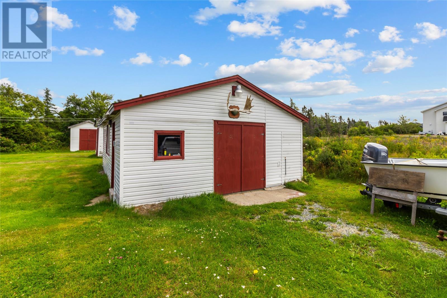
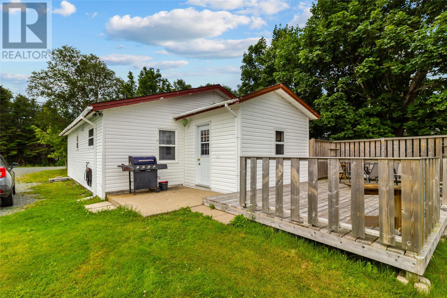
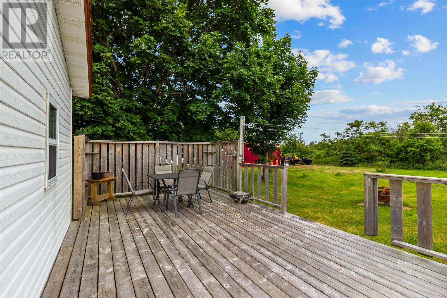
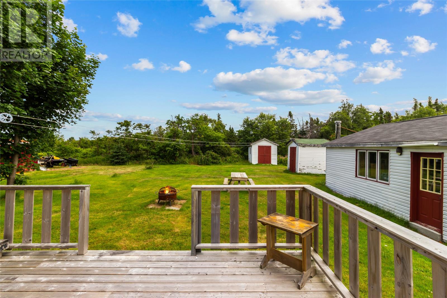
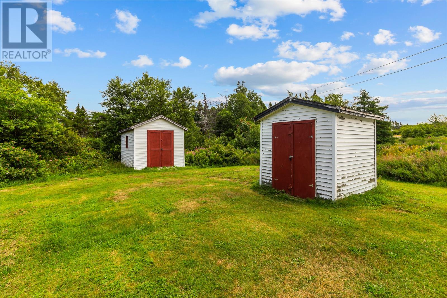
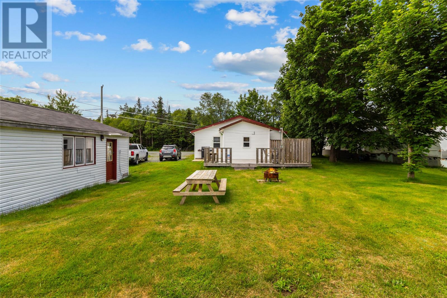
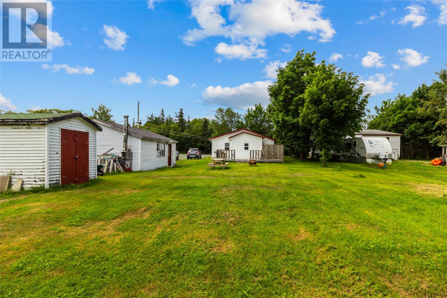
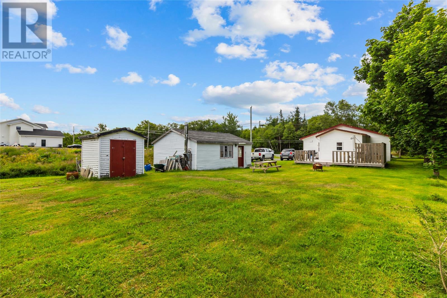
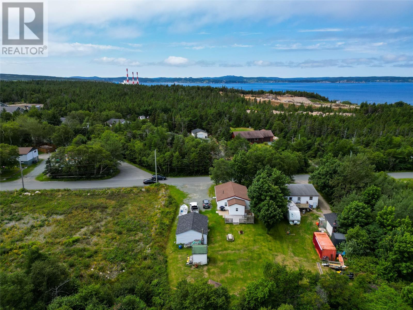
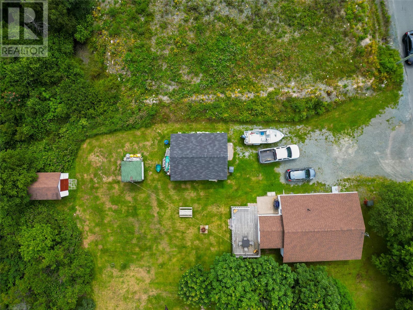
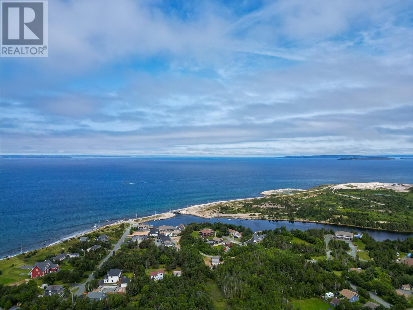
Welcome to this well-maintained bungalow situated on an oversized lot in desirable Seal Cove. This single-family, one-level home offers comfort, functionality, and numerous upgrades throughout. The bright and inviting kitchen features beautiful birch cabinetry, a center island with dishwasher, and a cozy dining nook. The main floor also includes three bedrooms, a full bathroom, and a spacious living room. Recent upgrades add tremendous value and peace of mind, including blown-in insulation in both the ceiling and crawl space, new windows (2017), updated flooring, and a renovated bathroom complete with a new tub kit. The main porch has been redesigned to include laundry and additional storage. Kitchen appliances were replaced just two years ago. Outside, you’ll find two storage sheds and a detached 20x24 wired garage with a newly added concrete floor and new roof (trusses and shingles), along with ample space on the lot for future development or expansion. Priced to sell, this property is a fantastic opportunity and truly a must-see. As per sellers directive, no conveyance of offers until 4 pm August 17th, all offers to be left open until 9 pm the same day (id:59809)
Property Details
| MLS® Number | 1301561 |
| Property Type | Single Family |
| Equipment Type | None |
| Rental Equipment Type | None |
| Storage Type | Storage Shed |
Building
| Bathroom Total | 1 |
| Bedrooms Above Ground | 3 |
| Bedrooms Total | 3 |
| Appliances | Dishwasher, Refrigerator, Stove, Washer, Dryer |
| Architectural Style | Bungalow |
| Constructed Date | 1976 |
| Construction Style Attachment | Detached |
| Exterior Finish | Vinyl Siding |
| Flooring Type | Mixed Flooring |
| Foundation Type | Concrete |
| Heating Fuel | Electric |
| Heating Type | Baseboard Heaters |
| Roof Material | Asphalt Shingle |
| Roof Style | Unknown |
| Stories Total | 1 |
| Size Interior | 980 Ft2 |
| Type | House |
| Utility Water | Drilled Well, Shared Well |
Parking
| Detached Garage |
Land
| Acreage | No |
| Landscape Features | Landscaped |
| Sewer | Septic Tank |
| Size Irregular | 21.18m X 56.02m X 19.73m X 60m |
| Size Total Text | 21.18m X 56.02m X 19.73m X 60m|10,890 - 21,799 Sqft (1/4 - 1/2 Ac) |
| Zoning Description | Res |
Rooms
| Level | Type | Length | Width | Dimensions |
|---|---|---|---|---|
| Main Level | Bedroom | 8.8x10.11 | ||
| Main Level | Bedroom | 7.6x9.6 | ||
| Main Level | Bedroom | 11.10x10.11 | ||
| Main Level | Living Room | 15.3x11.5 | ||
| Main Level | Bath (# Pieces 1-6) | 7.7x5.0 | ||
| Main Level | Eat In Kitchen | 12x15.2 | ||
| Main Level | Porch | 9.4x7.9 |
Contact Us
Contact us for more information

Jason Macdonald
33 Pippy Place, Suite 304
St. John's, Newfoundland & Labrador A1B 3X2
(709) 800-0412
exprealty.ca/
exprealty.ca/

The trademarks REALTOR®, REALTORS®, and the REALTOR® logo are controlled by The Canadian Real Estate Association (CREA) and identify real estate professionals who are members of CREA. The trademarks MLS®, Multiple Listing Service® and the associated logos are owned by The Canadian Real Estate Association (CREA) and identify the quality of services provided by real estate professionals who are members of CREA. The trademark DDF® is owned by The Canadian Real Estate Association (CREA) and identifies CREA's Data Distribution Facility (DDF®)
August 12 2026 03:31:57
Newfoundland & Labrador Association of REALTORS®
Exp Realty