

2 Quantum Drive Paradise, Newfoundland & Labrador A1L 0W3

$599,900
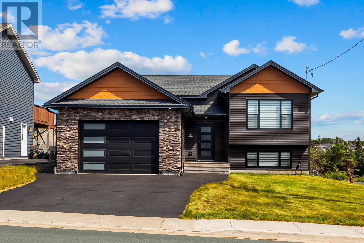
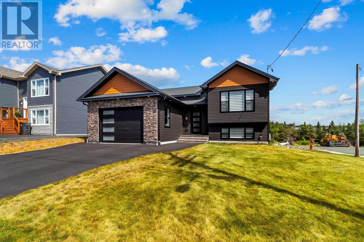
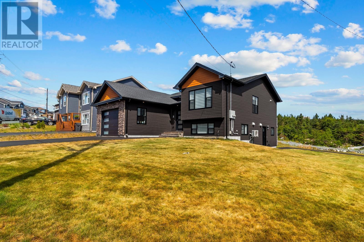
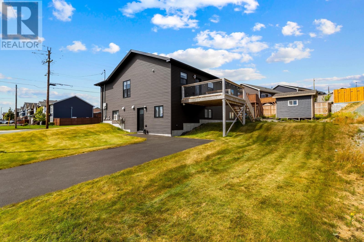
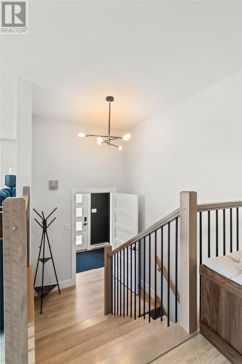
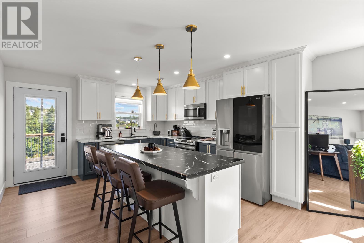
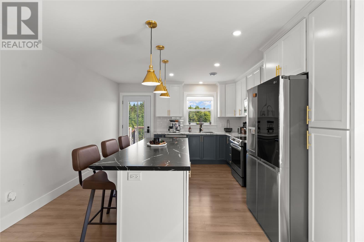
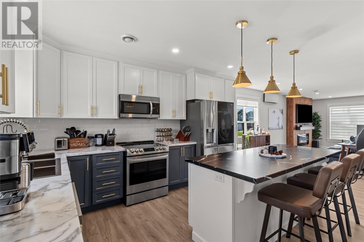
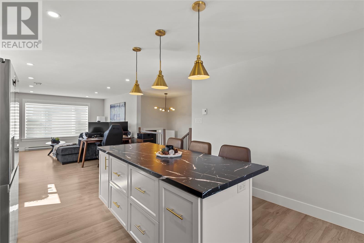

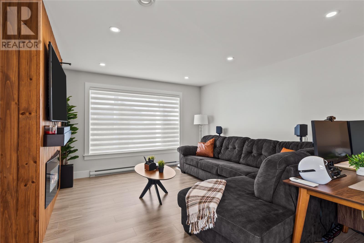
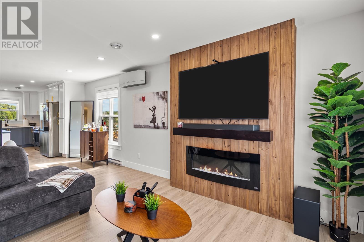
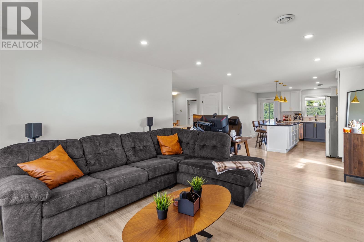
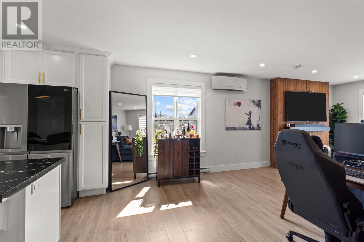
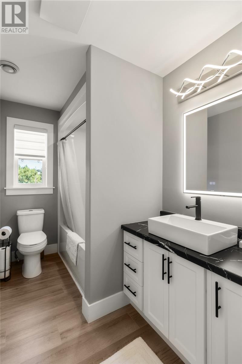
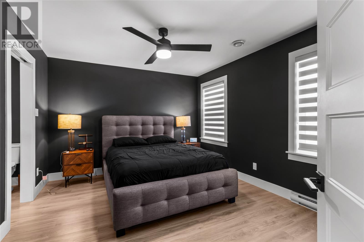
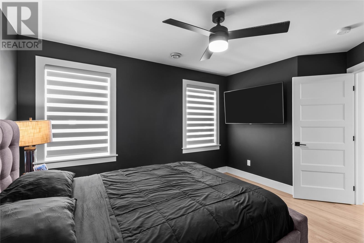
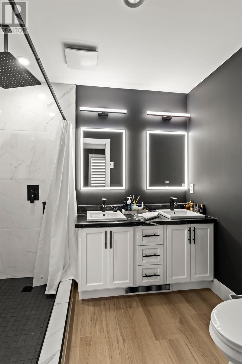
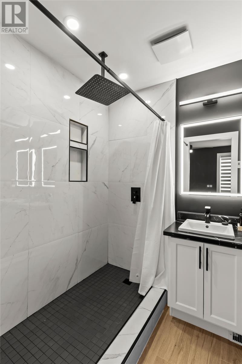
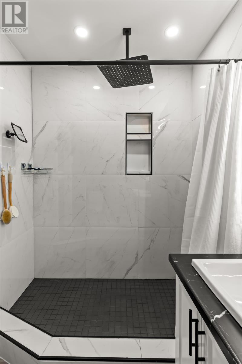
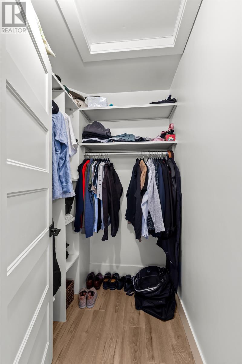
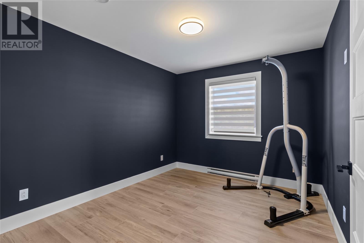
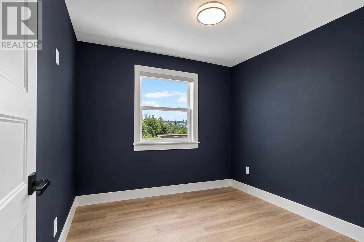
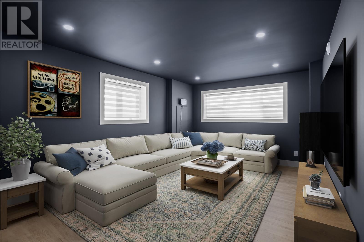
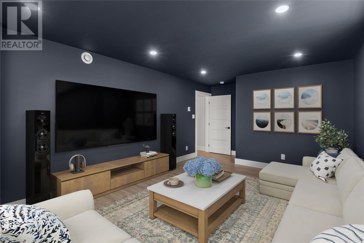
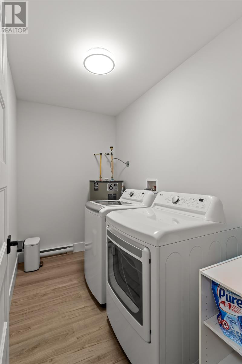
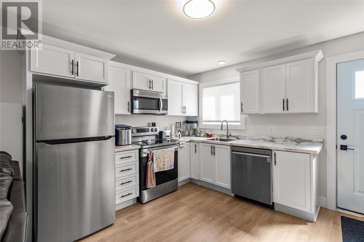
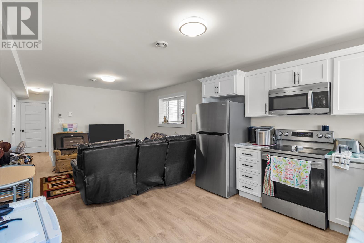
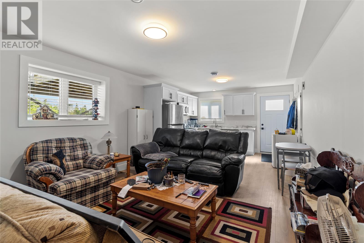
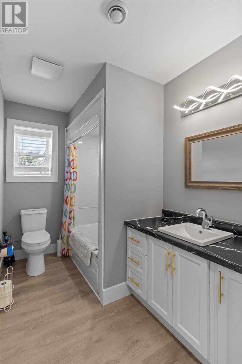
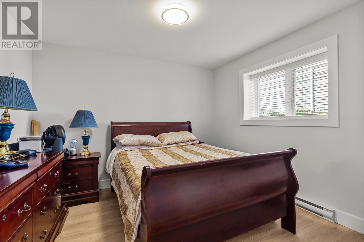
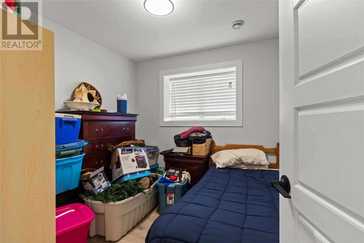
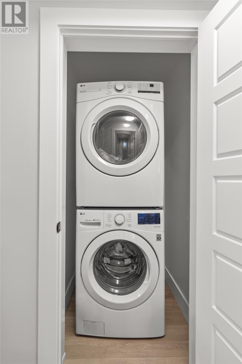
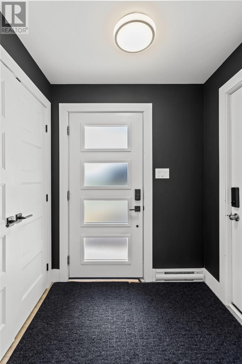
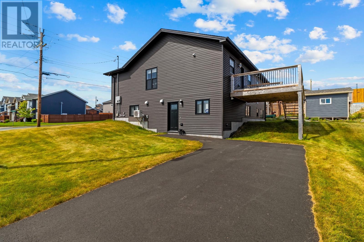
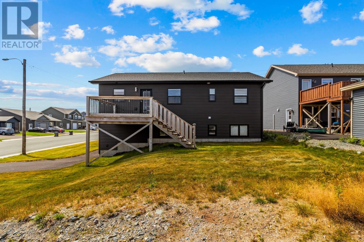
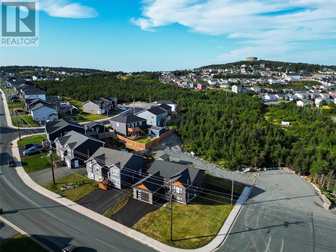
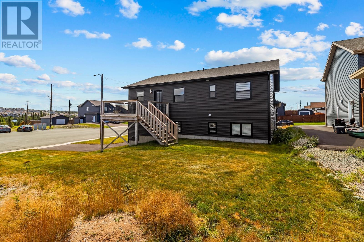
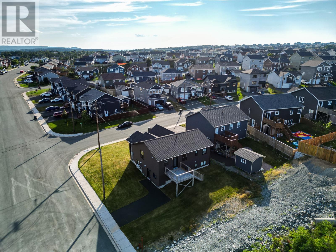
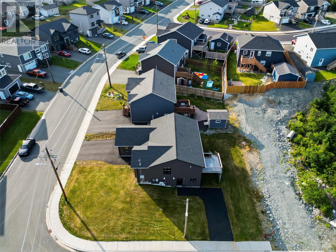
IMPRESSIVE, Modern & Executive 2-Apartment on a CORNER LOT in one of the most sought after areas in Paradise! Bordering on the Adams Pond Trail, this family-friendly area is ready to welcome you to your new home! This home has a striking modern design, on the largest lot on the street, with full landscaping, two separate driveways & a large two-bedroom ground level apartment. As soon as you walk in, you’ll be amazed by the custom finishes and the impressive main floor layout, consisting of the bright living room with a custom fireplace & mini split, dining area & kitchen, with two-toned custom cabinetry, large island & upgraded appliances. There’s three great sized bedrooms, including the primary bedroom with a walk-in closet and ensuite bathroom with a double vanity & the massive walk-in custom tiled shower with a waterfall shower head. The main unit also features a huge rec room space, perfect for a home theatre or second family room, a separate laundry room, and a 17x21 attached garage. The two-bedroom apartment features ground level entry, an open concept living, dining & kitchen space, bathroom & bedrooms that come complete with the same premium finishes. This corner lot offers ample yard space and a large rear patio, perfect for entertaining. This is one of the nicest two-apartment homes in this area & shows like brand new! As per attached Seller's Direction, there will be no conveyance of offers prior to 5pm on Tuesday, September 1st with offers to remain open until 10pm the same day. (id:59809)
Open House
This property has open houses!
2:00 pm
Ends at:4:00 pm
Property Details
| MLS® Number | 1302432 |
| Property Type | Single Family |
Building
| Bathroom Total | 3 |
| Bedrooms Total | 5 |
| Appliances | Dishwasher, Stove |
| Constructed Date | 2021 |
| Construction Style Attachment | Detached |
| Cooling Type | Air Exchanger |
| Exterior Finish | Vinyl Siding |
| Fireplace Present | Yes |
| Fixture | Drapes/window Coverings |
| Flooring Type | Marble, Ceramic, Laminate |
| Foundation Type | Concrete |
| Heating Fuel | Electric |
| Heating Type | Baseboard Heaters, Mini-split |
| Roof Material | Asphalt Shingle |
| Roof Style | Unknown |
| Size Interior | 2,576 Ft2 |
| Type | Two Apartment House |
| Utility Water | Municipal Water |
Parking
| Attached Garage |
Land
| Acreage | No |
| Landscape Features | Landscaped |
| Sewer | Municipal Sewage System |
| Size Irregular | 73 X 105 |
| Size Total Text | 73 X 105|0-4,050 Sqft |
| Zoning Description | Res |
Rooms
| Level | Type | Length | Width | Dimensions |
|---|---|---|---|---|
| Basement | Bath (# Pieces 1-6) | 4PC | ||
| Basement | Not Known | 11.6 x 10.10 | ||
| Basement | Not Known | 9.7 x 9.7 | ||
| Basement | Not Known | 11.2 x 13.0 | ||
| Basement | Not Known | 11.0 x 13.0 | ||
| Basement | Recreation Room | 17.5 x 12.7 | ||
| Main Level | Ensuite | 6.3 x 8.4 | ||
| Main Level | Primary Bedroom | 11.3 x 13.6 | ||
| Main Level | Bedroom | 9.6 x 9.3 | ||
| Main Level | Bedroom | 9.10 x 12.0 | ||
| Main Level | Bath (# Pieces 1-6) | 4PC | ||
| Main Level | Kitchen | 13.0 x 14.2 | ||
| Main Level | Dining Nook | 13.2 x 9.1 | ||
| Main Level | Living Room | 13.0 x 12.9 | ||
| Main Level | Porch | 5.9 x 5.6 |
Contact Us
Contact us for more information

Tyler Oxford
(709) 522-6350
33 Pippy Place, Suite 304
St. John's, Newfoundland & Labrador A1B 3X2
(709) 800-0412
exprealty.ca/
exprealty.ca/

The trademarks REALTOR®, REALTORS®, and the REALTOR® logo are controlled by The Canadian Real Estate Association (CREA) and identify real estate professionals who are members of CREA. The trademarks MLS®, Multiple Listing Service® and the associated logos are owned by The Canadian Real Estate Association (CREA) and identify the quality of services provided by real estate professionals who are members of CREA. The trademark DDF® is owned by The Canadian Real Estate Association (CREA) and identifies CREA's Data Distribution Facility (DDF®)
August 28 2026 03:21:35
Newfoundland & Labrador Association of REALTORS®
Exp Realty