

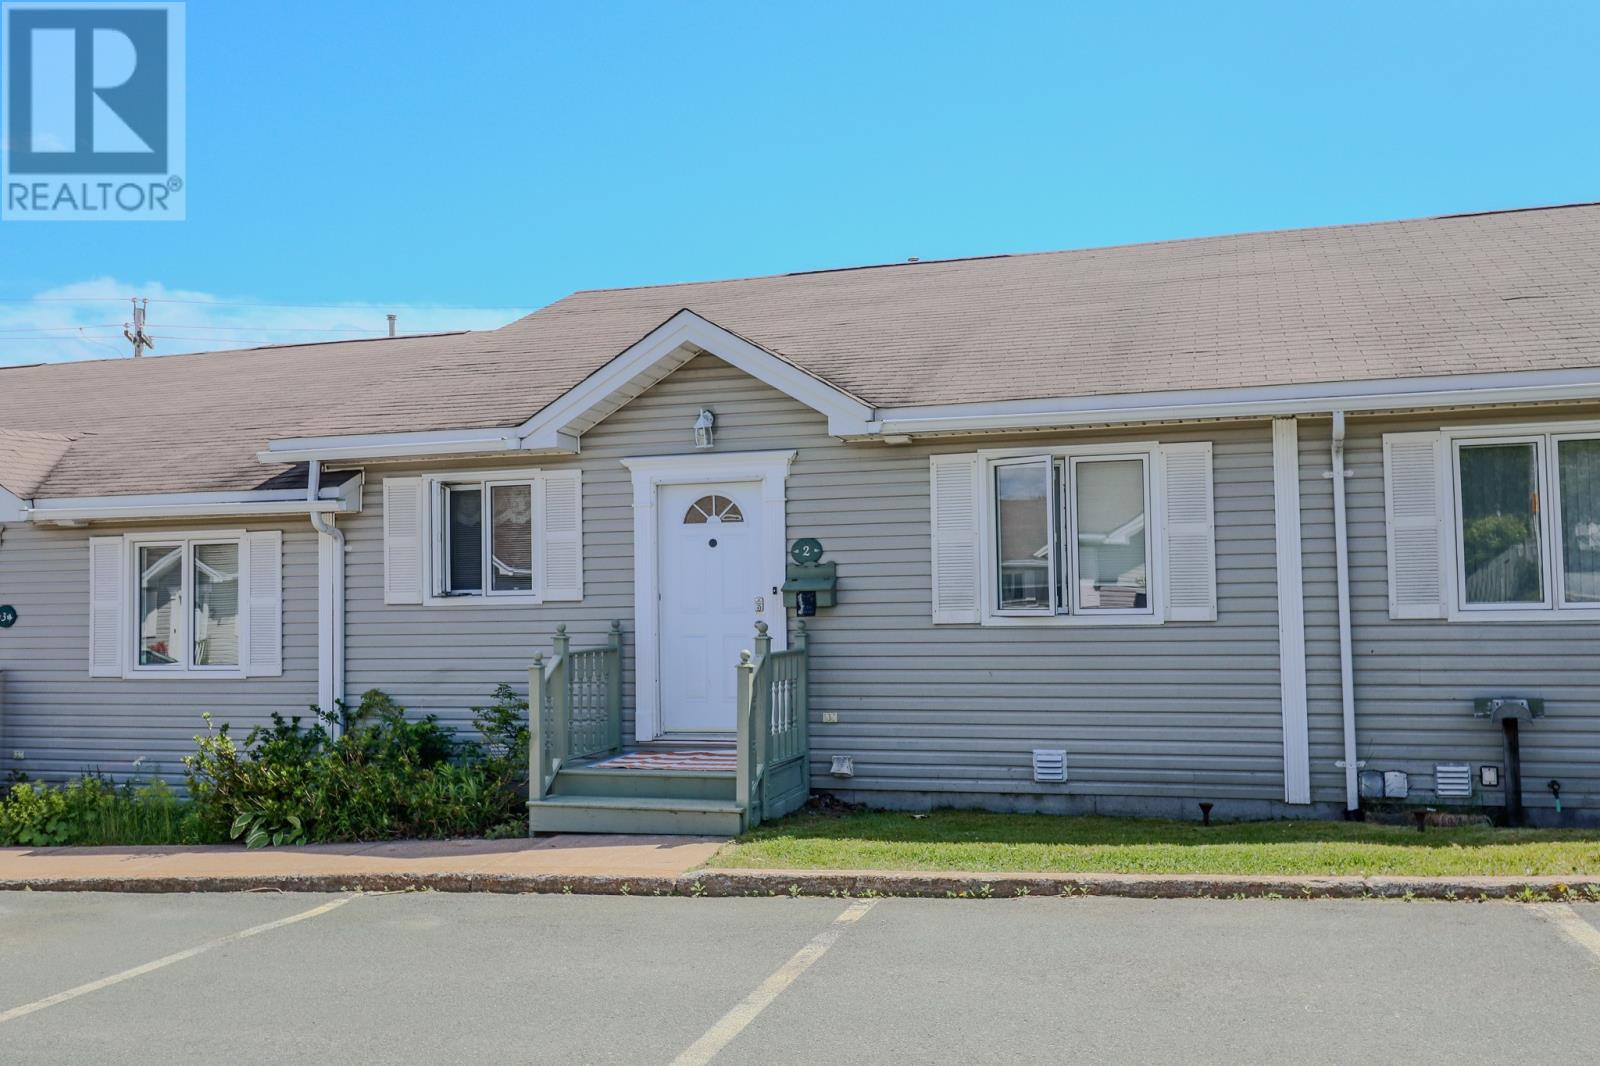
2 Sarasota Court St. John's, Newfoundland & Labrador A1E 5Z7

$299,000Maintenance,
$495 Monthly
Maintenance,
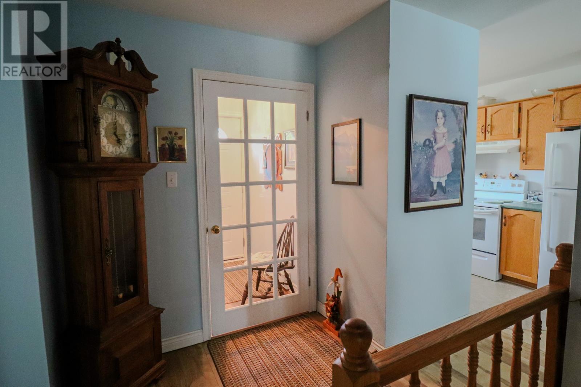
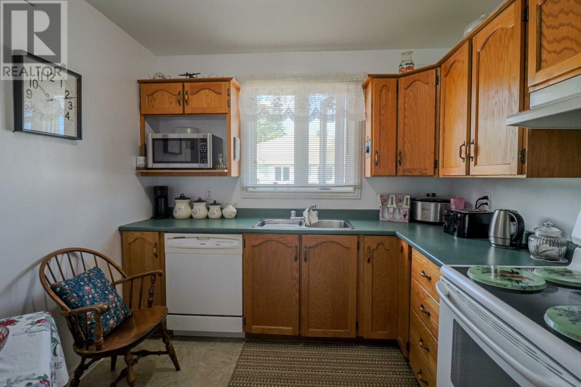
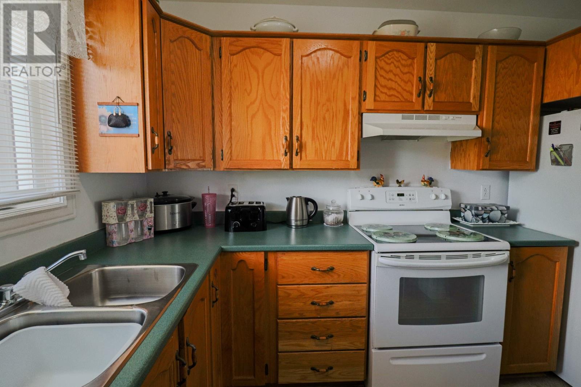
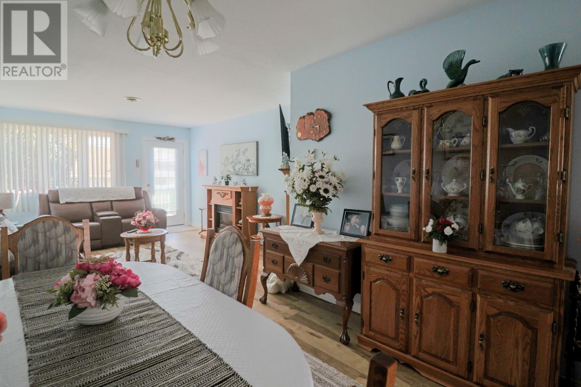
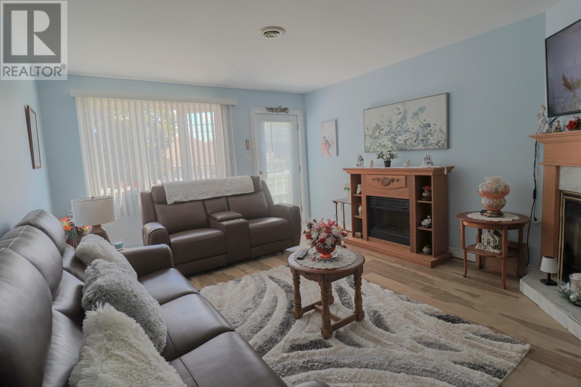
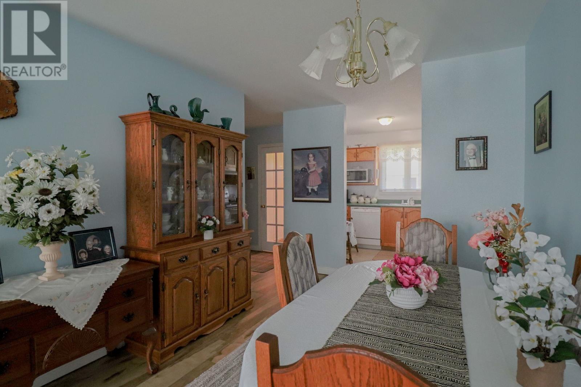
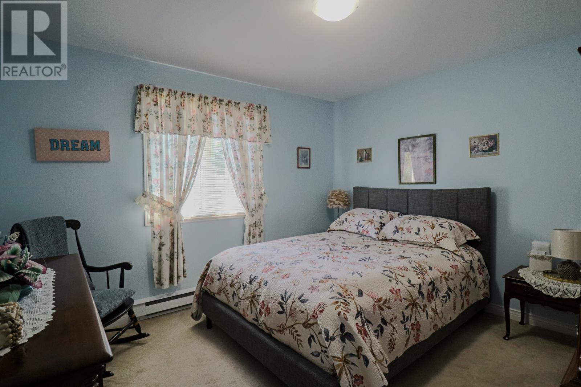
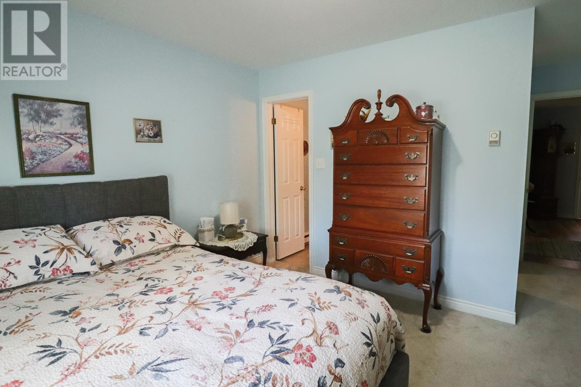
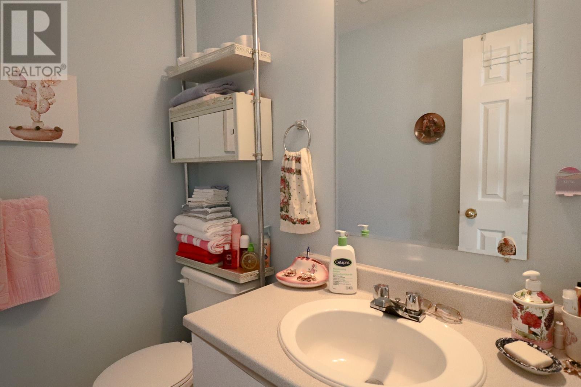
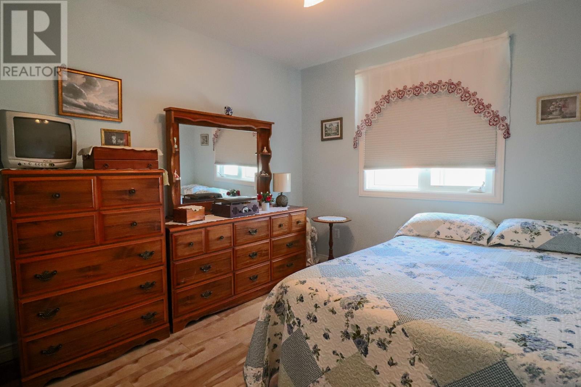
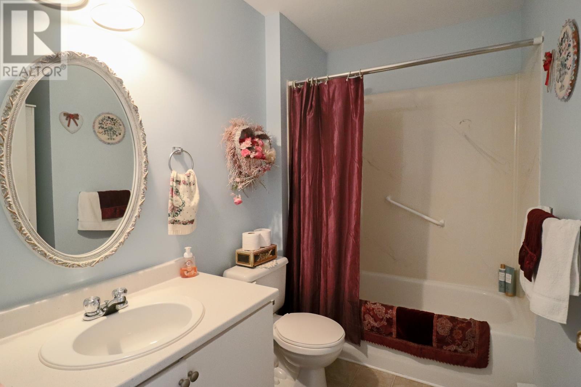
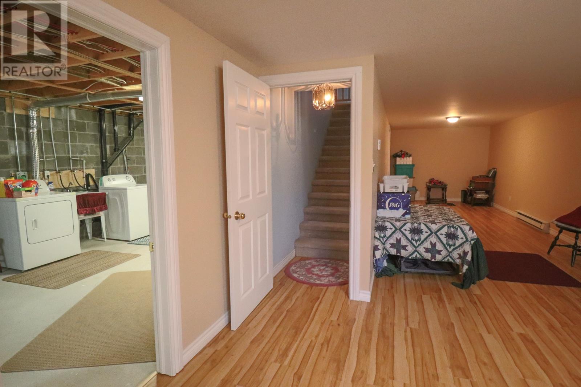
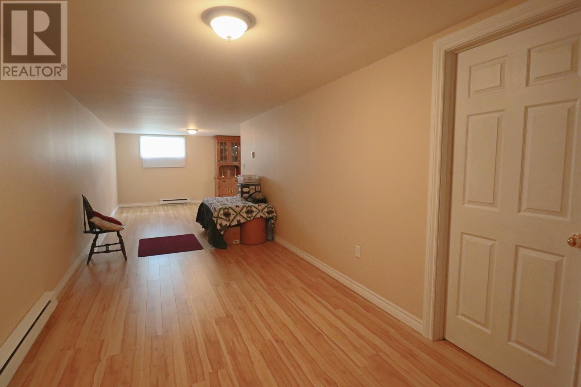
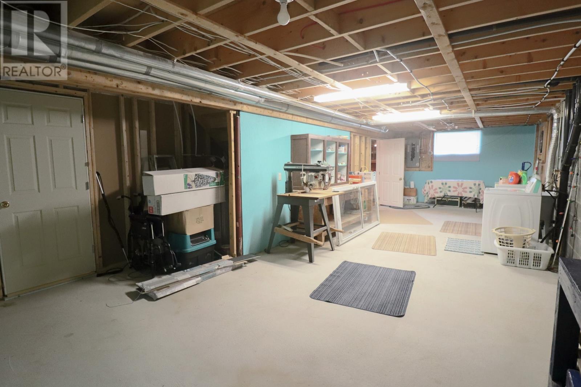
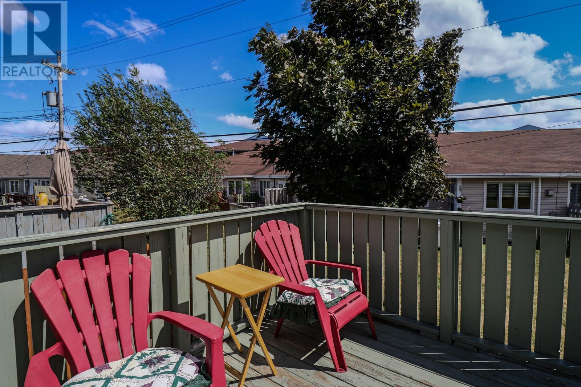
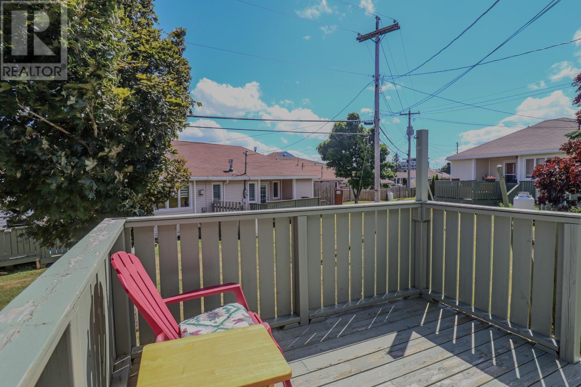
$495 MonthlyTucked into a quiet court in the west end, this attached bungalow condo offers the kind of low-maintenance living that gives you back your weekends. With 2 bedrooms and 1.5 bathrooms, it's a smart fit whether you're downsizing or just want single-level living without sacrificing space. The main floor is bright and open, with a kitchen, dining area, and living room that flow easily together, perfect for everyday living. The primary bedroom comes with its own ensuite, and a second bedroom and main bathroom round out the floor. Downstairs, you'll find a spacious rec room, laundry, and storage galore, the kind of basement that actually solves your storage problems instead of creating new ones. Step outside to your own small patio. Location is a real perk here too. You're close to shopping, restaurants, and everyday amenities in the west end, so errands and outings stay simple. Whether you're looking to simplify your lifestyle or find a solid, well laid out home in a convenient part of the city, 2 Sarasota Court is worth a look. Most furnishings can be included in the sale. (id:59809)
Property Details
| MLS® Number | 1300698 |
| Property Type | Single Family |
| Equipment Type | None |
| Rental Equipment Type | None |
Building
| Bathroom Total | 2 |
| Bedrooms Above Ground | 2 |
| Bedrooms Total | 2 |
| Appliances | Dishwasher, Refrigerator, Stove, Washer, Dryer |
| Architectural Style | Bungalow |
| Constructed Date | 1997 |
| Construction Style Attachment | Attached |
| Exterior Finish | Vinyl Siding |
| Fireplace Present | Yes |
| Flooring Type | Mixed Flooring |
| Foundation Type | Concrete |
| Half Bath Total | 1 |
| Heating Fuel | Electric |
| Heating Type | Baseboard Heaters |
| Stories Total | 1 |
| Size Interior | 2,052 Ft2 |
| Utility Water | Municipal Water |
Land
| Access Type | Year-round Access |
| Acreage | No |
| Sewer | Municipal Sewage System |
| Size Irregular | 30x60 |
| Size Total Text | 30x60|0-4,050 Sqft |
| Zoning Description | Res. |
Rooms
| Level | Type | Length | Width | Dimensions |
|---|---|---|---|---|
| Basement | Utility Room | 12.2x35.8 | ||
| Basement | Recreation Room | 9.1x35.8 | ||
| Main Level | Bath (# Pieces 1-6) | 4PC | ||
| Main Level | Bedroom | 9.4x11.6 | ||
| Main Level | Ensuite | 2PC | ||
| Main Level | Primary Bedroom | 11.3x12.2 | ||
| Main Level | Living Room | 12.11x15.5 | ||
| Main Level | Dining Room | 9.4x9.5 | ||
| Main Level | Kitchen | 8.4x8.11 | ||
| Main Level | Foyer | 4.4x5.7 |
Contact Us
Contact us for more information
Tara Sparkes
(709) 579-5869
tarasparkes.royallepage.ca/
81 Kenmount Rd.
St. John's, Newfoundland & Labrador A1B 3P8
(709) 579-8106
(709) 579-5869
www.facebook.com/RoyalLePageNL

The trademarks REALTOR®, REALTORS®, and the REALTOR® logo are controlled by The Canadian Real Estate Association (CREA) and identify real estate professionals who are members of CREA. The trademarks MLS®, Multiple Listing Service® and the associated logos are owned by The Canadian Real Estate Association (CREA) and identify the quality of services provided by real estate professionals who are members of CREA. The trademark DDF® is owned by The Canadian Real Estate Association (CREA) and identifies CREA's Data Distribution Facility (DDF®)
July 23 2026 12:01:51
Newfoundland & Labrador Association of REALTORS®
Royal LePage Atlantic Homestead