

20-22 Blundon Drive Clarenville, Newfoundland & Labrador A5A 4E2

$349,900
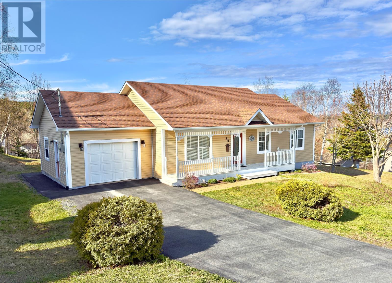
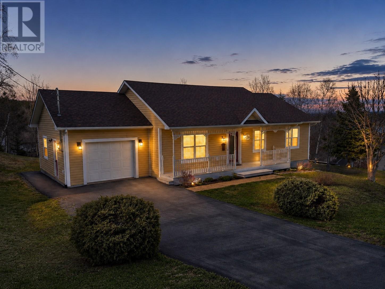
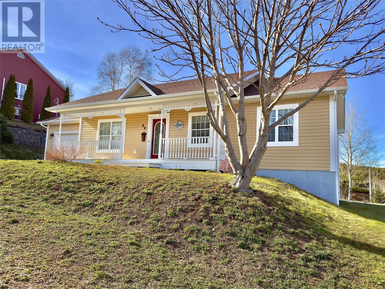
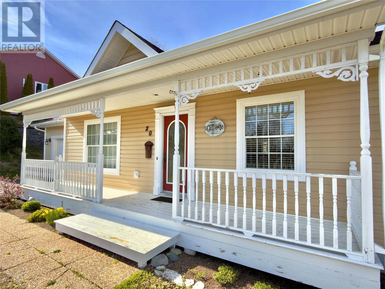
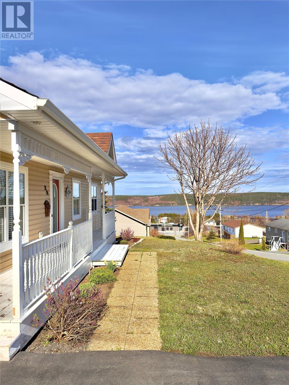
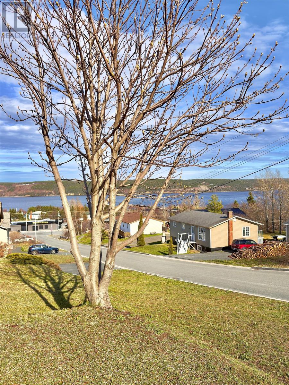
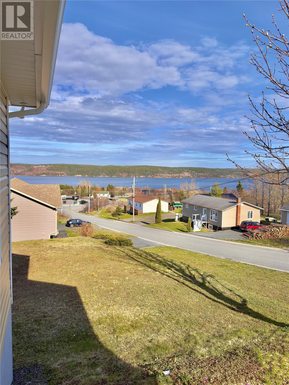
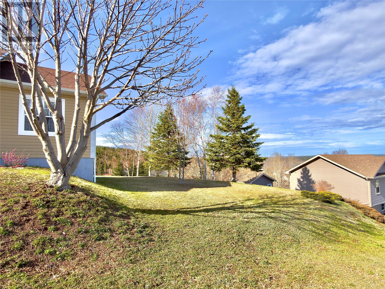
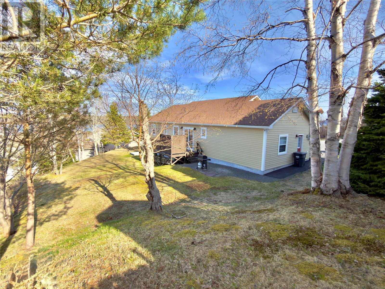
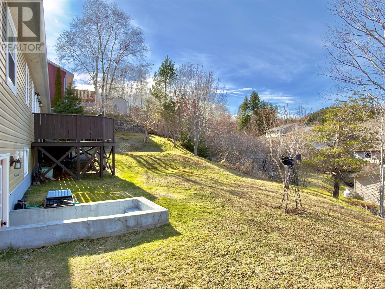
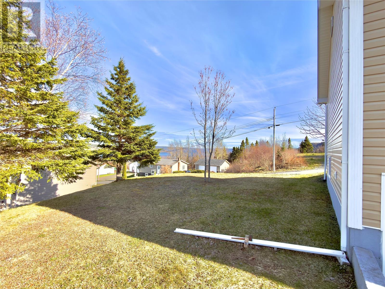
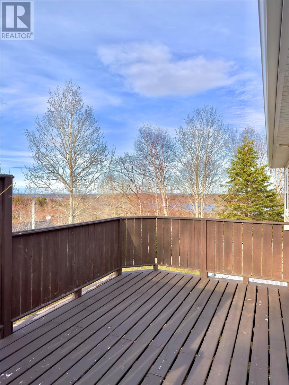
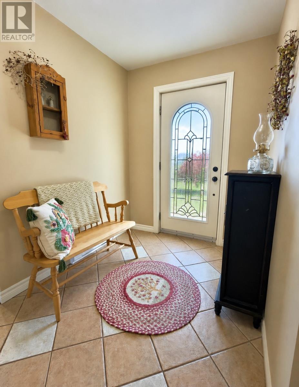
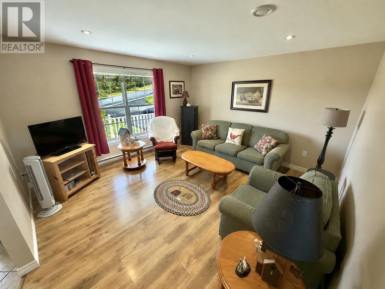
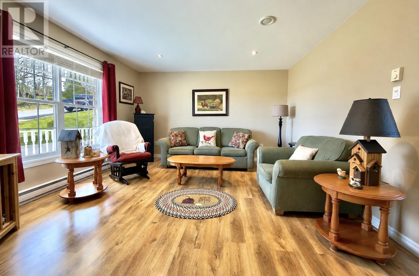
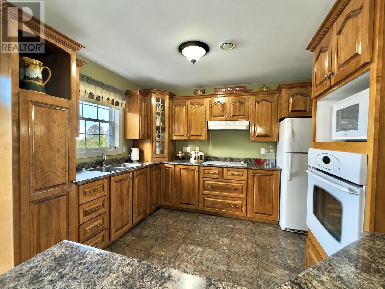
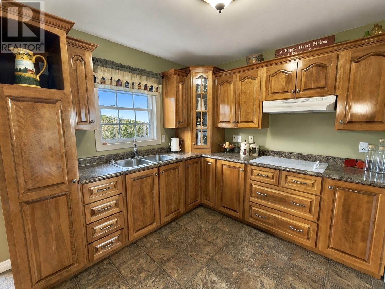
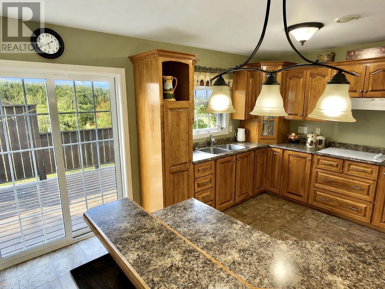
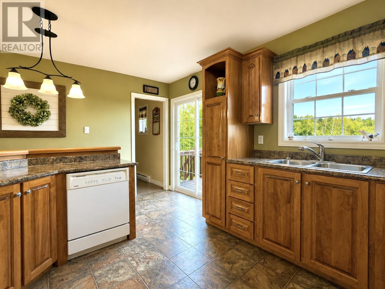
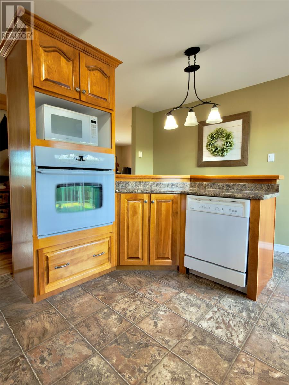
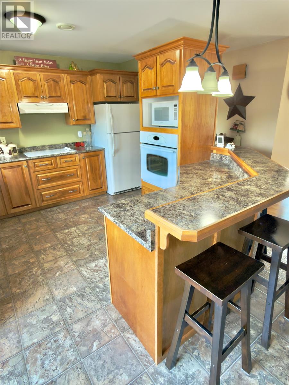
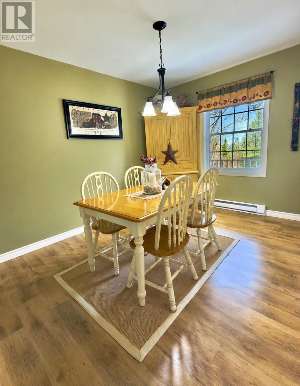
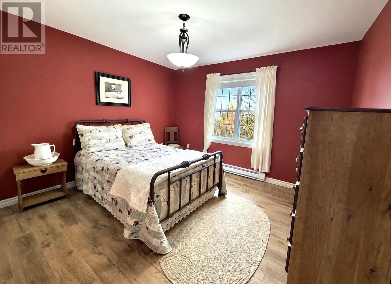
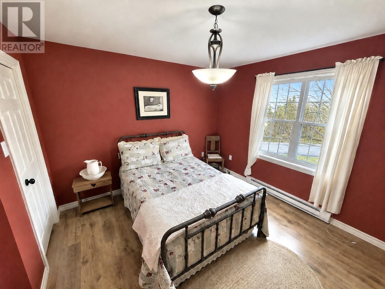
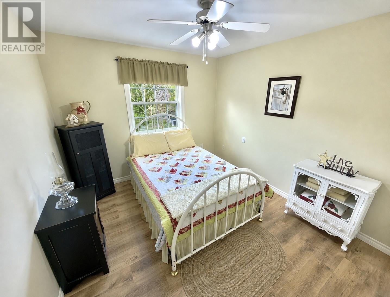
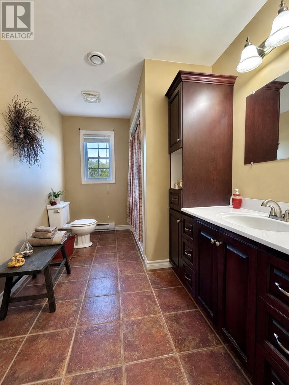
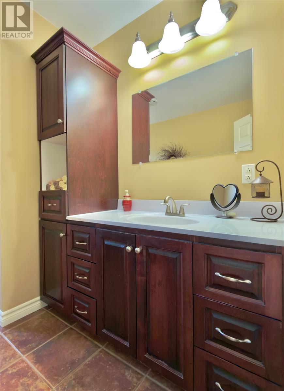
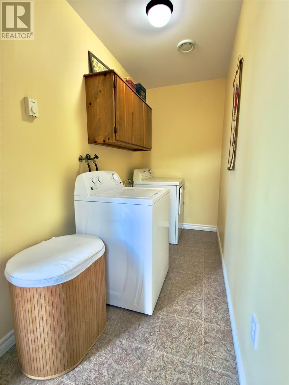
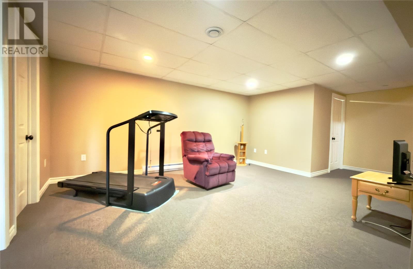
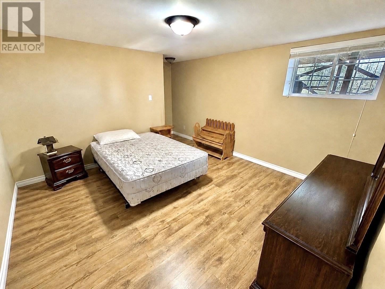
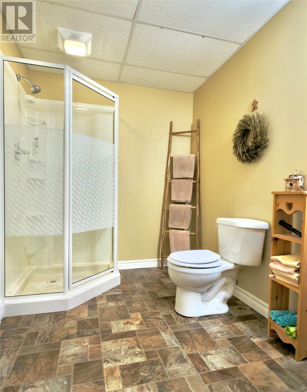
Welcome to this well-maintained 3-bedroom, 2-bathroom home offering comfort, space, and excellent curb appeal. Situated on a generous double lot, this property provides plenty of outdoor space for gardening, entertaining, or future possibilities. And BONUS you can enjoy the nice ocean view from the front veranda. Inside, you’ll find a nice functional layout with bright living spaces and a warm, inviting feel throughout. The home features an attached garage & main floor laundry for added convenience and a partially developed basement complete with a rec room — perfect for family gatherings, a play area, or home entertainment space. Also complete the basement development to fit your needs and add to your overall square footage! For peace of mind the shingles were replaced approximately 4 years ago. This home combines practicality & charm, making it an excellent option for families, first-time buyers, or anyone looking for extra space both inside and out. Don’t miss your opportunity to own this attractive property with plenty to offer. (id:59809)
Property Details
| MLS® Number | 1297360 |
| Property Type | Single Family |
| Equipment Type | None |
| Rental Equipment Type | None |
| View Type | Ocean View |
Building
| Bathroom Total | 2 |
| Bedrooms Above Ground | 2 |
| Bedrooms Below Ground | 1 |
| Bedrooms Total | 3 |
| Appliances | Cooktop, Dishwasher, Refrigerator, Microwave, Oven - Built-in, Washer, Dryer |
| Architectural Style | Bungalow |
| Constructed Date | 2004 |
| Construction Style Attachment | Detached |
| Cooling Type | Air Exchanger |
| Exterior Finish | Vinyl Siding |
| Flooring Type | Mixed Flooring |
| Foundation Type | Poured Concrete |
| Heating Fuel | Electric |
| Heating Type | Baseboard Heaters |
| Stories Total | 1 |
| Size Interior | 2,408 Ft2 |
| Type | House |
| Utility Water | Municipal Water |
Parking
| Garage | 1 |
| Attached Garage |
Land
| Access Type | Year-round Access |
| Acreage | No |
| Landscape Features | Landscaped |
| Sewer | Municipal Sewage System |
| Size Irregular | 149' X 96' X 149' X 84' |
| Size Total Text | 149' X 96' X 149' X 84'|under 1/2 Acre |
| Zoning Description | Res |
Rooms
| Level | Type | Length | Width | Dimensions |
|---|---|---|---|---|
| Basement | Utility Room | 18.6 x 27 | ||
| Basement | Storage | 6.2 x 5.10 | ||
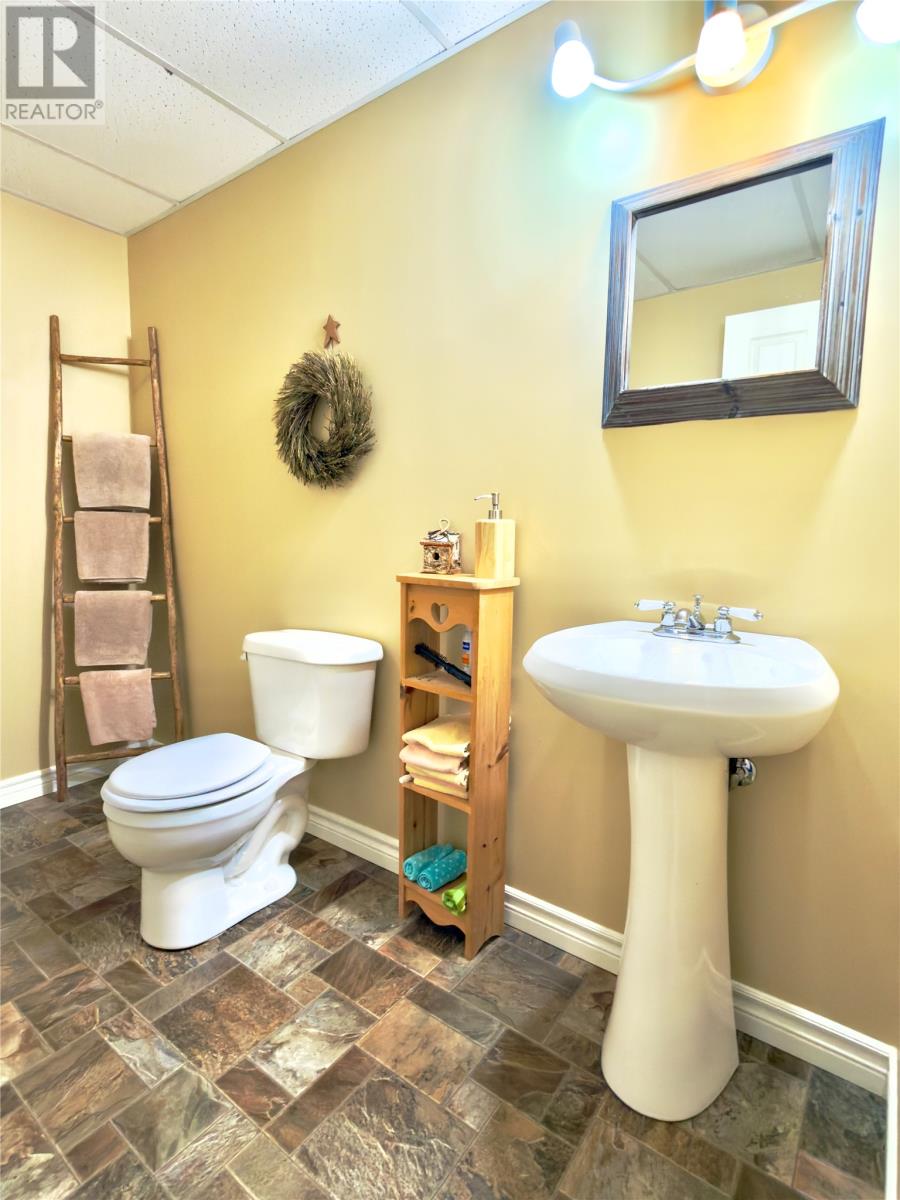
| Basement | Bath (# Pieces 1-6) | 8.9 x 6.3 | ||
| Basement | Bedroom | 12.6 x 12.3 | ||
| Basement | Recreation Room | 16.2 x 12.9 | ||
| Main Level | Laundry Room | 9.6 X 4.5 | ||
| Main Level | Bath (# Pieces 1-6) | 7.11 X 11.5 | ||
| Main Level | Bedroom | 9.11 X 11.4 | ||
| Main Level | Primary Bedroom | 11.5 X 11.10 | ||
| Main Level | Kitchen | 15.2 X 11.6 | ||
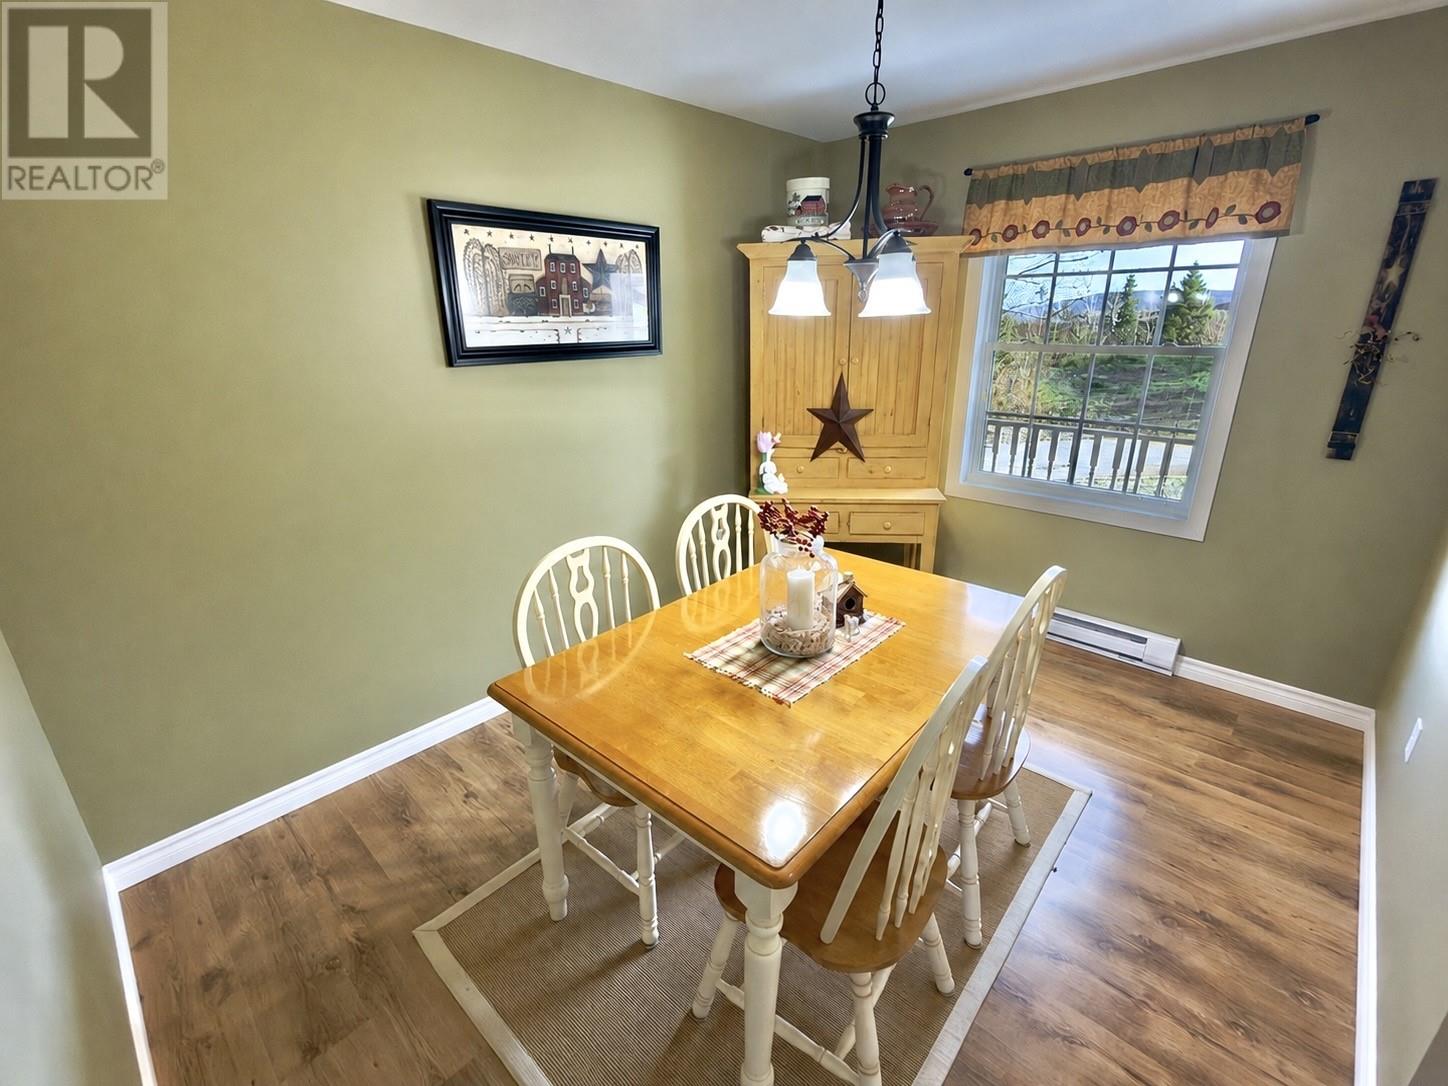
| Main Level | Dining Room | 11.6 X 9 | ||
| Main Level | Living Room | 13.32 X 15 | ||
| Main Level | Foyer | 6.2 X 9 |
Contact Us
Contact us for more information

Joseph Wells
Broker
(709) 466-8781
www.remax-easternedge.ca/
88f Manitoba Drive
Clarenville, Newfoundland & Labrador A5A 1K7
(709) 466-4663
(709) 466-8781
(709) 466-4666

The trademarks REALTOR®, REALTORS®, and the REALTOR® logo are controlled by The Canadian Real Estate Association (CREA) and identify real estate professionals who are members of CREA. The trademarks MLS®, Multiple Listing Service® and the associated logos are owned by The Canadian Real Estate Association (CREA) and identify the quality of services provided by real estate professionals who are members of CREA. The trademark DDF® is owned by The Canadian Real Estate Association (CREA) and identifies CREA's Data Distribution Facility (DDF®)
May 19 2026 03:03:10
Newfoundland & Labrador Association of REALTORS®
RE/MAX Eastern Edge Realty Ltd. Clarenville