

20 Hells Hill Pond Road Lamanche, Newfoundland & Labrador A0A 4A0

$379,000
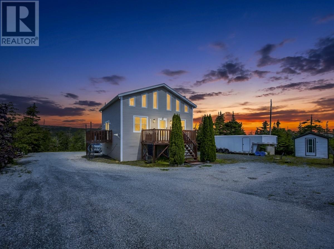
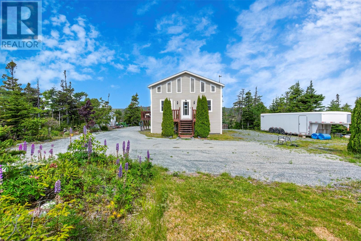
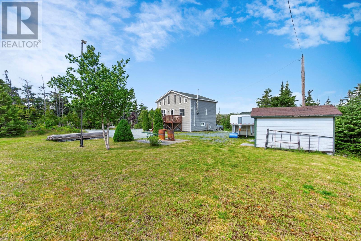
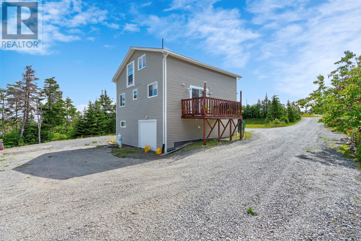
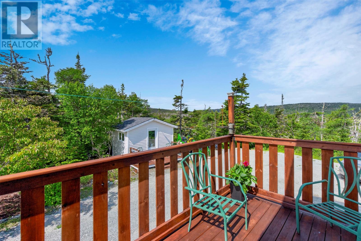
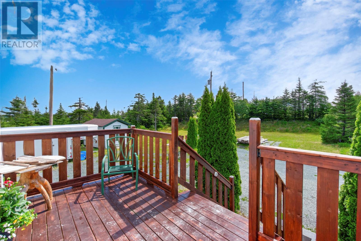
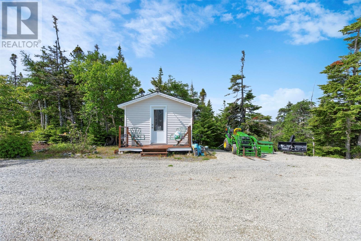
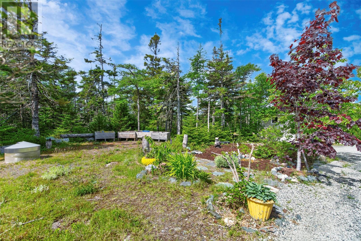
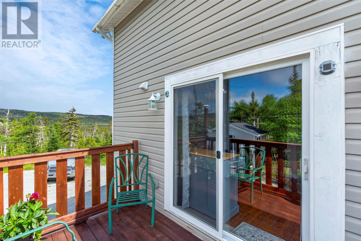
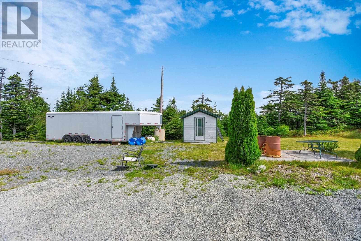
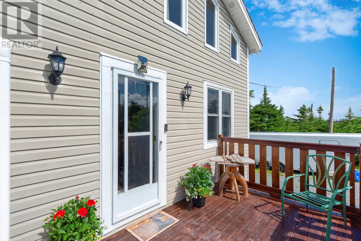
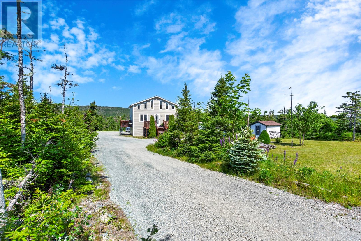
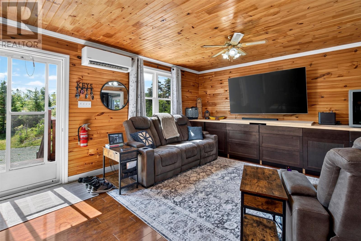
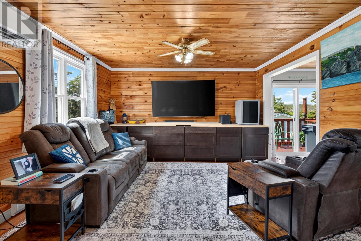
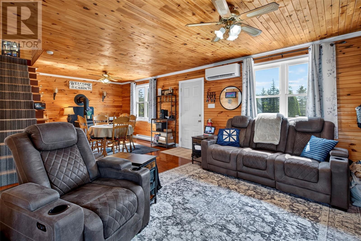
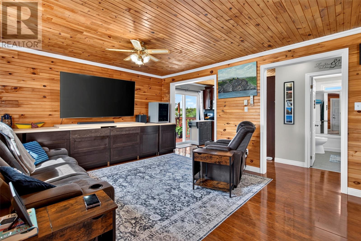
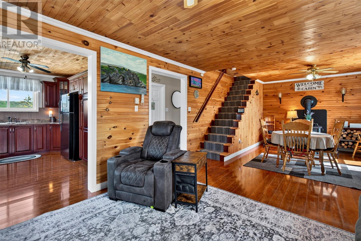
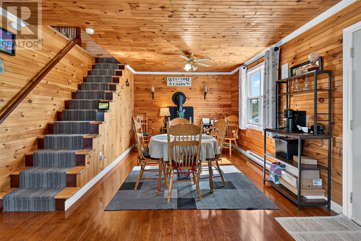
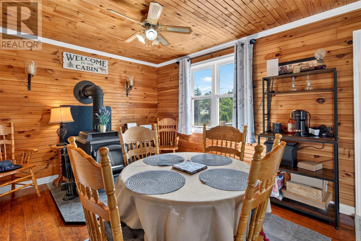
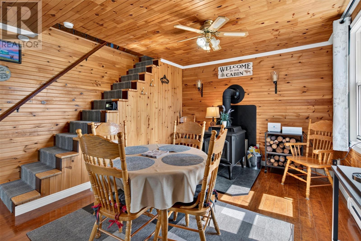
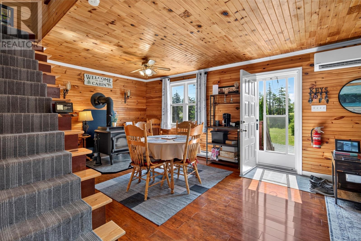
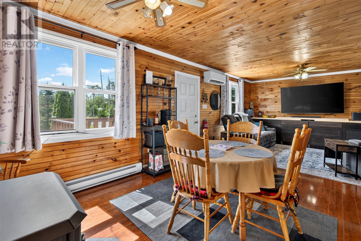
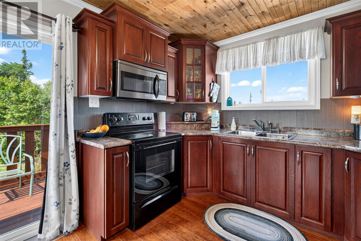
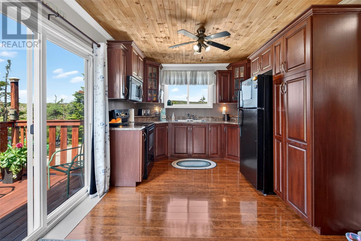
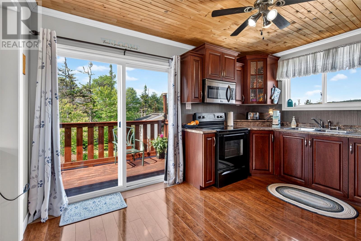
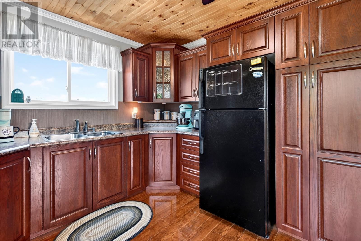
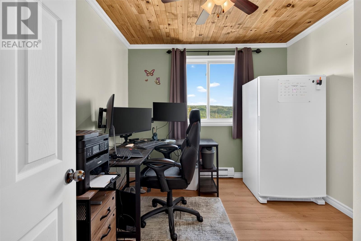
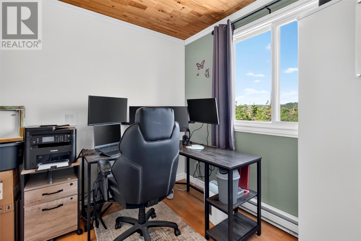
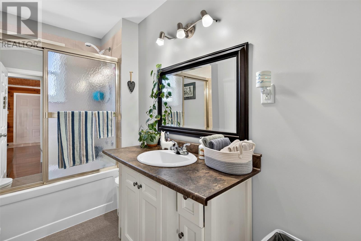
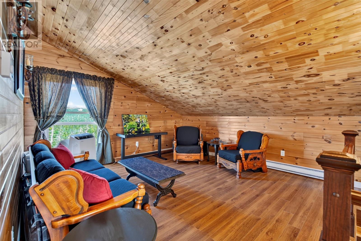
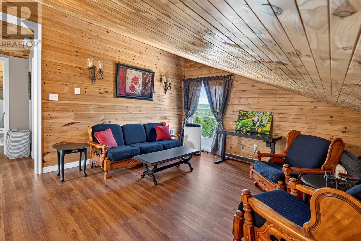
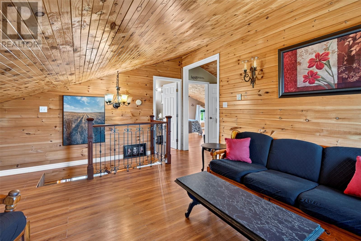
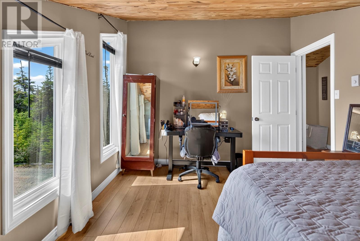
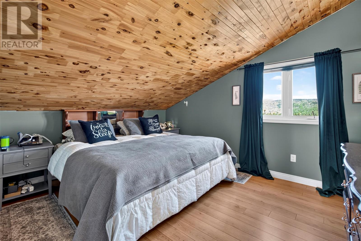
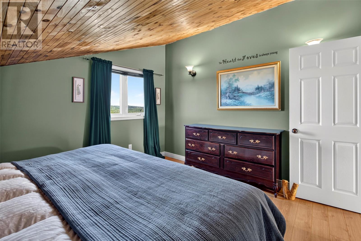
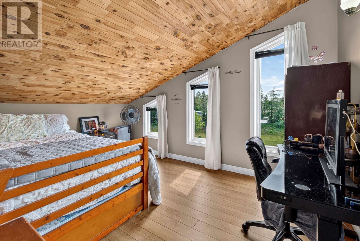
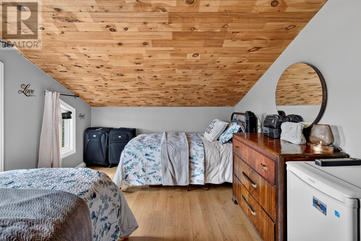
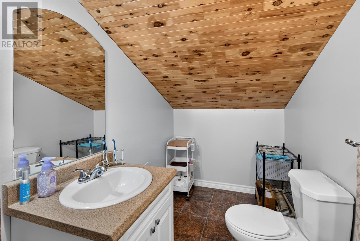
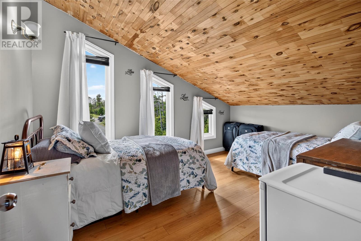
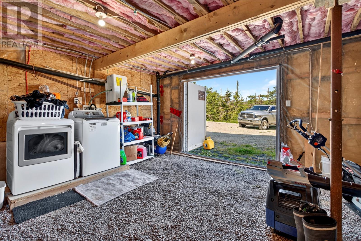
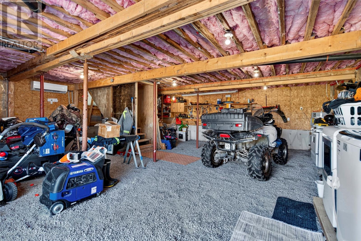
Welcome to your own private retreat in beautiful La Manche, Newfoundland! Nestled on a picturesque one-acre lot, this charming four bedroom home offers the perfect balance of comfort, character, and outdoor space. Surrounded by nature, you'll appreciate the peace and privacy while still enjoying a home designed for everyday living and entertaining. The main level welcomes you with a warm and inviting living and dining area featuring rich wood finishes and a cozy wood burning fireplace, also heating the household is a pair of mini splits, creating the perfect setting for relaxing evenings or gathering with family and friends. In addition the bedroom room on the main level is a bonus room currently set up as a home office offers excellent flexibility and could easily be used as a hobby room, playroom, guest space, or additional workspace to suit your needs. The spacious kitchen offers ample cabinetry and workspace, with patio doors leading directly to the side deck ideal for enjoying your morning coffee or summer barbecues. Upstairs, you'll find three well sized bedrooms, a versatile den, and a convenient half bath. Large windows throughout the home allow plenty of natural light to fill the living spaces while offering peaceful views of the surrounding property. The lower level includes a built in garage, providing secure parking and additional storage space. Outside, the expansive one acre lot offers endless possibilities for gardening, recreation, or simply enjoying the outdoors. Two detached storage sheds provide plenty of room for tools, outdoor equipment, and seasonal items. Whether you're searching for a year-round residence, a family home, or a peaceful getaway surrounded by Newfoundland's natural beauty, this La Manche property delivers space, warmth, and the tranquility you've been looking for. (id:59809)
Property Details
| MLS® Number | 1300320 |
| Property Type | Single Family |
| Amenities Near By | Recreation |
| Storage Type | Storage Shed |
| Structure | Patio(s) |
| View Type | View |
Building
| Bathroom Total | 2 |
| Bedrooms Total | 4 |
| Appliances | Dishwasher, Refrigerator, Stove, Washer, Dryer |
| Constructed Date | 2006 |
| Construction Style Attachment | Detached |
| Exterior Finish | Vinyl Siding |
| Fixture | Drapes/window Coverings |
| Flooring Type | Mixed Flooring |
| Foundation Type | Concrete |
| Half Bath Total | 1 |
| Heating Fuel | Electric |
| Heating Type | Baseboard Heaters, Mini-split |
| Roof Material | Asphalt Shingle |
| Roof Style | Unknown |
| Stories Total | 1 |
| Size Interior | 2,373 Ft2 |
| Type | House |
| Utility Water | Dug Well |
Land
| Access Type | Year-round Access |
| Acreage | Yes |
| Land Amenities | Recreation |
| Landscape Features | Landscaped |
| Sewer | Septic Tank |
| Size Irregular | 1 Acre |
| Size Total Text | 1 Acre|1 - 3 Acres |
| Zoning Description | Res |
Rooms
| Level | Type | Length | Width | Dimensions |
|---|---|---|---|---|
| Second Level | Bath (# Pieces 1-6) | 2pc | ||
| Second Level | Bedroom | 13.7x10.10 | ||
| Second Level | Bedroom | 13.8x10.3 | ||
| Second Level | Bedroom | 13.1x10.3 | ||
| Basement | Storage | 27x27.2 | ||
| Main Level | Den | 13.1x16.7 | ||
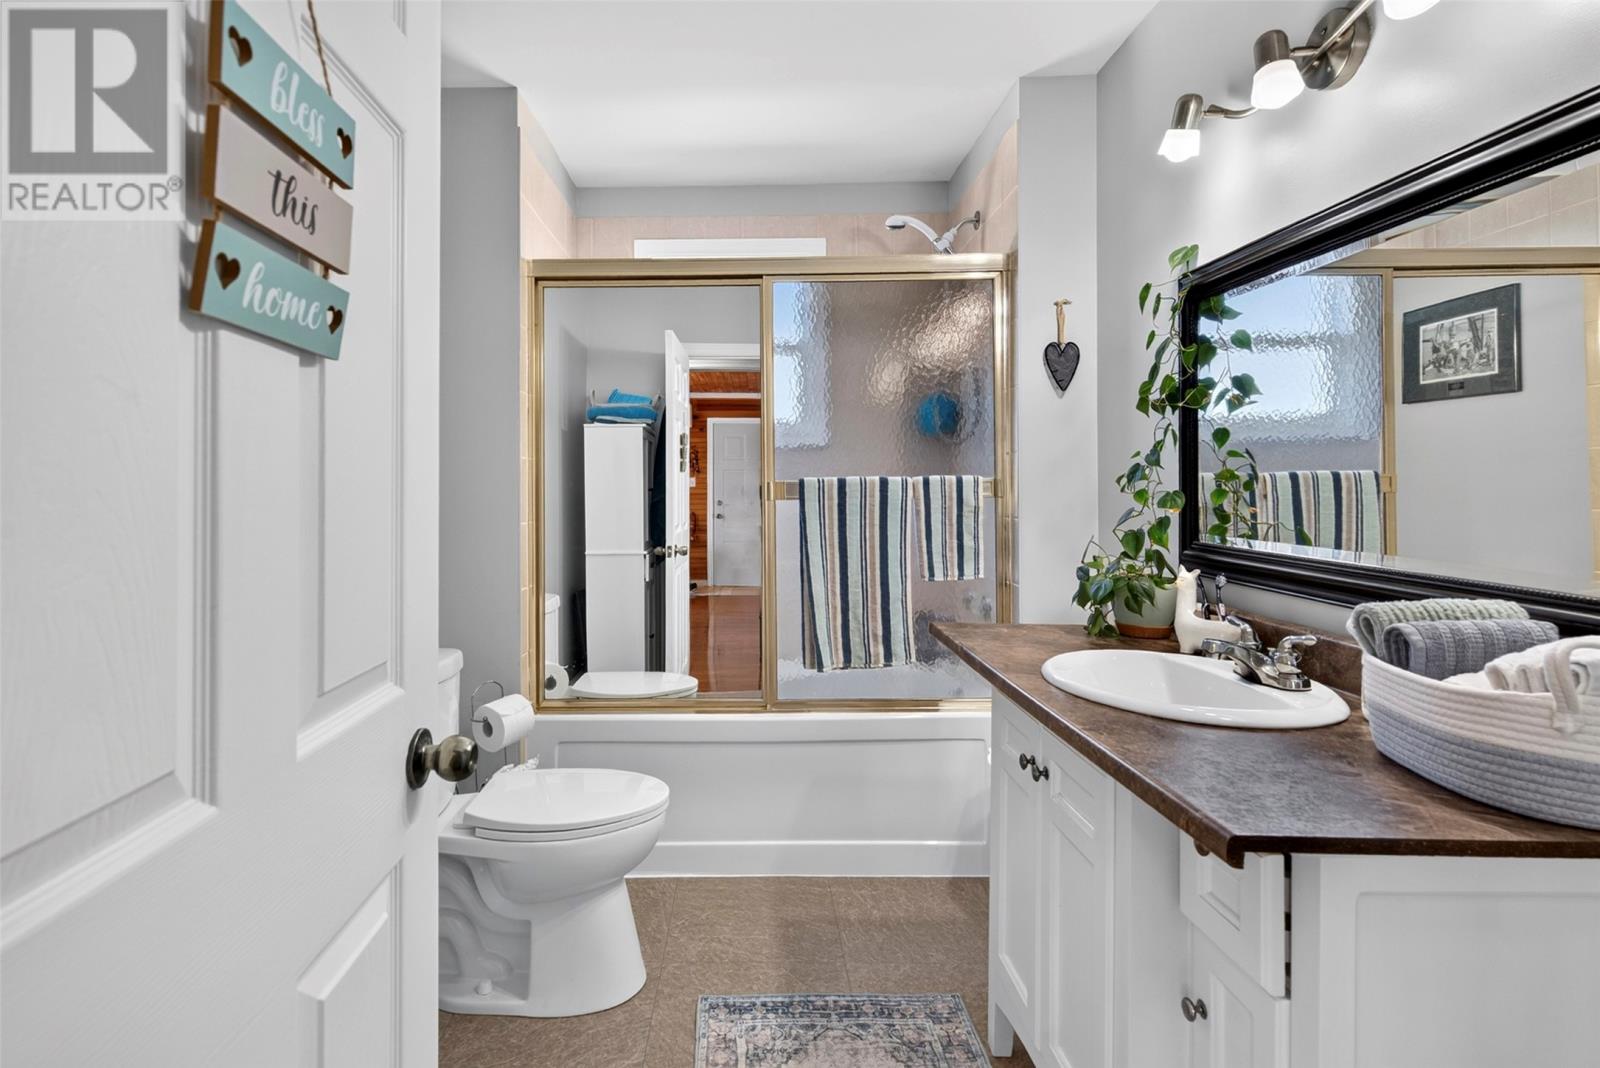
| Main Level | Bath (# Pieces 1-6) | 4pc | ||
| Main Level | Not Known | 9.5x10.1 | ||
| Main Level | Dining Room | 11.10x13.5 | ||
| Main Level | Living Room | 15.3x13.5 | ||
| Main Level | Kitchen | 10.6x13.5 |
Contact Us
Contact us for more information
Chad Drover
(709) 753-4456
17 Duffy Place, Suite 200
St. John's, Newfoundland & Labrador A1B 4M7
(709) 753-4454
(709) 753-4456
kwnewfoundland.com/
kwnewfoundland.com/

The trademarks REALTOR®, REALTORS®, and the REALTOR® logo are controlled by The Canadian Real Estate Association (CREA) and identify real estate professionals who are members of CREA. The trademarks MLS®, Multiple Listing Service® and the associated logos are owned by The Canadian Real Estate Association (CREA) and identify the quality of services provided by real estate professionals who are members of CREA. The trademark DDF® is owned by The Canadian Real Estate Association (CREA) and identifies CREA's Data Distribution Facility (DDF®)
August 19 2026 02:12:26
Newfoundland & Labrador Association of REALTORS®
Keller Williams Platinum Realty