

21 Eastmeadows Crescent St. John's, Newfoundland & Labrador A1A 3L9

$469,900
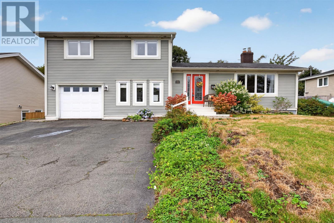
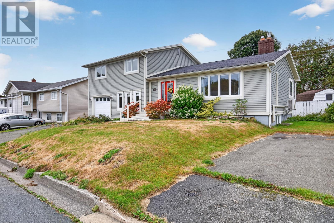
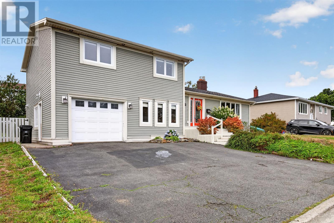
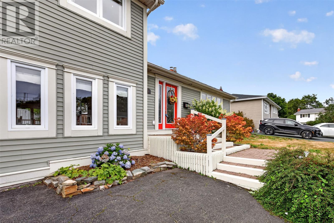
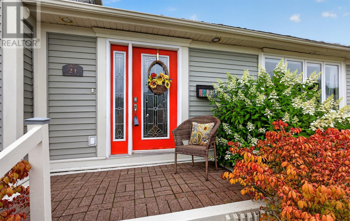
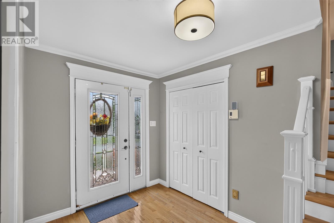
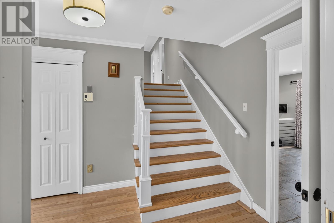
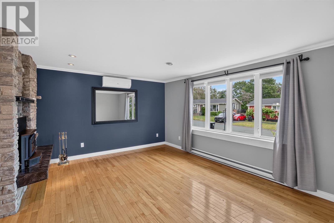
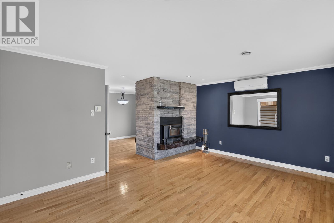
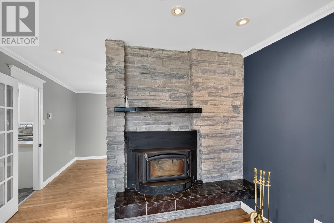
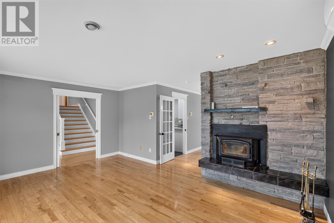
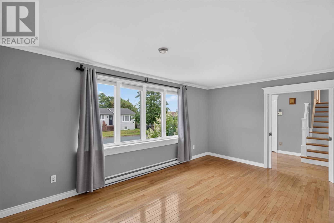
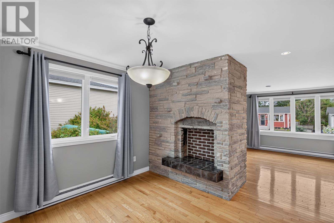
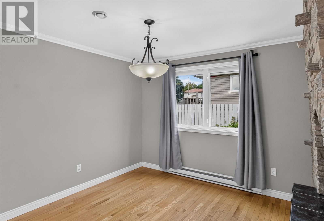
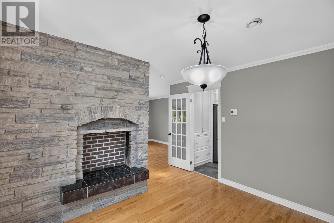
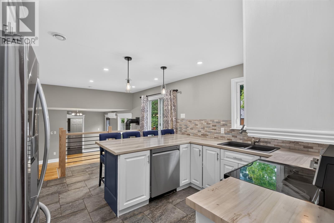
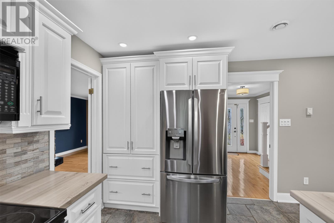
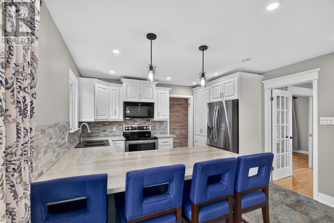
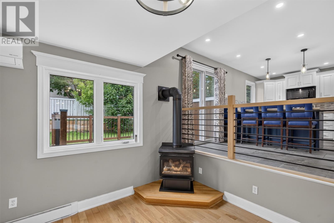
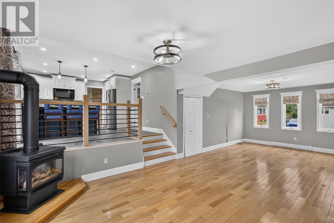
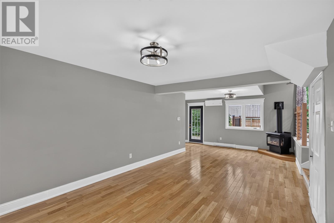
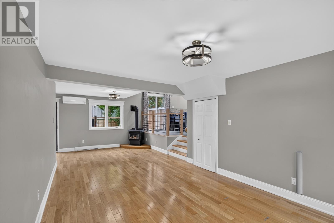
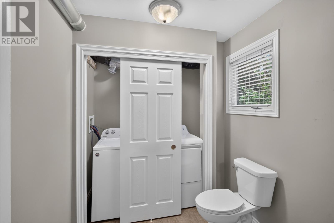
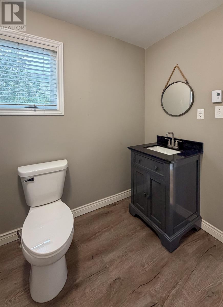
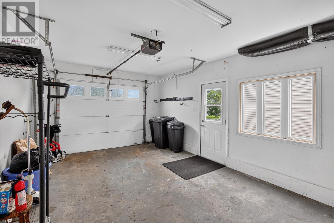
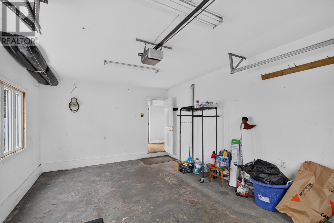
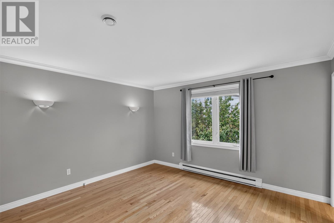
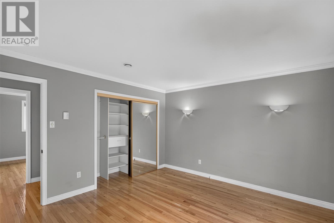
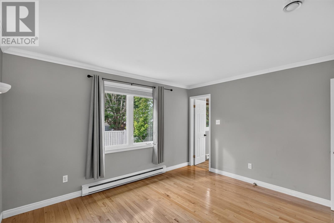
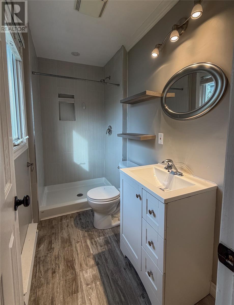
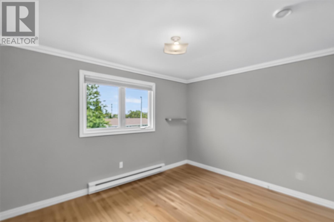
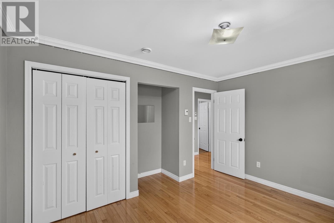
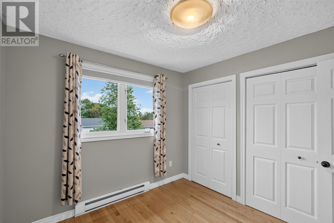
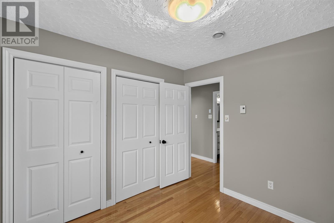
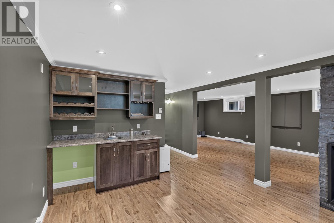
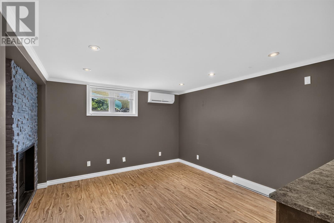
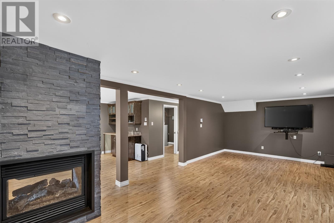
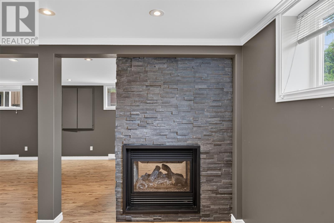
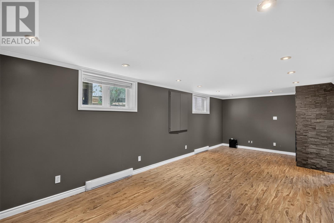
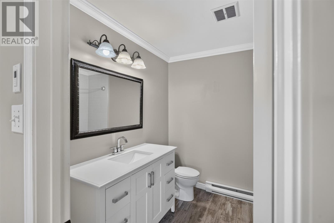
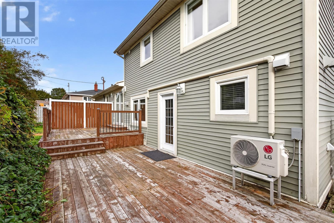
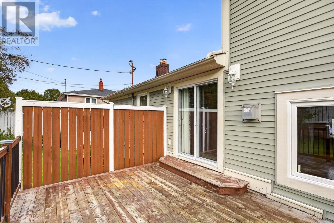
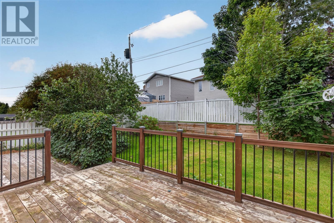
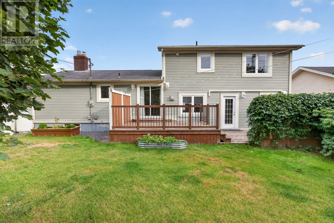
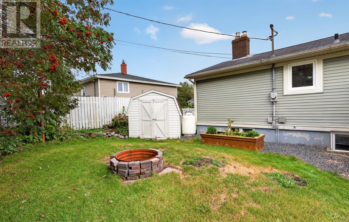
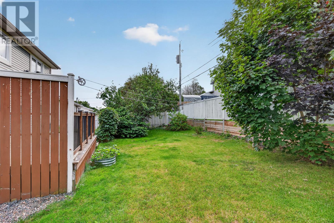
Offering approximately 3,000 sq. ft. of finished living space, this well-cared-for home provides incredible space for a growing family, along with modern upgrades throughout. The main floor features hardwood and ceramic flooring, a large open living area with a wood stove, dining space, and a renovated kitchen with bar-style seating. A large porch, main-floor laundry and bathroom add to the space's functionality. The home also features a large attached garage, providing plenty of additional parking and storage. Upstairs you'll find three bedrooms, including the primary bedroom with an ensuite featuring a custom corner tile shower. The fully developed lower level provides even more living space with a large family/rec room, a bar area, and a propane fireplace. Improvements over the years include three mini-splits, an air exchanger, hardwood flooring, modernized railings and stairs, updated bathrooms and a 2022 water heater. Outside, the southern exposure, deck, double patio area, fenced backyard and garden shed create plenty of space to enjoy the property. The home has also been pre-inspected, and the inspection report is available for prospective buyers. Situated on a crescent away from the main road, this is a fantastic family location in a very sought-after area. Close to schools, walking trails, and shopping, and with easy access to the TCH, this well-maintained home combines the space families are looking for with a location that is hard to beat. No conveyence of offers until Wednesday, September 23 @ 1:00pm and left open for acceptance until 5:00pm the same day. (id:59809)
Open House
This property has open houses!
2:00 pm
Ends at:4:00 pm
Property Details
| MLS® Number | 1303177 |
| Property Type | Single Family |
| Amenities Near By | Recreation, Shopping |
Building
| Bathroom Total | 3 |
| Bedrooms Above Ground | 3 |
| Bedrooms Total | 3 |
| Constructed Date | 1976 |
| Construction Style Attachment | Detached |
| Exterior Finish | Vinyl Siding |
| Fireplace Present | Yes |
| Flooring Type | Mixed Flooring |
| Foundation Type | Concrete |
| Half Bath Total | 1 |
| Heating Fuel | Electric |
| Heating Type | Baseboard Heaters |
| Roof Material | Asphalt Shingle |
| Roof Style | Unknown |
| Stories Total | 1 |
| Size Interior | 2,410 Ft2 |
| Type | House |
| Utility Water | Municipal Water |
Parking
| Attached Garage |
Land
| Access Type | Year-round Access |
| Acreage | No |
| Land Amenities | Recreation, Shopping |
| Landscape Features | Landscaped |
| Sewer | Municipal Sewage System |
| Size Irregular | 86 X 75 |
| Size Total Text | 86 X 75|under 1/2 Acre |
| Zoning Description | Res. |
Rooms
| Level | Type | Length | Width | Dimensions |
|---|---|---|---|---|
| Second Level | Mud Room | 14.4 x 12.3 | ||
| Second Level | Kitchen | 20.7 x 12.5 | ||
| Second Level | Dining Room | 11.2 x 11.0 | ||
| Second Level | Living Room | 17.5 x 13.7 | ||
| Third Level | Bath (# Pieces 1-6) | 8.4 x 7.9 4pc | ||
| Third Level | Bedroom | 9.5 x 9.7 | ||
| Third Level | Bedroom | 13.0 x 11.11 | ||
| Third Level | Ensuite | 8.4 x 4.1 3pc | ||
| Third Level | Primary Bedroom | 12.10 x 12.2 | ||
| Basement | Laundry Room | 12.1 x 7.5 | ||
| Basement | Recreation Room | 26.2 x 11.11 | ||
| Basement | Family Room | 25.8 x 11.2 | ||
| Main Level | Laundry Room | 6.7 x 6.10 2pc | ||
| Main Level | Family Room | 15.1 x 27.1 |
Contact Us
Contact us for more information

Erica Coultas
(709) 726-4219
www.coultassells.com/
115 Cavendish Square
St. John's, Newfoundland & Labrador A1C 3K2
(709) 793-0909
Robert Moore
115 Cavendish Square
St. John's, Newfoundland & Labrador A1C 3K2
(709) 793-0909

The trademarks REALTOR®, REALTORS®, and the REALTOR® logo are controlled by The Canadian Real Estate Association (CREA) and identify real estate professionals who are members of CREA. The trademarks MLS®, Multiple Listing Service® and the associated logos are owned by The Canadian Real Estate Association (CREA) and identify the quality of services provided by real estate professionals who are members of CREA. The trademark DDF® is owned by The Canadian Real Estate Association (CREA) and identifies CREA's Data Distribution Facility (DDF®)
September 16 2026 05:23:12
Newfoundland & Labrador Association of REALTORS®
RE/MAX Infinity Realty Inc. - Sheraton Hotel