

21 Main Road Hickman's Harbour, Newfoundland & Labrador A0C 1P0

$219,900
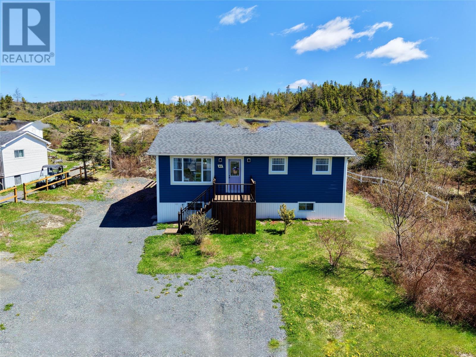
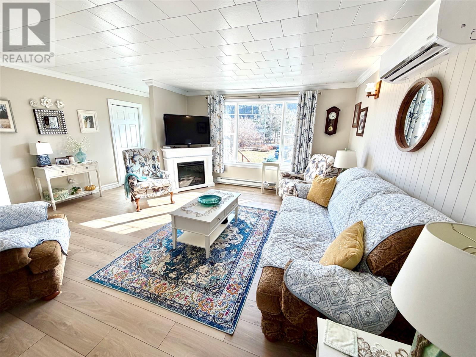
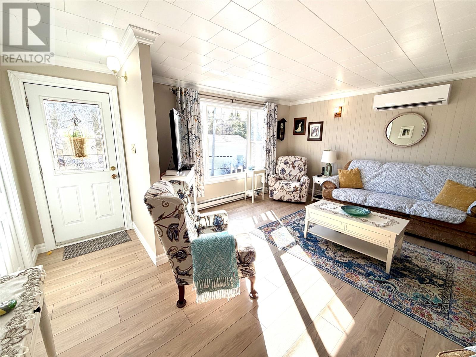
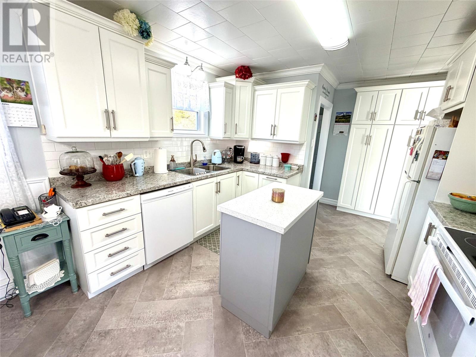
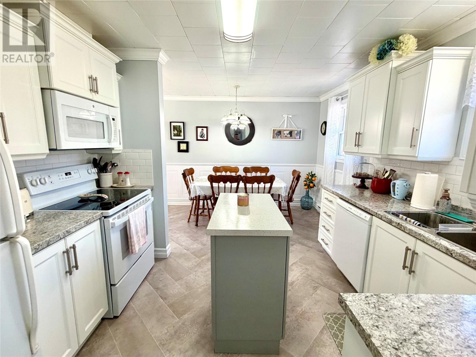
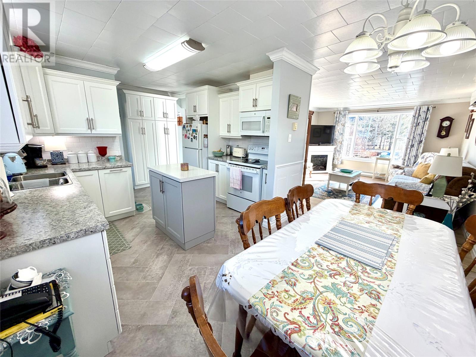
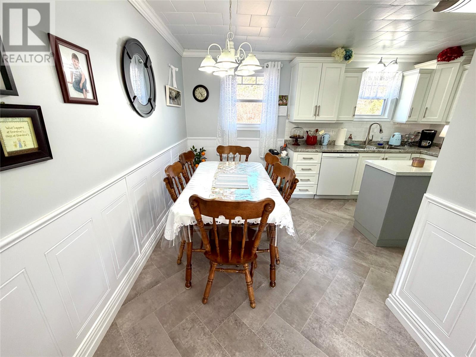
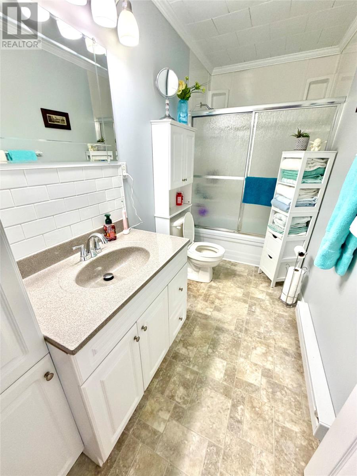
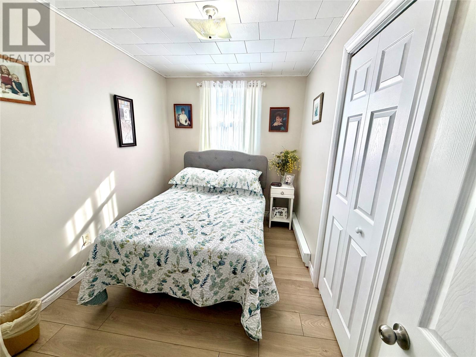
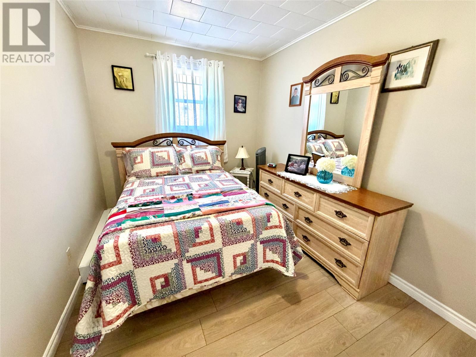
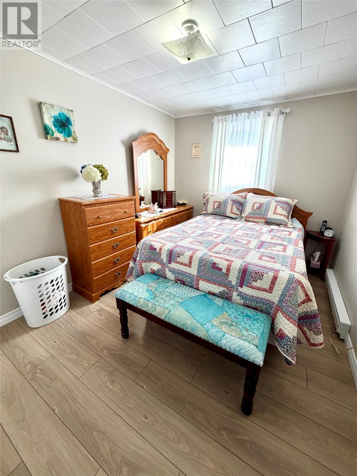
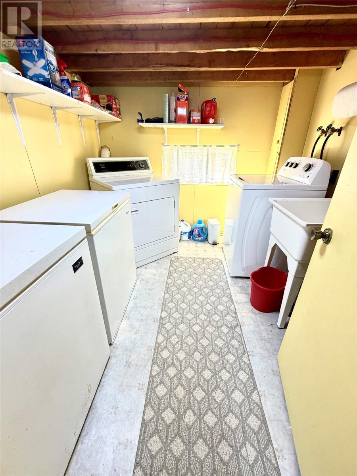
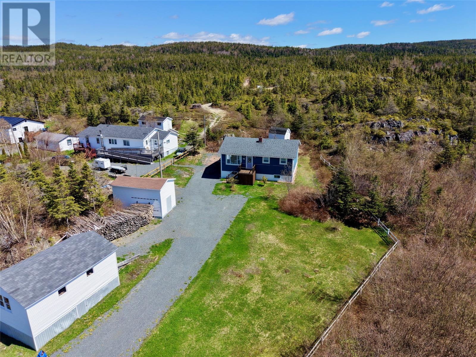
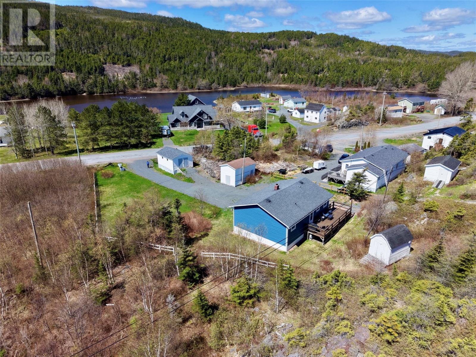
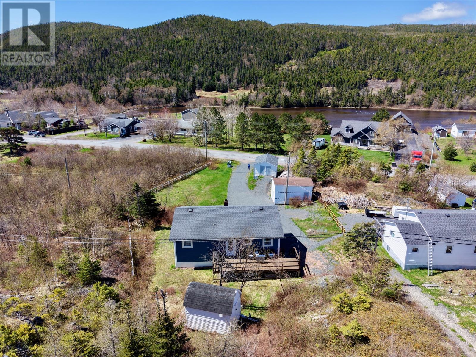
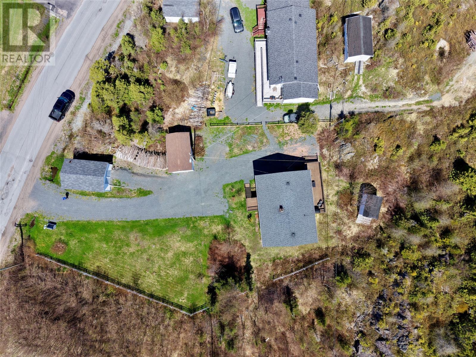
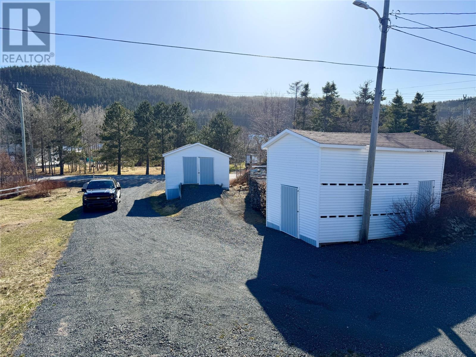
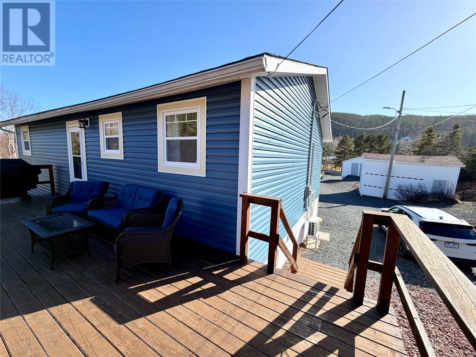
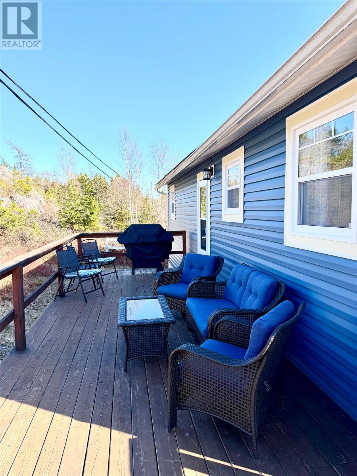
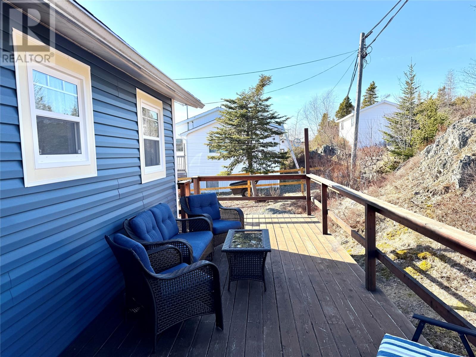
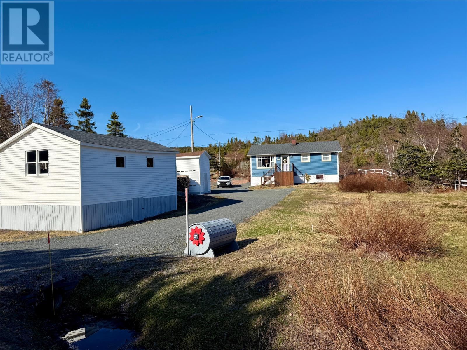
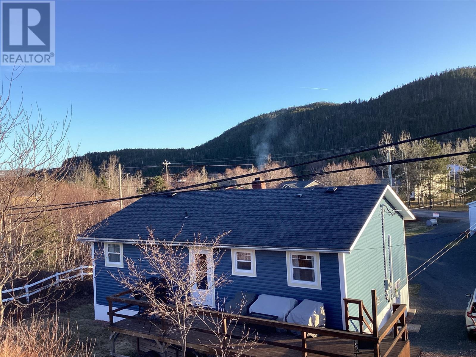
This impeccably maintained home, nestled in the scenic community of Hickman's Harbour, is a must see! Pride of ownership is evident from the moment you drive up. This three bedroom, one bath home has undergone a vast array of upgrades to make it modern, bright and just like new. Shingles, electrical, siding, windows, and flooring are just a few of the recently updated items. The kitchen and bath have also been remodeled and a mini split has been installed to help with heating and cooling. Everything is immaculate, making this property move in ready. The exterior of this home is aesthetically pleasing with pristine groundwork and private deck. Three exterior sheds provide for ample storage and a downstairs workshop area is ideal for hobby enthusiasts. Photos don't do this property justice. It must be seen to be appreciated. This beautiful home won't last long. Call for your viewing today! (id:59809)
Property Details
| MLS® Number | 1296733 |
| Property Type | Single Family |
| Amenities Near By | Recreation |
| Storage Type | Storage Shed |
Building
| Bathroom Total | 1 |
| Bedrooms Above Ground | 3 |
| Bedrooms Total | 3 |
| Appliances | Dishwasher, Refrigerator, Stove, Washer, Dryer |
| Architectural Style | Bungalow |
| Constructed Date | 1983 |
| Construction Style Attachment | Detached |
| Exterior Finish | Vinyl Siding |
| Fixture | Drapes/window Coverings |
| Flooring Type | Laminate, Other |
| Foundation Type | Concrete |
| Heating Fuel | Electric, Wood |
| Heating Type | Baseboard Heaters, Forced Air, Mini-split |
| Roof Material | Asphalt Shingle |
| Roof Style | Unknown |
| Stories Total | 1 |
| Size Interior | 2,128 Ft2 |
| Type | House |
| Utility Water | Municipal Water |
Land
| Access Type | Year-round Access |
| Acreage | No |
| Land Amenities | Recreation |
| Sewer | Septic Tank |
| Size Irregular | .45 Acre |
| Size Total Text | .45 Acre|10,890 - 21,799 Sqft (1/4 - 1/2 Ac) |
| Zoning Description | Res |
Rooms
| Level | Type | Length | Width | Dimensions |
|---|---|---|---|---|
| Main Level | Bedroom | 11.5 x 7.8 | ||
| Main Level | Bedroom | 12 x 8.5 | ||
| Main Level | Bedroom | 11.5 x 9.1 | ||
| Main Level | Bath (# Pieces 1-6) | 12 x 4.11 | ||
| Main Level | Living Room | 16 x 17.2 | ||
| Main Level | Dining Room | 12 x 7.7 | ||
| Main Level | Kitchen | 11.4 x 10.10 |
Contact Us
Contact us for more information
Grant Vardy
(709) 466-1218
88f Manitoba Drive
Clarenville, Newfoundland & Labrador A5A 1K7
(709) 466-4663
(709) 466-8781
(709) 466-4666

The trademarks REALTOR®, REALTORS®, and the REALTOR® logo are controlled by The Canadian Real Estate Association (CREA) and identify real estate professionals who are members of CREA. The trademarks MLS®, Multiple Listing Service® and the associated logos are owned by The Canadian Real Estate Association (CREA) and identify the quality of services provided by real estate professionals who are members of CREA. The trademark DDF® is owned by The Canadian Real Estate Association (CREA) and identifies CREA's Data Distribution Facility (DDF®)
July 31 2026 02:06:12
Newfoundland & Labrador Association of REALTORS®
RE/MAX Eastern Edge Realty Ltd. Clarenville