

21 Parade Street St. John's, Newfoundland & Labrador A1C 4C8

$279,900
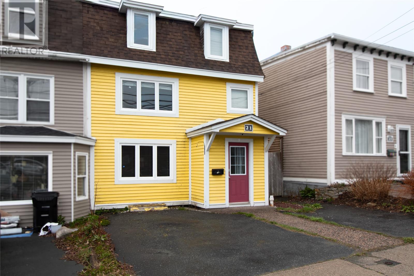
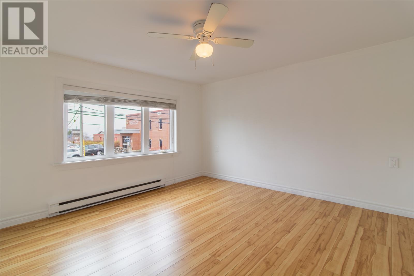
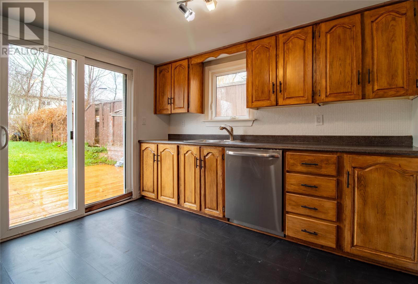
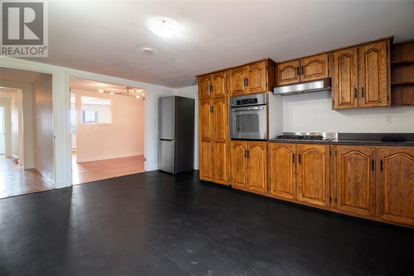
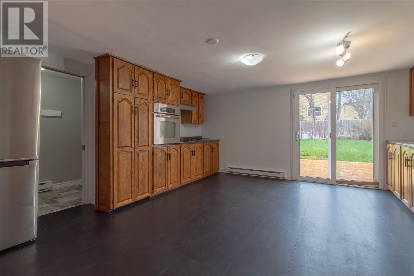
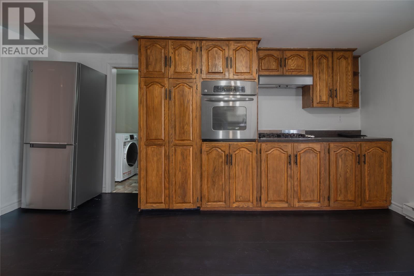
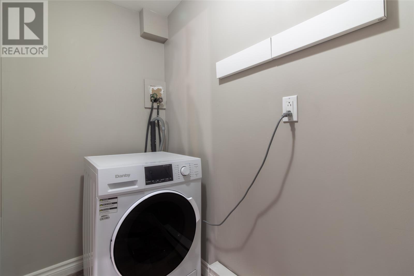
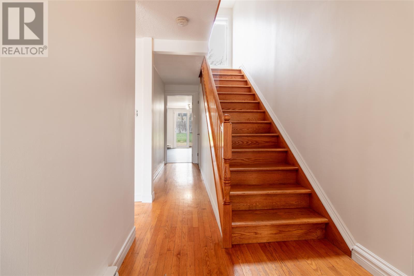
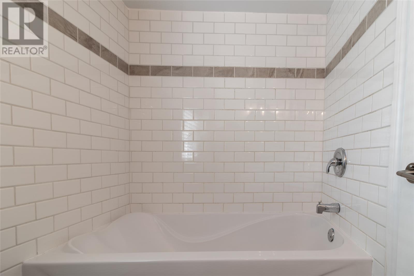
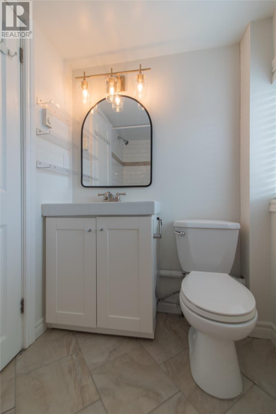
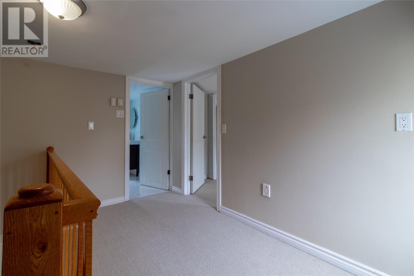
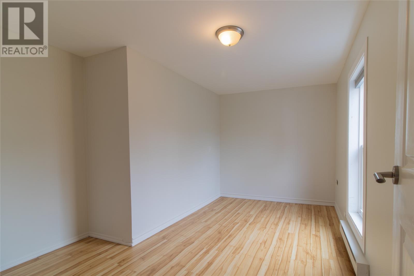
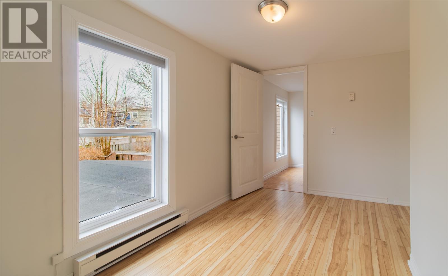
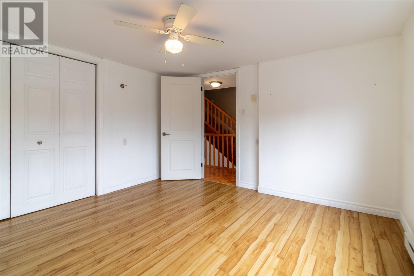
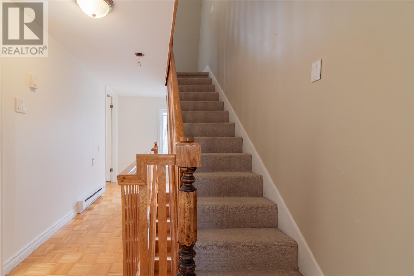
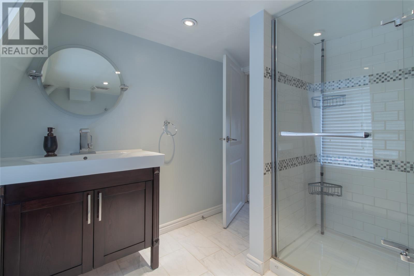
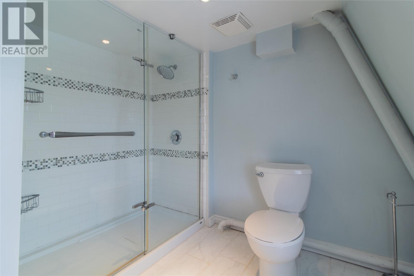
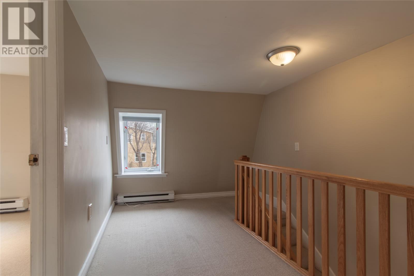
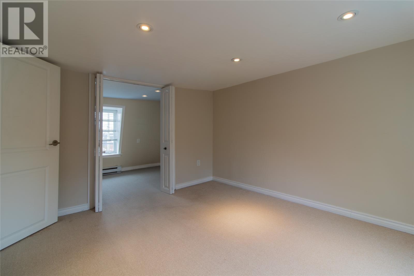
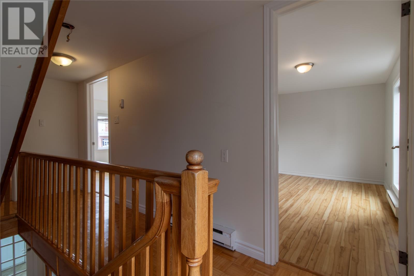
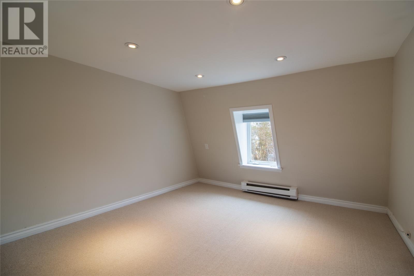
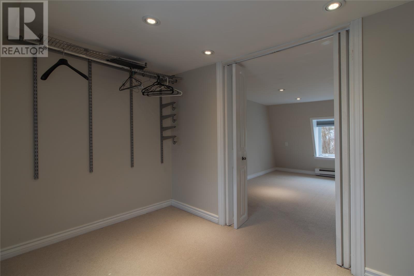
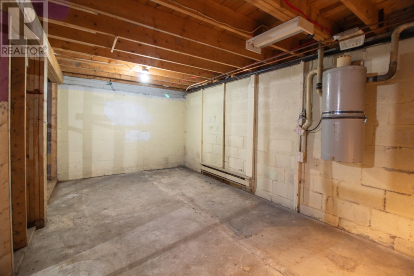
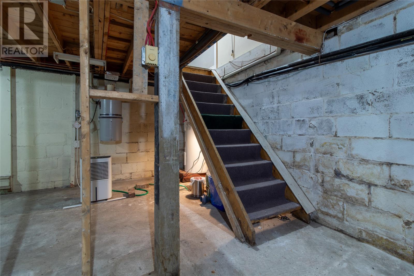
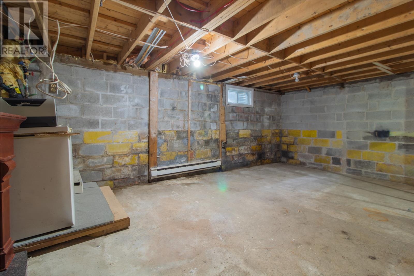
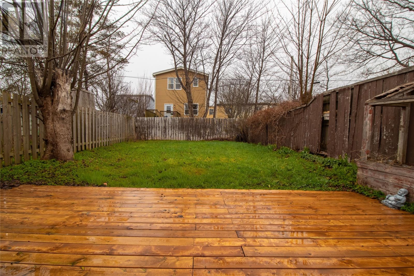
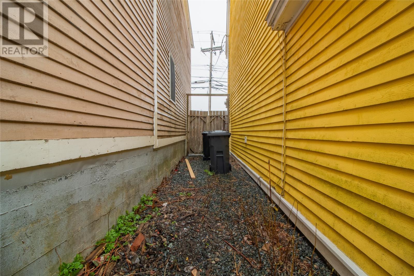
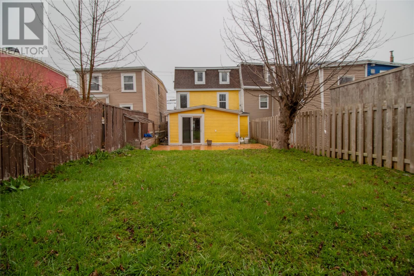
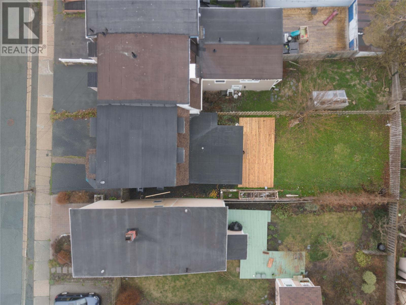
Welcome to 21 Parade Street: a rare opportunity to own a spacious, character-filled townhouse in the heart of downtown St. John’s, offering the perfect blend of urban convenience, functionality, and value. Located in the sought-after Rabbittown area, this fully fenced 3-storey semi-detached home places you minutes from Memorial University, Churchill Square, the Health Sciences Centre, downtown restaurants and cafés, shopping, recreation, walking trails, and major bus routes. Whether you’re a first-time buyer, investor, young professional, or someone looking to enjoy a walkable lifestyle in the city core, this property offers exceptional flexibility at an attractive price point. Spanning approximately 1,800 sq ft, the home features 3 bedrooms, 2 bathrooms, and a thoughtful layout across all three developed levels. The main floor includes a welcoming porch entry, cozy living room, dedicated dining space, spacious kitchen with ample cabinetry, pantry storage, and convenient main floor laundry. The second floor offers two well-sized bedrooms and a full bathroom, while the third floor serves as a private primary retreat complete with an additional bonus room — ideal for a home office, nursery, dressing room, gym, or creative space — along with a large bathroom that enhances the functionality of the upper level. Outside, the fully fenced rear yard and patio create a great space for entertaining, pets, gardening, or enjoying summer evenings in the city. The property also includes two paved off-street parking spaces — a feature rarely found in many downtown homes. Hardwood flooring, natural light, and flexible living spaces further add to the appeal. Vacant and move-in ready with flexible closing available, this is an excellent opportunity to secure a well-located downtown property with both owner-occupant and investment appeal. Seller’s Directive in place with offers to be submitted by Wednesay, May 20 @ 11AM and presented shortly thereafter. (id:59809)
Property Details
| MLS® Number | 1297518 |
| Property Type | Single Family |
| Amenities Near By | Recreation, Shopping |
Building
| Bathroom Total | 2 |
| Bedrooms Above Ground | 3 |
| Bedrooms Total | 3 |
| Appliances | Dishwasher, Refrigerator, Oven - Built-in, Stove |
| Constructed Date | 2026 |
| Construction Style Attachment | Semi-detached |
| Exterior Finish | Other, Wood Shingles |
| Flooring Type | Hardwood, Other |
| Foundation Type | Concrete |
| Heating Fuel | Electric |
| Heating Type | Baseboard Heaters |
| Stories Total | 1 |
| Size Interior | 1,800 Ft2 |
| Type | House |
| Utility Water | Municipal Water |
Land
| Acreage | No |
| Fence Type | Fence |
| Land Amenities | Recreation, Shopping |
| Sewer | Municipal Sewage System |
| Size Irregular | 250 Sq/m |
| Size Total Text | 250 Sq/m|0-4,050 Sqft |
| Zoning Description | Res |
Rooms
| Level | Type | Length | Width | Dimensions |
|---|---|---|---|---|
| Second Level | Bath (# Pieces 1-6) | 6.11 x 4.10 | ||
| Second Level | Bedroom | 11.7 x 11.7 | ||
| Second Level | Bedroom | 12.0 x 9.2 | ||
| Third Level | Bath (# Pieces 1-6) | 8.5 x 8.0 | ||
| Third Level | Not Known | 10.3 x 7.7 | ||
| Third Level | Primary Bedroom | 13.2 x 10.4 | ||
| Main Level | Not Known | 5.0 x 2.1 | ||
| Main Level | Laundry Room | 7.4 x 3.7 | ||
| Main Level | Kitchen | 15.2 x 15.0 | ||
| Main Level | Dining Room | 11.11 x 9.1 | ||
| Main Level | Living Room | 12.4 x 11.10 | ||
| Main Level | Porch | 6.3 x 4.0 |
Contact Us
Contact us for more information

Tiffany St. Aubin
www.atlanticteamnl.com/
1108 Kenmount Rd, Suite 203
Paradise, Newfoundland & Labrador A1L 1N3
(709) 765-0051
www.atlanticteamnl.com/
www.atlanticteamnl.com/

Taylor Woodford
1108 Kenmount Rd, Suite 203
Paradise, Newfoundland & Labrador A1L 1N3
(709) 765-0051
www.atlanticteamnl.com/
www.atlanticteamnl.com/

The trademarks REALTOR®, REALTORS®, and the REALTOR® logo are controlled by The Canadian Real Estate Association (CREA) and identify real estate professionals who are members of CREA. The trademarks MLS®, Multiple Listing Service® and the associated logos are owned by The Canadian Real Estate Association (CREA) and identify the quality of services provided by real estate professionals who are members of CREA. The trademark DDF® is owned by The Canadian Real Estate Association (CREA) and identifies CREA's Data Distribution Facility (DDF®)
May 14 2026 06:52:50
Newfoundland & Labrador Association of REALTORS®
Atlantic Team Realty Incorporated