

215 Citizens Drive Norris Arm, Newfoundland & Labrador A0G 3M0

$169,000
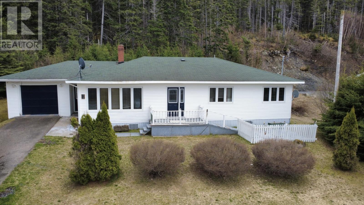
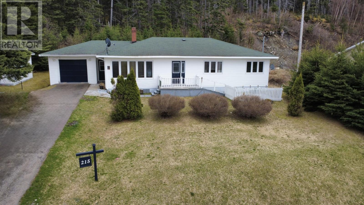
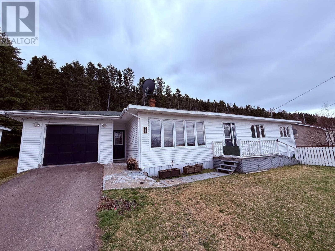
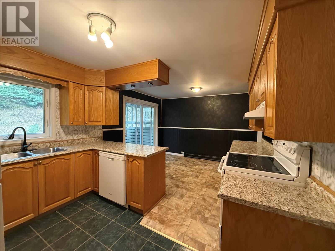
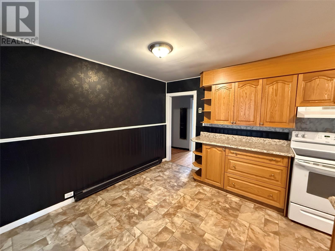
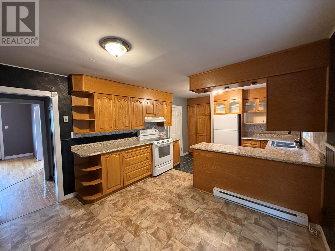
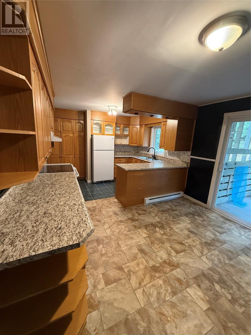
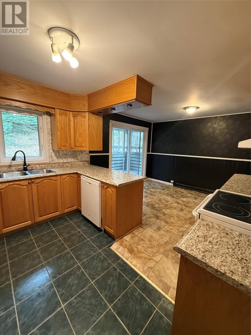
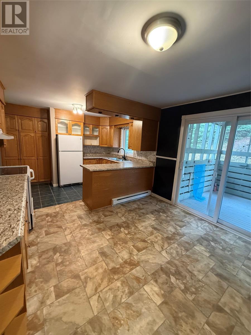
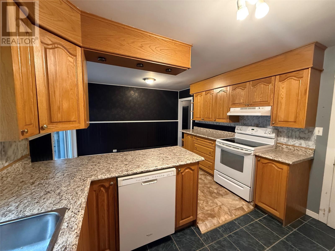
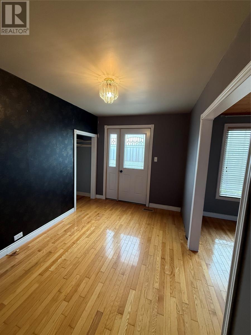
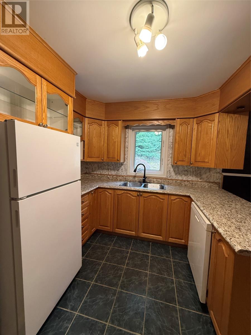
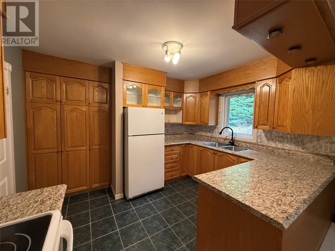
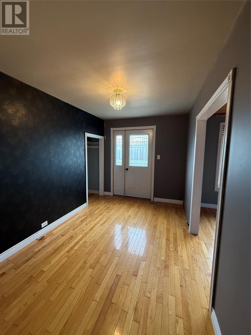
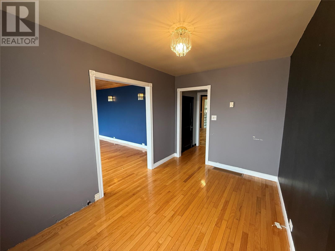
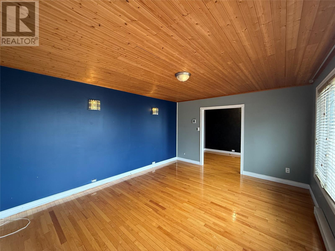
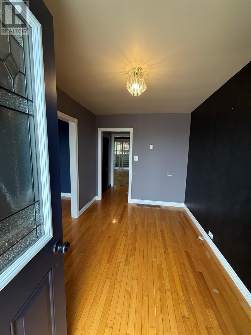
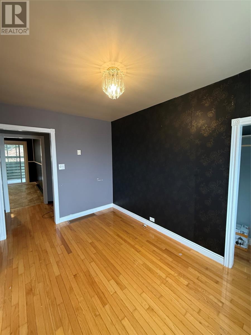
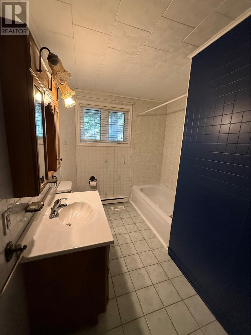
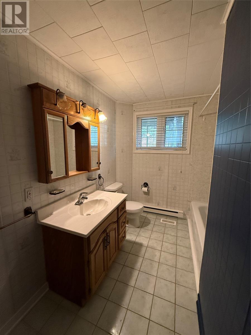
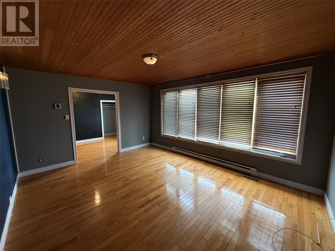
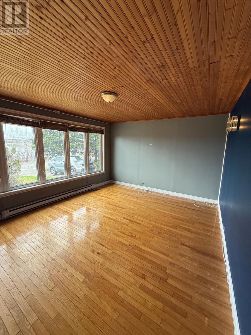
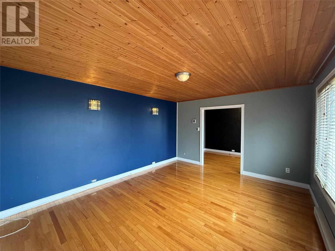
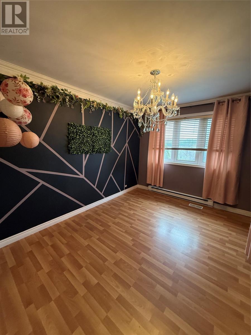
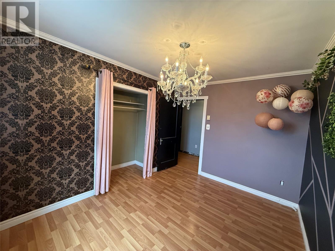
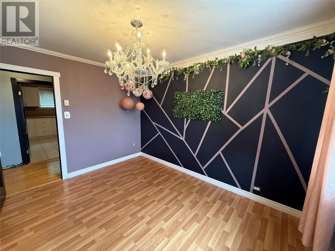
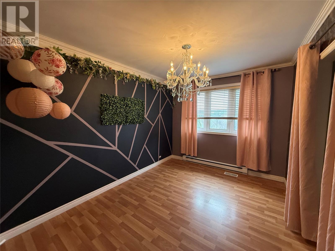
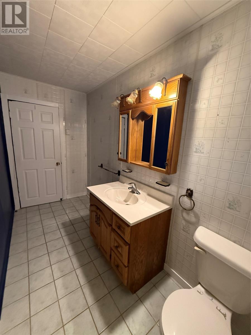
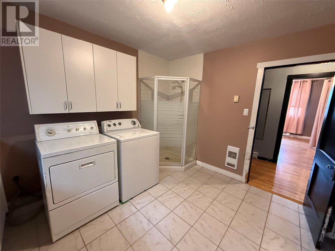
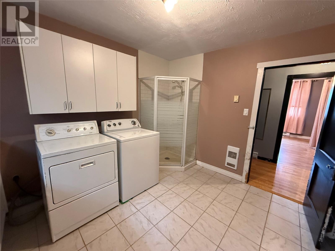
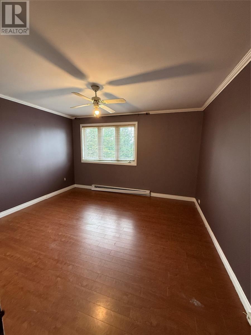
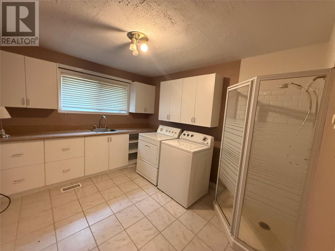
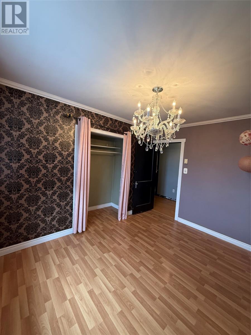
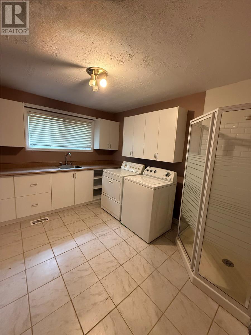
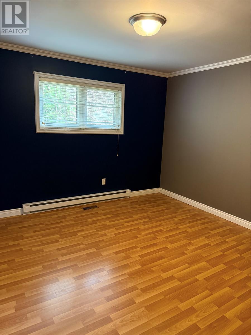
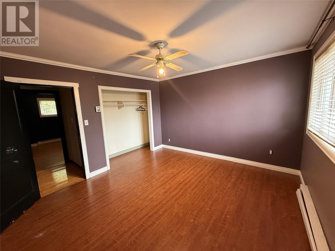
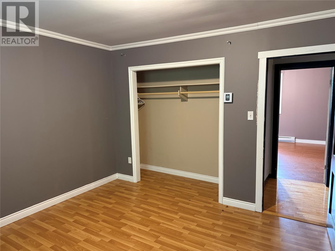
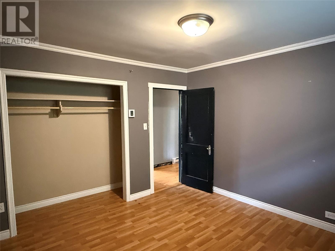
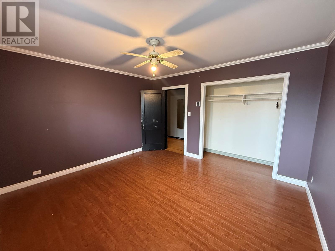
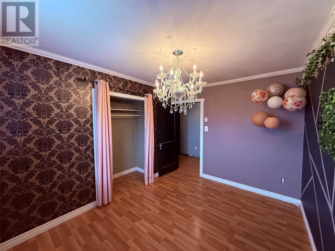
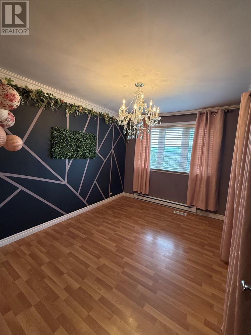
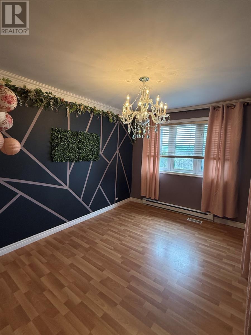
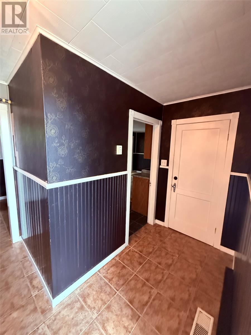
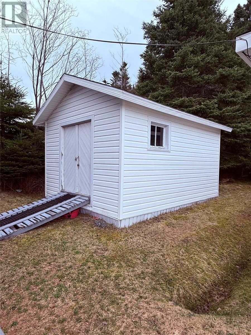
Welcome to 215 Citizens Drive in the Scenic town of Norris Arm. Situated on a beautifully landscaped and treed lot, with breathtaking views of the ocean. Step inside to a spacious foyer that welcomes you into a warm and inviting layout featuring a mixture of hardwood, ceramic and laminate flooring throughout. Large eat-in kitchen boasts oak cabinets and houses double doors out to the back deck. Head down the hallway to the three large bedrooms, oversized laundry room with corner shower, and main bath. Relax and read a book in the front foyer or enjoy entertaining in the large living room. Heated with electric heat, this property offer both efficiency and ease of maintenance. Outside, you'll appreciate the double paved driveway and peaceful setting where you can relax and enjoy the view. Enjoy the back deck when entertaining or enjoy time around the fire pit. Basement is undeveloped, this space can be finished or great for storage. This property has added bonus of 12x16 detached storage shed. (id:59809)
Property Details
| MLS® Number | 1297624 |
| Property Type | Single Family |
| Storage Type | Storage Shed |
| View Type | Ocean View, View |
Building
| Bathroom Total | 1 |
| Bedrooms Above Ground | 3 |
| Bedrooms Total | 3 |
| Appliances | Dishwasher, Refrigerator, Stove, Washer, Dryer |
| Architectural Style | Bungalow |
| Constructed Date | 1957 |
| Construction Style Attachment | Detached |
| Exterior Finish | Vinyl Siding |
| Fixture | Drapes/window Coverings |
| Flooring Type | Marble, Ceramic, Laminate, Other |
| Foundation Type | Concrete |
| Heating Fuel | Electric |
| Heating Type | Baseboard Heaters |
| Roof Material | Asphalt Shingle |
| Roof Style | Unknown |
| Stories Total | 1 |
| Size Interior | 1,420 Ft2 |
| Type | House |
| Utility Water | Municipal Water |
Parking
| Attached Garage |
Land
| Access Type | Year-round Access |
| Acreage | No |
| Landscape Features | Landscaped |
| Sewer | Municipal Sewage System |
| Size Irregular | 150' X 200' |
| Size Total Text | 150' X 200'|21,780 - 32,669 Sqft (1/2 - 3/4 Ac) |
| Zoning Description | Res |
Rooms
| Level | Type | Length | Width | Dimensions |
|---|---|---|---|---|
| Main Level | Not Known | 4.1' x 6.1' | ||
| Main Level | Laundry Room | 9.9' x 11.5' | ||
| Main Level | Bedroom | 11.4' x 11.8' | ||
| Main Level | Primary Bedroom | 11.1' x 12.8' | ||
| Main Level | Eat In Kitchen | 11.5' x 18.3' | ||
| Main Level | Mud Room | 4.3' x 9.1' | ||
| Main Level | Bath (# Pieces 1-6) | 7.6' x 11.5' | ||
| Main Level | Bedroom | 9.1' x 11.9' | ||
| Main Level | Living Room | 11.1' x 14.1' | ||
| Main Level | Foyer | 7.1' x 11.1' |
Contact Us
Contact us for more information
Jackie Warford
28 Cromer Ave
Grand Falls-Windsor, Newfoundland & Labrador A2A 1X2
(709) 489-7000
(709) 489-5601
www.generationrealty.ca/
www.generationrealty.ca/

The trademarks REALTOR®, REALTORS®, and the REALTOR® logo are controlled by The Canadian Real Estate Association (CREA) and identify real estate professionals who are members of CREA. The trademarks MLS®, Multiple Listing Service® and the associated logos are owned by The Canadian Real Estate Association (CREA) and identify the quality of services provided by real estate professionals who are members of CREA. The trademark DDF® is owned by The Canadian Real Estate Association (CREA) and identifies CREA's Data Distribution Facility (DDF®)
August 12 2026 12:21:49
Newfoundland & Labrador Association of REALTORS®
Royal LePage Generation Realty