

216 Cheeseman Drive St. John's, Newfoundland & Labrador A1H 0R3

$899,900
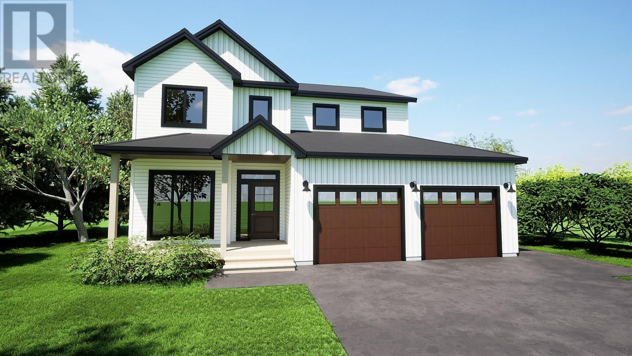
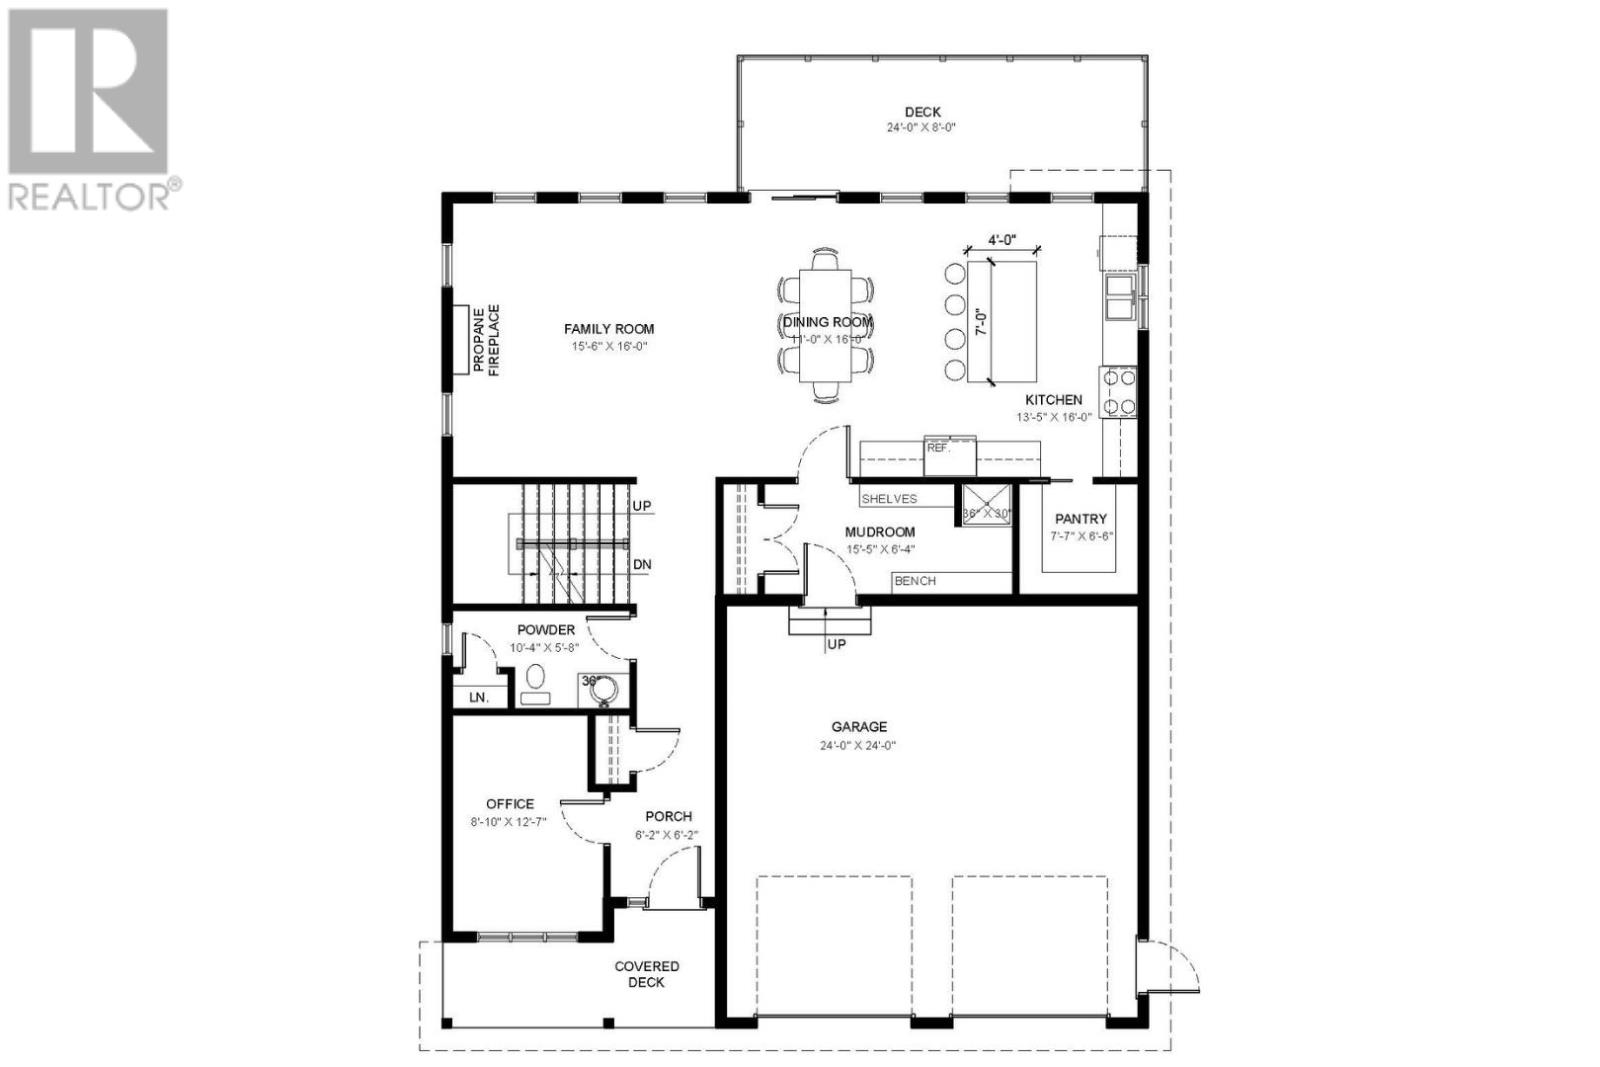
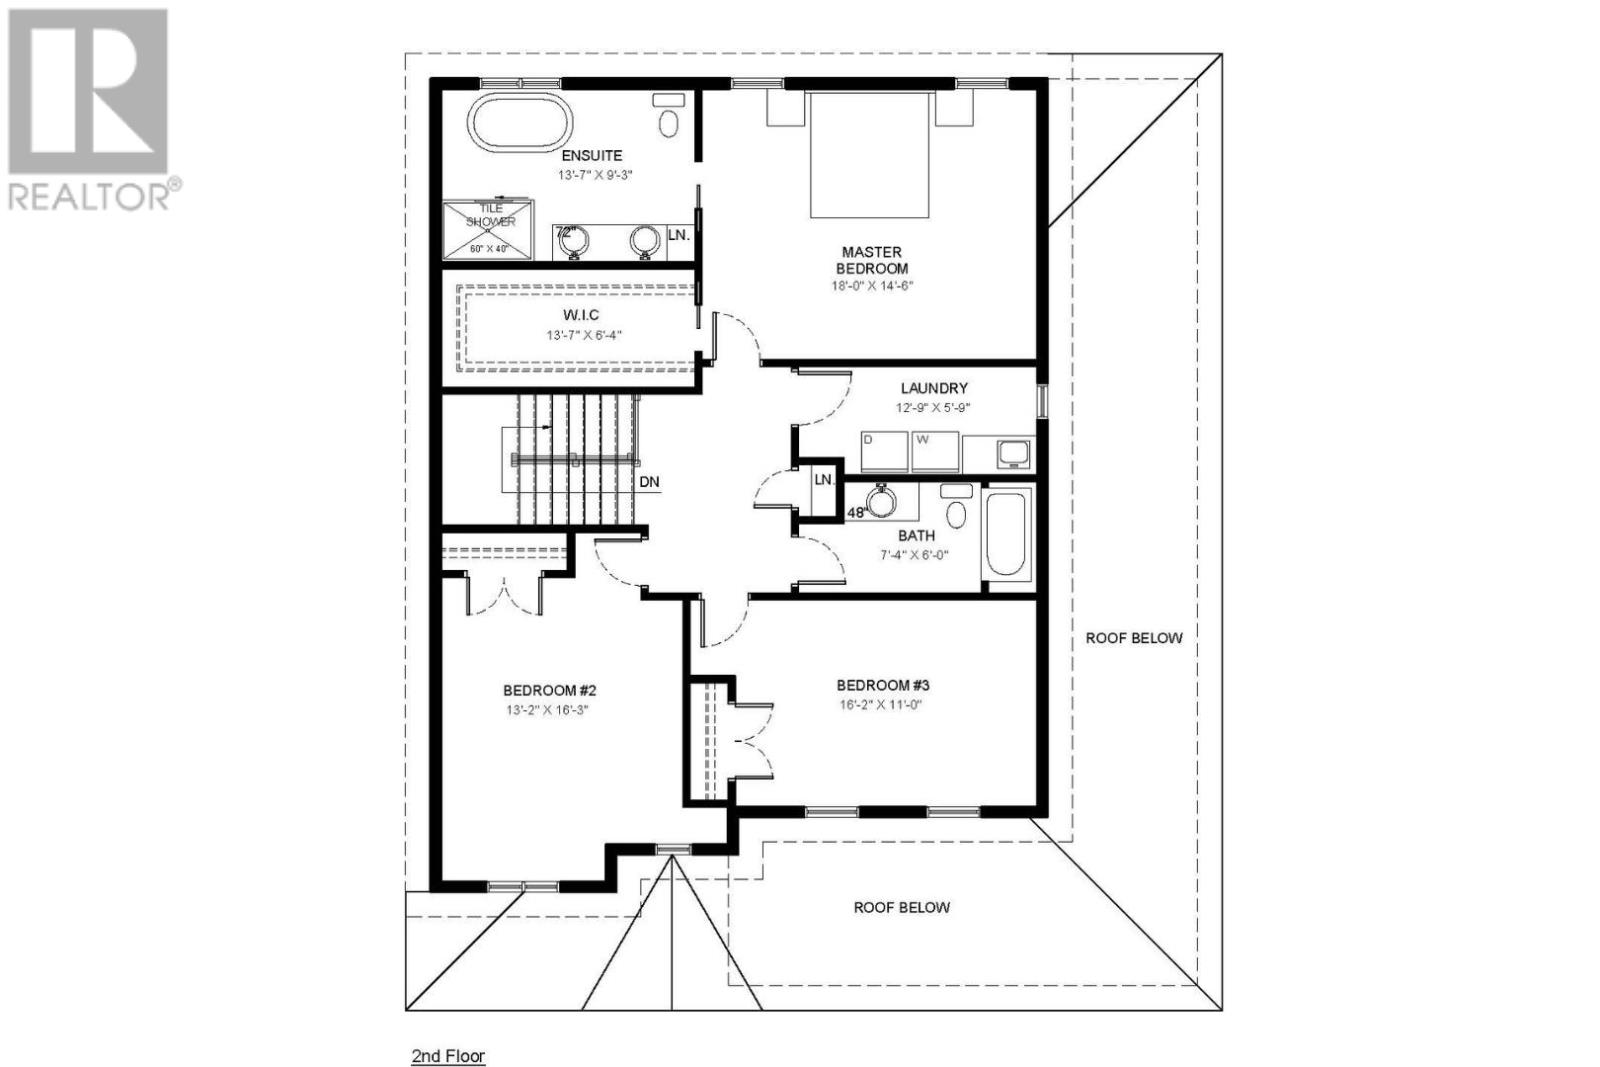
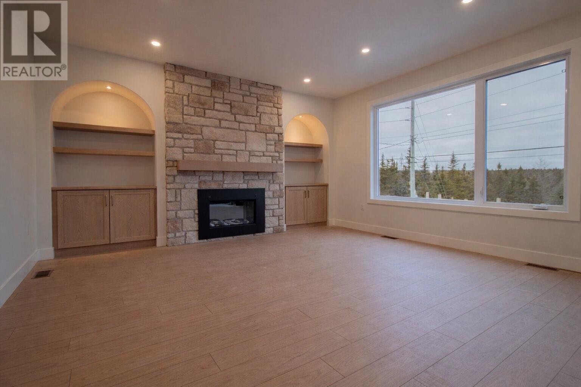
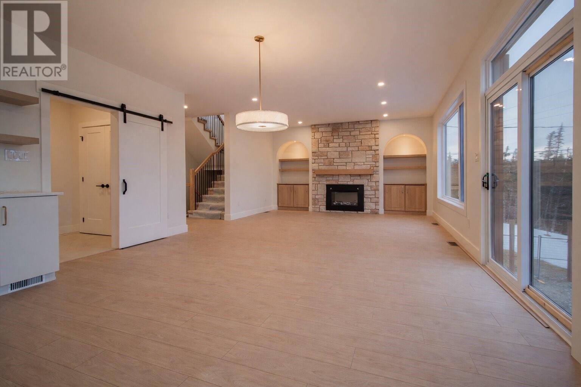
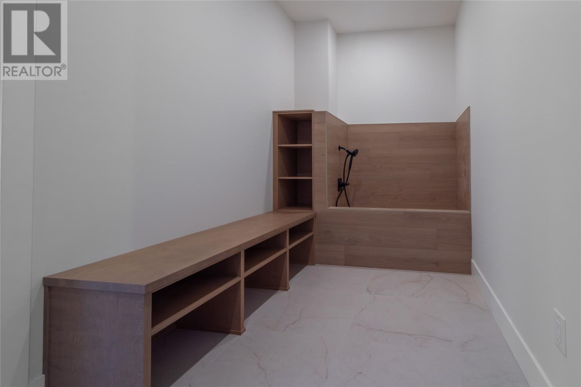
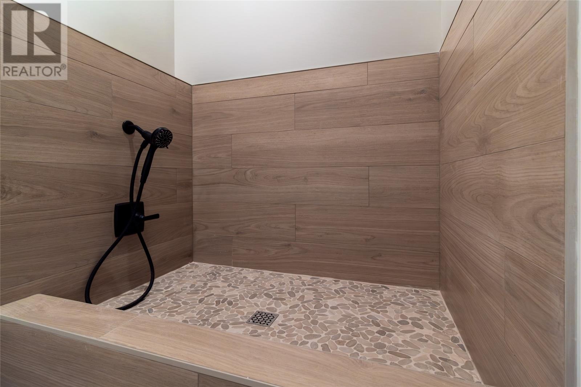
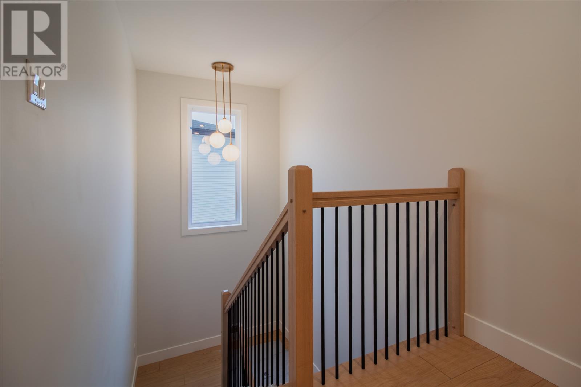
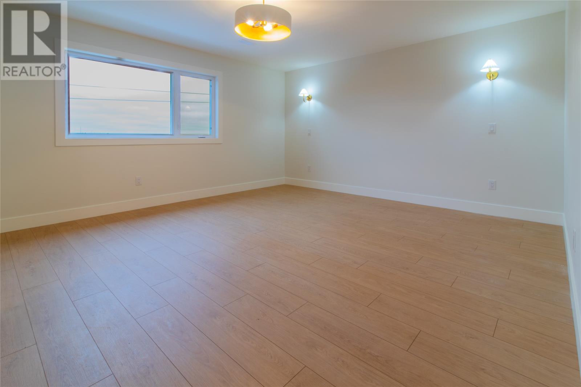
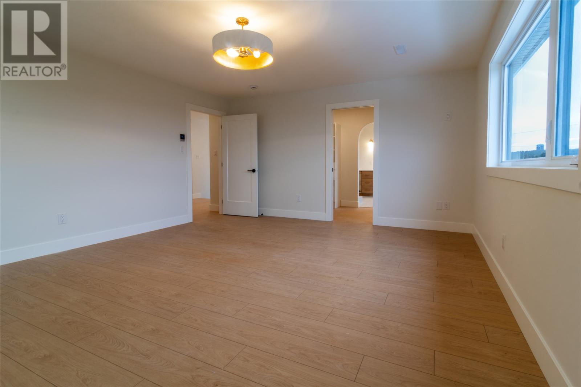
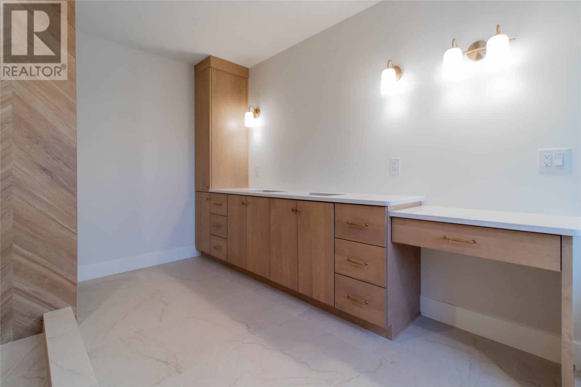
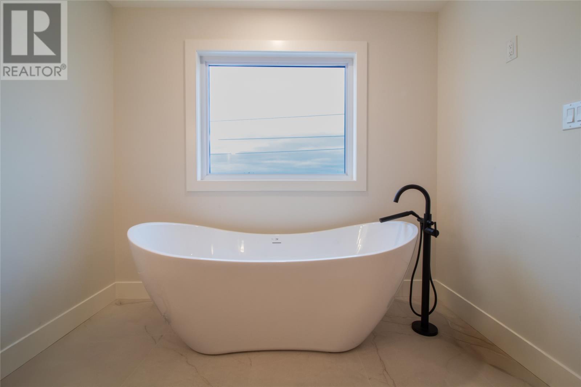
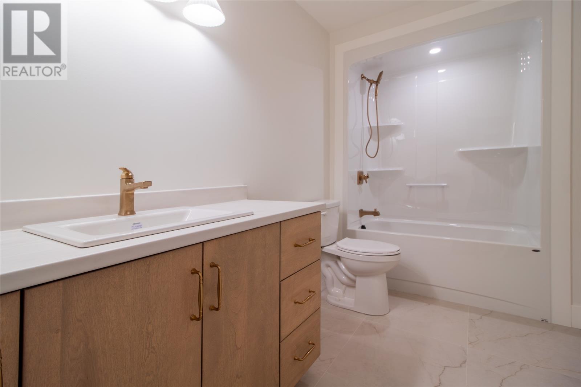
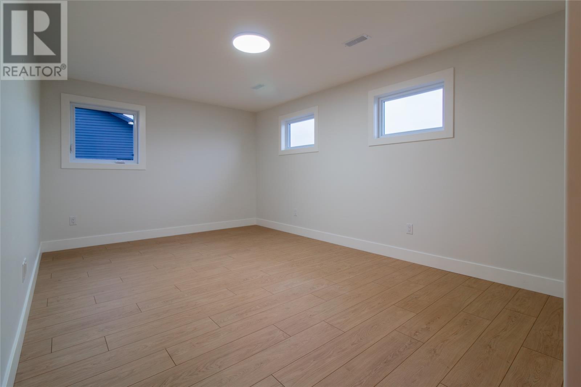
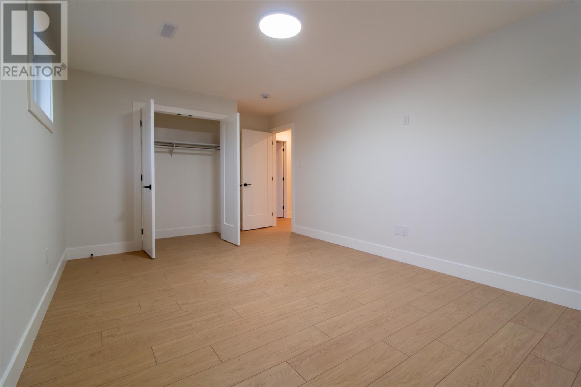
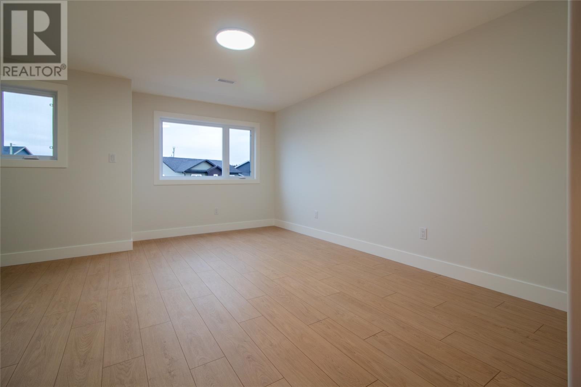
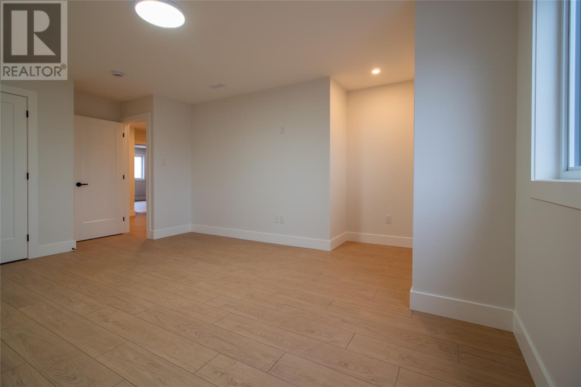
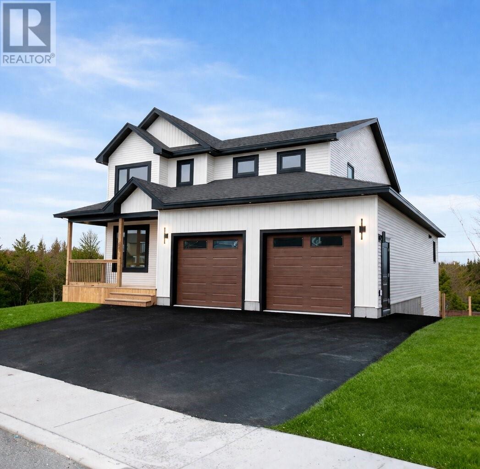
Award winning New Victorian Homes is proud to present ""The Port Blandford"" - a luxury modern farmhouse now under construction at 216 Cheeseman Drive in the sought after Southlands subdivision of St. John's, with a target possession of Christmas 2026. Offering 3 bedrooms and 2.5 bathrooms, The Port Blandford reflects New Victorian's signature approach to country inspired living: an open concept layout designed for natural light, clean lines, and a level of finish that speaks for itself. A true two car garage and dog shower are among the standout practical features that make this design as functional as it is beautiful. The turnkey price includes the executive package of premium allowances, some of which include; full service interior design, two head mini split heat pump, black windows, hardwood stairs, fireplace and surround, and kitchen backsplash. Every detail has been considered. Situated within walking distance of the Glendenning Golf Course and the trail network of Southlands, with convenient access to the Shoppes at Galway and Merchant Drive in Mount Pearl. Downtown St. John's is 10 minutes via Pitts Memorial Drive and the East End is 15 minutes via the Outer Ring Road. (id:59809)
Property Details
| MLS® Number | 1297804 |
| Property Type | Single Family |
| Amenities Near By | Recreation, Shopping |
Building
| Bathroom Total | 3 |
| Bedrooms Above Ground | 3 |
| Bedrooms Total | 3 |
| Architectural Style | 2 Level |
| Constructed Date | 2026 |
| Construction Style Attachment | Detached |
| Exterior Finish | Vinyl Siding |
| Fireplace Present | Yes |
| Flooring Type | Laminate |
| Foundation Type | Concrete |
| Half Bath Total | 1 |
| Heating Type | Mini-split |
| Stories Total | 2 |
| Size Interior | 3,935 Ft2 |
| Type | House |
| Utility Water | Municipal Water |
Parking
| Attached Garage | |
| Garage | 2 |
Land
| Acreage | No |
| Land Amenities | Recreation, Shopping |
| Sewer | Municipal Sewage System |
| Size Irregular | 52 X 99 |
| Size Total Text | 52 X 99|under 1/2 Acre |
| Zoning Description | Residential |
Rooms
| Level | Type | Length | Width | Dimensions |
|---|---|---|---|---|
| Second Level | Bedroom | 13.2 x 16.3 | ||
| Second Level | Bedroom | 16.2 x 11 | ||
| Second Level | Bath (# Pieces 1-6) | 4 PC | ||
| Second Level | Laundry Room | 12.9 x 5.9 | ||
| Second Level | Ensuite | 13.7 x 9.3 | ||
| Second Level | Primary Bedroom | 18 x 14.6 | ||
| Main Level | Office | 8.10 x 12.7 | ||
| Main Level | Bath (# Pieces 1-6) | 2 PC | ||
| Main Level | Mud Room | 15.5 x 6.4 | ||
| Main Level | Family Room | 15.6 x 16 | ||
| Main Level | Dining Nook | 11 x 16 | ||
| Main Level | Not Known | 7.7 x 6.6 | ||
| Main Level | Kitchen | 13.5 x 16 |
Contact Us
Contact us for more information

Ryan Elliott
4 Olympic Drive
Mount Pearl, Newfoundland & Labrador A1N 4K3
(709) 747-4701
(709) 747-4833
Sarah Gray
(709) 753-4456
17 Duffy Place, Suite 200
St. John's, Newfoundland & Labrador A1B 4M7
(709) 753-4454
(709) 753-4456
kwnewfoundland.com/
kwnewfoundland.com/

The trademarks REALTOR®, REALTORS®, and the REALTOR® logo are controlled by The Canadian Real Estate Association (CREA) and identify real estate professionals who are members of CREA. The trademarks MLS®, Multiple Listing Service® and the associated logos are owned by The Canadian Real Estate Association (CREA) and identify the quality of services provided by real estate professionals who are members of CREA. The trademark DDF® is owned by The Canadian Real Estate Association (CREA) and identifies CREA's Data Distribution Facility (DDF®)
June 16 2026 04:36:04
Newfoundland & Labrador Association of REALTORS®
Royal LePage Vision Realty, Keller Williams Platinum Realty