

22 Motion Lane Torbay, Newfoundland & Labrador A1K 1A7

$389,900
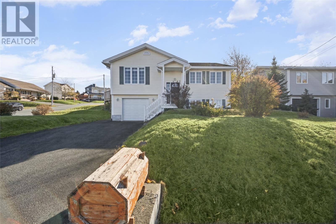
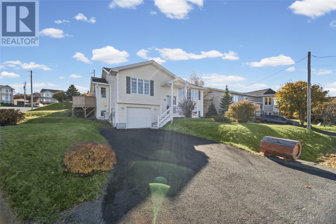
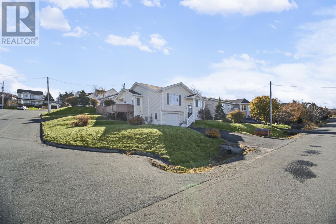
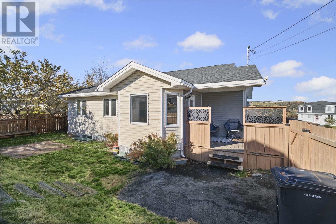
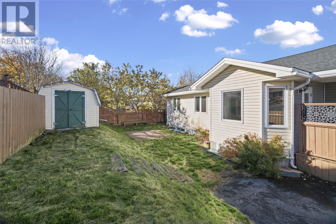
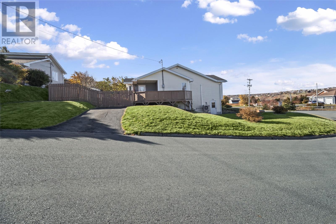
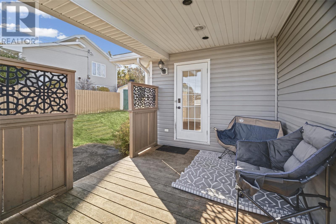
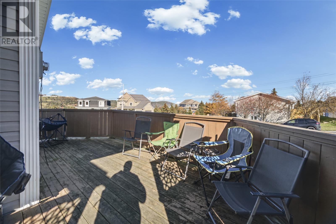
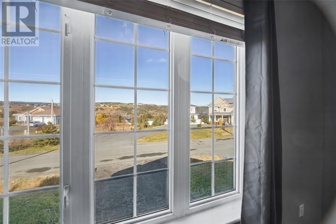
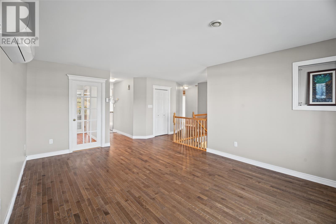
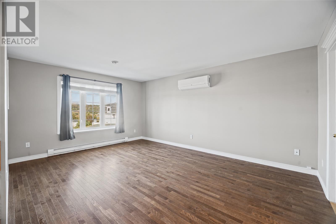
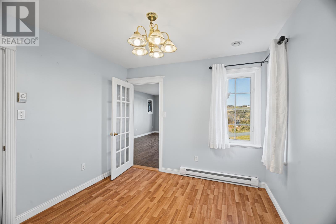
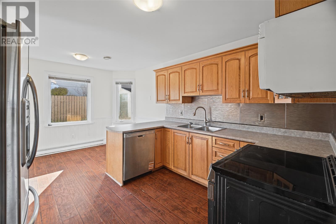
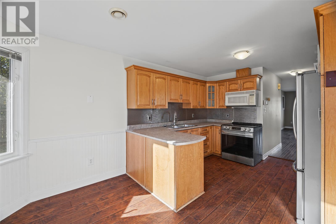
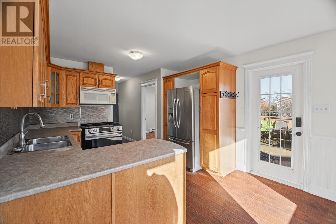
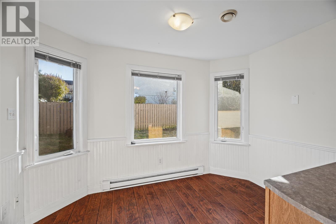
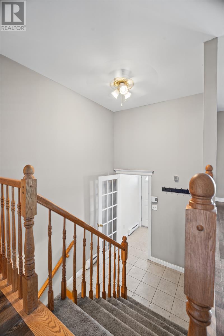
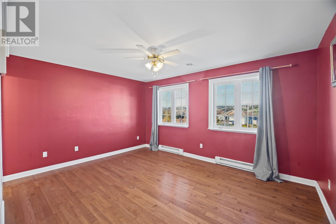
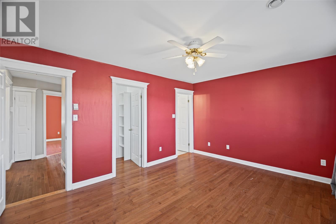
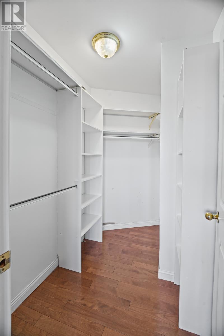
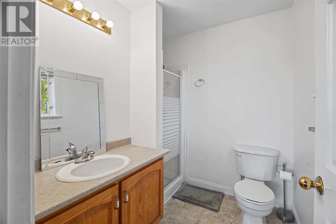
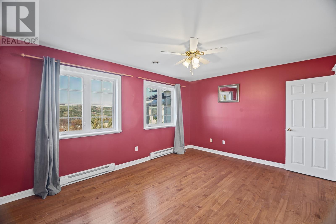
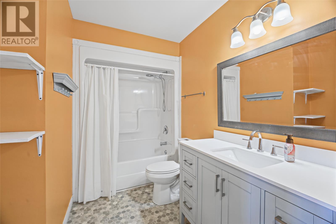
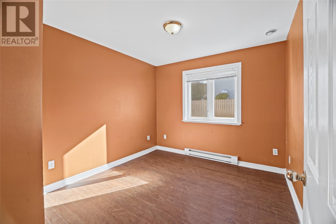
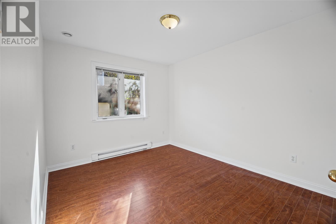
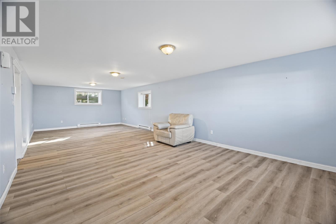
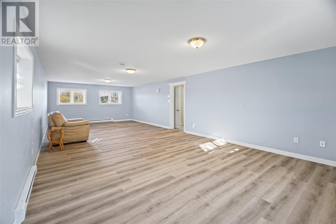
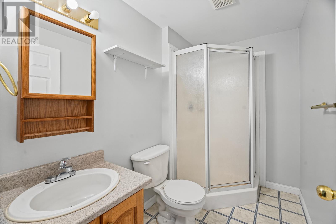
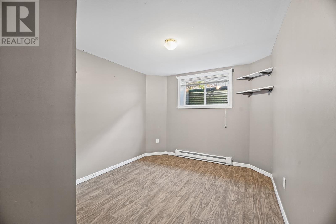
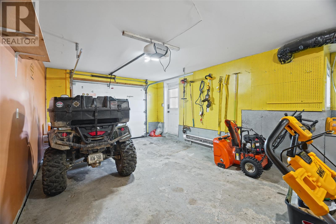
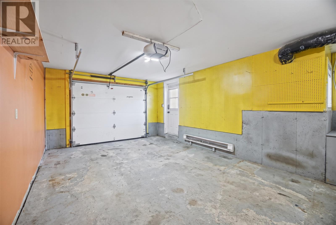
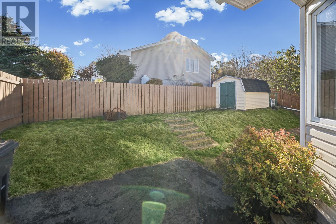
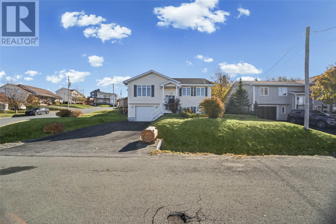
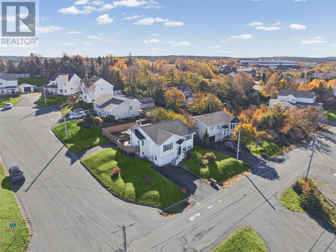
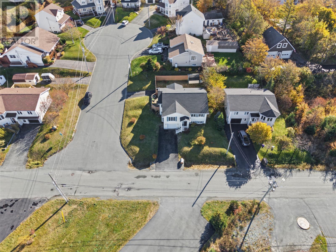
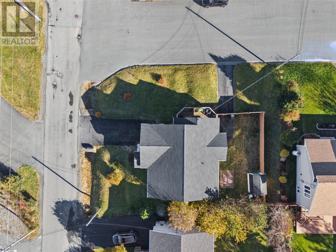
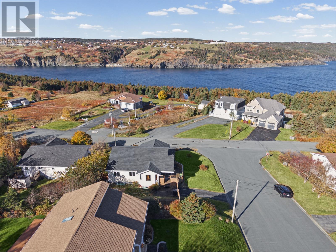
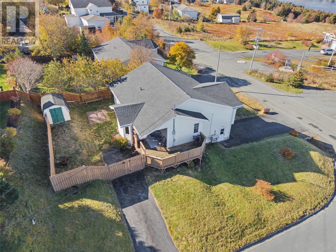
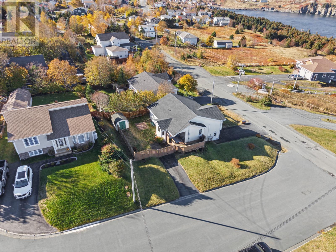
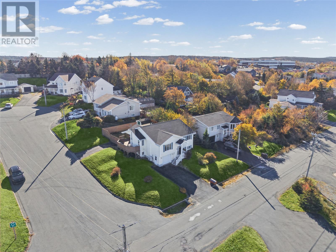
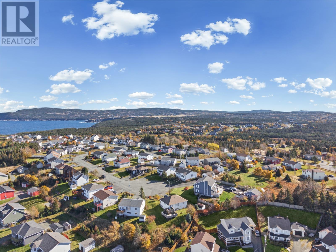
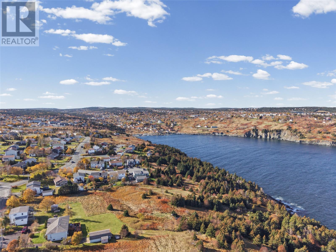
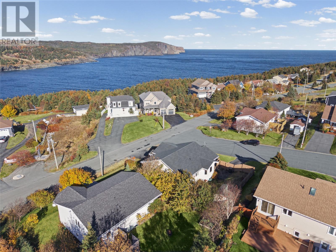
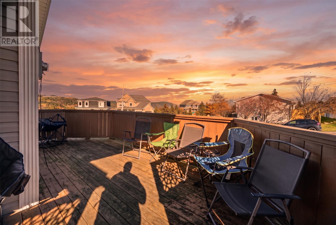
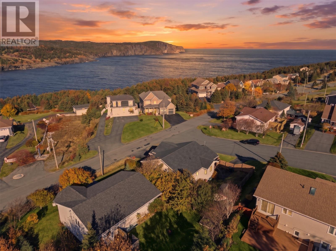
Enjoy beautiful, year-round ocean views from your living room window, where the scenery is always changing and never loses its charm. When you want to feel a little closer to nature, step out onto the side deck, settle in, and let the gentle sound of the waves wash over you. Inside, you’ll find a comfortable layout with 4-bedrooms, 3-full bathrooms, a recently upgraded main bathroom, and a mini-split heat pump with A/C for added year-round comfort and affordability. Downstairs, the large rec room offers endless possibilities - a cozy movie night retreat, a space for the kids to hang out, a home gym, or the perfect spot to gather with family and friends. Positioned on a desirable corner lot, this property offers the added convenience of two driveways, providing plenty of parking options for family and guests. The fenced backyard is ready for summer barbecues, pets, playtime, and evenings spent enjoying the fresh ocean air. A garage adds even more room for storage and hobbies. Whether you’re dreaming of quiet mornings overlooking the water, a place for your family to grow, or a home where you can slow down and enjoy the little things, this property offers more than just a place to live — it offers a lifestyle to love. As per seller directive, there will be no presentation of offers prior to 3pm on November 9th and offers must be left open until 8 pm on November 9th. (id:59809)
Open House
This property has open houses!
2:00 pm
Ends at:4:00 pm
Property Details
| MLS® Number | 1305136 |
| Property Type | Single Family |
| Amenities Near By | Recreation |
| Storage Type | Storage Shed |
| View Type | Ocean View |
Building
| Bathroom Total | 3 |
| Bedrooms Above Ground | 3 |
| Bedrooms Below Ground | 1 |
| Bedrooms Total | 4 |
| Appliances | Dishwasher, Refrigerator, Washer, Dryer |
| Constructed Date | 2001 |
| Construction Style Attachment | Detached |
| Exterior Finish | Vinyl Siding |
| Flooring Type | Carpeted, Marble, Ceramic, Hardwood, Laminate, Other |
| Foundation Type | Concrete |
| Heating Fuel | Electric |
| Heating Type | Baseboard Heaters, Mini-split |
| Roof Material | Asphalt Shingle |
| Roof Style | Unknown |
| Stories Total | 1 |
| Size Interior | 2,244 Ft2 |
| Type | House |
| Utility Water | Municipal Water |
Parking
| Garage | 1 |
| Attached Garage |
Land
| Acreage | No |
| Fence Type | Fence |
| Land Amenities | Recreation |
| Landscape Features | Landscaped |
| Sewer | Municipal Sewage System |
| Size Irregular | 85x102x93x73 |
| Size Total Text | 85x102x93x73|4,051 - 7,250 Sqft |
| Zoning Description | Residential |
Rooms
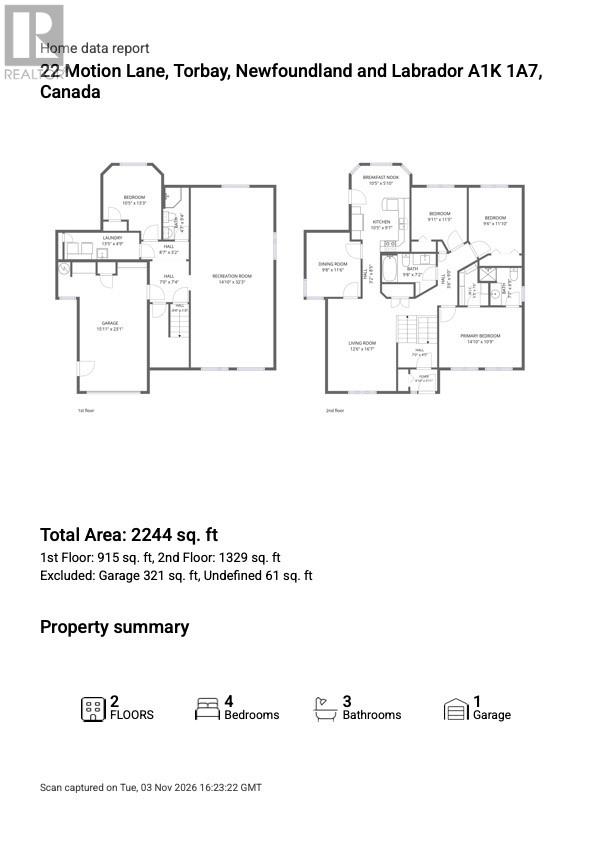
| Level | Type | Length | Width | Dimensions |
|---|---|---|---|---|
| Lower Level | Other | 15.11 x 23.1 | ||
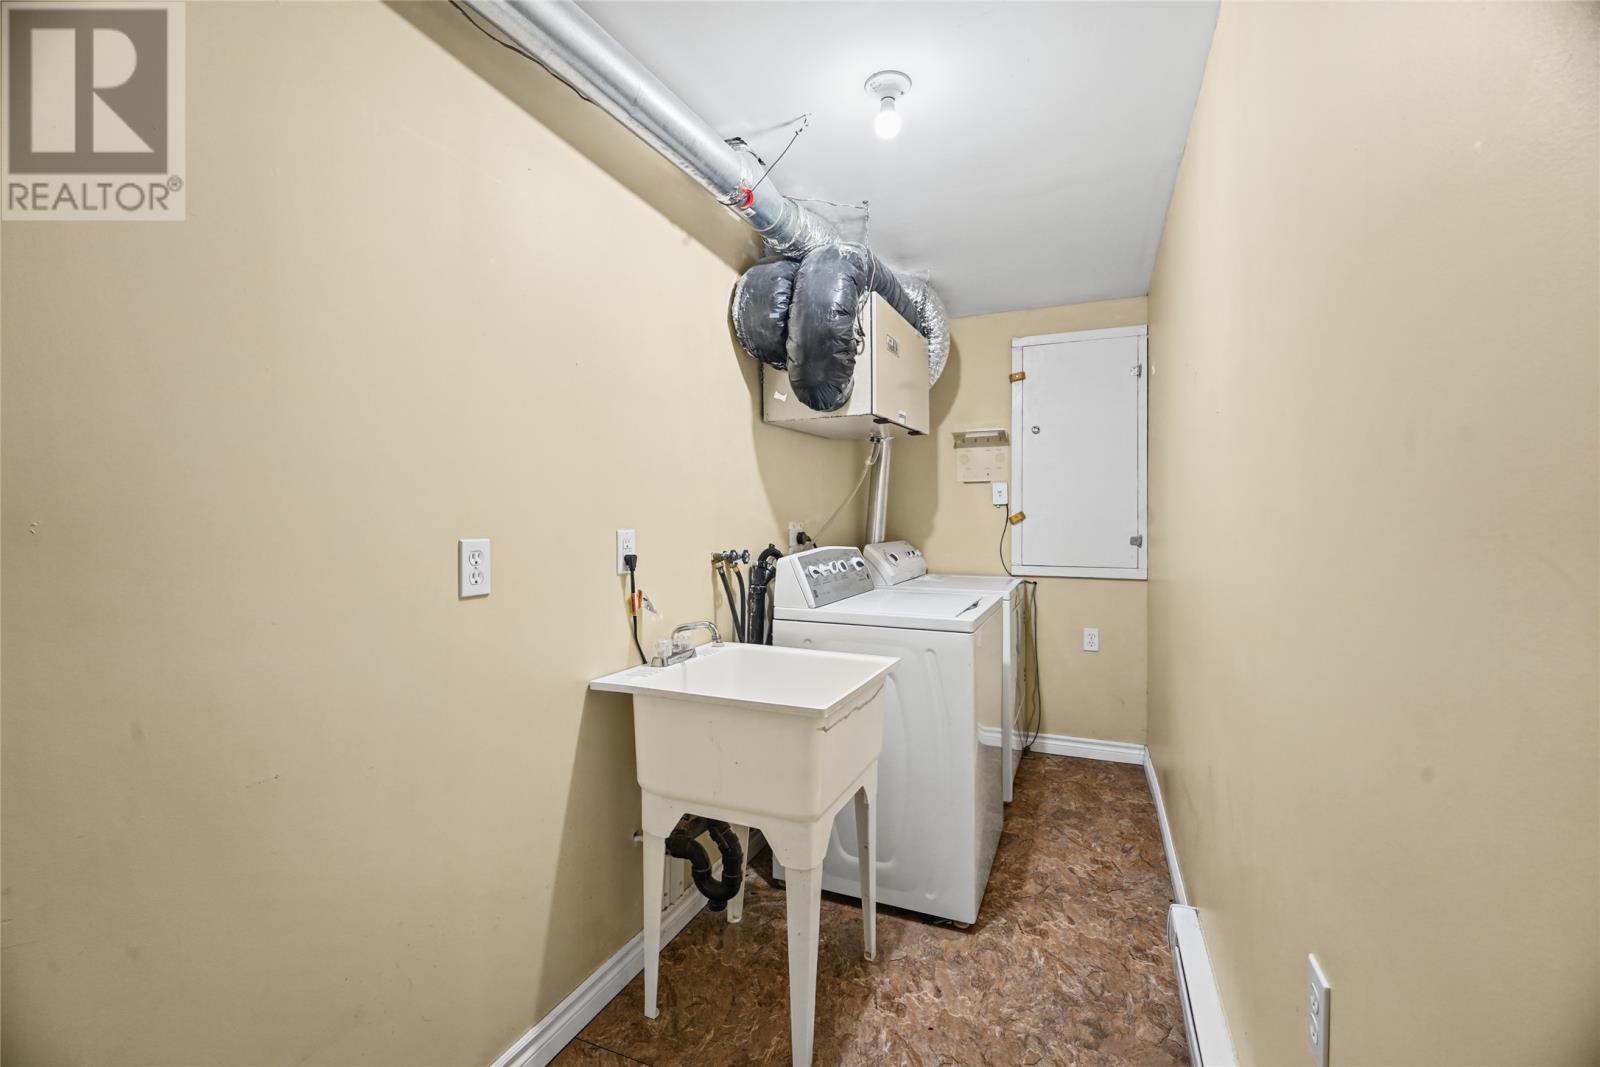
| Lower Level | Laundry Room | 13.5 x 4.9 | ||
| Lower Level | Bedroom | 10.5 x 13.3 | ||
| Lower Level | Bath (# Pieces 1-6) | 4.7 x 9.4 | ||
| Lower Level | Recreation Room | 14.1 x 32.3 | ||
| Main Level | Bedroom | 9.11 x 11.5 | ||
| Main Level | Bedroom | 9.6 x 11.1 | ||
| Main Level | Ensuite | 7.7 x 6.9 | ||
| Main Level | Primary Bedroom | 14.1 x 10.9 | ||
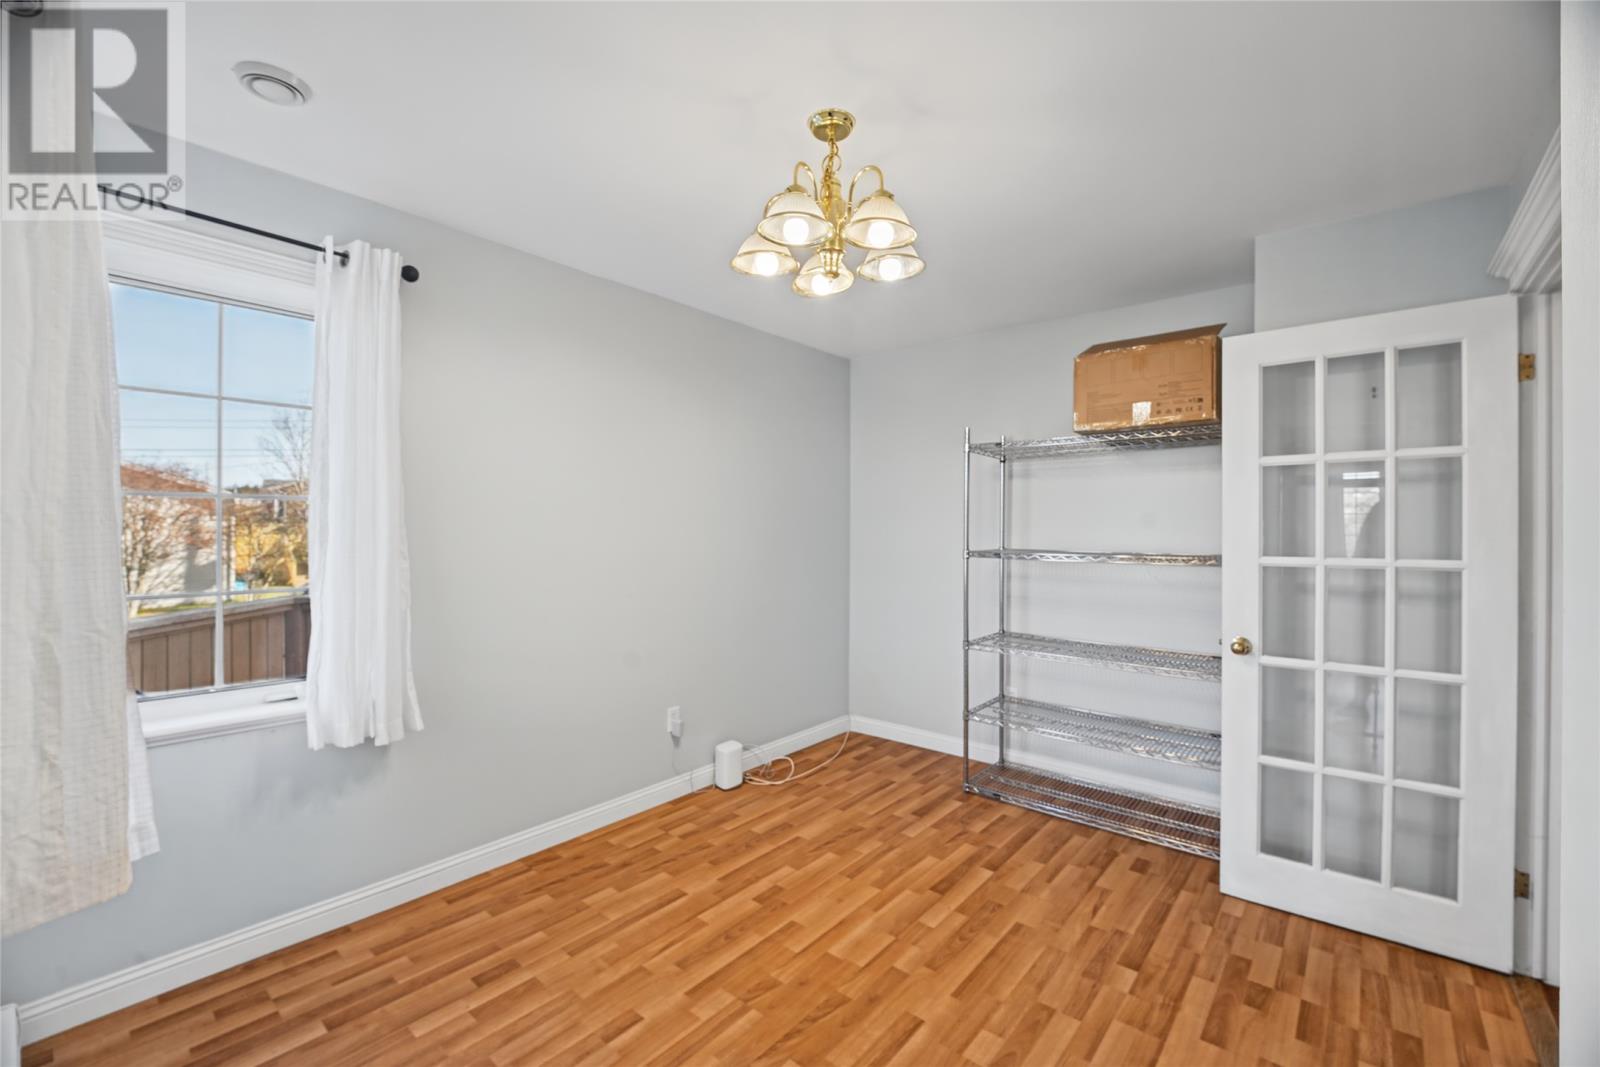
| Main Level | Dining Room | 9.8 x 11.6 | ||
| Main Level | Dining Nook | 10.5 x 5.1 | ||
| Main Level | Living Room | 12.6 x 16.7 | ||
| Main Level | Bath (# Pieces 1-6) | 9.8 x 7.2 | ||
| Main Level | Kitchen | 10.5 x 9.7 |
Contact Us
Contact us for more information

Julia Cook-Ottenheimer
115 Cavendish Square
St. John's, Newfoundland & Labrador A1C 3K2
(709) 793-0909

Donald Pacholka
www.mynewfoundlandhome.ca/
115 Cavendish Square
St. John's, Newfoundland & Labrador A1C 3K2
(709) 793-0909

The trademarks REALTOR®, REALTORS®, and the REALTOR® logo are controlled by The Canadian Real Estate Association (CREA) and identify real estate professionals who are members of CREA. The trademarks MLS®, Multiple Listing Service® and the associated logos are owned by The Canadian Real Estate Association (CREA) and identify the quality of services provided by real estate professionals who are members of CREA. The trademark DDF® is owned by The Canadian Real Estate Association (CREA) and identifies CREA's Data Distribution Facility (DDF®)
November 04 2026 07:31:44
Newfoundland & Labrador Association of REALTORS®
RE/MAX Infinity Realty Inc. - Sheraton Hotel