

22 Sugar Pine Crescent St. John’s, Newfoundland & Labrador A1H 0K6

$489,900
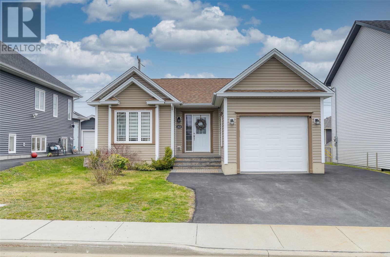
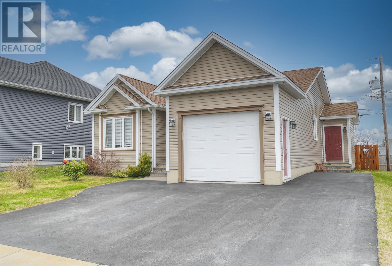
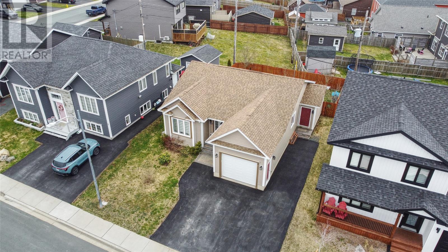
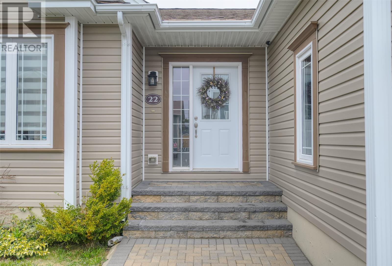
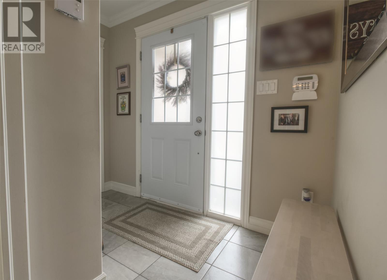
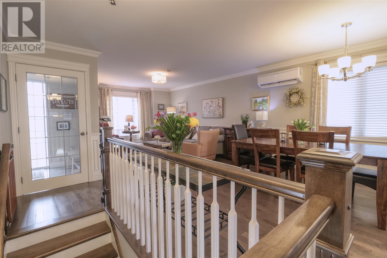
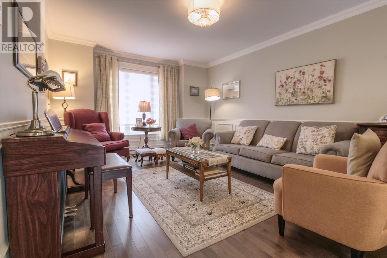
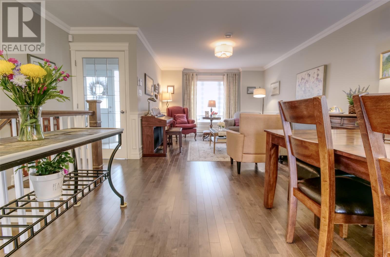
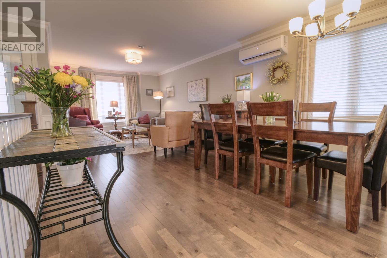
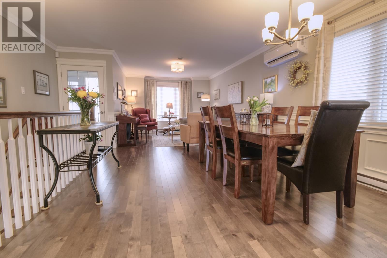
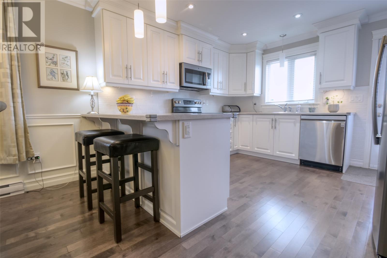
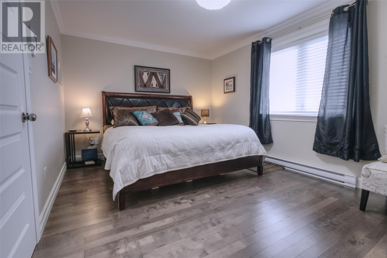
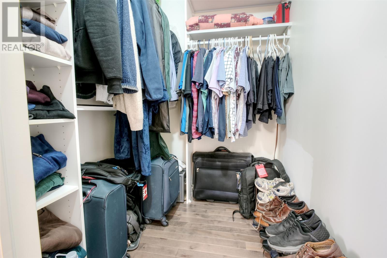
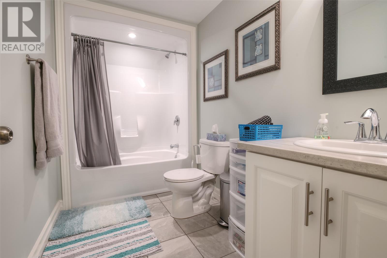
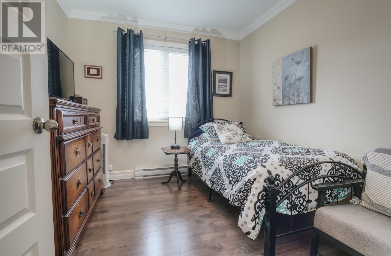
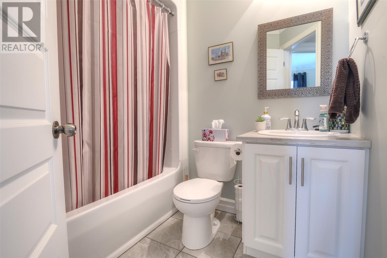
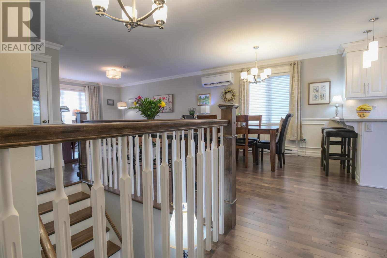
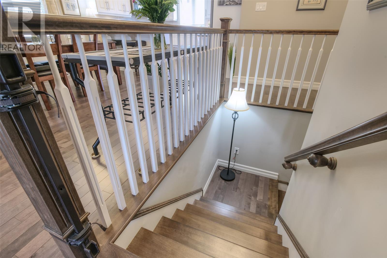
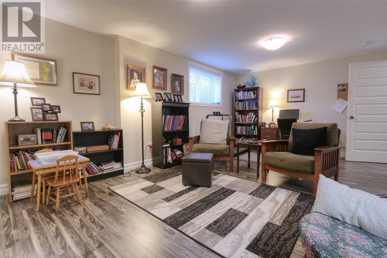
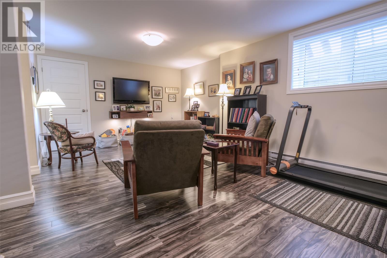
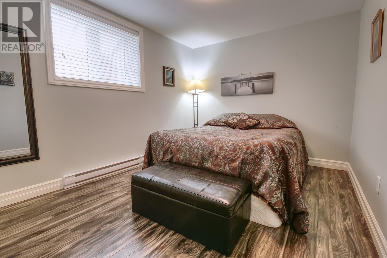
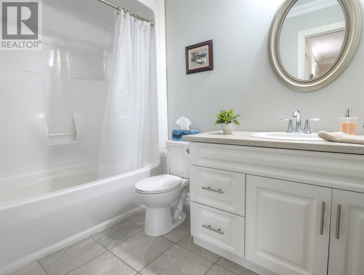
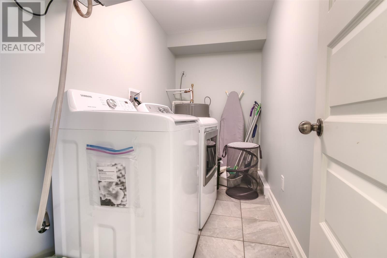
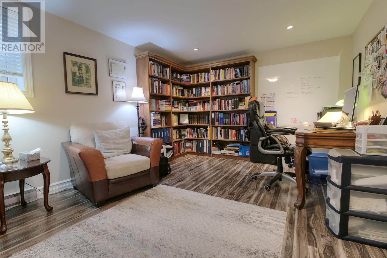
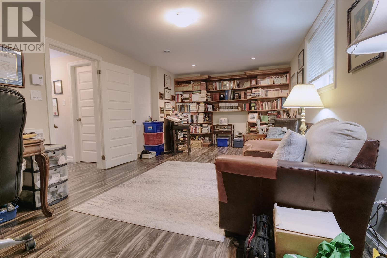
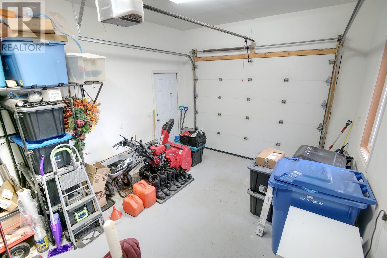
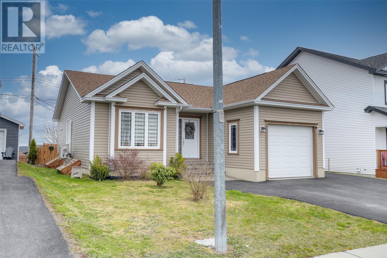
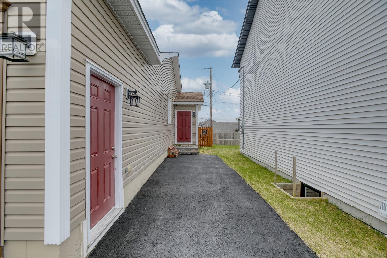
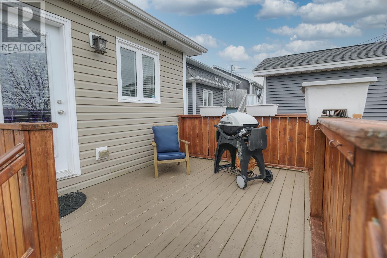
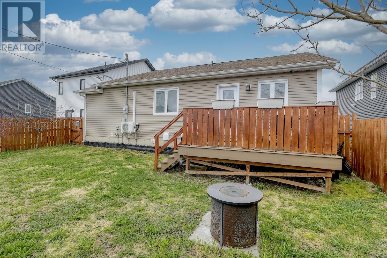
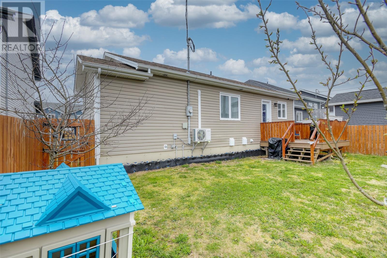
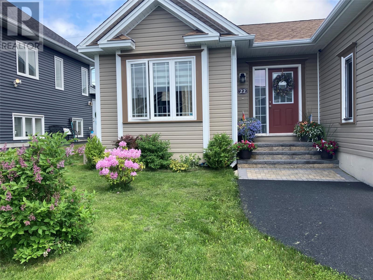
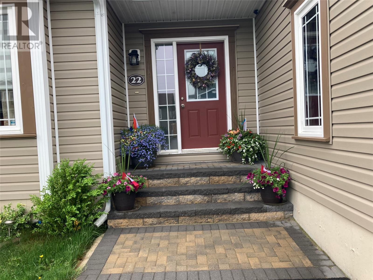
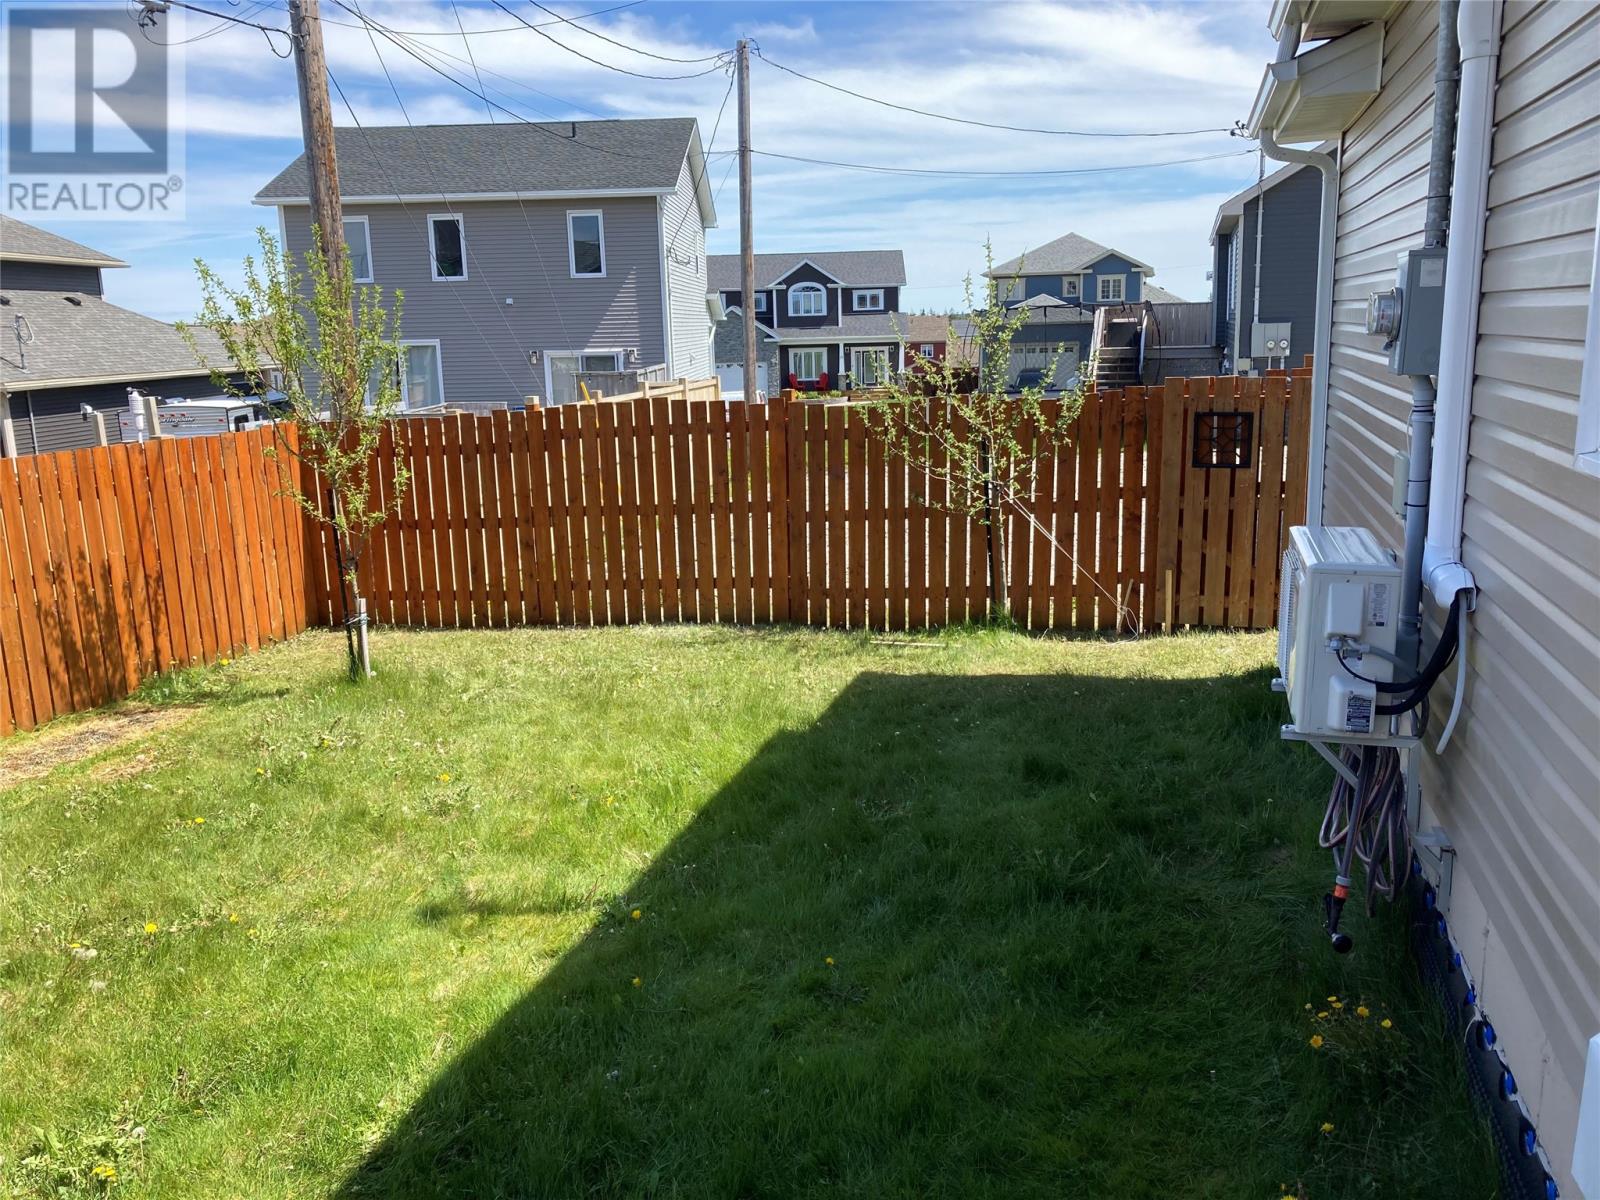
Welcome to 22 Sugar Pine Crescent, a beautifully maintained bungalow in sought-after Southlands, designed with comfort and convenience in mind. With minimal steps, an attached garage, and a fully fenced backyard, this home is ideal for anyone looking for easy living without sacrificing space or quality. The main floor features a bright open-concept layout with hardwood flooring throughout, ceramic in the wet areas, and a spacious white kitchen complete with stainless steel appliances, backsplash, and a peninsula with seating. The living and dining area offers a warm and inviting space for everyday living or entertaining. The primary bedroom includes a walk-in closet, additional double closet, and a lovely four-piece ensuite. A second bedroom and full bathroom complete the main level. Mini splits provide efficient heating and cooling for added comfort year-round. Downstairs, the fully developed basement offers a large rec room, third bedroom, full bathroom, laundry room, pantry, storage space, and a massive office that could easily serve as a fourth bedroom or hobby room. Added window wells provide additional natural light and safety. Outside, the property is fully landscaped with beautiful stonework, added shrubs, a covered enclosed basement stairwell to help reduce winter maintenance concerns, and plenty of parking. The attached 251 sq. ft. garage includes a garage door opener and new main door installation. The electrical panel has also been wired for a backup generator for added peace of mind. A quality home in a quiet, established neighbourhood, offering the perfect blend of practicality, comfort, and pride of ownership. Seller’s Direction: There will be no conveyance of any written signed offers prior to 2:00 PM on Tuesday, May 26, 2026. All offers are to remain open for acceptance until 7:00 PM on May 26, 2026. (id:59809)
Property Details
| MLS® Number | 1297762 |
| Property Type | Single Family |
| Equipment Type | None |
| Rental Equipment Type | None |
Building
| Bathroom Total | 3 |
| Bedrooms Above Ground | 2 |
| Bedrooms Below Ground | 1 |
| Bedrooms Total | 3 |
| Appliances | Cooktop, Dishwasher, Microwave, Stove, Washer, Dryer |
| Architectural Style | Bungalow |
| Constructed Date | 2015 |
| Construction Style Attachment | Detached |
| Exterior Finish | Shingles, Stone, Vinyl Siding |
| Fixture | Drapes/window Coverings |
| Flooring Type | Marble, Ceramic, Mixed Flooring |
| Foundation Type | Concrete |
| Heating Fuel | Electric |
| Heating Type | Baseboard Heaters, Mini-split |
| Roof Material | Asphalt Shingle |
| Roof Style | Unknown |
| Stories Total | 1 |
| Size Interior | 2,280 Ft2 |
| Type | House |
| Utility Water | Municipal Water |
Parking
| Attached Garage |
Land
| Acreage | No |
| Fence Type | Fence |
| Landscape Features | Landscaped |
| Sewer | Municipal Sewage System |
| Size Irregular | 50 X 100 |
| Size Total Text | 50 X 100|4,051 - 7,250 Sqft |
| Zoning Description | Res |
Rooms
| Level | Type | Length | Width | Dimensions |
|---|---|---|---|---|
| Basement | Office | 11 x 22 | ||
| Basement | Storage | 12.2 x 4.6 | ||
| Basement | Bedroom | 13.7 x 9.3 | ||
| Basement | Bath (# Pieces 1-6) | 4PC | ||
| Basement | Laundry Room | 10.3 x 4.8 | ||
| Basement | Family Room | 12.2 x 19.4 | ||
| Main Level | Bedroom | 9 x 10.1 | ||
| Main Level | Ensuite | 4PC | ||
| Main Level | Primary Bedroom | 10.7 x 15.2 | ||
| Main Level | Kitchen | 12.2 x 11.5 | ||
| Main Level | Living Room/dining Room | 11.6 x 25.9 | ||
| Main Level | Porch | 4 x. 8.8 |
Contact Us
Contact us for more information

Christopher Samuelson
(709) 522-6350
33 Pippy Place, Suite 304
St. John's, Newfoundland & Labrador A1B 3X2
(709) 800-0412
exprealty.ca/
exprealty.ca/
Nevin Hollett
(709) 522-6350
www.hollettgroup.com/
33 Pippy Place, Suite 304
St. John's, Newfoundland & Labrador A1B 3X2
(709) 800-0412
exprealty.ca/
exprealty.ca/

The trademarks REALTOR®, REALTORS®, and the REALTOR® logo are controlled by The Canadian Real Estate Association (CREA) and identify real estate professionals who are members of CREA. The trademarks MLS®, Multiple Listing Service® and the associated logos are owned by The Canadian Real Estate Association (CREA) and identify the quality of services provided by real estate professionals who are members of CREA. The trademark DDF® is owned by The Canadian Real Estate Association (CREA) and identifies CREA's Data Distribution Facility (DDF®)
July 31 2026 02:05:30
Newfoundland & Labrador Association of REALTORS®
Exp Realty