

228 Marine Drive Marystown, Newfoundland & Labrador A0E 2M0

$130,000
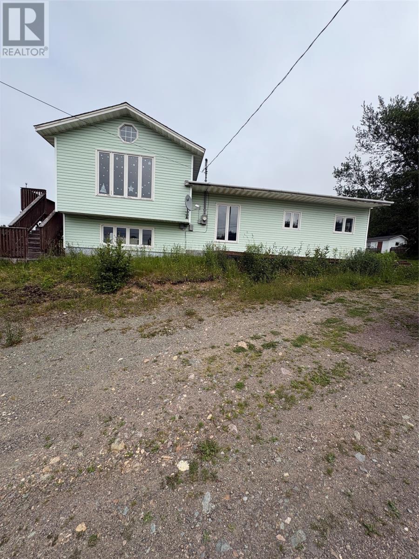
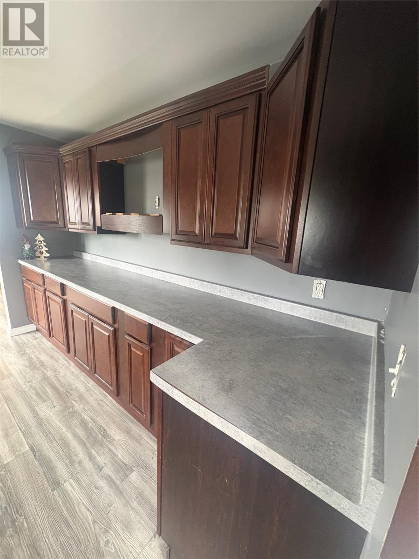
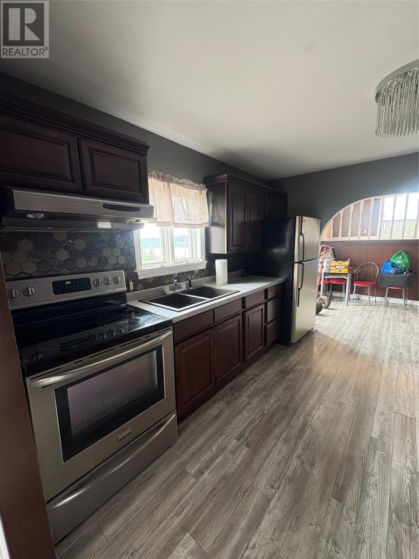
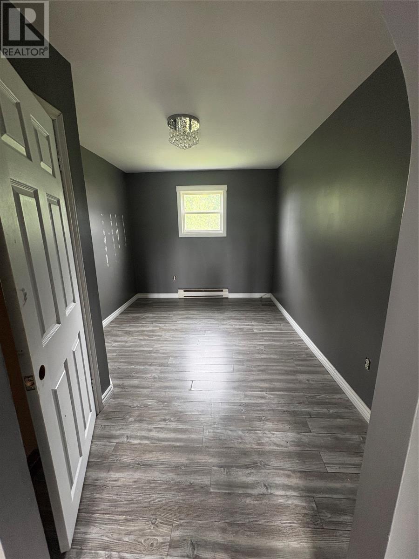
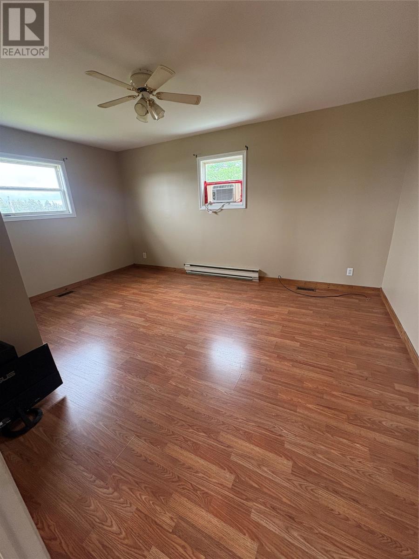
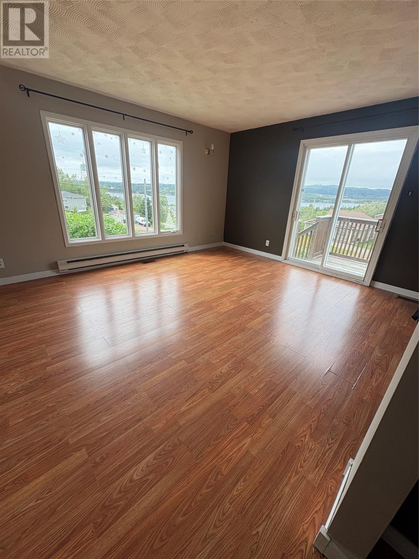
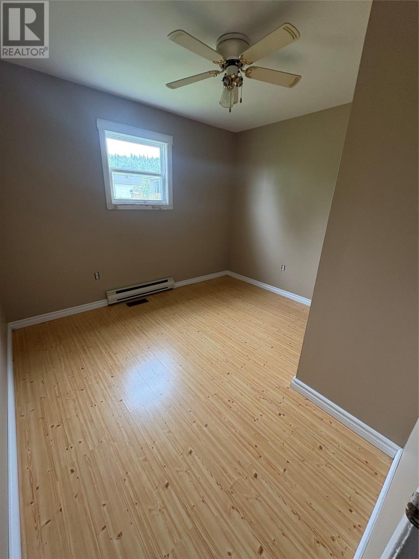
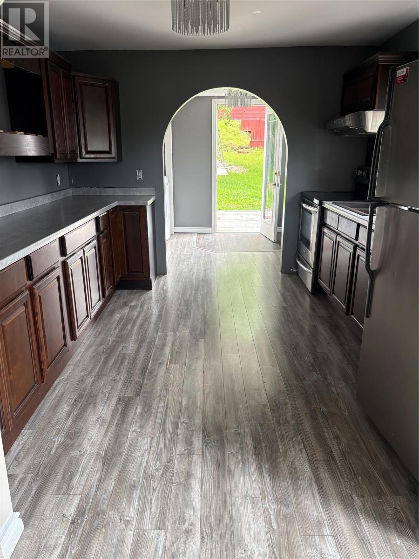
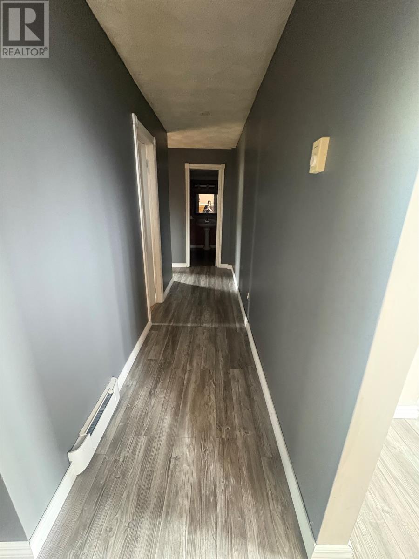
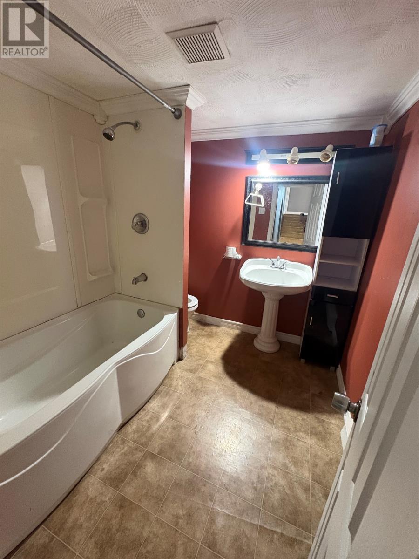
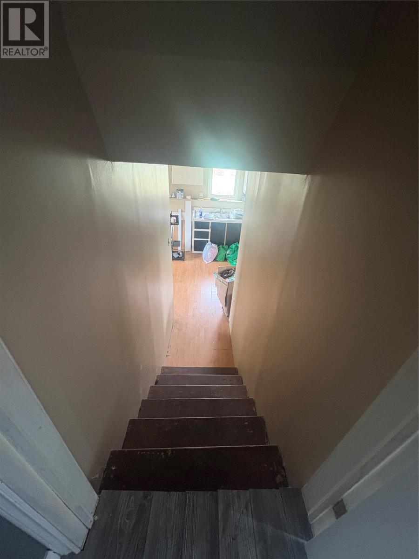
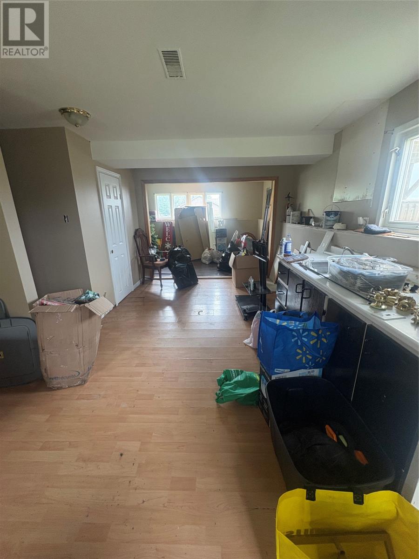
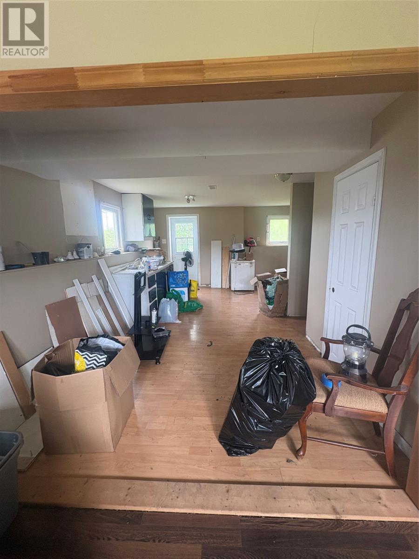
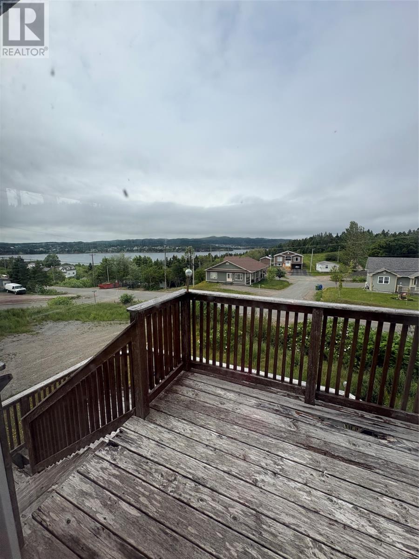
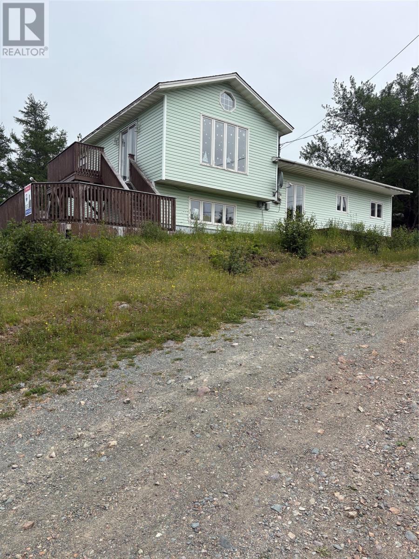
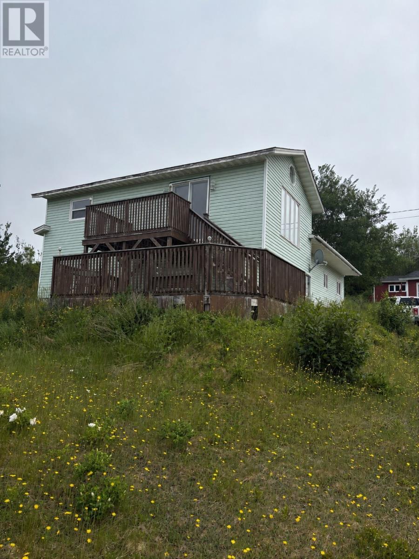
This lovely 3 bedroom 2 bathroom home located on Marine Drive in Marystown has an ocean view and could be the very home for you or potentially an Airbnb or even a cottage. This home is very spacious with the main entry at the rear of the home. The main floor has a large kitchen, dining room, family room, two good sized bedrooms and the main bath. The 2nd floor consists of a bright and spacious living room, primary bedroom with patio doors leading to a deck. The walkout basement is partially finished with a full bath. This floor could easily become a one bedroom apartment for some extra income or become a large rec room. This lot is just over half an acre and could be your private sitting area with a potential fence and plenty of room to build a garage. (id:59809)
Property Details
| MLS® Number | 1300211 |
| Property Type | Single Family |
| Amenities Near By | Recreation |
| Equipment Type | None |
| Rental Equipment Type | None |
Building
| Bathroom Total | 2 |
| Bedrooms Above Ground | 3 |
| Bedrooms Total | 3 |
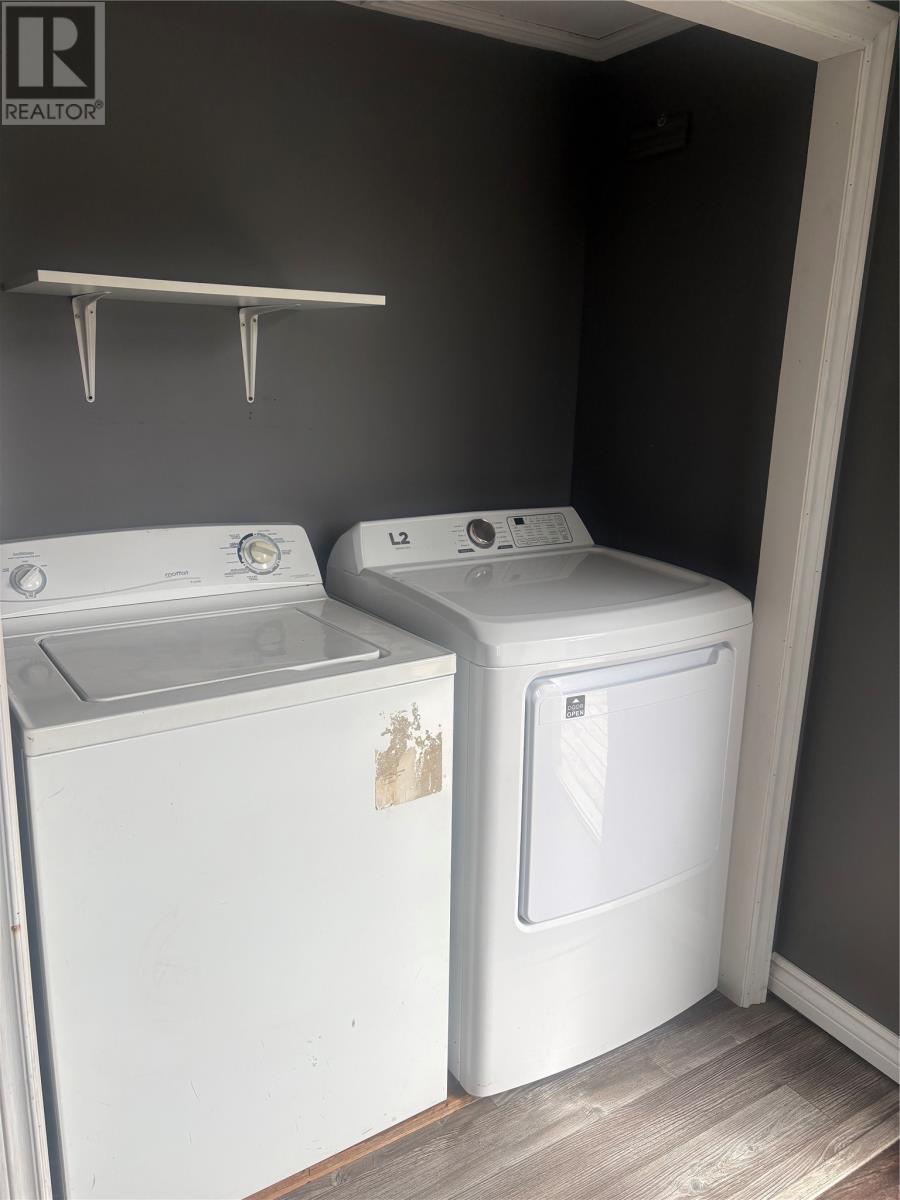
| Appliances | Refrigerator, Stove, Washer, Dryer |
| Constructed Date | 1954 |
| Construction Style Attachment | Detached |
| Exterior Finish | Vinyl Siding |
| Flooring Type | Mixed Flooring |
| Foundation Type | Concrete |
| Heating Fuel | Electric |
| Heating Type | Baseboard Heaters |
| Roof Material | Asphalt Shingle |
| Roof Style | Unknown |
| Stories Total | 2 |
| Size Interior | 1,322 Ft2 |
| Type | House |
| Utility Water | Municipal Water |
Land
| Access Type | Water Access |
| Acreage | No |
| Land Amenities | Recreation |
| Landscape Features | Partially Landscaped |
| Sewer | Municipal Sewage System |
| Size Irregular | 0.5-0.99 Acres |
| Size Total Text | 0.5-0.99 Acres|.5 - 9.99 Acres |
| Zoning Description | Res |
Rooms
| Level | Type | Length | Width | Dimensions |
|---|---|---|---|---|
| Second Level | Primary Bedroom | 12x15.7 | ||
| Second Level | Living Room | 15.10x16.6 | ||
| Basement | Bath (# Pieces 1-6) | 5x6.5 | ||
| Basement | Not Known | 15.2x7.6 | ||
| Basement | Recreation Room | 18x15 | ||
| Main Level | Bath (# Pieces 1-6) | 7x7.6 | ||
| Main Level | Bedroom | 10.6x9.9 | ||
| Main Level | Bedroom | 12.6x8.9 | ||
| Main Level | Den | 12.2x8.8 | ||
| Main Level | Dining Room | 10.5x8.6 | ||
| Main Level | Kitchen | 11.4x10.6 | ||
| Main Level | Porch | 7.9x10.4 |
Contact Us
Contact us for more information

Austin Bixby
austin-bixby.c21.ca/
434 Conception Bay Hwy
Conception Bay South, Newfoundland & Labrador A1X 2B7
(709) 834-2066
(709) 834-8601
remaxinfinity.ca/
remaxinfinity.ca/

The trademarks REALTOR®, REALTORS®, and the REALTOR® logo are controlled by The Canadian Real Estate Association (CREA) and identify real estate professionals who are members of CREA. The trademarks MLS®, Multiple Listing Service® and the associated logos are owned by The Canadian Real Estate Association (CREA) and identify the quality of services provided by real estate professionals who are members of CREA. The trademark DDF® is owned by The Canadian Real Estate Association (CREA) and identifies CREA's Data Distribution Facility (DDF®)
July 31 2026 02:03:25
Newfoundland & Labrador Association of REALTORS®
RE/MAX Infinity Realty Inc.