

23 Hillcrest Road Corner Brook, Newfoundland & Labrador A2H 1N5

$679,000
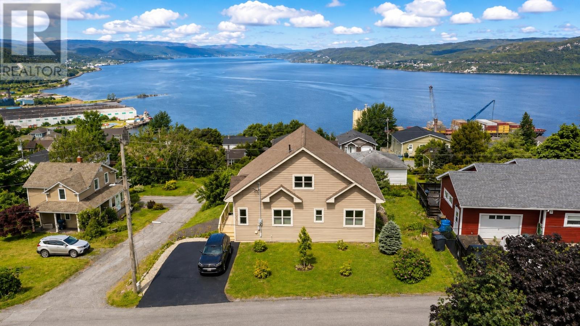
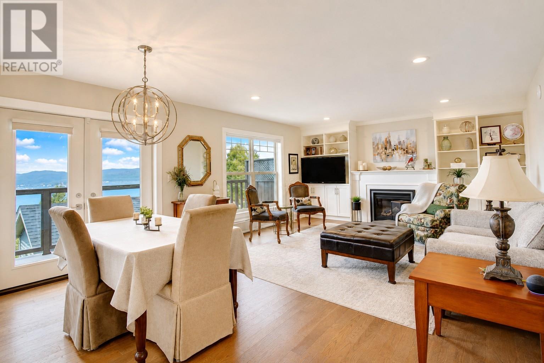
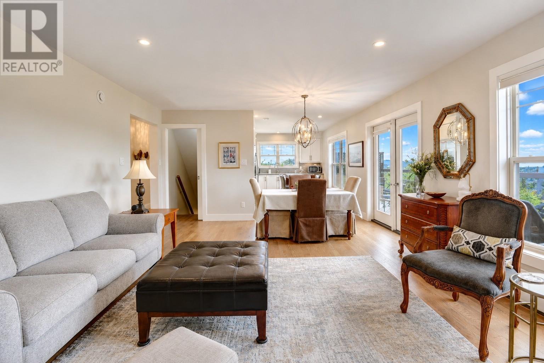
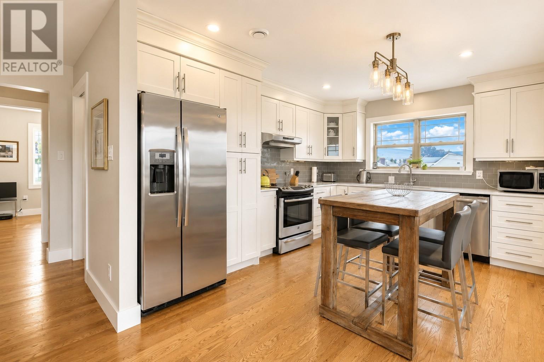
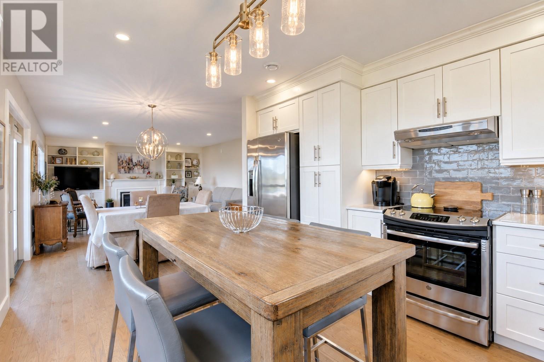
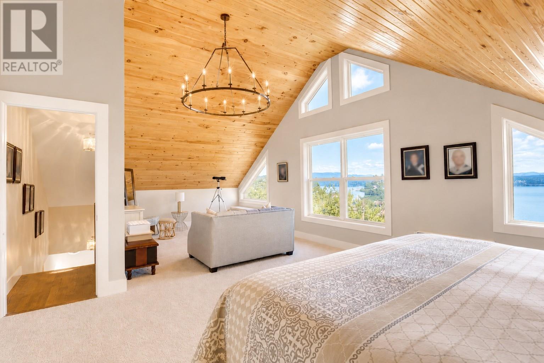
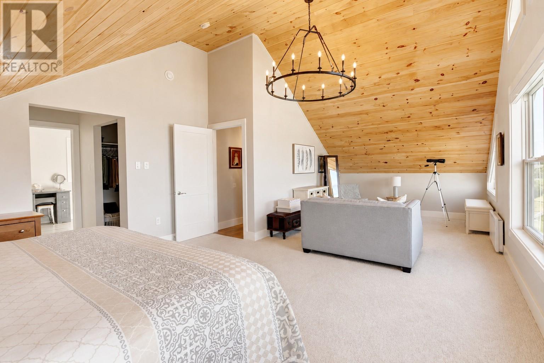
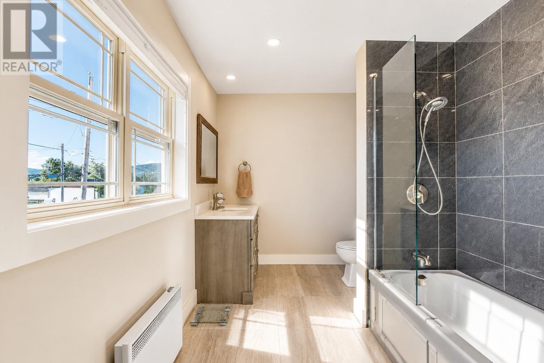
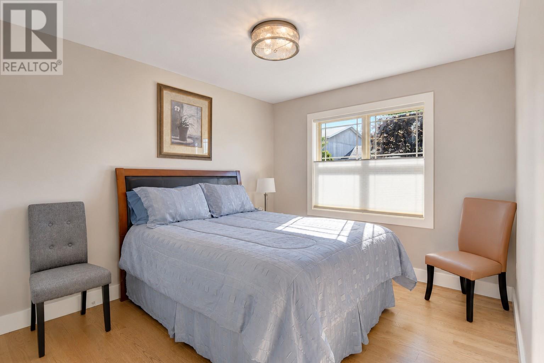
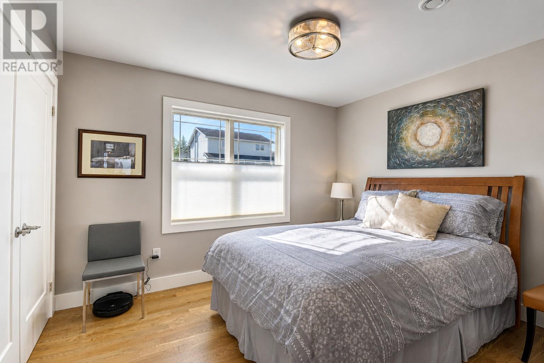
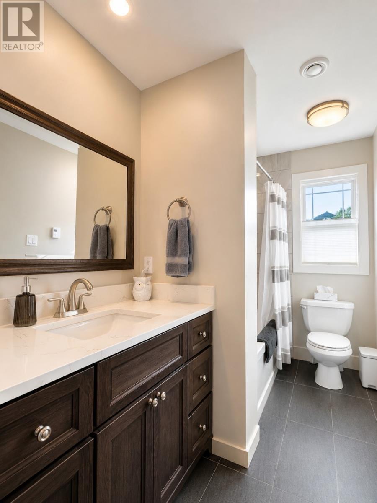
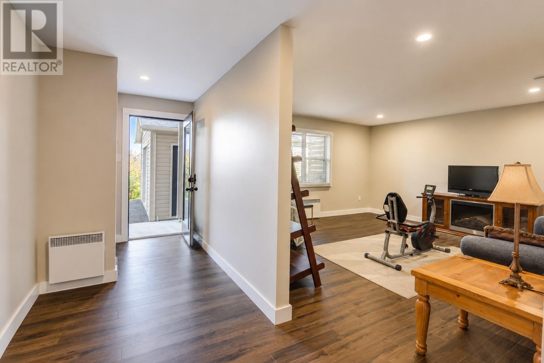
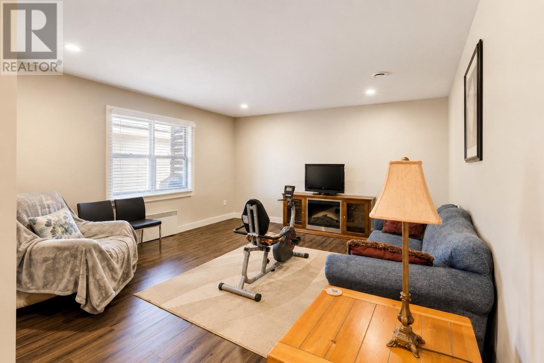
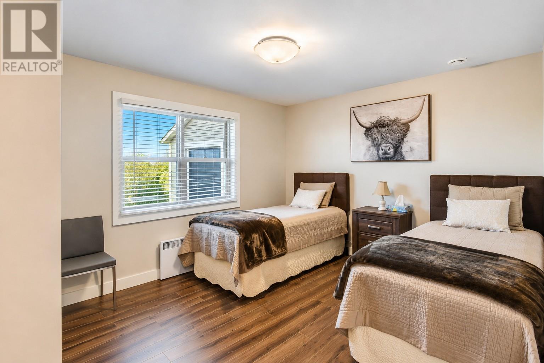
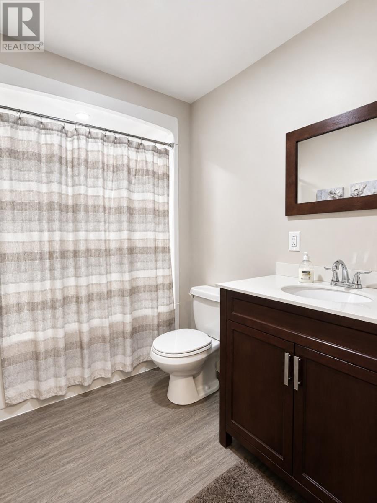
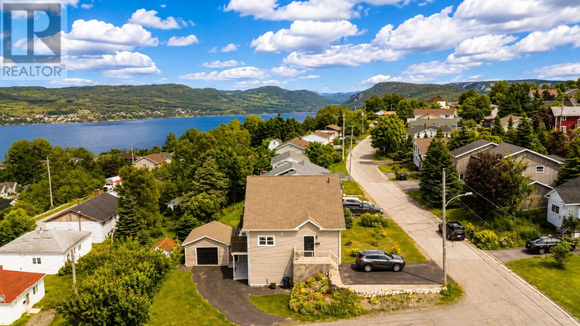
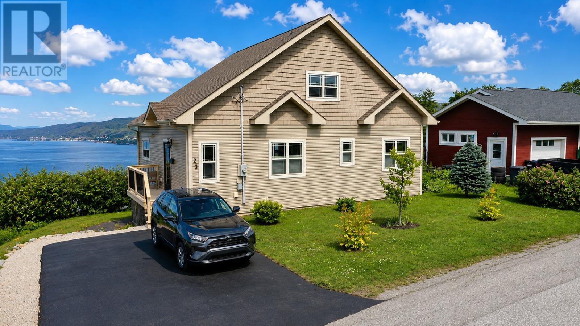
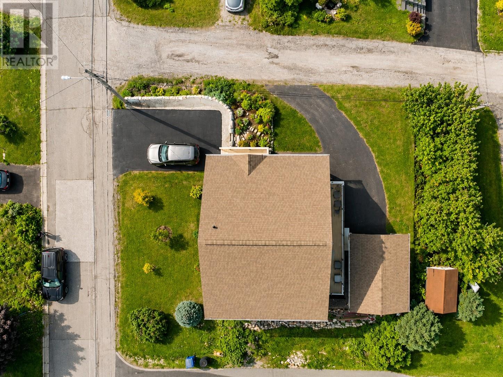
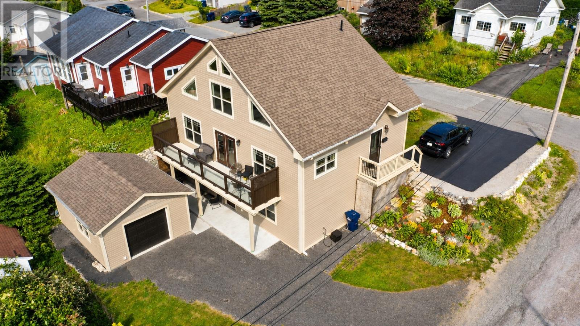
Panoramic Bay & Mountain Views! Only 8 years old and offering approximately 2,974 sq. ft. of beautifully designed living space, this impressive 4-bedroom, 3-bath home takes full advantage of its spectacular coastal setting. The main level features two bedrooms, a full bath, main-floor laundry, and a bright open-concept kitchen, dining, and living area. Expansive windows frame panoramic views of the bay and surrounding mountains, while the living space opens directly to the deck—perfect for morning coffee, entertaining, or enjoying breathtaking sunsets. The entire second level is dedicated to a private primary retreat, complete with vaulted ceiling, stunning views, spacious walk-in closet, and spa-inspired ensuite. The walk-out lower level offers a family room, fourth bedroom, full bath, utility room, and storage, with its own ground-level entrance and excellent potential for an in-law suite or additional living space. Outside, a 16' x 20' detached heated garage with 200-amp service provides plenty of room for vehicles, hobbies, a workshop, or storage. From cruise ships arriving in the harbour to dramatic coastal storms and unforgettable sunsets, the ever-changing views are truly exceptional. (id:59809)
Property Details
| MLS® Number | 1302341 |
| Property Type | Single Family |
| Equipment Type | None |
| Rental Equipment Type | None |
Building
| Bathroom Total | 3 |
| Bedrooms Above Ground | 3 |
| Bedrooms Below Ground | 1 |
| Bedrooms Total | 4 |
| Appliances | Dishwasher, Refrigerator, Stove, Washer, Dryer |
| Constructed Date | 2018 |
| Construction Style Attachment | Detached |
| Cooling Type | Air Exchanger |
| Exterior Finish | Vinyl Siding |
| Flooring Type | Carpeted, Marble, Ceramic, Hardwood, Laminate |
| Foundation Type | Poured Concrete |
| Heating Fuel | Electric |
| Heating Type | Baseboard Heaters |
| Roof Material | Asphalt Shingle |
| Roof Style | Unknown |
| Stories Total | 1 |
| Size Interior | 2,513 Ft2 |
| Type | House |
| Utility Water | Municipal Water |
Parking
| Garage | 1 |
| Detached Garage |
Land
| Access Type | Year-round Access |
| Acreage | Yes |
| Landscape Features | Landscaped |
| Sewer | Municipal Sewage System |
| Size Irregular | 5571.73 |
| Size Total | 5571.7300|4,051 - 7,250 Sqft |
| Size Total Text | 5571.7300|4,051 - 7,250 Sqft |
| Zoning Description | Res |
Rooms
| Level | Type | Length | Width | Dimensions |
|---|---|---|---|---|
| Second Level | Bath (# Pieces 1-6) | 6.6x5.6 | ||
| Second Level | Other | 11.6x5.7 | ||
| Second Level | Primary Bedroom | 26.9x11.6 | ||
| Basement | Storage | 21x13 | ||
| Basement | Utility Room | 9x5 | ||
| Basement | Family Room | 15.10x15 | ||
| Basement | Bath (# Pieces 1-6) | 6.2x5.9 | ||
| Basement | Bedroom | 13.6x11.3 | ||
| Main Level | Laundry Room | 6.6x5.6 | ||
| Main Level | Bath (# Pieces 1-6) | 9.7x5.6 | ||
| Main Level | Bedroom | 11.6x9.8 | ||
| Main Level | Bedroom | 13.6x10 | ||
| Main Level | Living Room | 22.6x15 | ||
| Main Level | Kitchen | 14.6x11 |
Contact Us
Contact us for more information

Candida Ropson
(647) 477-7654
495 Water Street
St. John's, Newfoundland & Labrador A1E 6B5
(877) 709-0027
(647) 477-7654

The trademarks REALTOR®, REALTORS®, and the REALTOR® logo are controlled by The Canadian Real Estate Association (CREA) and identify real estate professionals who are members of CREA. The trademarks MLS®, Multiple Listing Service® and the associated logos are owned by The Canadian Real Estate Association (CREA) and identify the quality of services provided by real estate professionals who are members of CREA. The trademark DDF® is owned by The Canadian Real Estate Association (CREA) and identifies CREA's Data Distribution Facility (DDF®)
August 26 2026 04:02:04
Newfoundland & Labrador Association of REALTORS®
Pg Direct Realty Ltd.