

23 Sumac Street St. John's, Newfoundland & Labrador A1H 0G5

$549,900
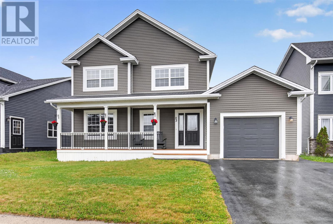
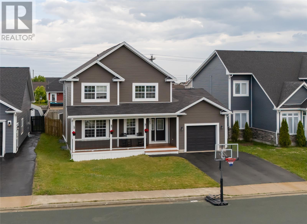
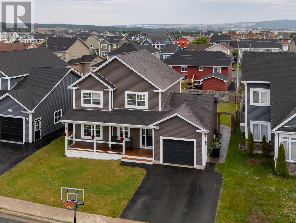
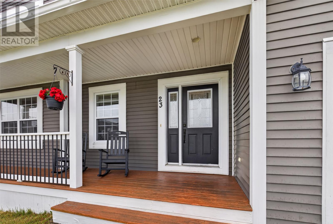
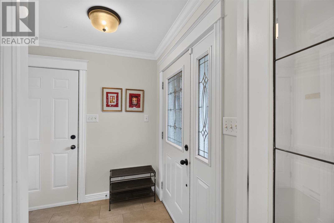
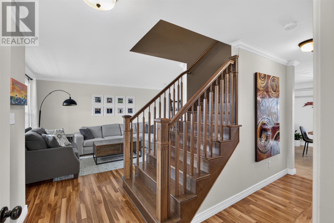
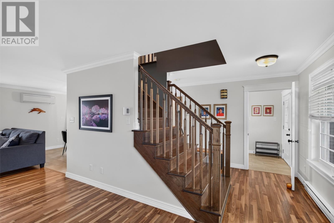
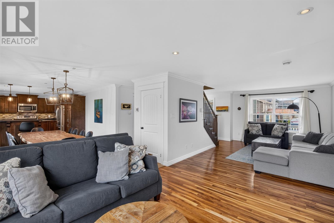
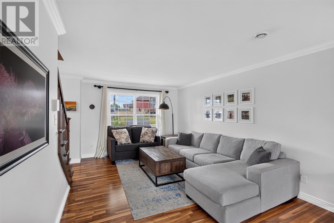
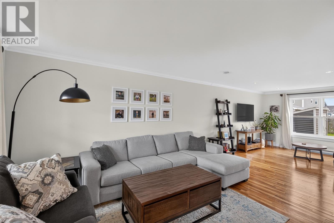
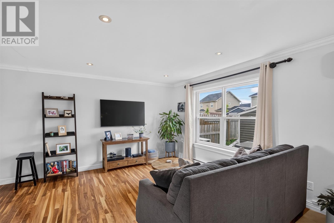
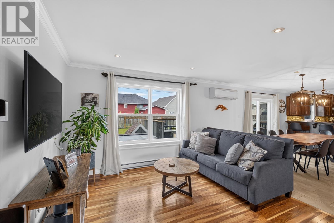
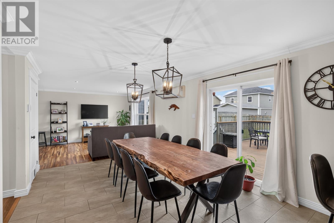
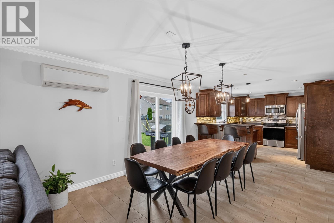
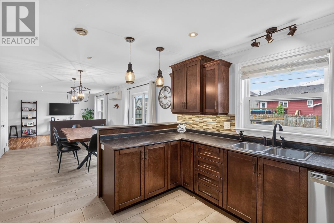
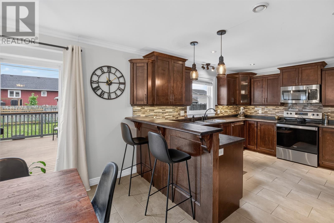
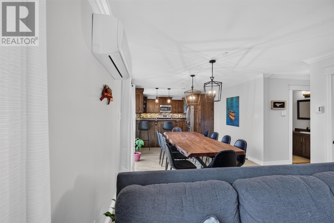
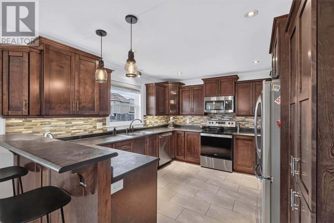
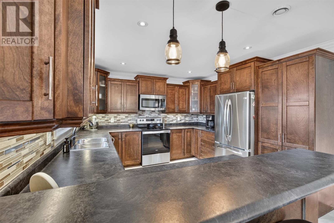
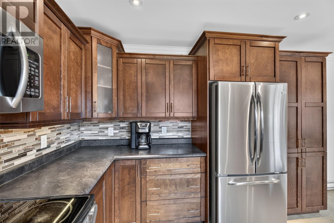
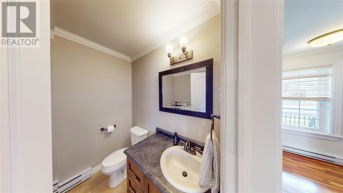
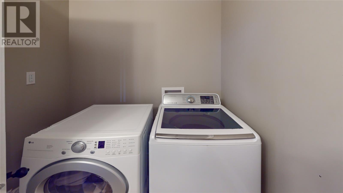
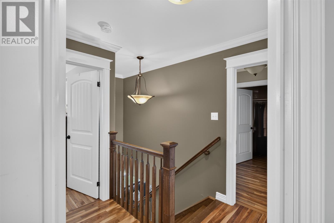
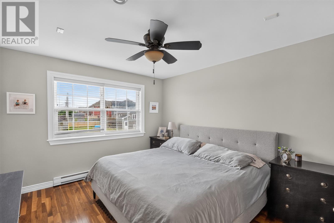
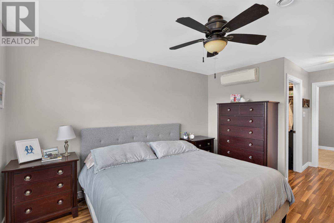
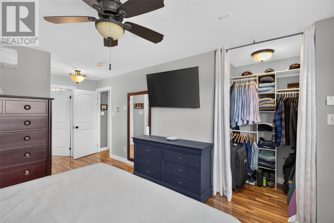
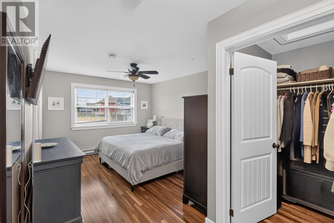
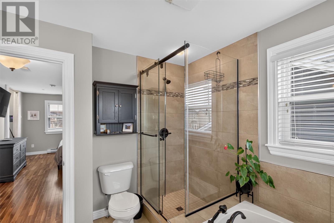
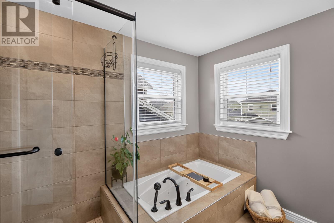
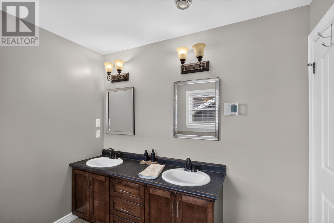
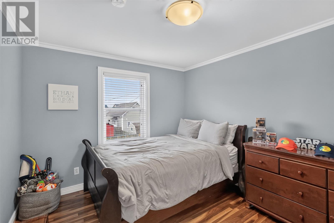
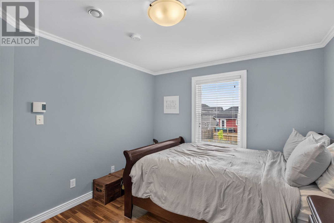
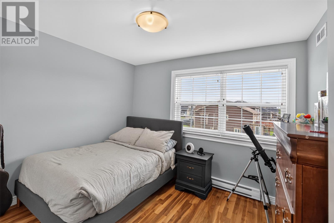
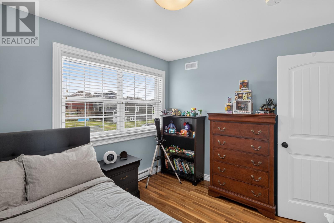
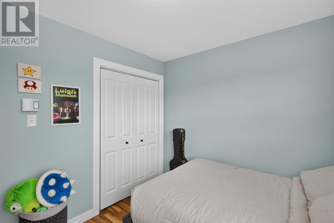
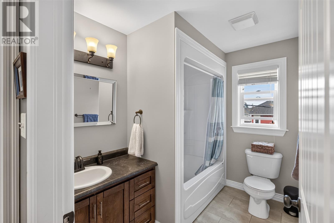
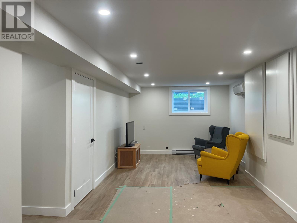
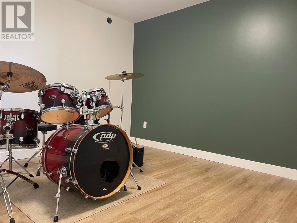
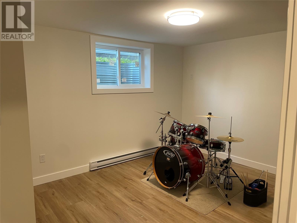
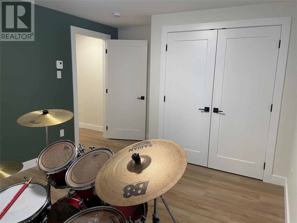
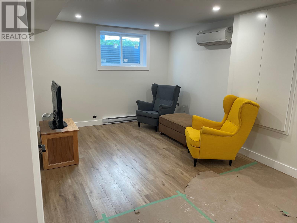
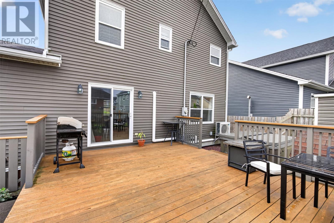
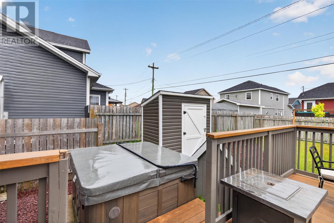
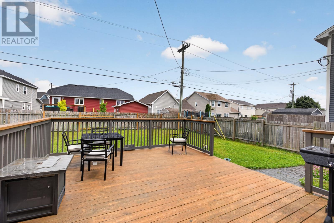
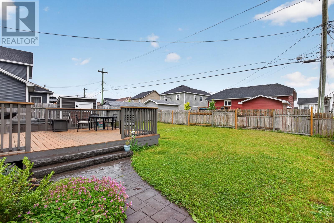
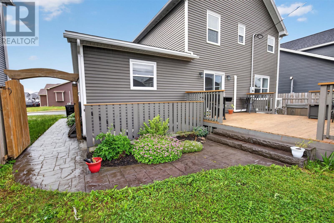
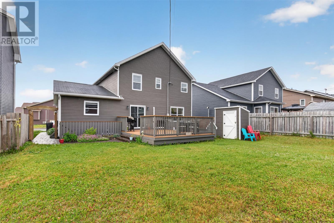
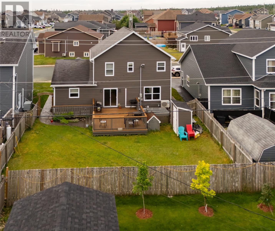
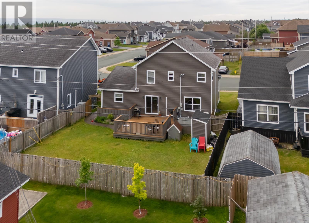
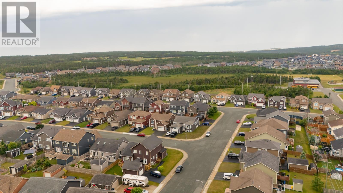
Welcome to this beautifully maintained two-storey home with an attached garage, ideally located in the sought-after Southlands neighbourhood. Pride of ownership is evident throughout this spacious family home, offering a thoughtful layout and numerous upgrades designed for comfortable everyday living. The bright, open-concept main floor features excellent flow with two separate living areas, making it ideal for both entertaining and family life. Convenient main floor laundry and energy-efficient mini-splits provide year-round comfort and efficiency.Upstairs, you’ll find three generously sized bedrooms, including a spacious primary suite featuring a private ensuite with a jetted tub and walk-in shower. A standout feature of this home is the brand-new basement development, completed in July 2026. This beautifully finished space adds exceptional living area with a large family room, a fourth bedroom, and a stunning full bathroom featuring custom cabinetry, tiled shower walls, and tile flooring. Whether you need extra room for a growing family, guests, or a home office, this level is move-in ready and has never been lived in. Outside, enjoy the large rear deck overlooking the fully fenced backyard, complete with a hot tub for relaxing year-round. The home also features a generator hookup for added peace of mind and an attached garage, completing this fantastic package in one of the city’s most desirable family neighbourhoods. No conveyence of offers until Tuesday, July 28 @ 11:00am and left open for acceptance until 4:00pm the same day. (id:59809)
Property Details
| MLS® Number | 1300759 |
| Property Type | Single Family |
| Amenities Near By | Recreation, Shopping |
Building
| Bathroom Total | 4 |
| Bedrooms Above Ground | 3 |
| Bedrooms Below Ground | 1 |
| Bedrooms Total | 4 |
| Architectural Style | 2 Level |
| Constructed Date | 2012 |
| Construction Style Attachment | Detached |
| Exterior Finish | Vinyl Siding |
| Flooring Type | Marble, Ceramic, Hardwood, Mixed Flooring |
| Foundation Type | Concrete |
| Half Bath Total | 1 |
| Heating Fuel | Electric |
| Heating Type | Baseboard Heaters, Mini-split |
| Stories Total | 2 |
| Size Interior | 2,491 Ft2 |
| Type | House |
| Utility Water | Municipal Water |
Parking
| Attached Garage |
Land
| Access Type | Year-round Access |
| Acreage | No |
| Land Amenities | Recreation, Shopping |
| Landscape Features | Landscaped |
| Sewer | Municipal Sewage System |
| Size Irregular | 50x105x54x105 |
| Size Total Text | 50x105x54x105|under 1/2 Acre |
| Zoning Description | Res. |
Rooms
| Level | Type | Length | Width | Dimensions |
|---|---|---|---|---|
| Second Level | Bath (# Pieces 1-6) | 6.5x8.9 4pc | ||
| Second Level | Bedroom | 11.0x9.7 | ||
| Second Level | Bedroom | 10.3x12.0 | ||
| Second Level | Storage | 5.6x4.6 | ||
| Second Level | Ensuite | 9.5x9.9 5pc | ||
| Second Level | Primary Bedroom | 15.6x19.3 | ||
| Basement | Utility Room | 6.10x5.3 | ||
| Basement | Bath (# Pieces 1-6) | 6.3x6.8 3pc | ||
| Basement | Bedroom | 10.11x14.6 | ||
| Basement | Storage | 6.0x10.6 | ||
| Basement | Recreation Room | 33.0x11.0 | ||
| Main Level | Laundry Room | 6.6x7.1 2pc | ||
| Main Level | Kitchen | 13.6x11.9 | ||
| Main Level | Dining Room | 15.6x11.9 | ||
| Main Level | Family Room | 11.5x11.9 | ||
| Main Level | Living Room | 11.2x16.8 | ||
| Main Level | Foyer | 6.6x7.2 |
Contact Us
Contact us for more information

Erica Coultas
(709) 726-4219
www.coultassells.com/
115 Cavendish Square
St. John's, Newfoundland & Labrador A1C 3K2
(709) 793-0909

The trademarks REALTOR®, REALTORS®, and the REALTOR® logo are controlled by The Canadian Real Estate Association (CREA) and identify real estate professionals who are members of CREA. The trademarks MLS®, Multiple Listing Service® and the associated logos are owned by The Canadian Real Estate Association (CREA) and identify the quality of services provided by real estate professionals who are members of CREA. The trademark DDF® is owned by The Canadian Real Estate Association (CREA) and identifies CREA's Data Distribution Facility (DDF®)
July 26 2026 06:51:38
Newfoundland & Labrador Association of REALTORS®
RE/MAX Infinity Realty Inc. - Sheraton Hotel