

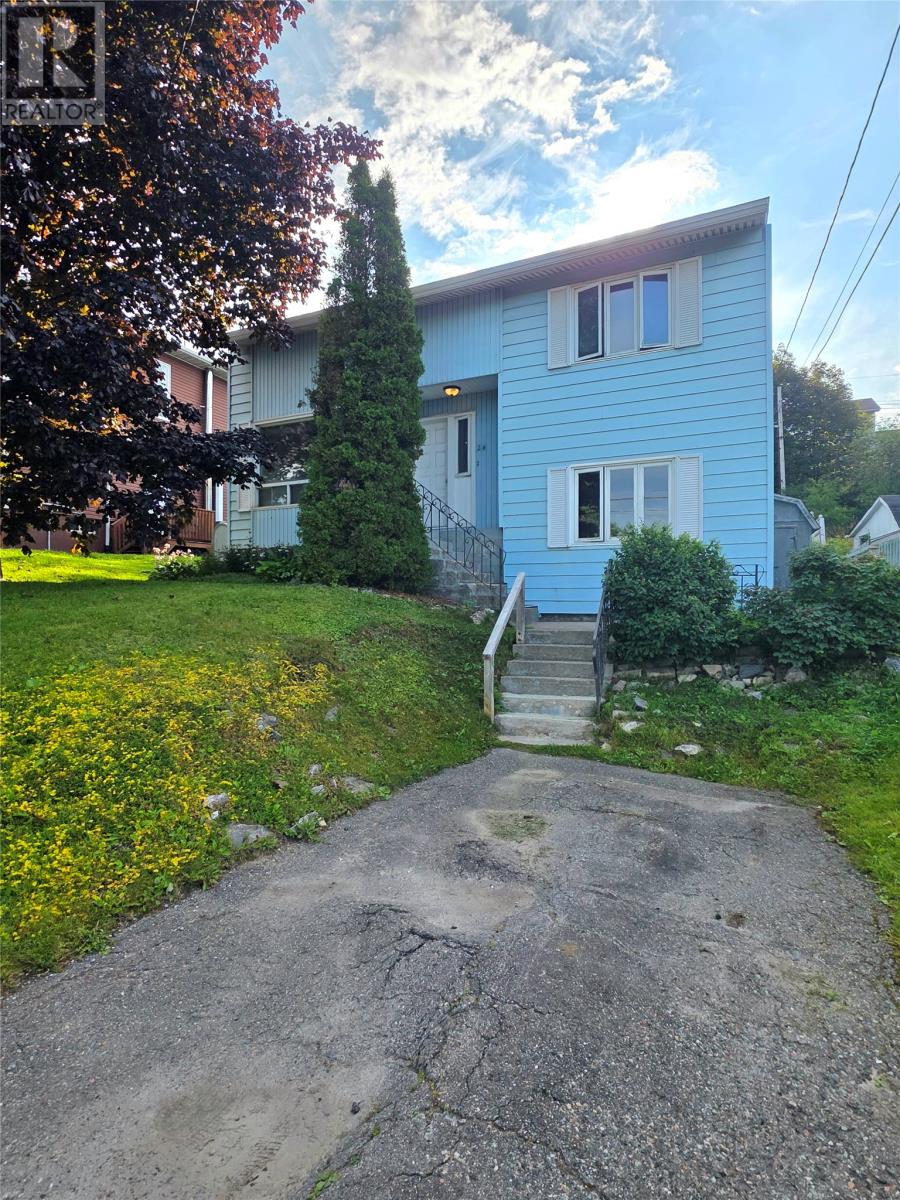
24 Brookfield Avenue Corner Brook, Newfoundland & Labrador A2H 2R1

$199,900
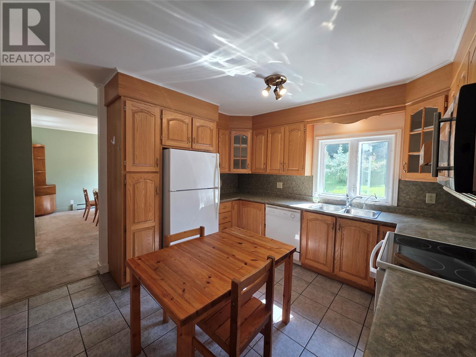
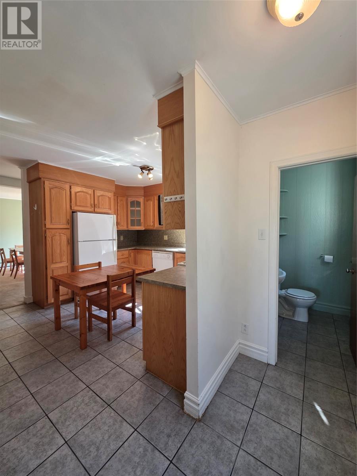
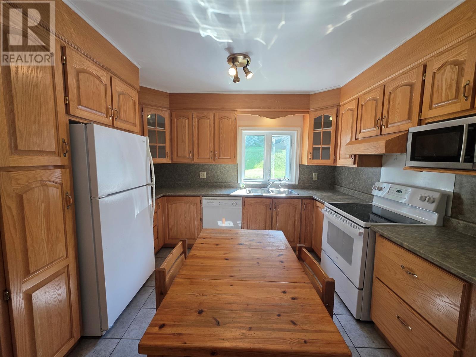
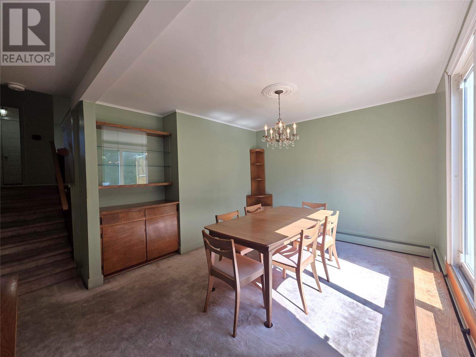
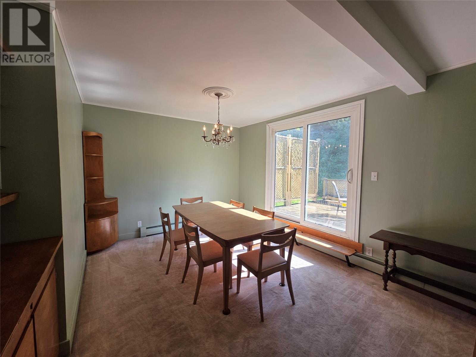
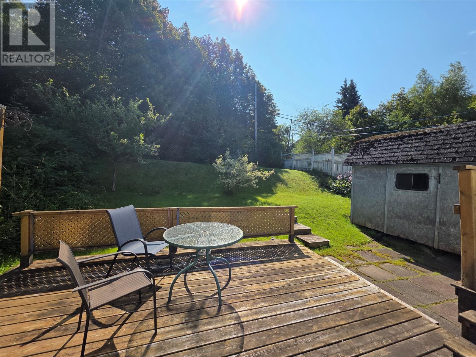
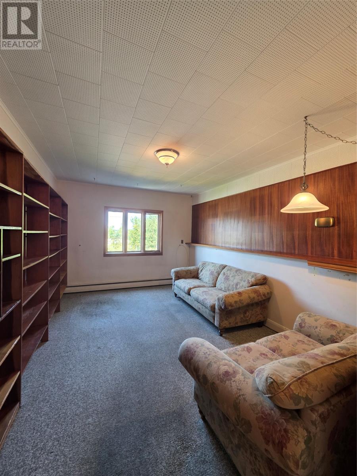
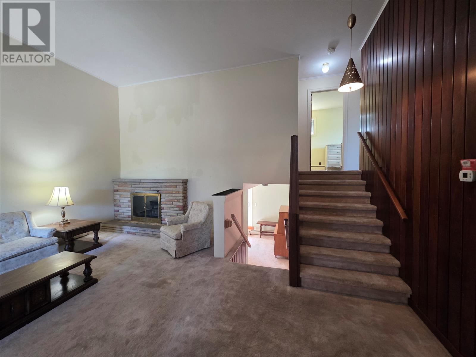
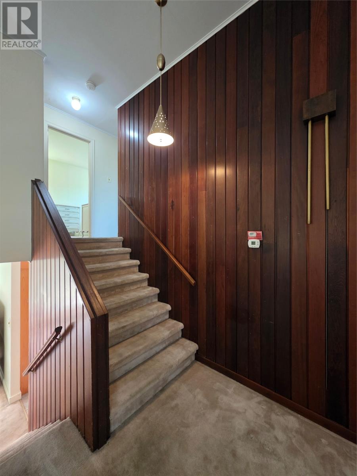
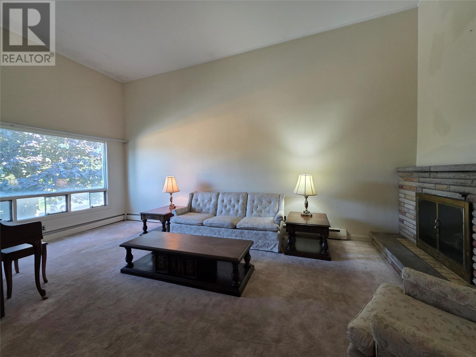
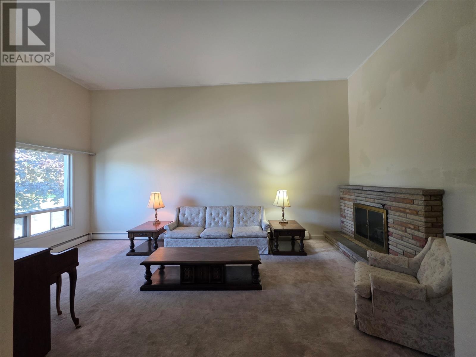
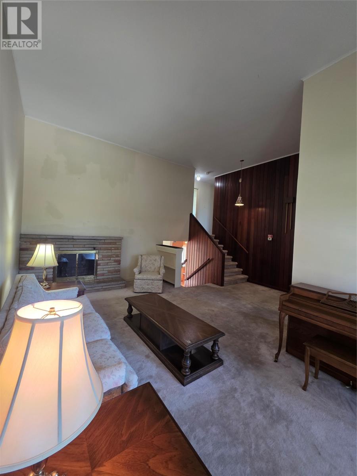
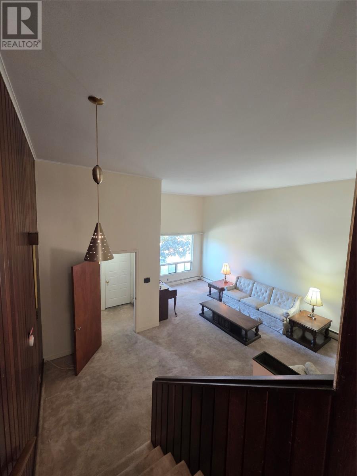
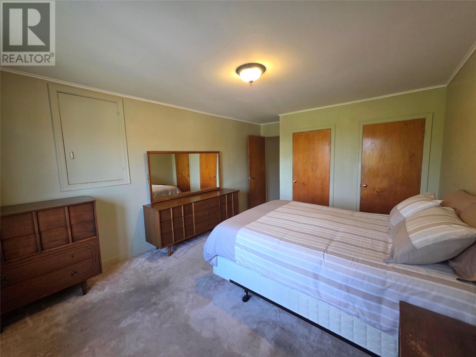
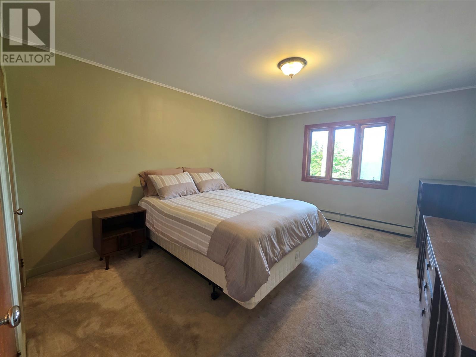
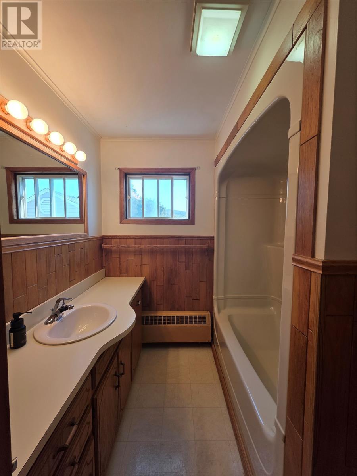
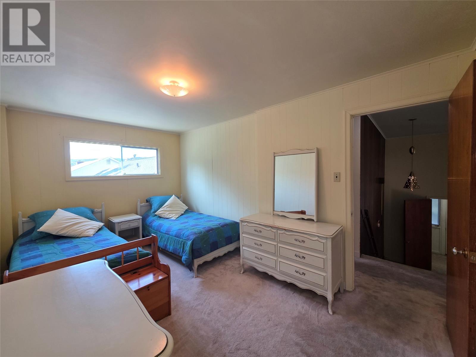
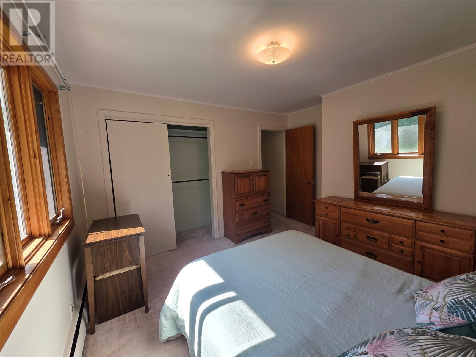
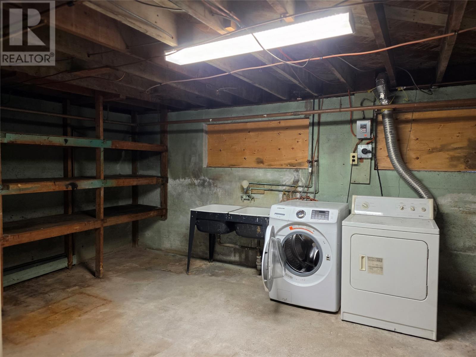
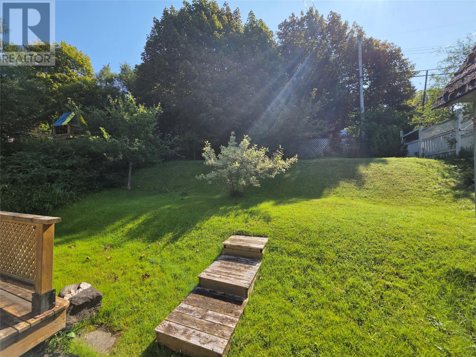
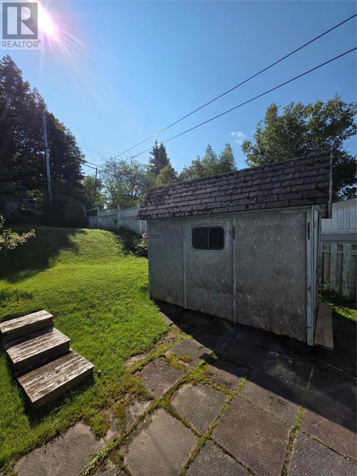
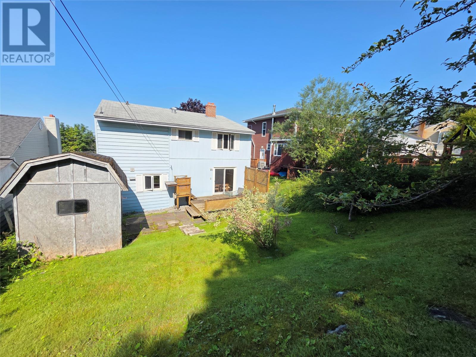
Location, location, location.... 24 Brookfield Avenue is close to everything in the city! This beautiful, uniquely laid out home, will have your inner designer burst out with the multiple options for renovating. The multi-level back split is one that does not come around often these days. With over 2000 sq ft on four different levels, the opportunity to own a more traditional layout and make it a modern home is there. The main level has both a kitchen and dining area that are great for entertaining and with direct access to the rear yard. There is a sound proof den, that can act as a great movie room or even a full guest room. Then up from that is the great room with vaulted ceilings and a central wood burning fireplace. The perfect room with over 12 foot walls to display amazing artwork and collections to your guests. The third level has 3 good sized bedrooms with primary having double closet, along with a full bathroom. The lowest level has some great opportunity to stay a laundry and storage room, or be converted into more living space if needed. This could be your next project and once your done, you will own a very one of a kind home! (id:59809)
Property Details
| MLS® Number | 1302485 |
| Property Type | Single Family |
| Equipment Type | None |
| Rental Equipment Type | None |
Building
| Bathroom Total | 2 |
| Bedrooms Above Ground | 3 |
| Bedrooms Total | 3 |
| Appliances | Stove, Washer, Dryer |
| Constructed Date | 1960 |
| Construction Style Attachment | Detached |
| Construction Style Split Level | Backsplit |
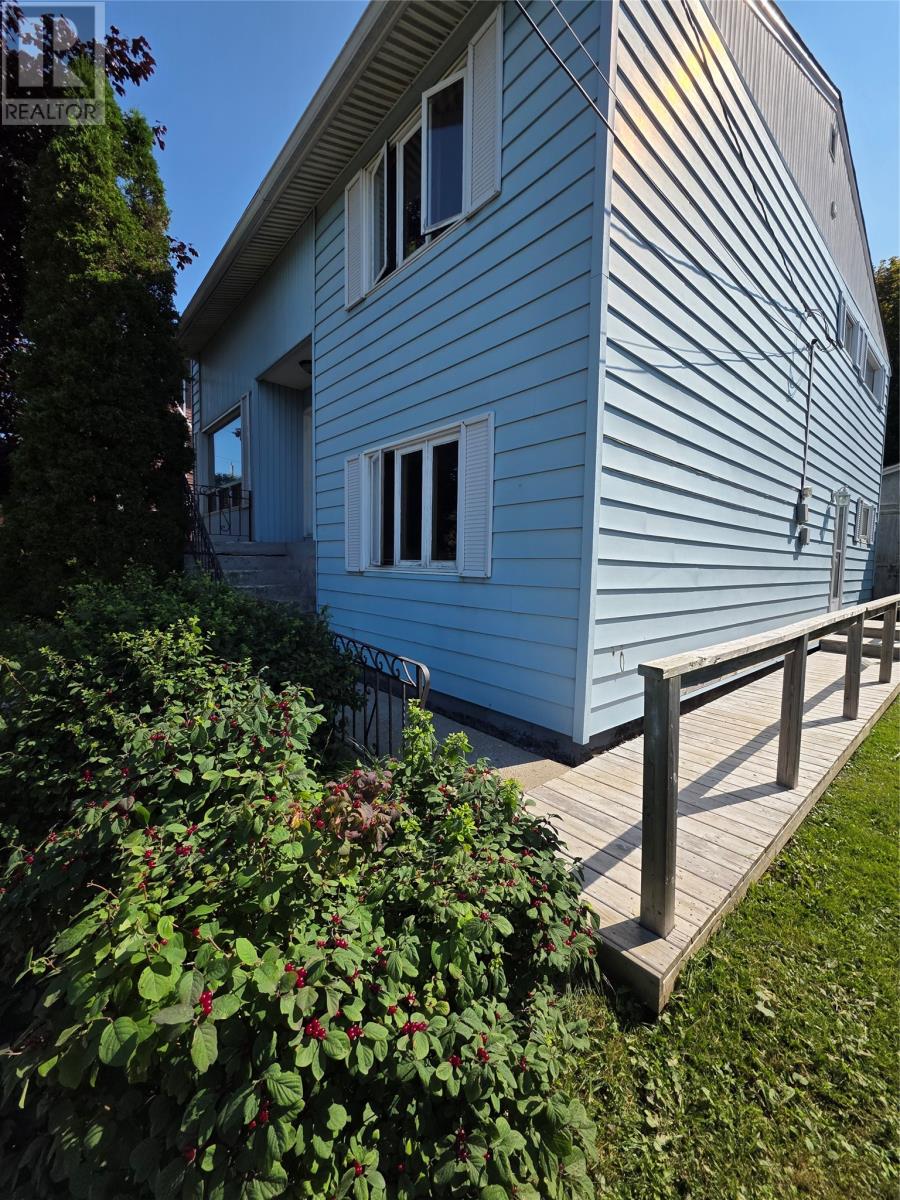
| Exterior Finish | Vinyl Siding |
| Fireplace Present | Yes |
| Flooring Type | Carpeted, Other |
| Foundation Type | Concrete |
| Half Bath Total | 1 |
| Heating Fuel | Electric, Oil |
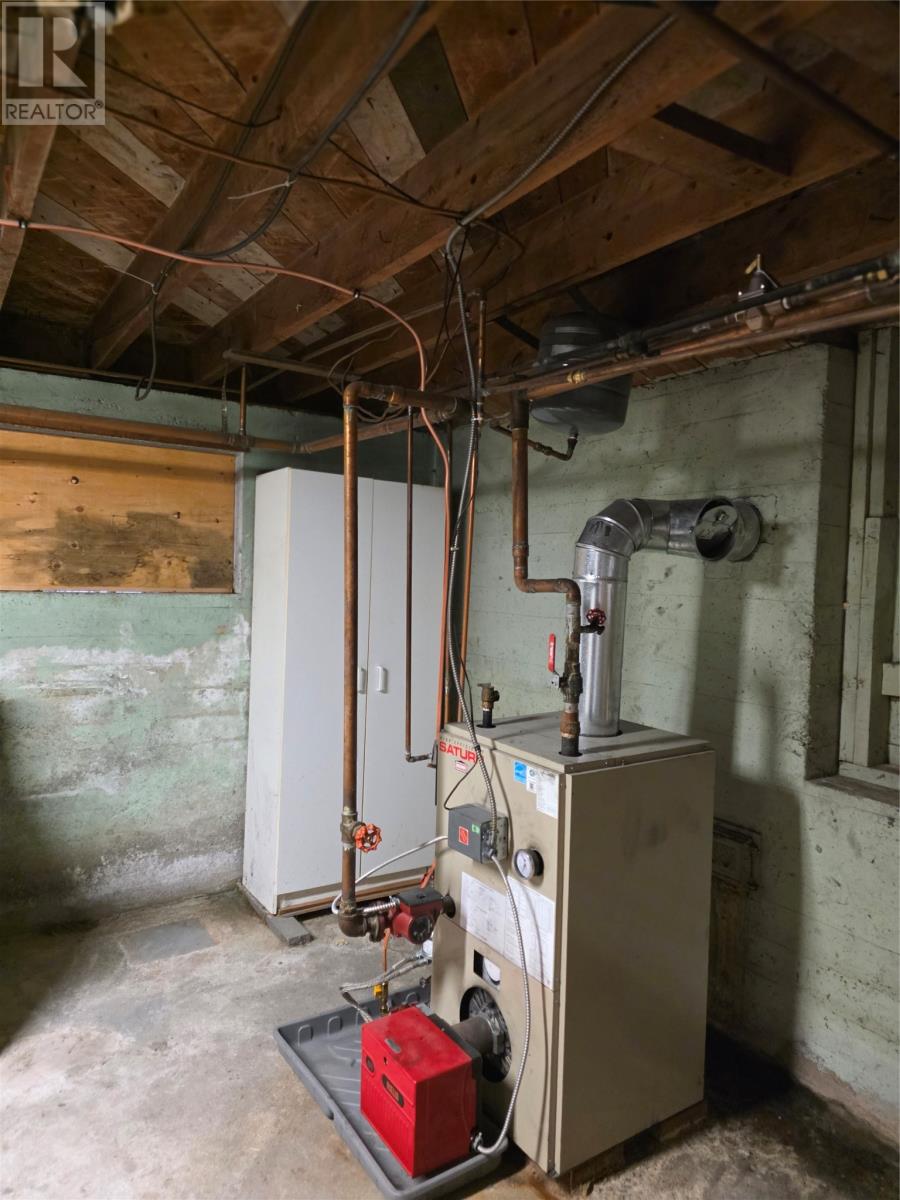
| Heating Type | Baseboard Heaters, Hot Water Radiator Heat |
| Roof Material | Asphalt Shingle |
| Roof Style | Unknown |
| Stories Total | 1 |
| Size Interior | 2,144 Ft2 |
| Type | House |
| Utility Water | Municipal Water |
Land
| Access Type | Year-round Access |
| Acreage | No |
| Landscape Features | Landscaped |
| Sewer | Municipal Sewage System |
| Size Total Text | 4,051 - 7,250 Sqft |
| Zoning Description | Res |
Rooms
| Level | Type | Length | Width | Dimensions |
|---|---|---|---|---|
| Second Level | Porch | 4 x 4 | ||
| Second Level | Family Room/fireplace | 20 x 22.6 | ||
| Third Level | Primary Bedroom | 16.6 x 11.7 | ||
| Third Level | Bath (# Pieces 1-6) | 4 pc | ||
| Third Level | Bedroom | 9 x 15 | ||
| Third Level | Bedroom | 11 x 11.6 | ||
| Basement | Laundry Room | 20 x 20 | ||
| Main Level | Den | 17 x 11.6 | ||
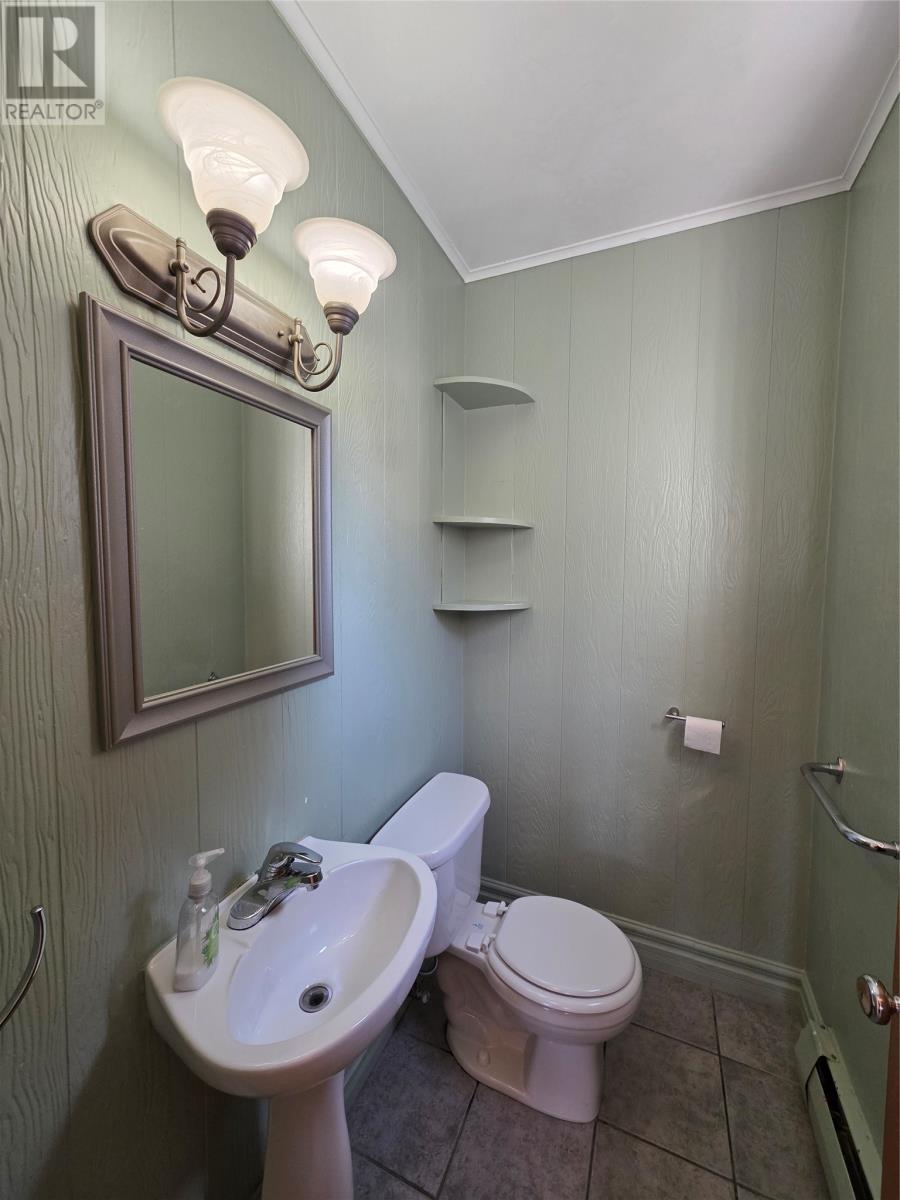
| Main Level | Bath (# Pieces 1-6) | 2 pc | ||
| Main Level | Dining Room | 15.4 x 10.9 | ||
| Main Level | Kitchen | 11.7 x 12.6 |
Contact Us
Contact us for more information

Stephen Shepherd
(709) 634-3251
www.stephenshepherdrealty.com/
47 Park St.
Corner Brook, Newfoundland & Labrador A2H 2X1
(709) 634-9400
(709) 634-3251
www.remax.nf.ca/
www.remax.nf.ca/

The trademarks REALTOR®, REALTORS®, and the REALTOR® logo are controlled by The Canadian Real Estate Association (CREA) and identify real estate professionals who are members of CREA. The trademarks MLS®, Multiple Listing Service® and the associated logos are owned by The Canadian Real Estate Association (CREA) and identify the quality of services provided by real estate professionals who are members of CREA. The trademark DDF® is owned by The Canadian Real Estate Association (CREA) and identifies CREA's Data Distribution Facility (DDF®)
August 28 2026 02:21:51
Newfoundland & Labrador Association of REALTORS®
RE/MAX Realty Professionals Ltd. - Corner Brook