

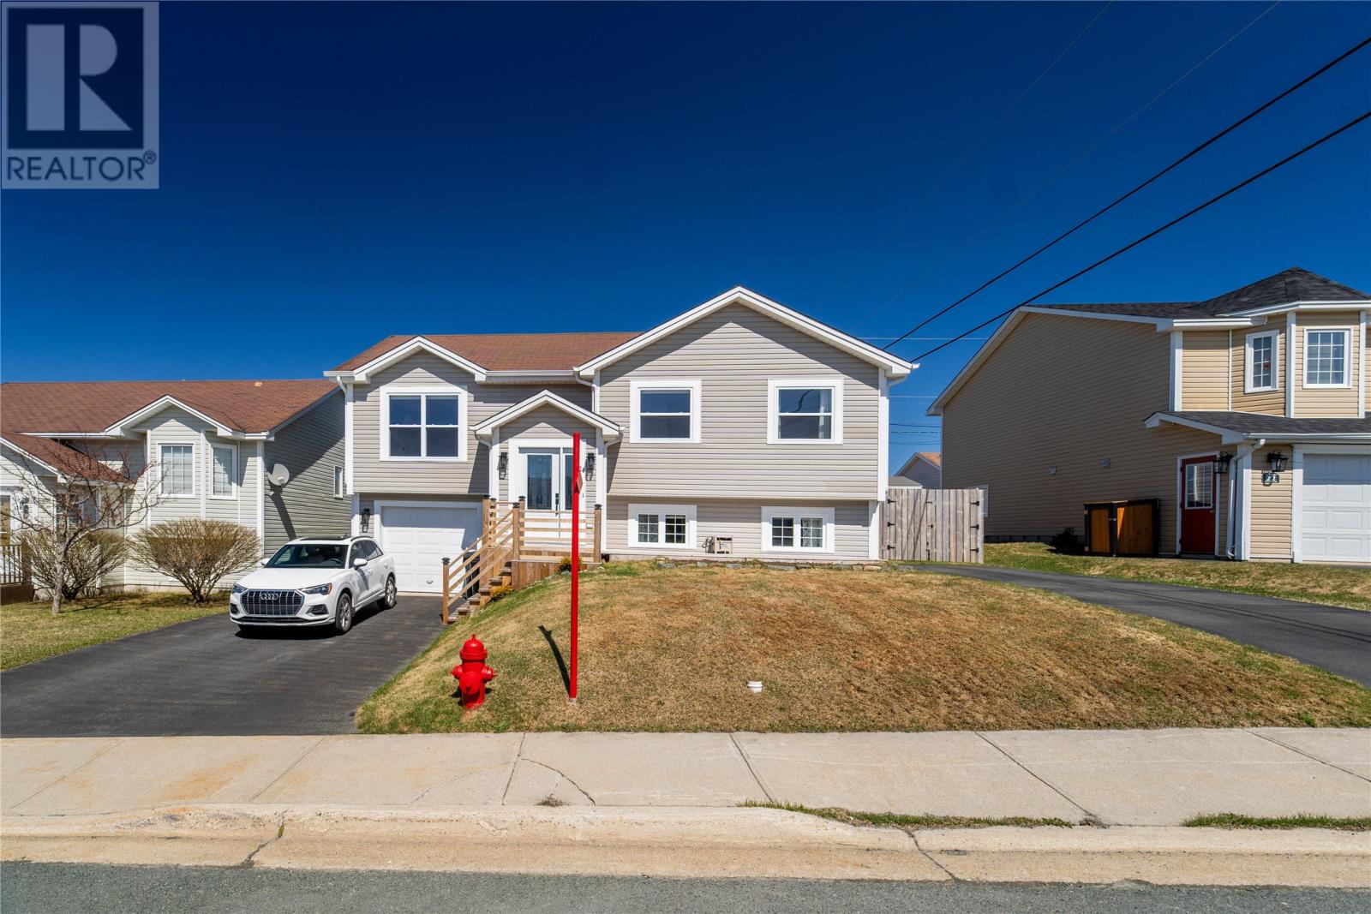
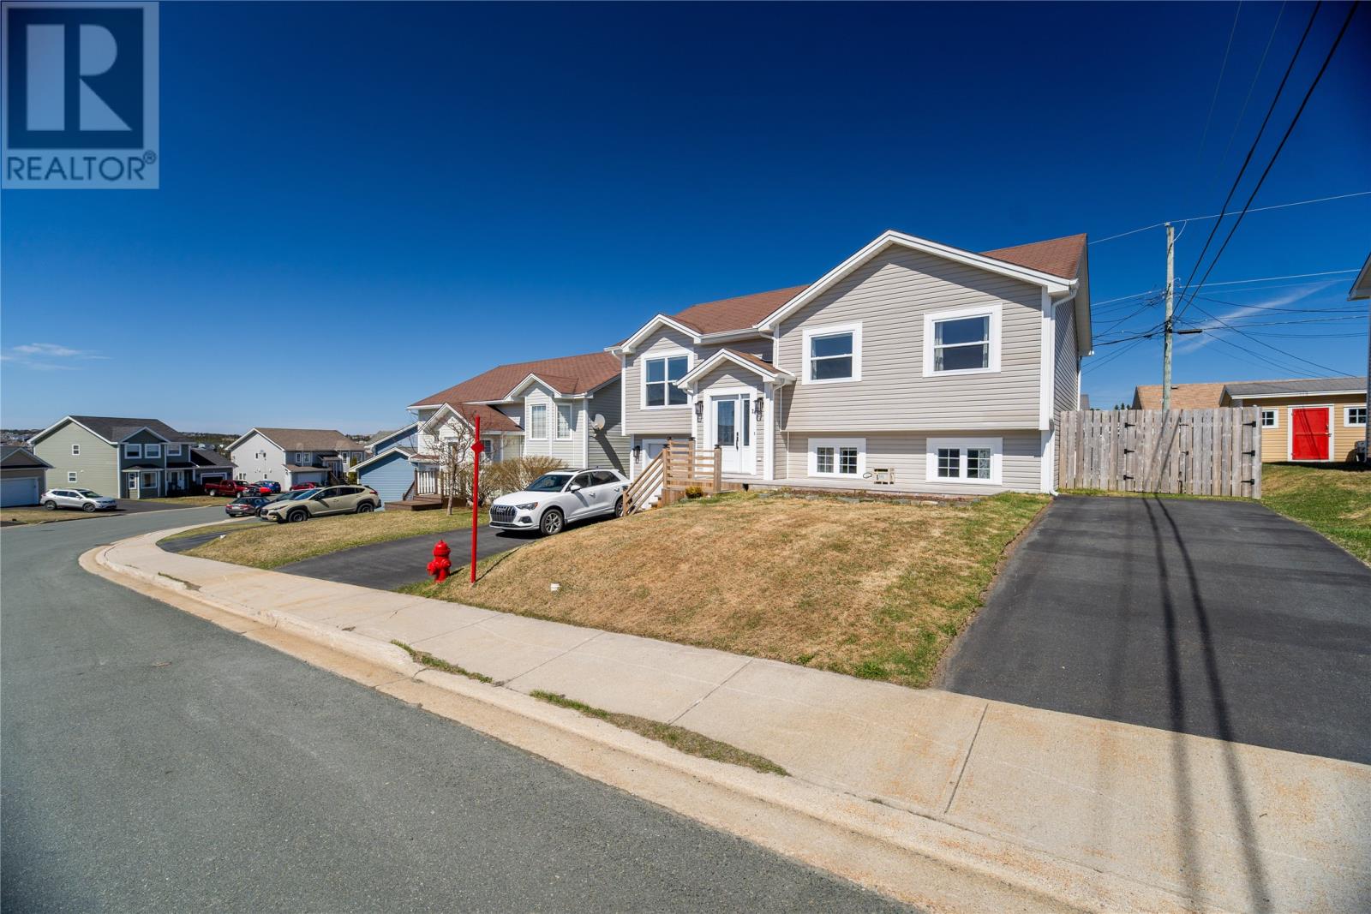
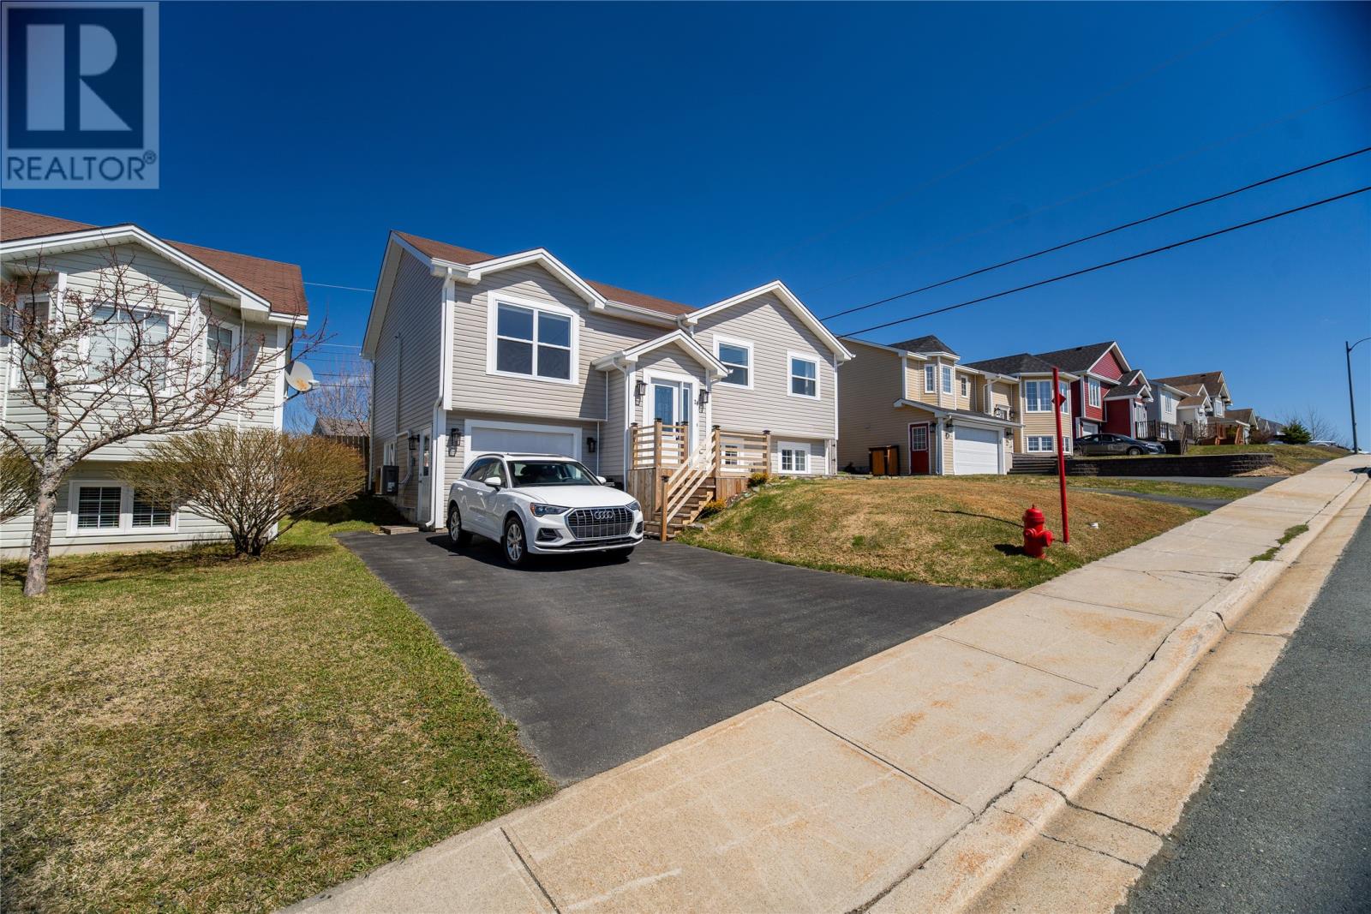
24 Stanhope Drive Paradise, Newfoundland & Labrador A1L 3Z6

$489,900
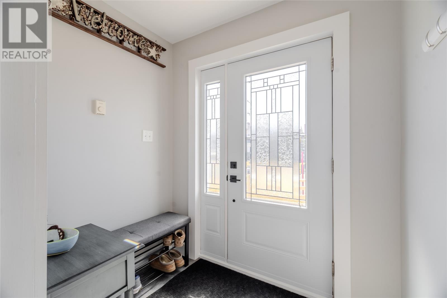
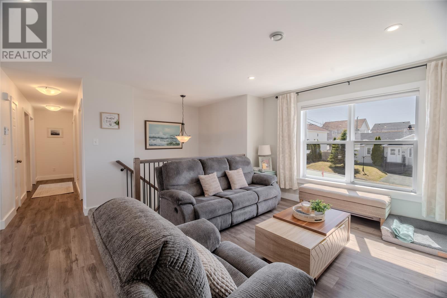
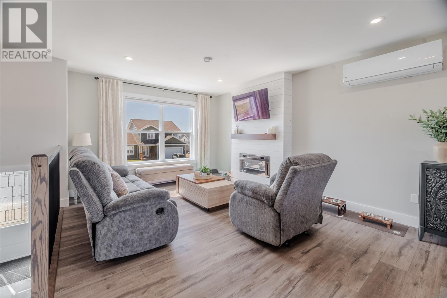
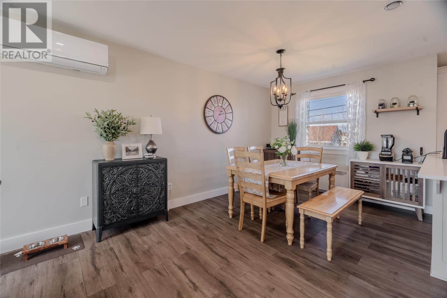
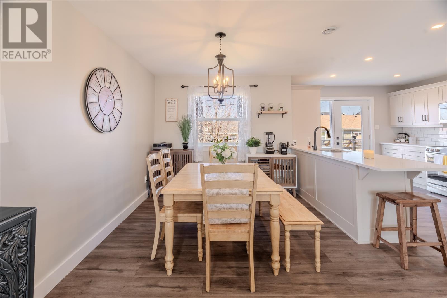
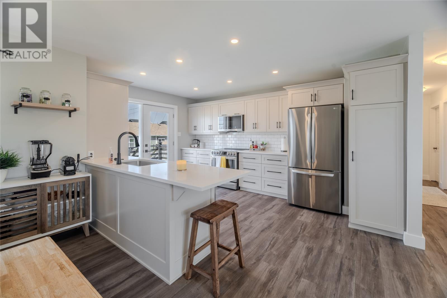
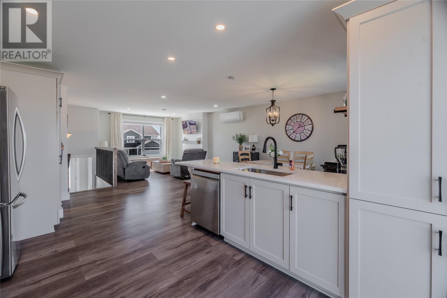
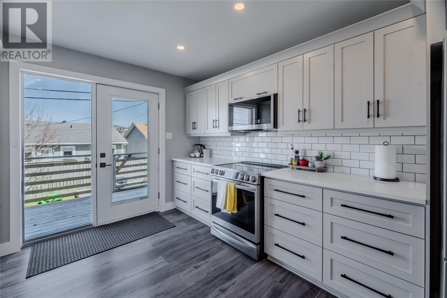
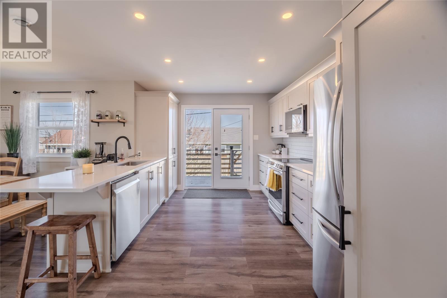
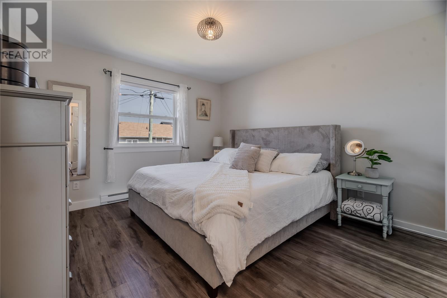
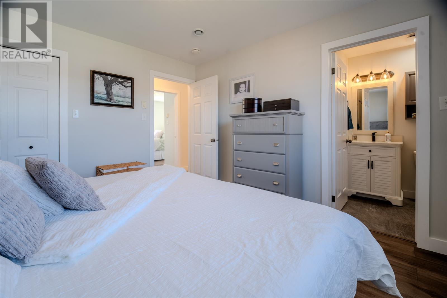
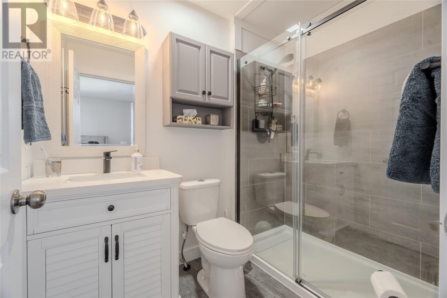
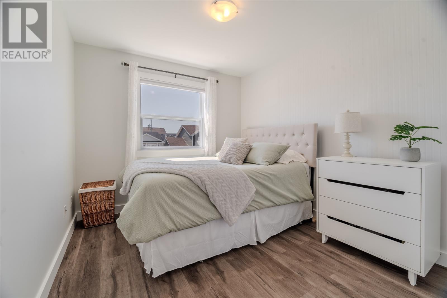
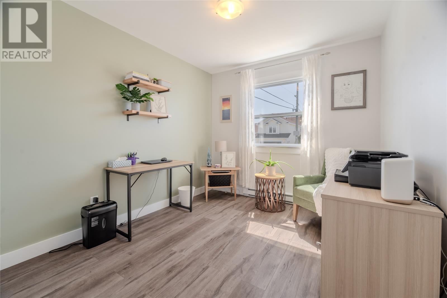
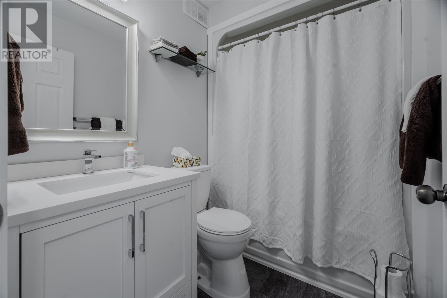
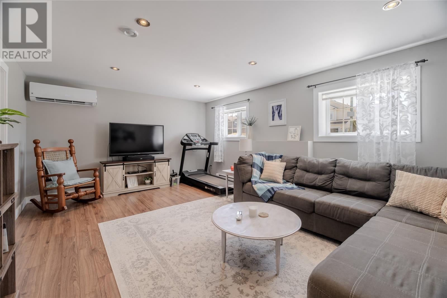
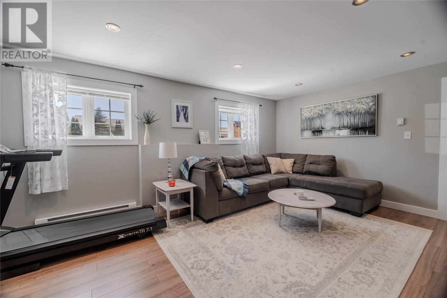
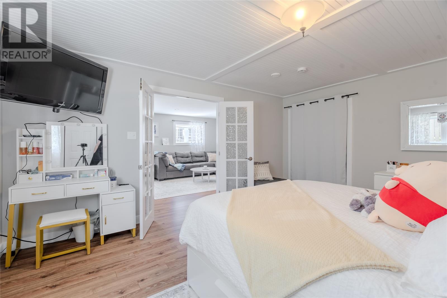
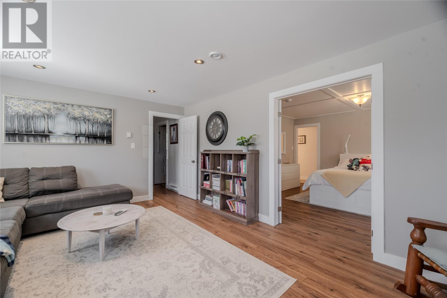
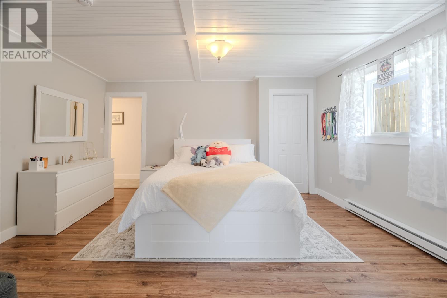
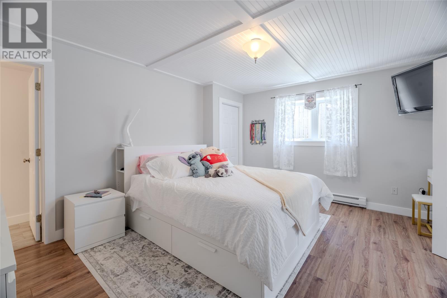
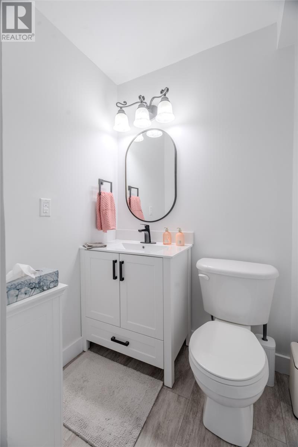
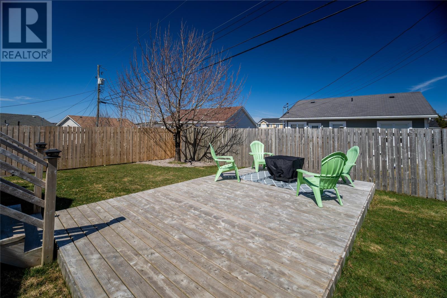
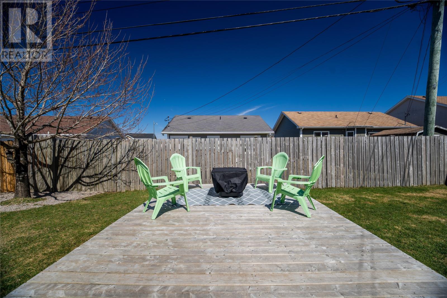
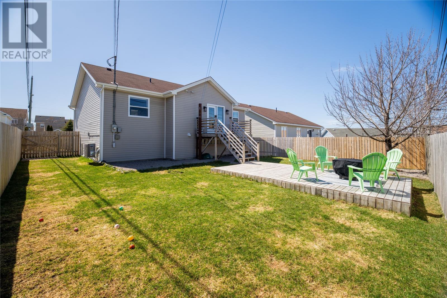
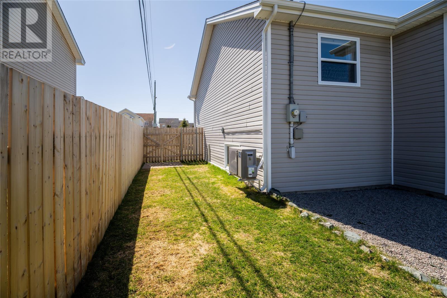
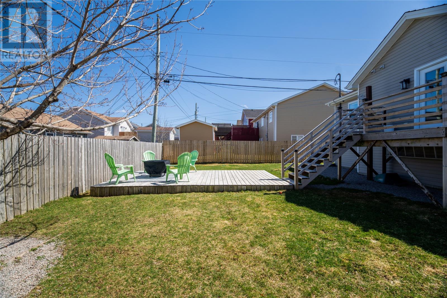
Welcome to this beautifully updated split-entry home in the desirable Lakeside subdivision—just minutes from Octagon Pond walking trails and the Paradise Community Centre. Perfect for families, this move-in ready property offers modern upgrades, functional space, and great curb appeal. The redesigned open-concept main level features new flooring and a bright living area with a custom shiplap fireplace and statement mantle.The kitchen is a standout with quartz countertops, a large center island, and a high-end LG ThinQ appliance package. Three spacious bedrooms are located on the main floor, including a primary suite with walk-in closet and full ensuite, plus two additional renovated bathrooms. The fully developed basement adds even more living space with a large family room, half bath, and a newly added fourth bedroom. The in-house garage offers excellent storage. Extensive upgrades include high-efficiency windows, R50 attic insulation, two mini-split heat pumps, new entry doors, updated stair railings and carpet, and modern fixtures throughout. Outside features new sod, front and rear patios, fencing, a second driveway, and new eavestrough. Freshly painted throughout. A must-see home—book your private viewing today! As per attached sellers direction, all offers to be submitted by 10am Monday, May 11th and remain open until 4pm the same day. (id:59809)
Property Details
| MLS® Number | 1296867 |
| Property Type | Single Family |
| Amenities Near By | Recreation, Shopping |
| Structure | Patio(s) |
Building
| Bathroom Total | 3 |
| Bedrooms Total | 4 |
| Appliances | Central Vacuum, Dishwasher |
| Constructed Date | 2004 |
| Construction Style Attachment | Detached |
| Construction Style Split Level | Split Level |
| Exterior Finish | Vinyl Siding |
| Flooring Type | Hardwood, Laminate, Other |
| Foundation Type | Poured Concrete |
| Half Bath Total | 1 |
| Heating Fuel | Electric |
| Stories Total | 1 |
| Size Interior | 2,454 Ft2 |
| Type | House |
| Utility Water | Municipal Water |
Parking
| Attached Garage |
Land
| Acreage | No |
| Land Amenities | Recreation, Shopping |
| Landscape Features | Landscaped |
| Sewer | Municipal Sewage System |
| Size Irregular | 54x100 |
| Size Total Text | 54x100|under 1/2 Acre |
| Zoning Description | Res |
Rooms
| Level | Type | Length | Width | Dimensions |
|---|---|---|---|---|
| Basement | Storage | 26X11.3 | ||
| Basement | Laundry Room | 8X4 | ||
| Basement | Bath (# Pieces 1-6) | 2pc | ||
| Basement | Not Known | 12X11 | ||
| Basement | Recreation Room | 18X10.6 | ||
| Main Level | Bath (# Pieces 1-6) | 3pc | ||
| Main Level | Bath (# Pieces 1-6) | 3pc | ||
| Main Level | Bedroom | 10.6X9.3 | ||
| Main Level | Bedroom | 10.6X9.3 | ||
| Main Level | Primary Bedroom | 12X11 | ||
| Main Level | Living Room | 15X11.11 | ||
| Main Level | Dining Nook | 15.8X11 | ||
| Main Level | Kitchen | 12.2X9.2 |
Contact Us
Contact us for more information

Jill Mason
(709) 782-4010
460 Torbay Rd.
St. John's, Newfoundland & Labrador A1A 5J3
(709) 782-1302
(709) 782-4010
www.3percentrealtyec.ca/
www.3percentrealtyec.ca/

The trademarks REALTOR®, REALTORS®, and the REALTOR® logo are controlled by The Canadian Real Estate Association (CREA) and identify real estate professionals who are members of CREA. The trademarks MLS®, Multiple Listing Service® and the associated logos are owned by The Canadian Real Estate Association (CREA) and identify the quality of services provided by real estate professionals who are members of CREA. The trademark DDF® is owned by The Canadian Real Estate Association (CREA) and identifies CREA's Data Distribution Facility (DDF®)
May 06 2026 07:52:54
Newfoundland & Labrador Association of REALTORS®
3% Realty East Coast