

244 Main Street Burin Bay Arm, Newfoundland & Labrador A0e 1G0

$299,900
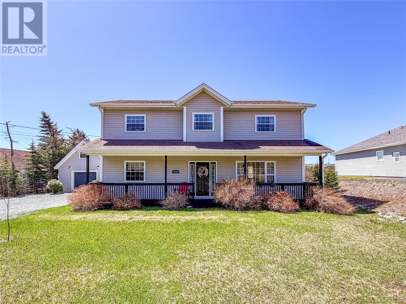
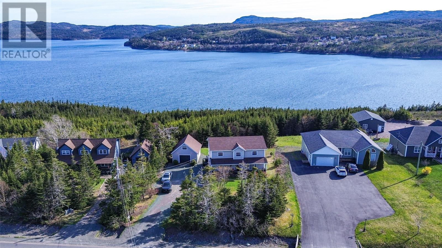
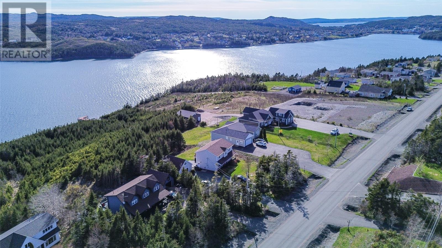
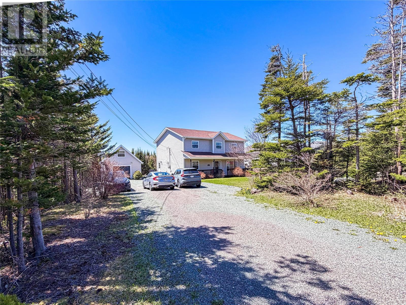
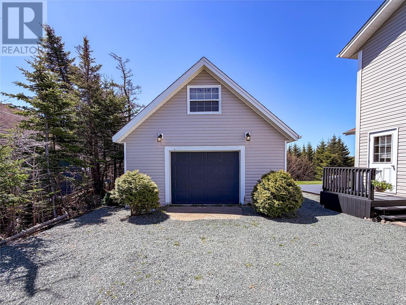
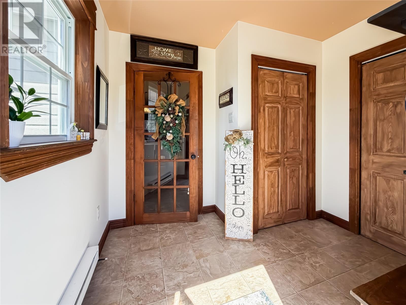
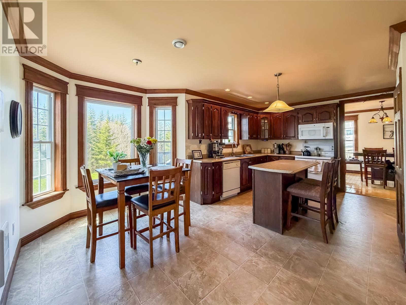
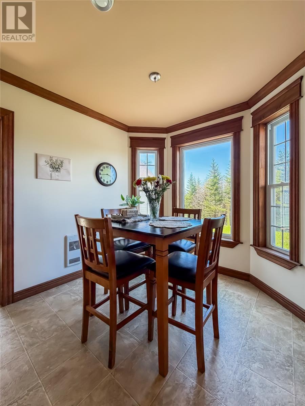
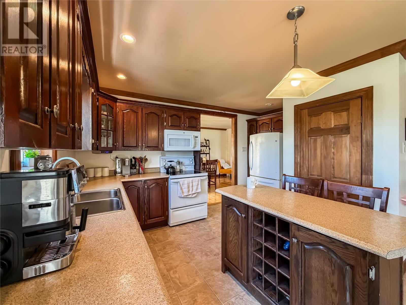
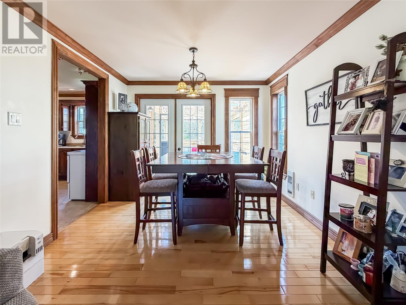
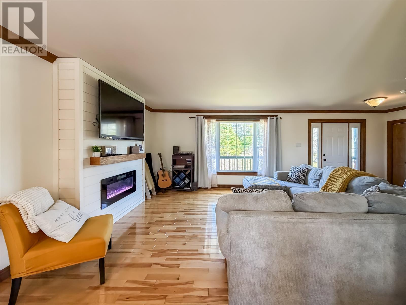
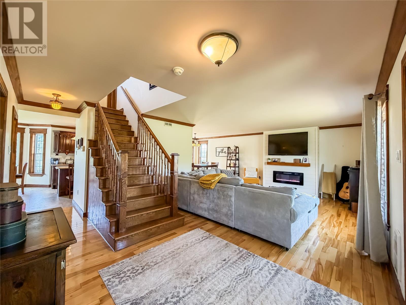
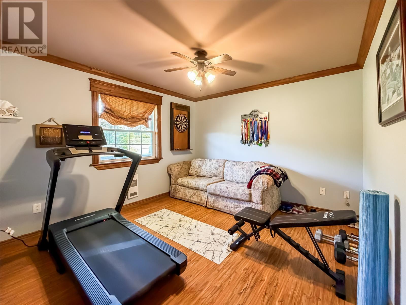
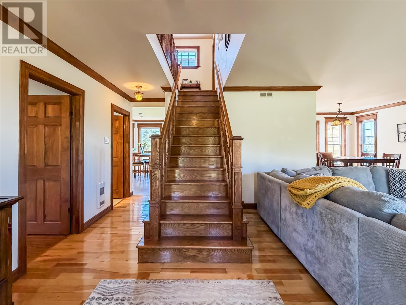
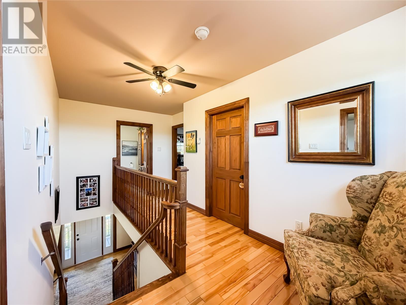
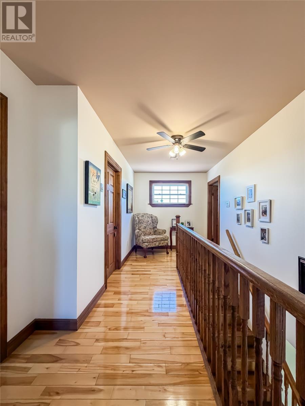
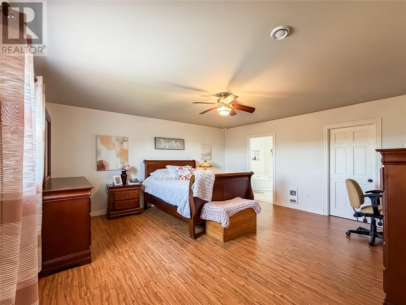
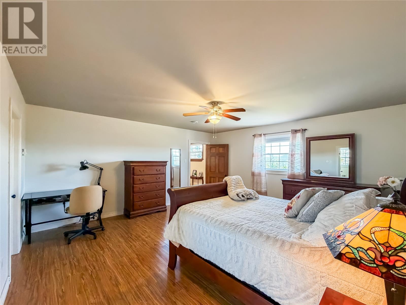
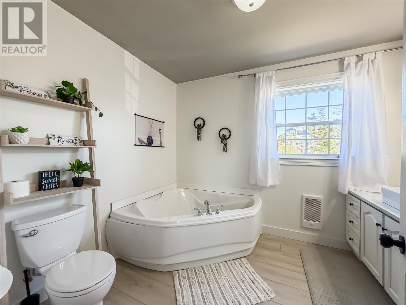
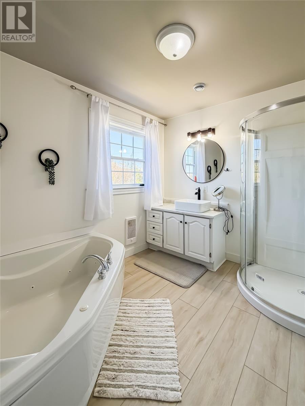
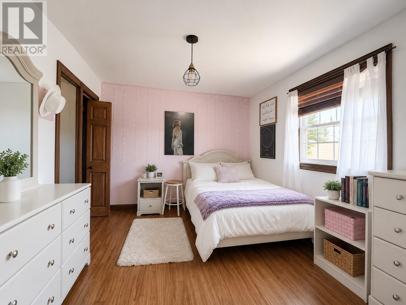
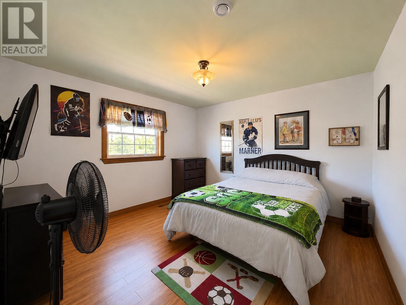
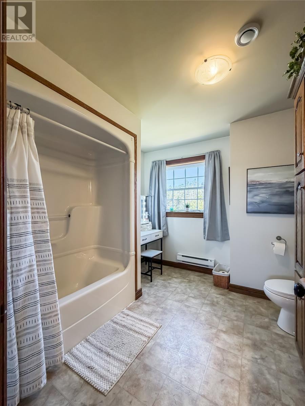
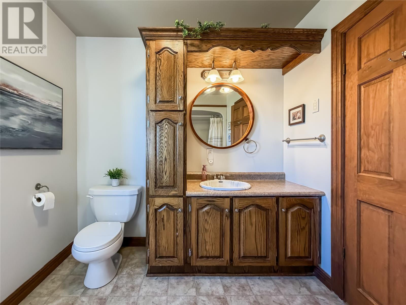
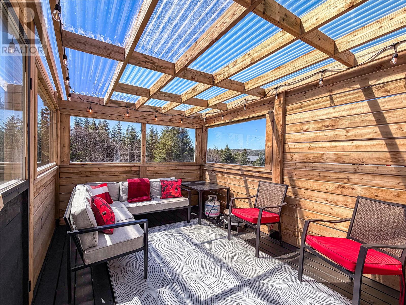
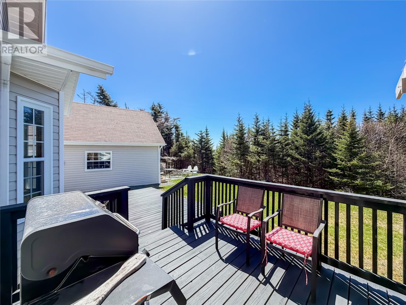
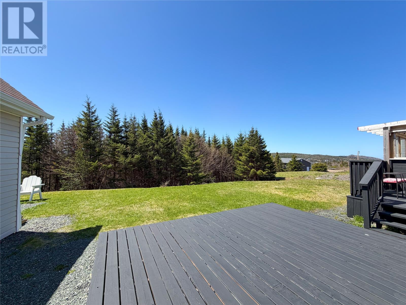
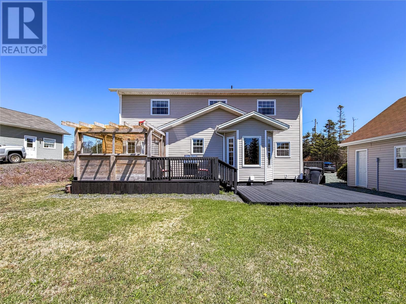
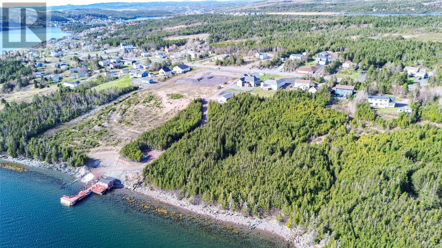
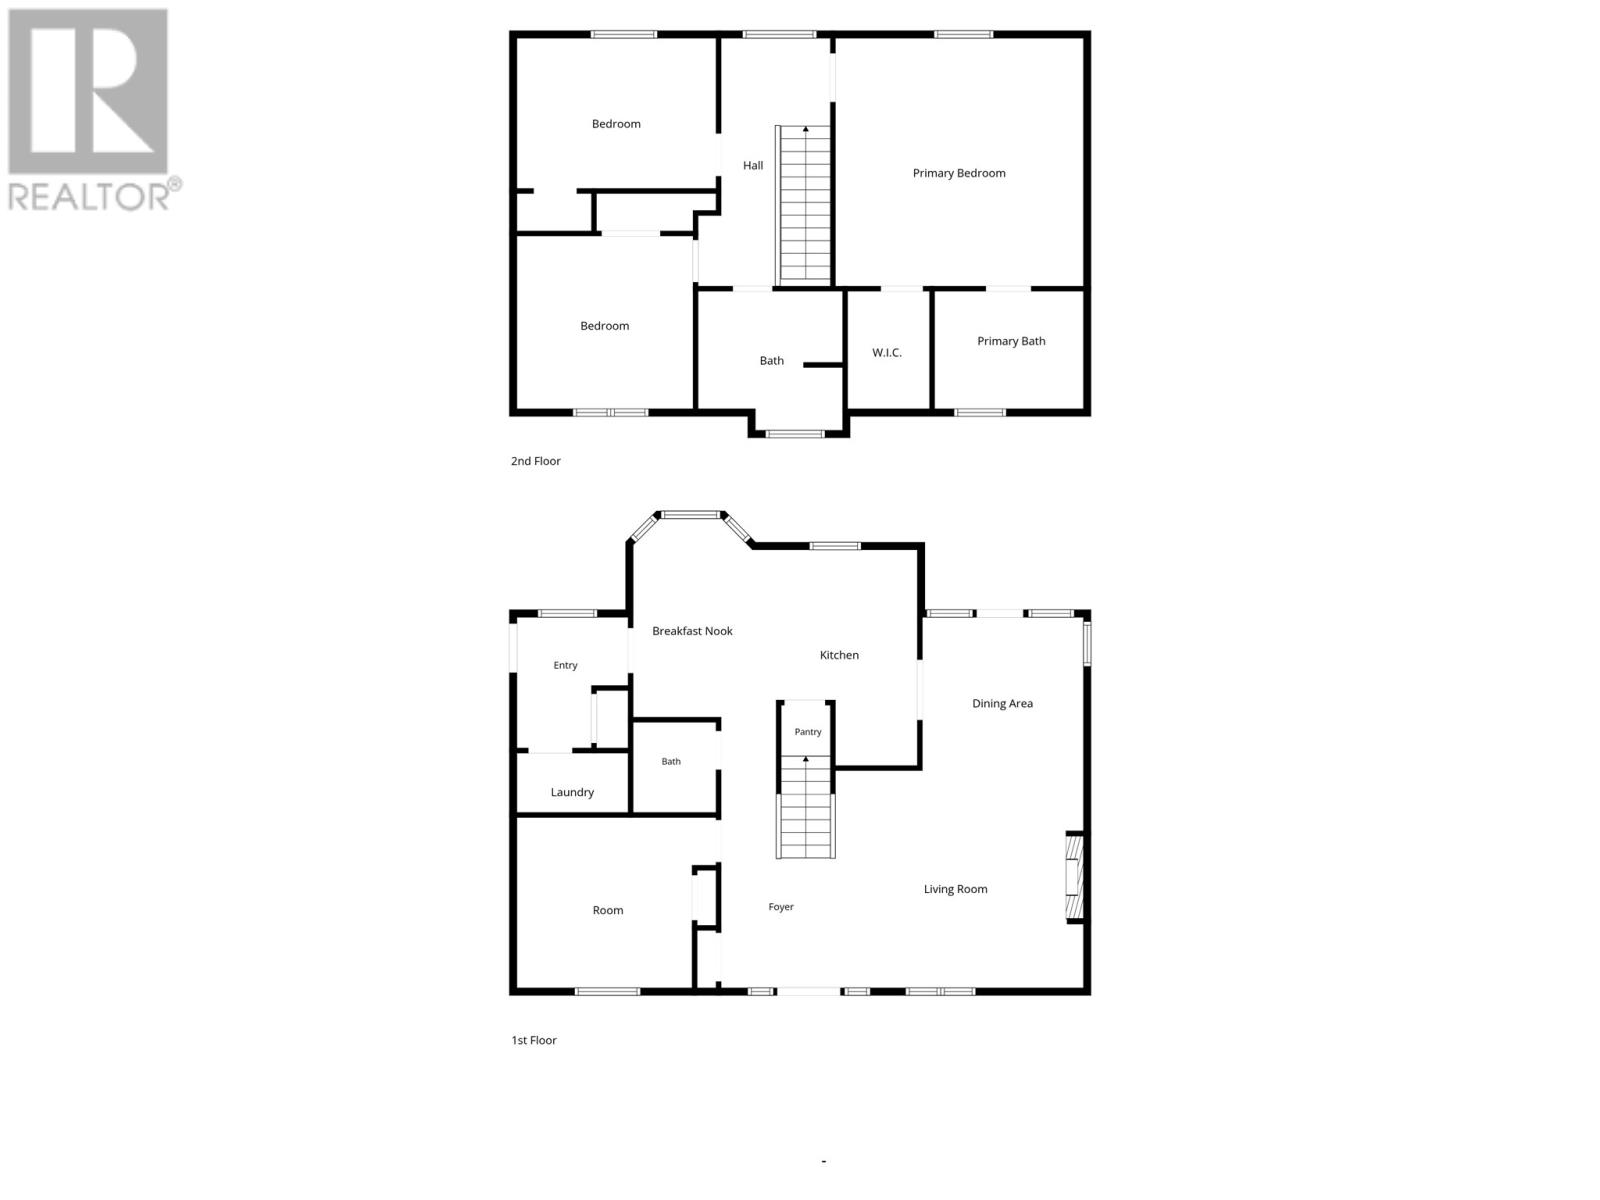
Set on a beautifully private property surrounded by mature trees on three sides, this spacious 4-bedroom, 3-bathroom home offers the perfect blend of warmth, functionality, and lifestyle appeal. The main floor is designed for both everyday living and entertaining, featuring gleaming hardwood floors, stunning dark pine trim, and large windows that fill the home with natural light while overlooking the peaceful treed backyard. The kitchen offers abundant cabinet space, a walk-in pantry, and a central island ideal for gathering with family and friends. Just off the kitchen, the bright dining nook creates the perfect space for casual meals with relaxing backyard views. For more formal entertaining, the separate dining room flows beautifully into the inviting living room, complete with a charming shiplap electric fireplace that creates a warm and welcoming focal point. Off the dining area, the sunroom provides the perfect place to unwind, with direct access to the open back deck — ideal for summer evenings surrounded by nature. Completing the main floor is a versatile bedroom that could also function as a playroom, hobby room, or home office, along with a convenient half bathroom. Upstairs, the spacious landing leads to 3 comfortable bedrooms, including a generously sized primary suite featuring a walk-in closet and private ensuite with a soaker tub and separate stand-up shower. Adding even more value is the detached garage with loft space, offering excellent storage or workshop potential and added convenience of an electric vehicle charging station already installed. As a bonus, a nearby public path provides access to the ocean and beach — allowing you to enjoy coastal living just moments from your doorstep. Don’t miss your chance to own this beautifully maintained property offering privacy, space, and even ocean access just moments away. Schedule your private tour today! (id:59809)
Property Details
| MLS® Number | 1298007 |
| Property Type | Single Family |
| Amenities Near By | Recreation |
| View Type | View |
Building
| Bathroom Total | 3 |
| Bedrooms Above Ground | 4 |
| Bedrooms Total | 4 |
| Appliances | Dishwasher, Refrigerator, Stove, Washer, Dryer |
| Architectural Style | 2 Level |
| Constructed Date | 2006 |
| Construction Style Attachment | Detached |
| Exterior Finish | Vinyl Siding |
| Fixture | Drapes/window Coverings |
| Flooring Type | Hardwood, Laminate |
| Foundation Type | Concrete |
| Half Bath Total | 1 |
| Heating Fuel | Electric |
| Heating Type | Baseboard Heaters |
| Roof Material | Asphalt Shingle |
| Roof Style | Unknown |
| Stories Total | 2 |
| Size Interior | 2,145 Ft2 |
| Type | House |
| Utility Water | Municipal Water |
Parking
| Detached Garage |
Land
| Access Type | Year-round Access |
| Acreage | No |
| Land Amenities | Recreation |
| Landscape Features | Landscaped |
| Sewer | Municipal Sewage System |
| Size Irregular | .323 Acre |
| Size Total Text | .323 Acre|under 1/2 Acre |
| Zoning Description | Residential |
Rooms
| Level | Type | Length | Width | Dimensions |
|---|---|---|---|---|
| Second Level | Bedroom | 13.5 x 10.1 | ||
| Second Level | Bedroom | 11.10 x 11.7 | ||
| Second Level | Bath (# Pieces 1-6) | 9.8 x 9.4 | ||
| Second Level | Ensuite | 10 x 7.10 | ||
| Second Level | Primary Bedroom | 16.8 x 16.8 | ||
| Main Level | Bedroom | 13.5 x 11.5 | ||
| Main Level | Bath (# Pieces 1-6) | 6.7 x 6.1 | ||
| Main Level | Living Room | 16.8 x 14.7 | ||
| Main Level | Dining Room | 10.10 x 10.4 | ||
| Main Level | Kitchen | 11.1 x 14.6 | ||
| Main Level | Dining Nook | 8 x 13.4 | ||
| Main Level | Foyer | 7.6 x 8.9 |
Contact Us
Contact us for more information

Chantille Crowley
460 Torbay Rd.
St. John's, Newfoundland & Labrador A1A 5J3
(709) 782-1302
(709) 782-4010
www.3percentrealtyec.ca/
www.3percentrealtyec.ca/

The trademarks REALTOR®, REALTORS®, and the REALTOR® logo are controlled by The Canadian Real Estate Association (CREA) and identify real estate professionals who are members of CREA. The trademarks MLS®, Multiple Listing Service® and the associated logos are owned by The Canadian Real Estate Association (CREA) and identify the quality of services provided by real estate professionals who are members of CREA. The trademark DDF® is owned by The Canadian Real Estate Association (CREA) and identifies CREA's Data Distribution Facility (DDF®)
August 11 2026 01:02:11
Newfoundland & Labrador Association of REALTORS®
3% Realty East Coast