

25 Chapel Hill Road Deer Lake, Newfoundland & Labrador A8A 1C2

$95,000
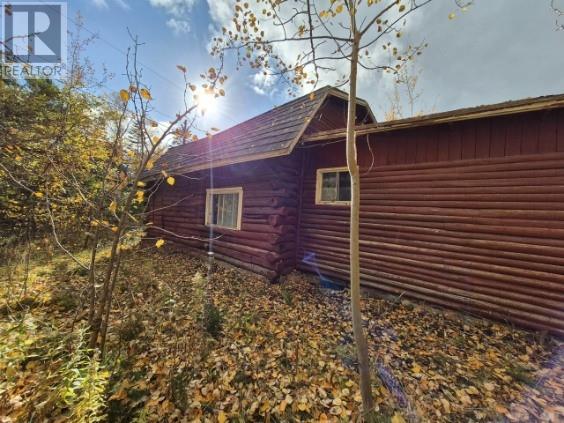
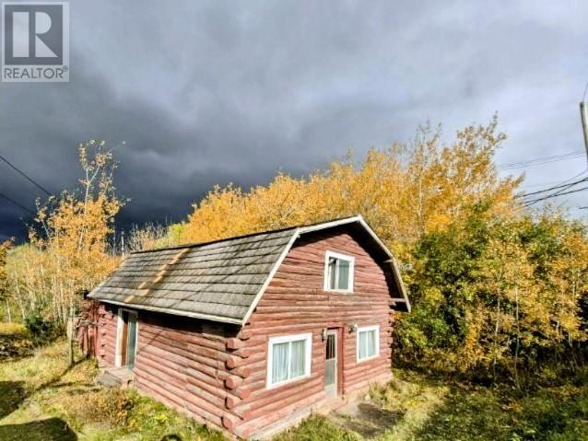
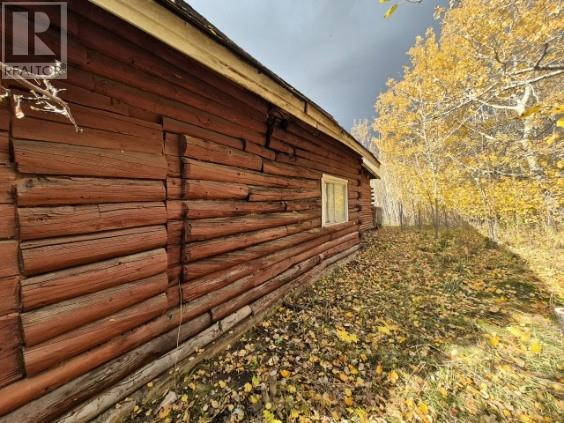
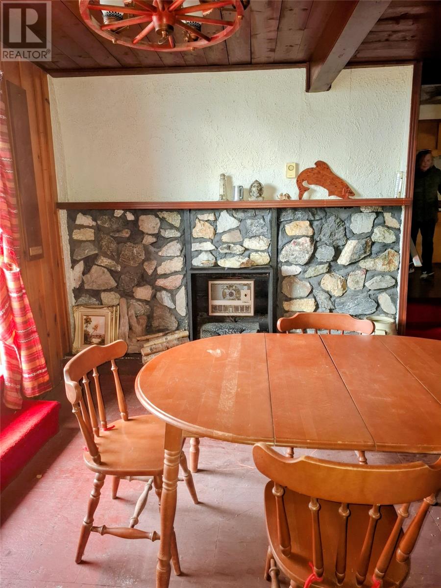
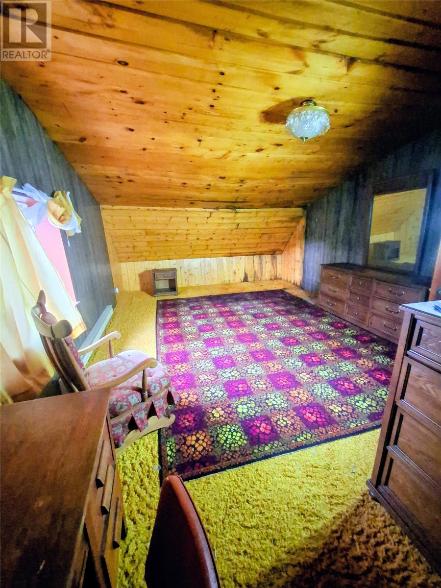
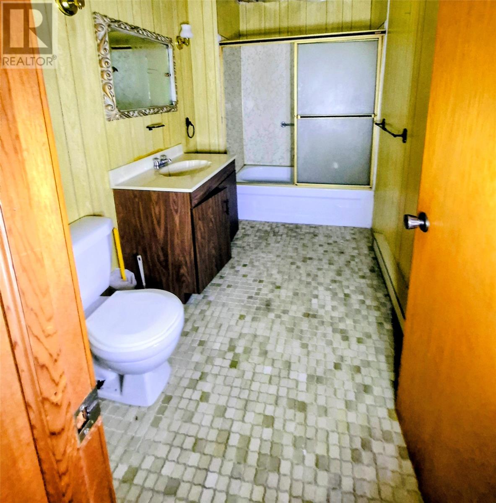
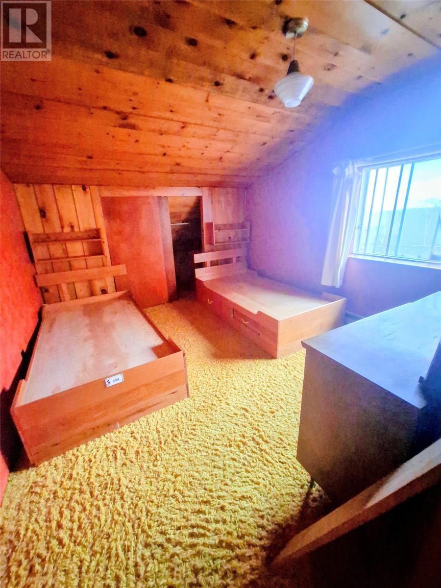
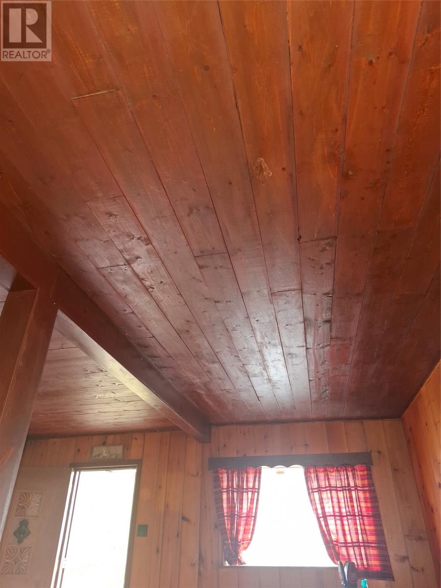
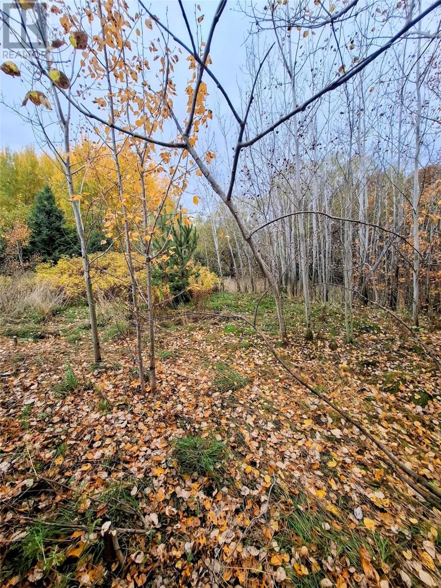
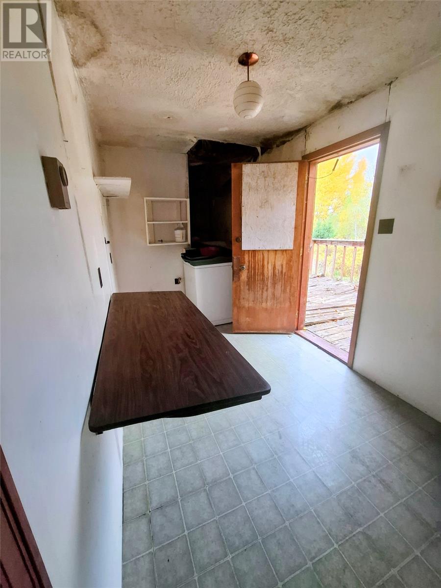
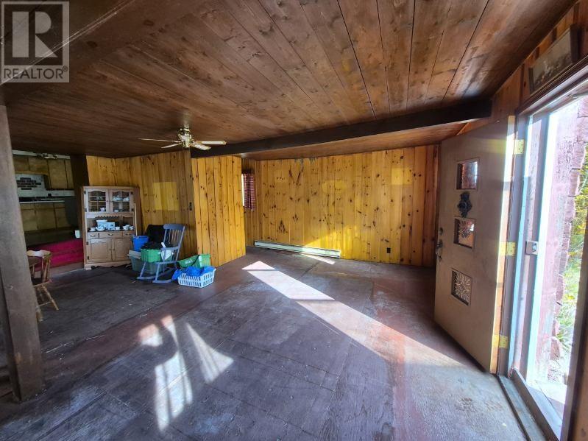
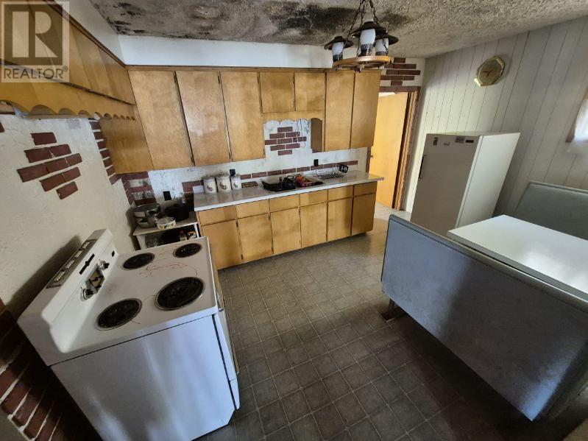
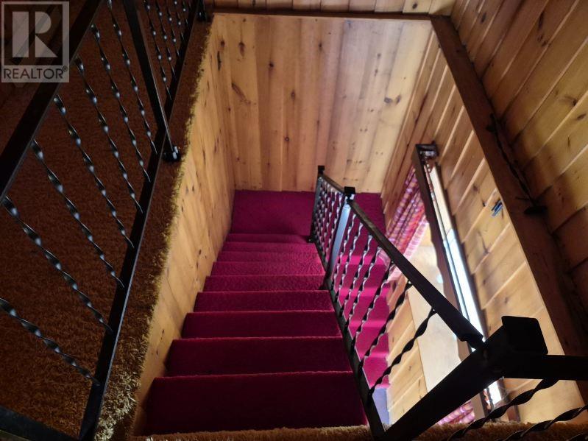
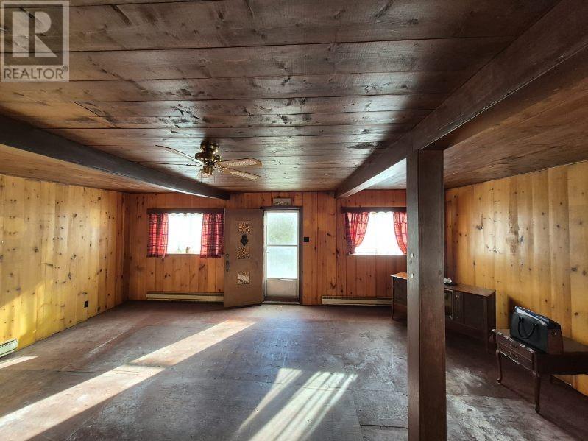
Looking for your next project or investment opportunity? This 2-bedroom, 1-bathroom home sits on a beautiful piece of land right in the heart of Deer Lake and offers incredible potential for the right buyer. The home features a solid wooden structure, providing a great foundation to build on. While the property does require work—including a roof replacement—it presents an excellent chance to create a cozy getaway, rental property, or year-round residence tailored to your vision. Step outside and you’ll appreciate the stunning lot with mature fruit trees, offering both charm and the opportunity to enjoy your own private outdoor space. With its central location, you’re just minutes from amenities, making it an attractive option for a future Airbnb, cabin retreat, or investment property. This property is perfect for buyers with vision who are ready to bring new life to a home in a sought-after location. (id:59809)
Property Details
| MLS® Number | 1297029 |
| Property Type | Single Family |
| Amenities Near By | Highway, Recreation, Shopping |
Building
| Bathroom Total | 1 |
| Bedrooms Above Ground | 2 |
| Bedrooms Total | 2 |
| Appliances | Refrigerator, Stove, Washer |
| Constructed Date | 1929 |
| Construction Style Attachment | Detached |
| Exterior Finish | Log |
| Flooring Type | Carpeted, Other, Wood |
| Foundation Type | Concrete |
| Heating Fuel | Electric |
| Stories Total | 1 |
| Size Interior | 1,325 Ft2 |
| Type | House |
| Utility Water | Municipal Water |
Land
| Access Type | Year-round Access |
| Acreage | No |
| Land Amenities | Highway, Recreation, Shopping |
| Landscape Features | Partially Landscaped |
| Sewer | Municipal Sewage System |
| Size Irregular | 73x175 |
| Size Total Text | 73x175|10,890 - 21,799 Sqft (1/4 - 1/2 Ac) |
| Zoning Description | Res |
Rooms
| Level | Type | Length | Width | Dimensions |
|---|---|---|---|---|
| Second Level | Other | 7.6x15.1 | ||
| Second Level | Bedroom | 11.4x10.3 | ||
| Second Level | Bedroom | 12.7x19.5 | ||
| Main Level | Storage | 4.3x8.2 | ||
| Main Level | Laundry Room | 13.6x6.7 | ||
| Main Level | Bath (# Pieces 1-6) | 7.7x5.8 | ||
| Main Level | Eat In Kitchen | 13.4x9.7 | ||
| Main Level | Living Room | 22.9x22.6 |
Contact Us
Contact us for more information
Janice Dredge
33 Pippy Place, Suite 304
St. John's, Newfoundland & Labrador A1B 3X2
(709) 800-0412
exprealty.ca/
exprealty.ca/

The trademarks REALTOR®, REALTORS®, and the REALTOR® logo are controlled by The Canadian Real Estate Association (CREA) and identify real estate professionals who are members of CREA. The trademarks MLS®, Multiple Listing Service® and the associated logos are owned by The Canadian Real Estate Association (CREA) and identify the quality of services provided by real estate professionals who are members of CREA. The trademark DDF® is owned by The Canadian Real Estate Association (CREA) and identifies CREA's Data Distribution Facility (DDF®)
May 19 2026 02:13:41
Newfoundland & Labrador Association of REALTORS®
Exp Realty