

25 Curtiss Avenue Gander, Newfoundland & Labrador

$175,000
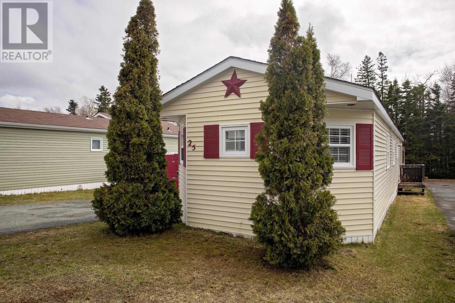
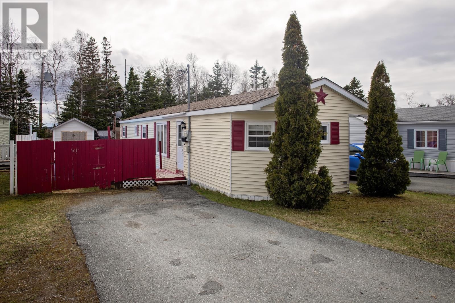
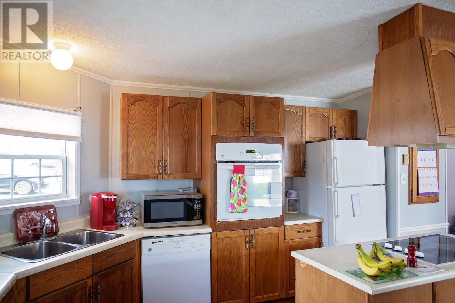
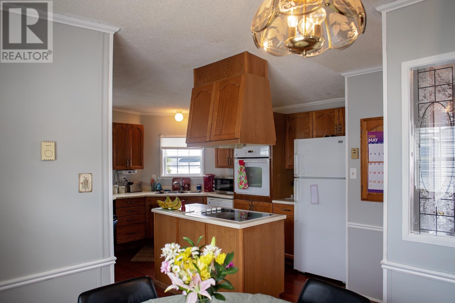
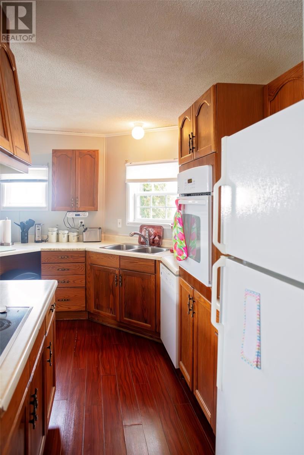
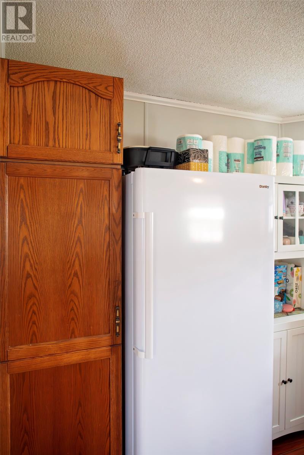
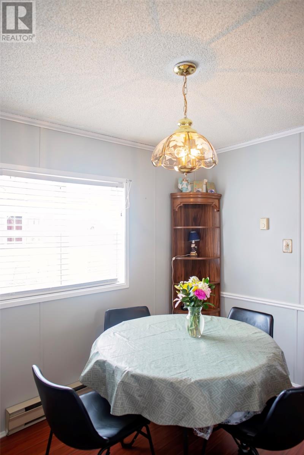
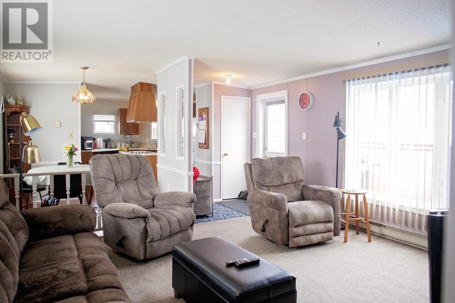
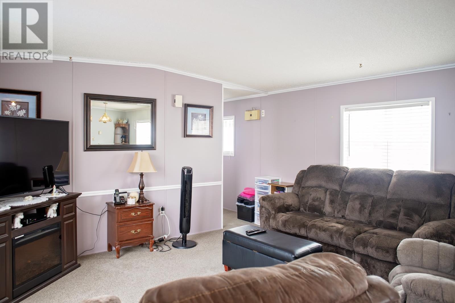
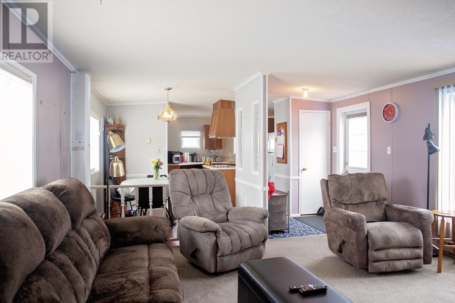
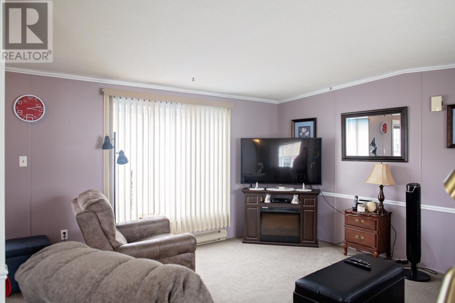
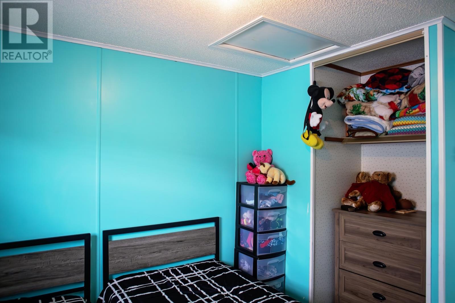
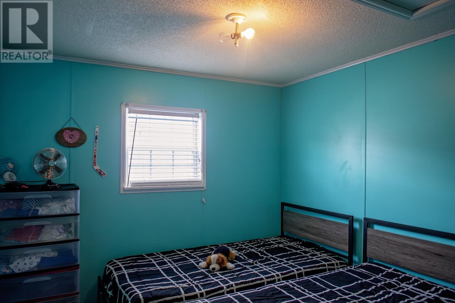
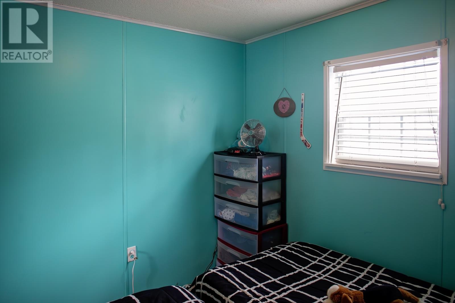
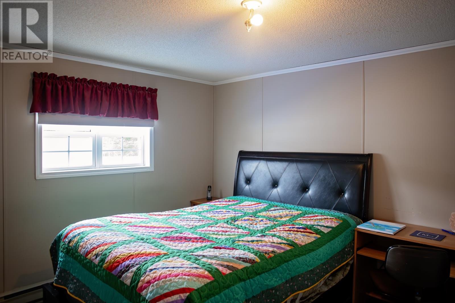
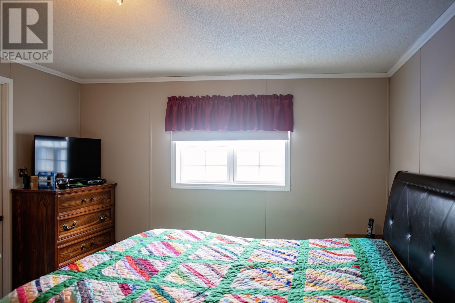
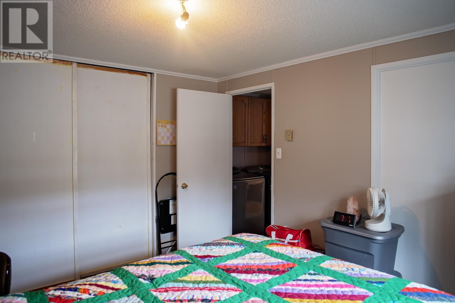
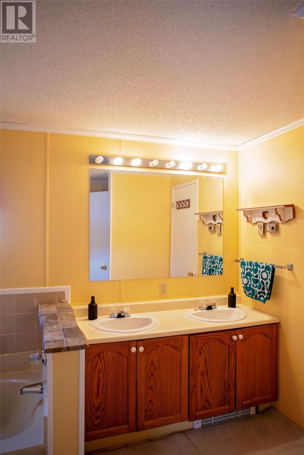
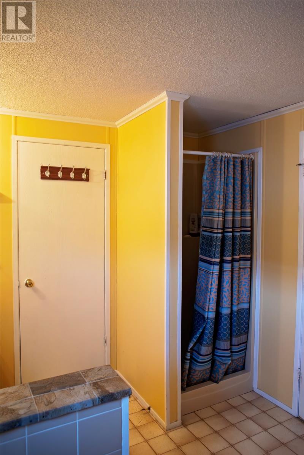
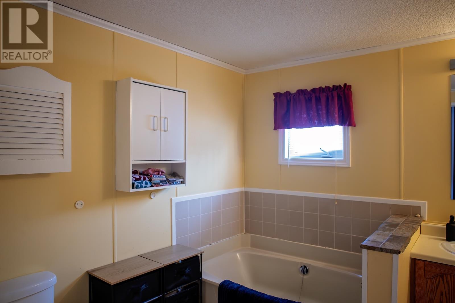
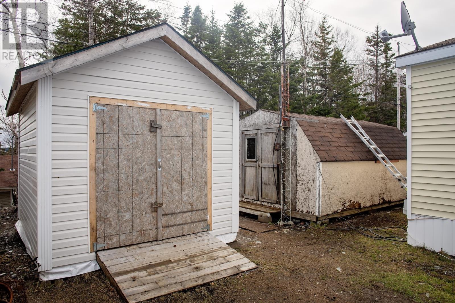
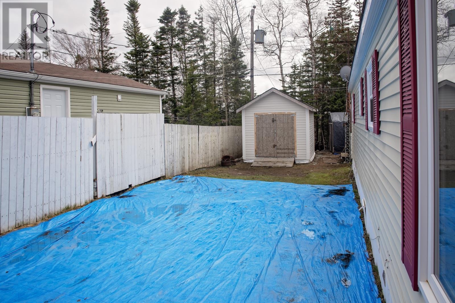
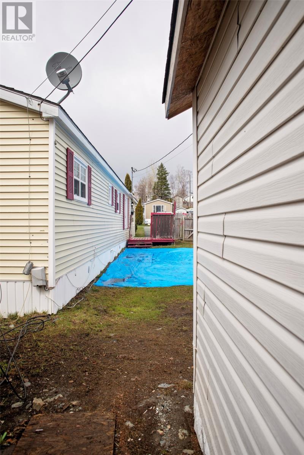
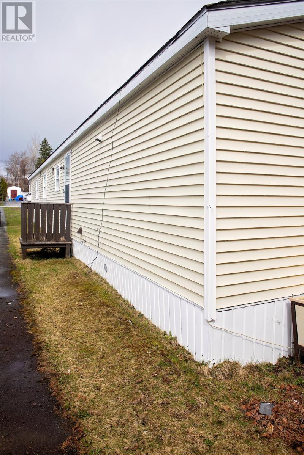
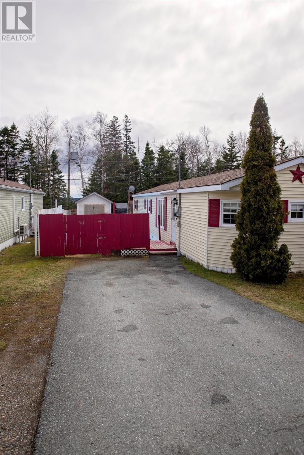
Welcome to 25 Curtiss Avenue, a well-maintained 2-bedroom mobile home offering comfort, functionality, and excellent investment potential. Featuring approximately 1,100 sq. ft. of living space, this home offers a bright and spacious living room, a practical layout, and an inviting eat-in kitchen perfect for everyday living. The primary bedroom enjoys direct access to the main bathroom, adding both convenience and privacy. Durable laminate, vinyl, and carpet flooring run throughout the home, complemented by electric baseboard heating. The property has been well maintained, shingles (2010), windows (2011), 200 amp electrical service, hot water tank (2023) and a storage shed built in 2025. Currently tenant occupied with rental income, this property is an excellent opportunity for investors, first-time buyers, or anyone looking to add to their portfolio (Tenant's lease expiring August 1, 2026). Conveniently located close to schools, amenities, and everyday services, this affordable home offers great value in a welcoming community. (id:59809)
Property Details
| MLS® Number | 1297554 |
| Property Type | Single Family |
| Storage Type | Storage Shed |
Building
| Bathroom Total | 1 |
| Bedrooms Above Ground | 2 |
| Bedrooms Total | 2 |
| Appliances | Cooktop, Dishwasher, Refrigerator, Oven - Built-in |
| Constructed Date | 1989 |
| Exterior Finish | Wood Shingles, Vinyl Siding |
| Flooring Type | Carpeted, Laminate, Other |
| Foundation Type | Block |
| Heating Fuel | Electric |
| Heating Type | Baseboard Heaters |
| Size Interior | 1,100 Ft2 |
| Type | Mobile Home |
| Utility Water | Municipal Water |
Land
| Access Type | Year-round Access |
| Acreage | No |
| Fence Type | Partially Fenced |
| Sewer | Municipal Sewage System |
| Size Irregular | 12x35 |
| Size Total Text | 12x35|under 1/2 Acre |
| Zoning Description | Residential |
Rooms
| Level | Type | Length | Width | Dimensions |
|---|---|---|---|---|
| Main Level | Bath (# Pieces 1-6) | 8.6x10.7 | ||
| Main Level | Primary Bedroom | 10.9x12.5 | ||
| Main Level | Bedroom | 11.0x8.11 | ||
| Main Level | Living Room | 13.6x14.8 | ||
| Main Level | Dining Room | 9.0x8.1 | ||
| Main Level | Kitchen | 14.6x10.6 |
Contact Us
Contact us for more information

Sharayah Eady
33 Pippy Place, Suite 304
St. John's, Newfoundland & Labrador A1B 3X2
(709) 800-0412
exprealty.ca/
exprealty.ca/

The trademarks REALTOR®, REALTORS®, and the REALTOR® logo are controlled by The Canadian Real Estate Association (CREA) and identify real estate professionals who are members of CREA. The trademarks MLS®, Multiple Listing Service® and the associated logos are owned by The Canadian Real Estate Association (CREA) and identify the quality of services provided by real estate professionals who are members of CREA. The trademark DDF® is owned by The Canadian Real Estate Association (CREA) and identifies CREA's Data Distribution Facility (DDF®)
May 25 2026 02:03:06
Newfoundland & Labrador Association of REALTORS®
Exp Realty