

25 Seaside Drive Kippens, Newfoundland & Labrador A2N 3P4

$899,000
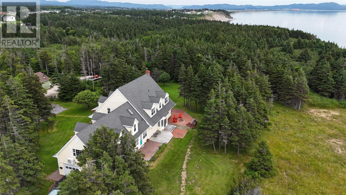
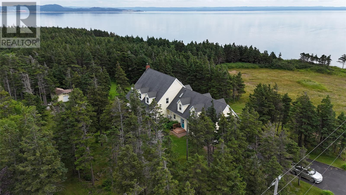
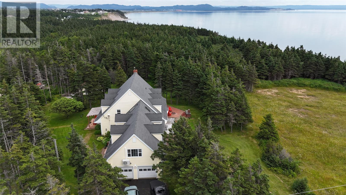
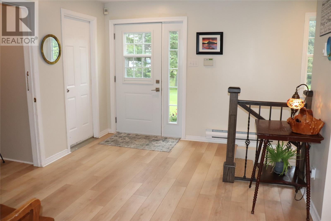
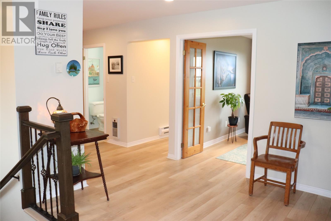
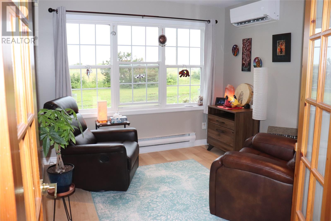
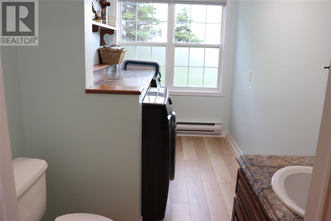
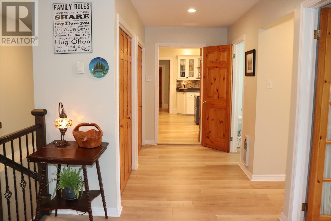
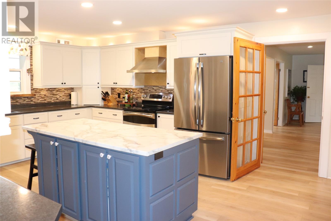
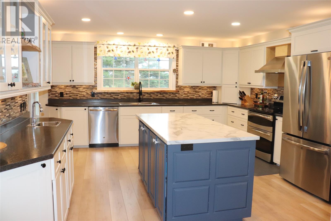
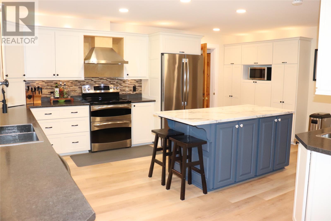
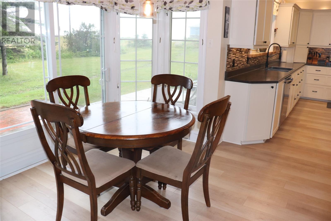
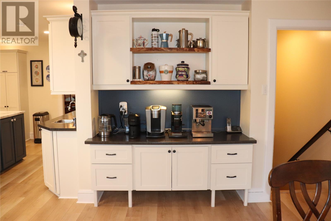
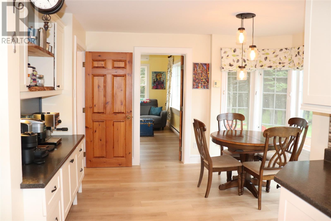
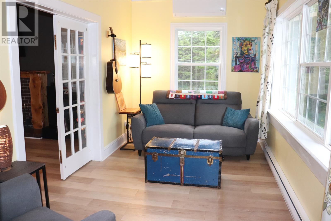
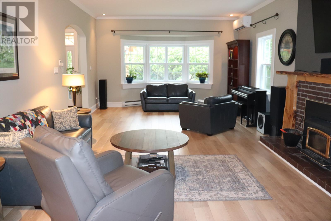
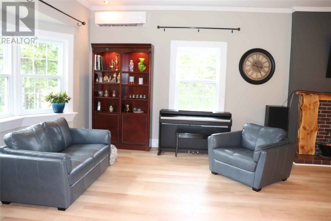
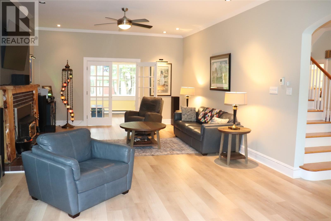
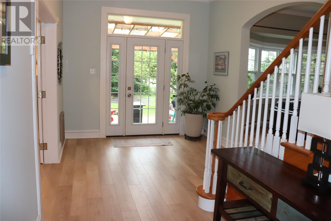
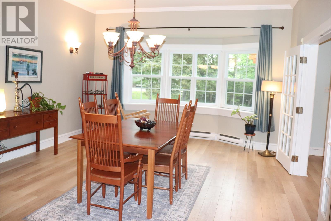
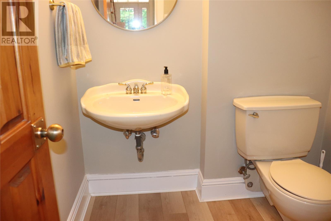
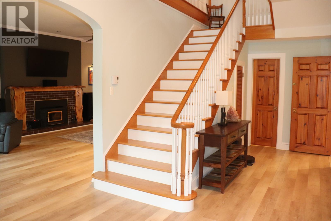
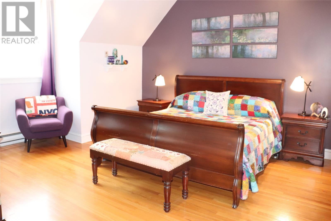
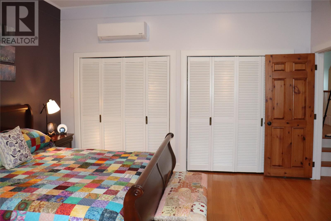
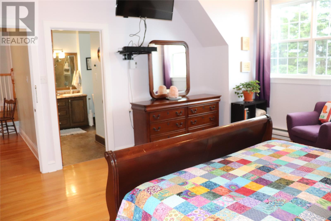
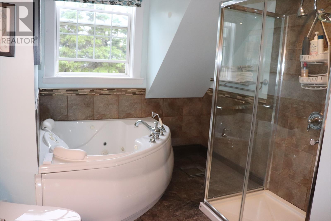
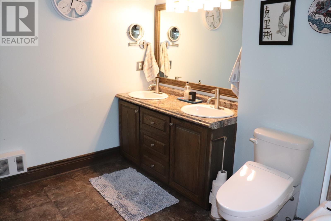
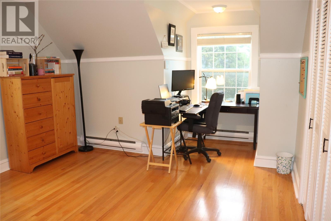
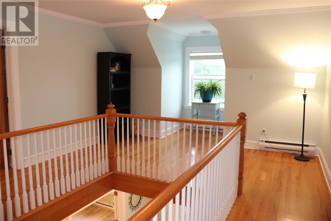
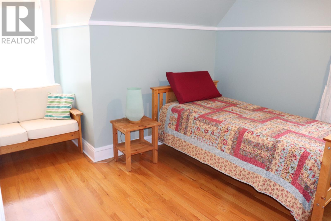
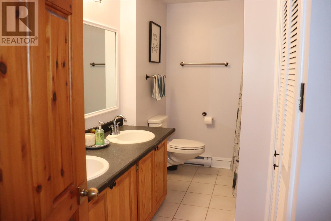
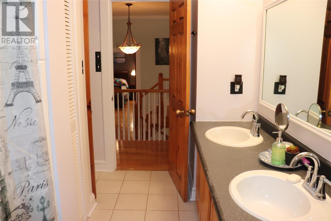
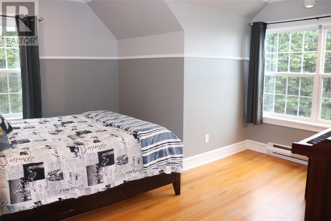
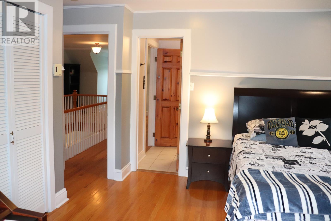
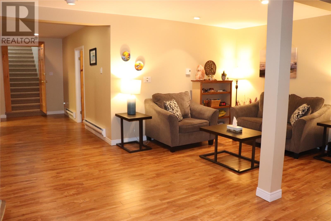
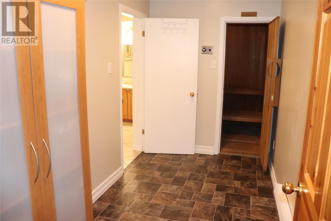
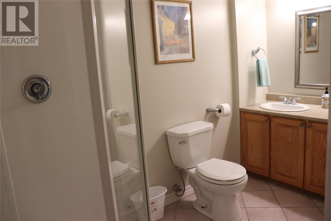
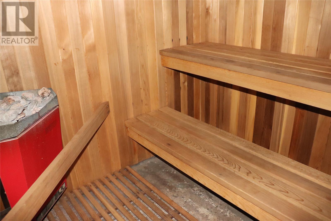
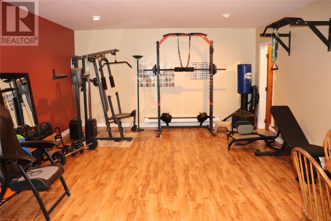
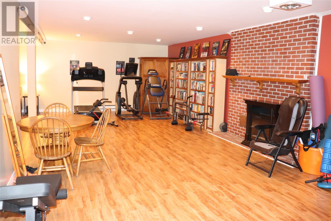
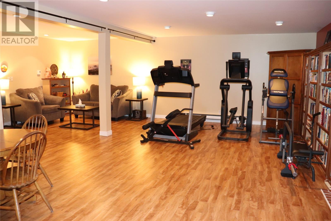
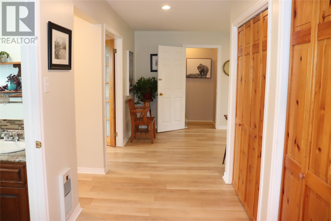
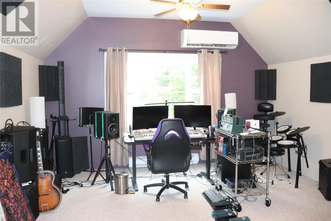
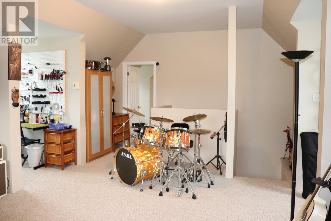
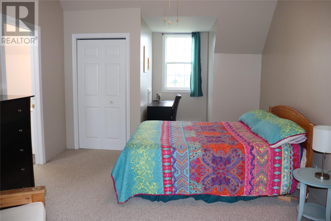
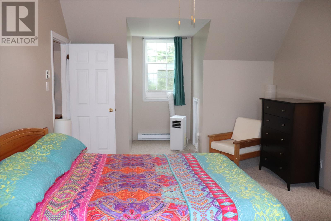
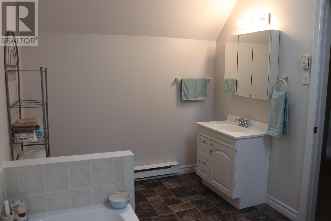
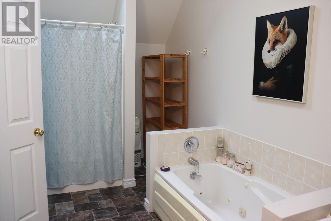
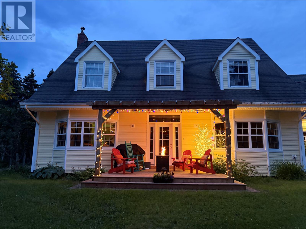
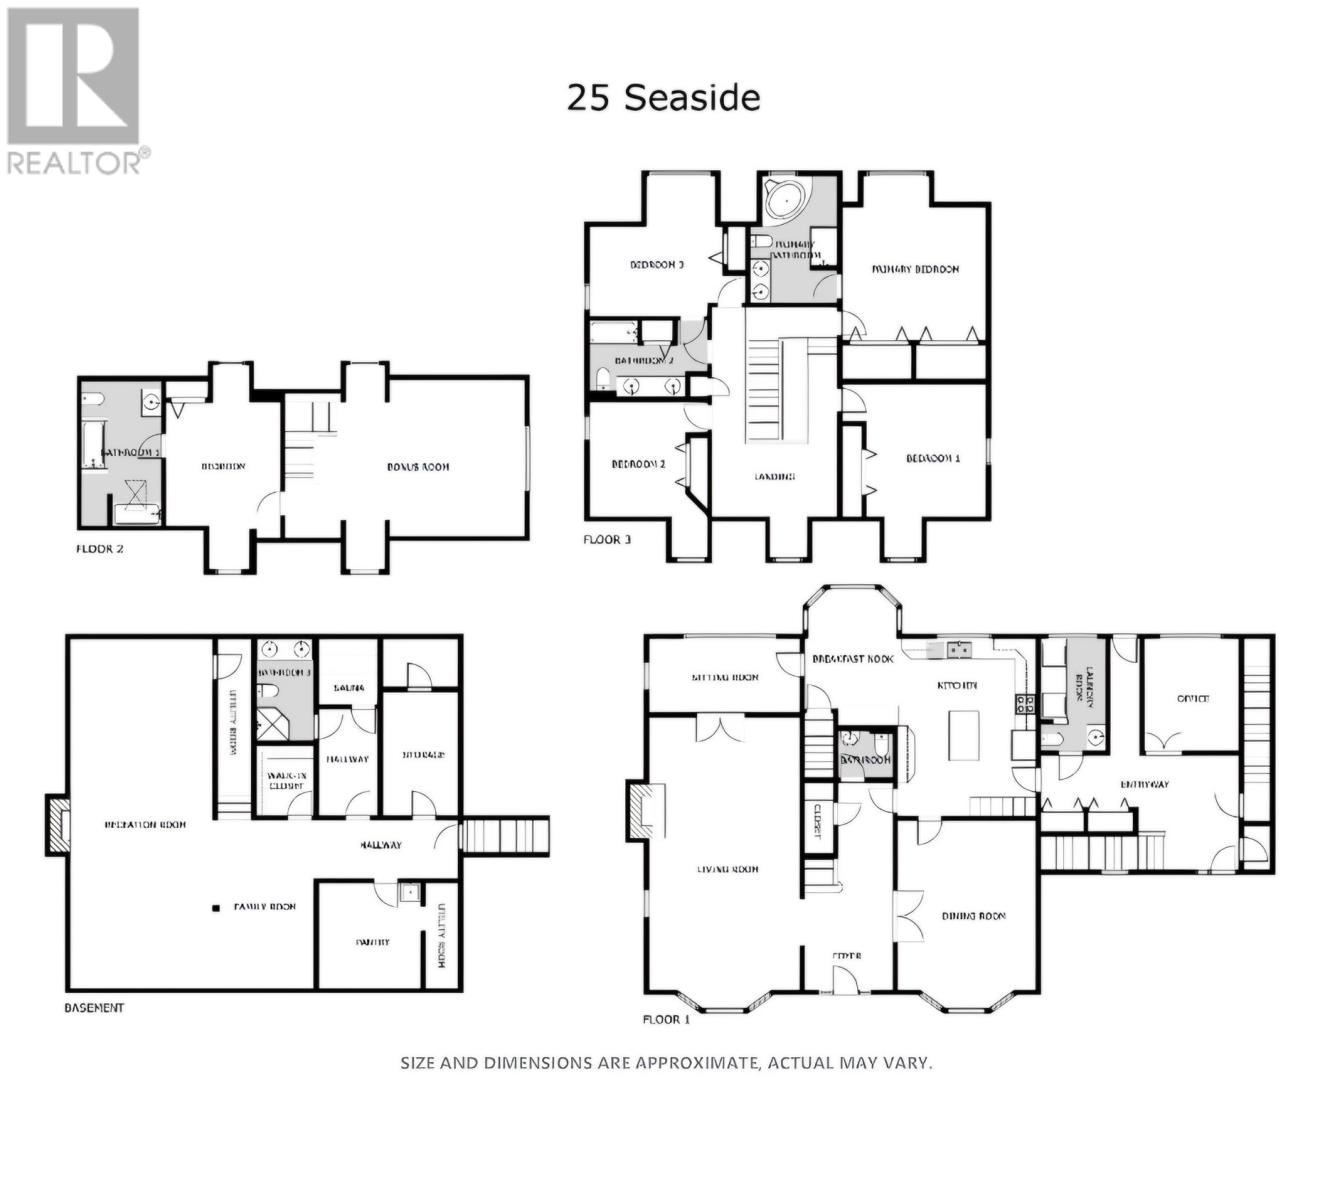
This executive home was built to impress and impress it does! Built with quality and meticulously maintained sitting on over an acre at the end of seaside drive in the scenic town of Kippens! The main floor can be accessed through the mudroom entrance with a convenient office and half bath for anyone who runs an at home business. Off the mudroom is the huge kitchen which was renovated in 2024 and the breakfast nook with coffee bar. Each room flows beautifully to the next. The sitting room off the breakfast nook is a favorite room of the owners. Off the sitting room is the formal living room with fireplace, grand foyer, formal dining room, storage under the staircase and a half bath. The staircase leads up to the primary bedroom w/ensuite, 3 more bedrooms one of which has a semi ensuite. The basement is fully finished with an L shaped rec room, 3 pc bath, pantry, utility, storage, walk in closet and sauna. The bonus space over the garage is accessible off the mudroom and leads up to a sitting room, bedroom and ensuite. The attached double garage and large paved driveway offer lots of parking. Some of the recent upgrades include siding 2019, windows 2019, flooring on main level 2024, front covered deck 2025 which is the perfect place to relax in the rain, 5 heat pumps 2024 which offers both air conditioning and heat, new water lines from the road to the house in 2025 and much more! A virtual tour is available under the multimedia tab on the listing. Call today for more information or to set up an appointment to view! (id:59809)
Property Details
| MLS® Number | 1301283 |
| Property Type | Single Family |
| Storage Type | Storage Shed |
| View Type | Ocean View |
Building
| Bathroom Total | 6 |
| Bedrooms Total | 5 |
| Appliances | Dishwasher, Refrigerator, Stove, Washer, Whirlpool, Dryer |
| Architectural Style | 2 Level |
| Constructed Date | 1980 |
| Exterior Finish | Vinyl Siding |
| Fireplace Present | Yes |
| Fixture | Drapes/window Coverings |
| Flooring Type | Marble, Ceramic, Hardwood, Laminate |
| Foundation Type | Concrete |
| Half Bath Total | 2 |
| Heating Fuel | Electric, Wood |
| Heating Type | Heat Pump |
| Roof Material | Asphalt Shingle |
| Roof Style | Unknown |
| Stories Total | 2 |
| Size Interior | 5,788 Ft2 |
| Type | House |
| Utility Water | Municipal Water |
Parking
| Attached Garage | |
| Garage | 2 |
Land
| Access Type | Year-round Access |
| Acreage | Yes |
| Landscape Features | Landscaped |
| Sewer | Septic Tank |
| Size Irregular | 1.04 Acres |
| Size Total Text | 1.04 Acres|1 - 3 Acres |
| Zoning Description | Res |
Rooms
| Level | Type | Length | Width | Dimensions |
|---|---|---|---|---|
| Second Level | Not Known | 18.9 x 14.5 | ||
| Second Level | Not Known | 14.9 x 12.3 | ||
| Second Level | Bath (# Pieces 1-6) | 14.9 x 8 | ||
| Second Level | Bedroom | 15 x 11.7 | ||
| Second Level | Bath (# Pieces 1-6) | 15 x 11.7 | ||
| Second Level | Bedroom | 12.3 x 10.9 | ||
| Second Level | Bedroom | 17.9 x 12.5 | ||
| Second Level | Ensuite | 13 x 10 | ||
| Second Level | Primary Bedroom | 16.9 x 14.9 | ||
| Basement | Family Room | 19 x 14.6 | ||
| Basement | Other | Measurements not available | ||
| Basement | Not Known | 10.6 x 10.5 | ||
| Basement | Recreation Room | 25.3 x 17.4 | ||
| Basement | Bath (# Pieces 1-6) | 10.3 x 5.5 | ||
| Main Level | Bath (# Pieces 1-6) | 6 x 5.6 | ||
| Main Level | Dining Room | 18 x 14.6 | ||
| Main Level | Foyer | 10.4 x 10 | ||
| Main Level | Living Room/fireplace | 28.3 x 15.5 | ||
| Main Level | Family Room | 16 x 8.3 | ||
| Main Level | Dining Nook | 13.4 x 9.6 | ||
| Main Level | Kitchen | 19 x 14.9 | ||
| Main Level | Bath (# Pieces 1-6) | 11.4 x 6.4 | ||
| Main Level | Office | 11.3 x 10.2 | ||
| Main Level | Mud Room | 13 x 10.6 |
Contact Us
Contact us for more information

Dana Rose
(709) 643-6633
www.danarose.ca/
144 Main Street
Stephenville, Newfoundland & Labrador A2N 1J6
(709) 643-4433
(709) 643-6633

The trademarks REALTOR®, REALTORS®, and the REALTOR® logo are controlled by The Canadian Real Estate Association (CREA) and identify real estate professionals who are members of CREA. The trademarks MLS®, Multiple Listing Service® and the associated logos are owned by The Canadian Real Estate Association (CREA) and identify the quality of services provided by real estate professionals who are members of CREA. The trademark DDF® is owned by The Canadian Real Estate Association (CREA) and identifies CREA's Data Distribution Facility (DDF®)
August 04 2026 05:22:28
Newfoundland & Labrador Association of REALTORS®
Royal LePage Nl Realty-Stephenville