

269 Main Street New Wes Valley, Newfoundland & Labrador A0G 4R0

$114,900
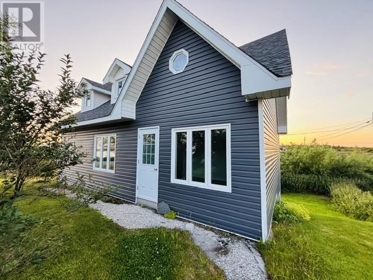
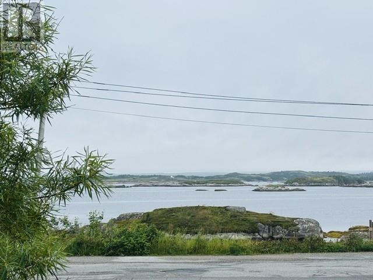
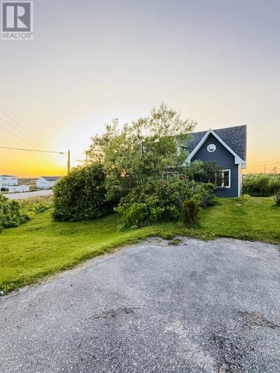
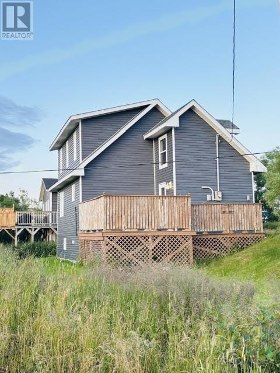
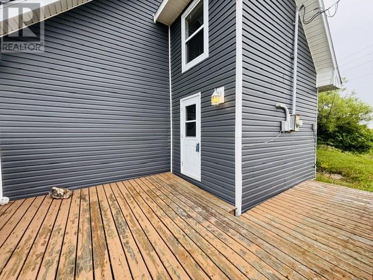
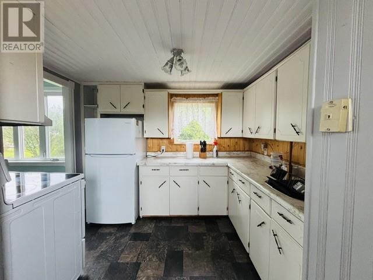
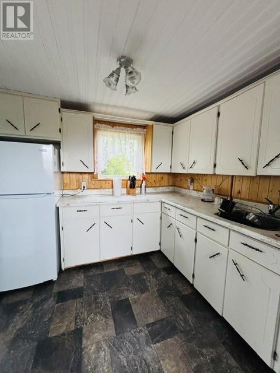
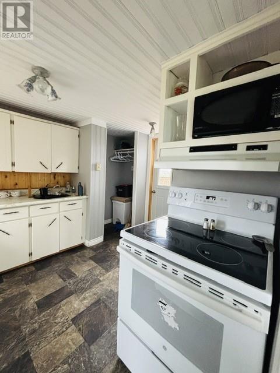
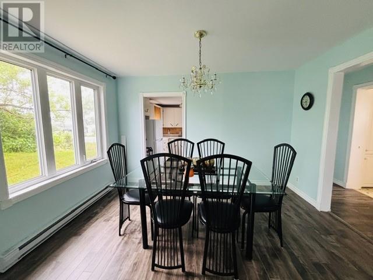
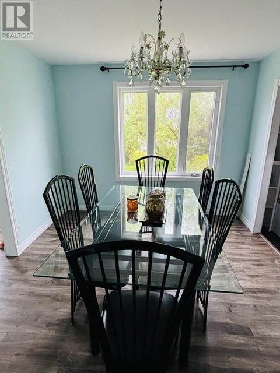
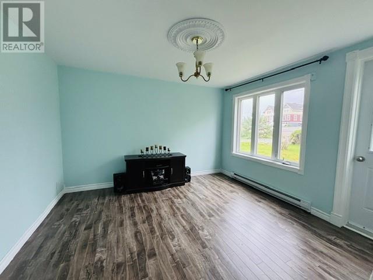
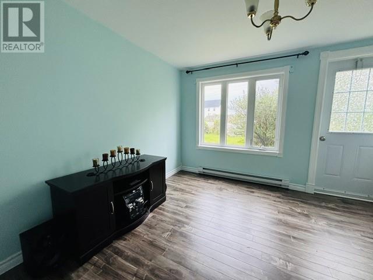
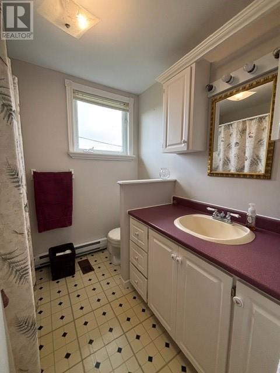
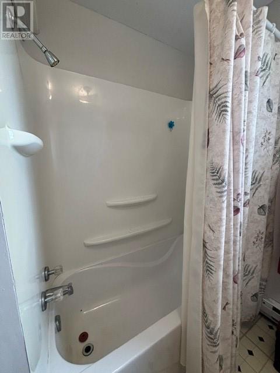
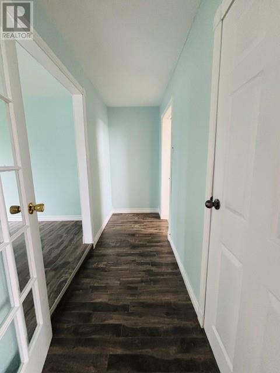
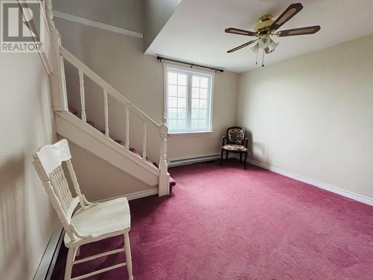
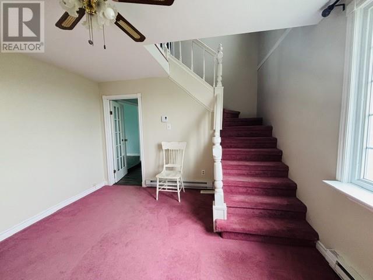
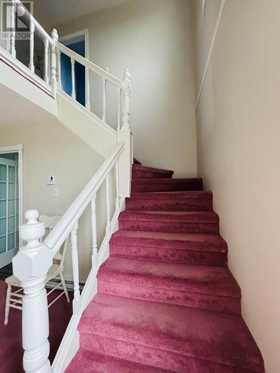
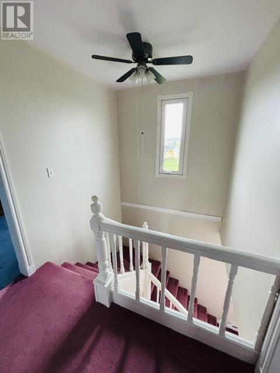
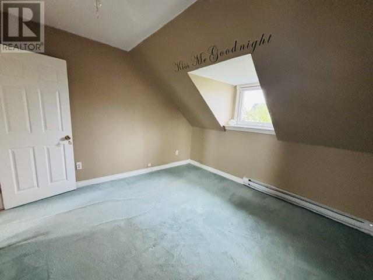
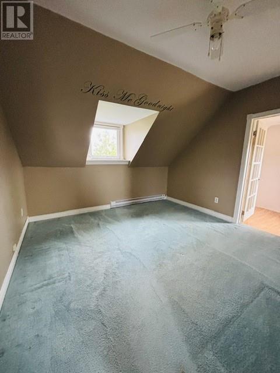
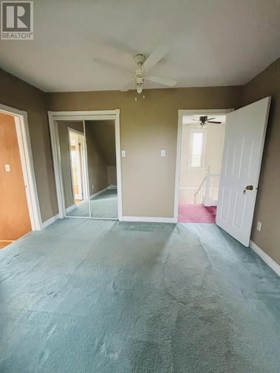
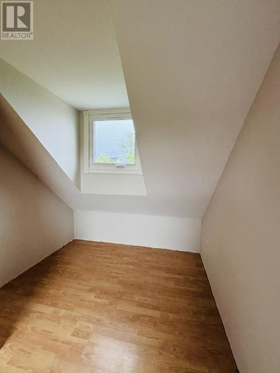
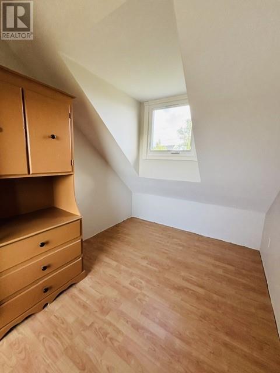
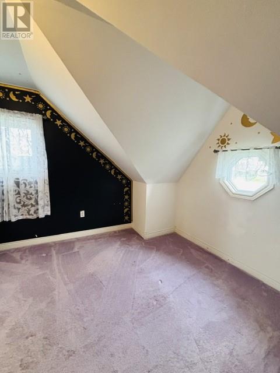
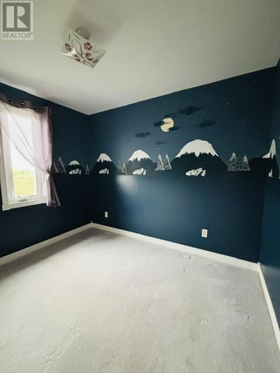
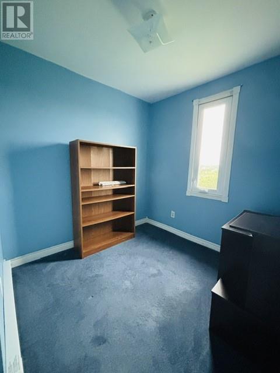
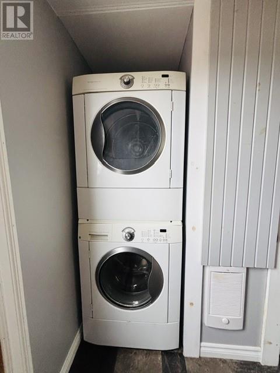
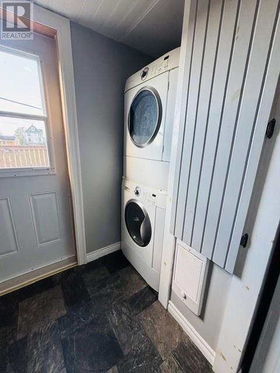
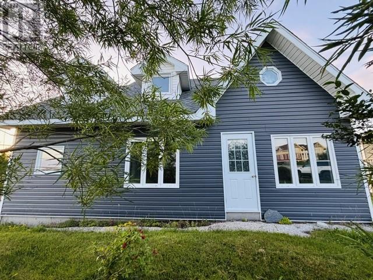
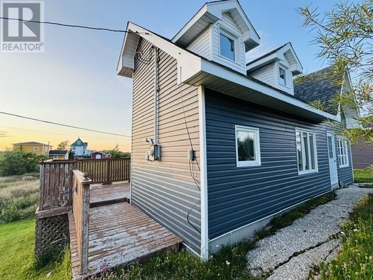
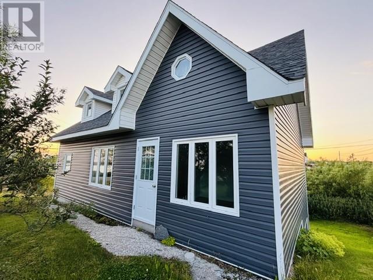
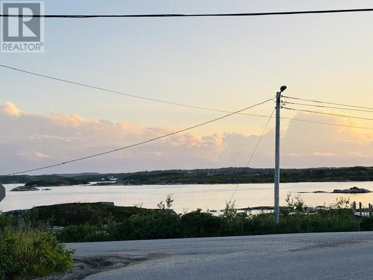
Charming 4 bedroom, 1 bathroom home on a corner lot in Wesleyville of New Wes Valley, offering ocean views and a warm coastal feel. This property features a bright main level with a kitchen equipped with newer appliances and direct access to a large deck with ocean views. The dining room and inviting living room provide great flow, with front-entry access. A full bathroom and convenient laundry area sit near the back deck entrance, A cozy family room completes the main floor. Upstairs includes four bedrooms. The primary bedroom offers an additional room that can serve as an office, craft room, walk-in closet or even put an ensuite bathroom in. The basement provides useful storage space. The home is equipped with electric heating, 200-amp fuse service, and Municipal water. Septic in place. Numerous upgrades have been completed in recent years including shingles, siding, windows, flooring, and more. Ideally located on a corner lot close to town amenities, this property offers a peaceful place to unwind — whether as a full-time family home, a home away from home, or a smart investment opportunity. New Wes Valley and surrounding communities offer hiking trails, beaches, snowmobile routes, a public school, hospital, and churches. Come see everything this property has to offer. (id:59809)
Property Details
| MLS® Number | 1301882 |
| Property Type | Single Family |
| Amenities Near By | Recreation, Shopping |
| Equipment Type | None |
| Rental Equipment Type | None |
| View Type | Ocean View, View |
Building
| Bathroom Total | 1 |
| Bedrooms Above Ground | 4 |
| Bedrooms Total | 4 |
| Appliances | Refrigerator, Stove, Washer, Dryer |
| Constructed Date | 1956 |
| Construction Style Attachment | Detached |
| Exterior Finish | Vinyl Siding |
| Fixture | Drapes/window Coverings |
| Flooring Type | Carpeted, Laminate, Other |
| Foundation Type | Concrete |
| Heating Fuel | Electric |
| Roof Material | Asphalt Shingle |
| Roof Style | Unknown |
| Stories Total | 1 |
| Size Interior | 2,300 Ft2 |
| Type | House |
| Utility Water | Municipal Water |
Land
| Access Type | Year-round Access |
| Acreage | No |
| Land Amenities | Recreation, Shopping |
| Landscape Features | Landscaped |
| Sewer | Septic Tank |
| Size Irregular | 74 X 93 Approx |
| Size Total Text | 74 X 93 Approx|under 1/2 Acre |
| Zoning Description | Residential |
Rooms
| Level | Type | Length | Width | Dimensions |
|---|---|---|---|---|
| Second Level | Bedroom | 7 x 8 | ||
| Second Level | Bedroom | 10 x 10 | ||
| Second Level | Bedroom | 10 x 11 | ||
| Second Level | Office | 5 x 10 | ||
| Second Level | Primary Bedroom | 10 x 12 | ||
| Basement | Storage | 10 x 24 | ||
| Main Level | Laundry Room | 2 x 3 | ||
| Main Level | Family Room | 10 x 14 | ||
| Main Level | Bath (# Pieces 1-6) | 6 x 8 | ||
| Main Level | Living Room | 10 x 12 | ||
| Main Level | Dining Room | 7 x 8 | ||
| Main Level | Kitchen | 8 x 10 |
Contact Us
Contact us for more information

Cheryl Smith
(709) 683-3892
175 Hamlyn Road
St. John's, Newfoundland & Labrador A1E 5Z6
(709) 738-3948
exitrealtyaspire.ca/
exitrealtyaspire.ca/

The trademarks REALTOR®, REALTORS®, and the REALTOR® logo are controlled by The Canadian Real Estate Association (CREA) and identify real estate professionals who are members of CREA. The trademarks MLS®, Multiple Listing Service® and the associated logos are owned by The Canadian Real Estate Association (CREA) and identify the quality of services provided by real estate professionals who are members of CREA. The trademark DDF® is owned by The Canadian Real Estate Association (CREA) and identifies CREA's Data Distribution Facility (DDF®)
August 17 2026 12:31:37
Newfoundland & Labrador Association of REALTORS®
Exit Realty Aspire