

27 Brodie Street Mount Pearl, Newfoundland & Labrador A1N 0B3

$439,900
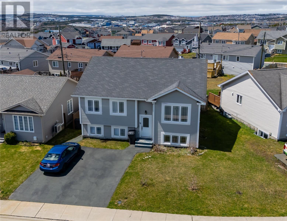
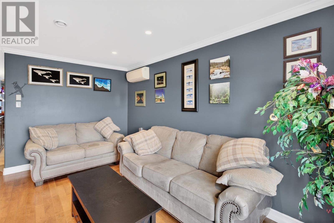
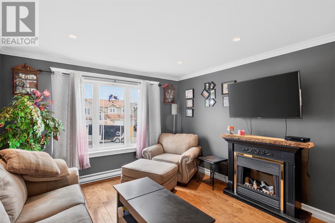
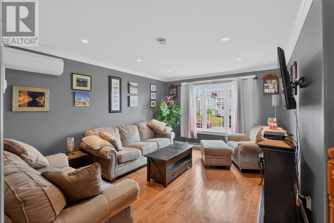
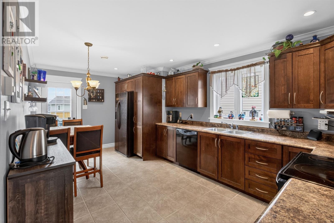
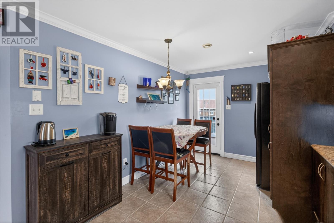
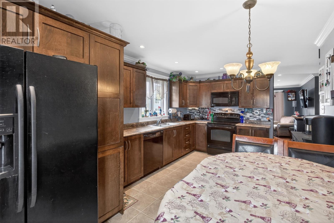
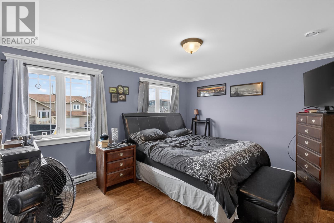
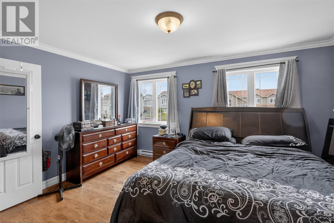
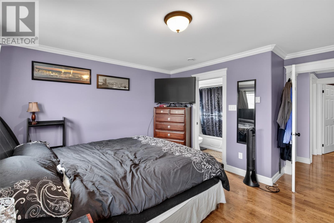
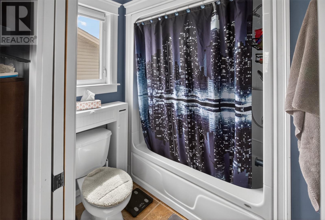
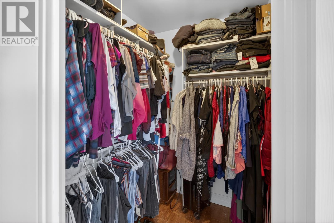
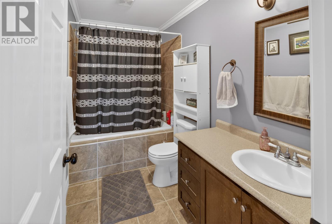
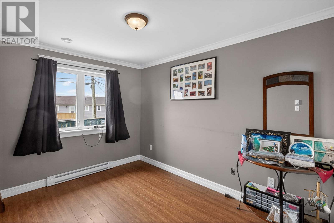
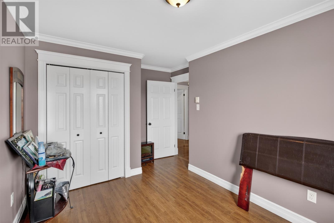
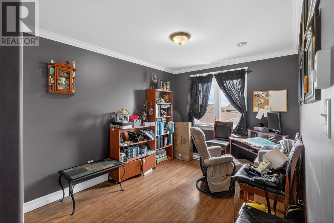
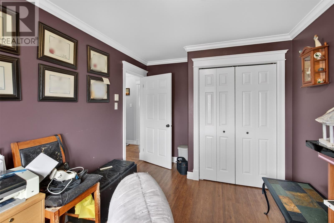
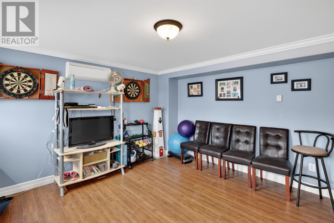
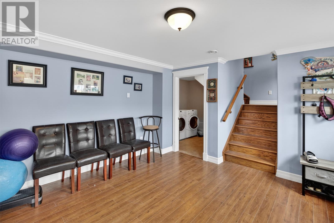
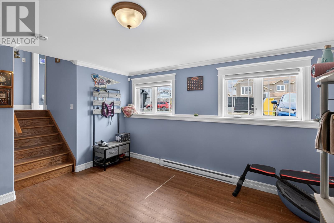
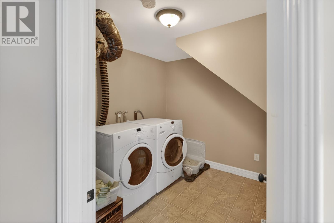
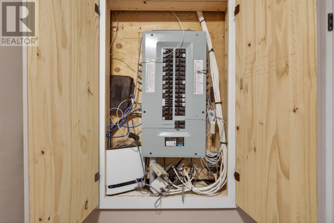
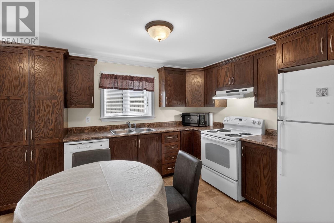
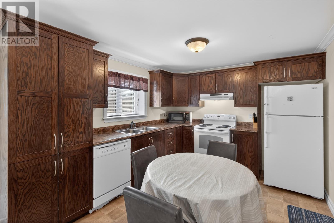
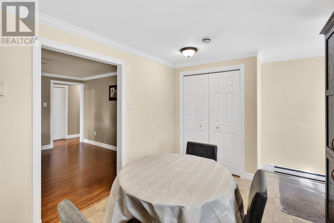
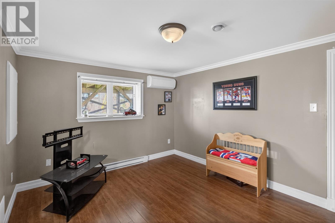
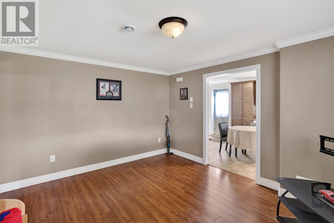
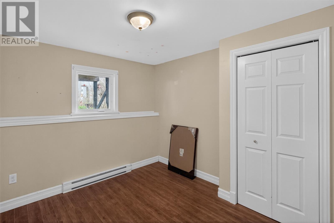
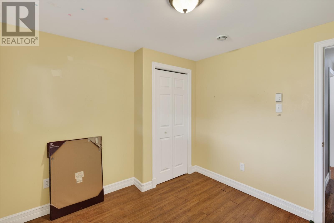
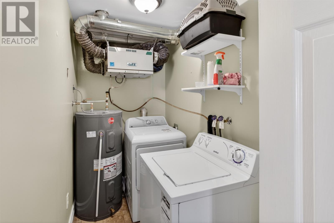
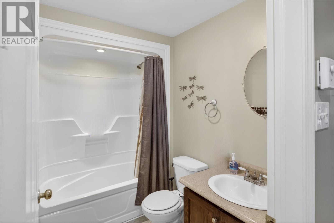
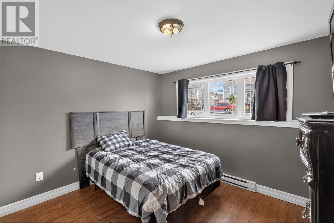
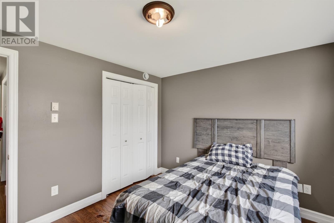
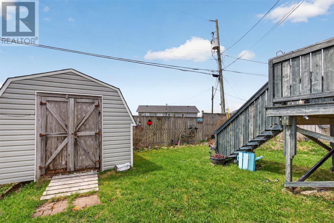
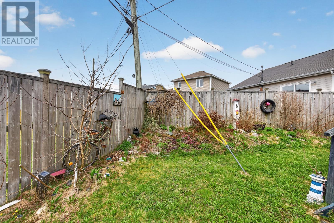
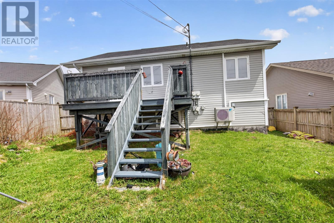
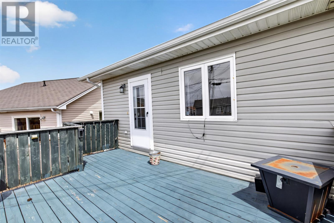
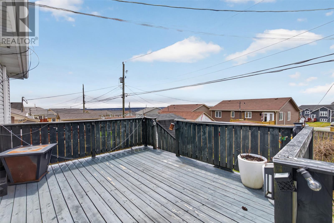
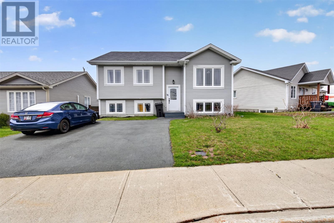
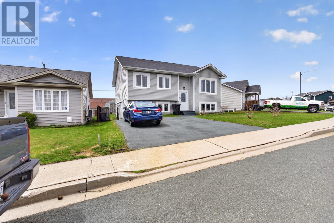
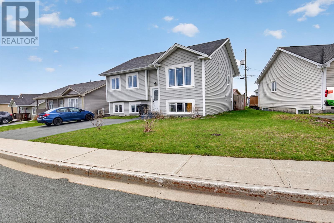
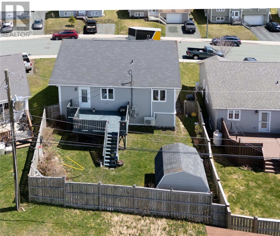
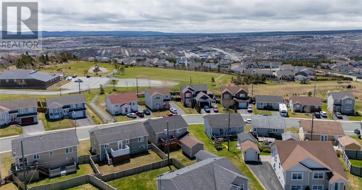
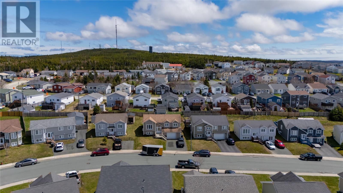
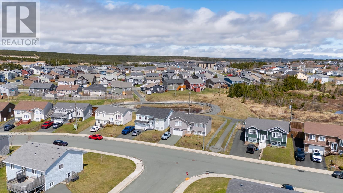
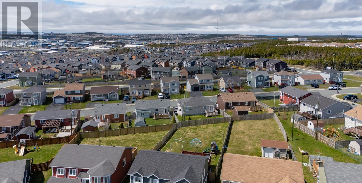
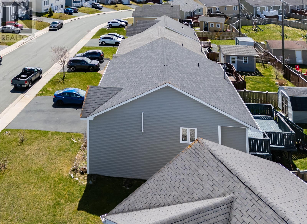
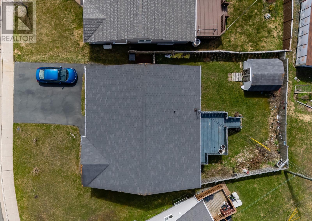
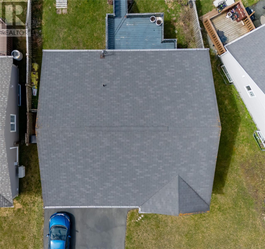
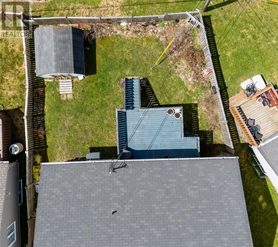
Fantastic registered two-apartment home in a wonderful family friendly neighbourhood! The apartment has a ground level entrance, two nice sized bedrooms, and its own laundry. The main home has a large recroom and laundry room in the basement, a bright and spacious open concept living space, and three great bedrooms. The primary bedroom has an ensuite bathroom and a walk in closet. The home has many upgrades including crown trims, lots of oak cabinetry in both units, and a lovely oak staircase. The vendor had a mini-split heat pump installed with two heads for the main and also ran a third head to the apartment to make it more efficient and comfortable. The apartment is currently rented month to month, and the tenant would like to stay if possible. The backyard has a fantastic deck and a storage shed as well. If I were looking for a great property in Mount Pearl, this would be the one! As per the Seller's Direction, there will be no conveyance of offers before 2:00 pm on Sunday, May 24, 2026. Offers to remain open until 7 pm on May 24, 2026. (id:59809)
Property Details
| MLS® Number | 1297748 |
| Property Type | Single Family |
| Amenities Near By | Recreation, Shopping |
| Storage Type | Storage Shed |
Building
| Bathroom Total | 3 |
| Bedrooms Above Ground | 3 |
| Bedrooms Below Ground | 2 |
| Bedrooms Total | 5 |
| Appliances | Dishwasher |
| Architectural Style | Bungalow |
| Constructed Date | 2011 |
| Construction Style Attachment | Detached |
| Exterior Finish | Vinyl Siding |
| Flooring Type | Hardwood, Mixed Flooring |
| Foundation Type | Poured Concrete |
| Heating Fuel | Electric |
| Heating Type | Baseboard Heaters, Mini-split |
| Stories Total | 1 |
| Size Interior | 2,419 Ft2 |
| Type | Two Apartment House |
| Utility Water | Municipal Water |
Land
| Acreage | No |
| Land Amenities | Recreation, Shopping |
| Sewer | Municipal Sewage System |
| Size Irregular | 50 X 100 |
| Size Total Text | 50 X 100|under 1/2 Acre |
| Zoning Description | Res |
Rooms
| Level | Type | Length | Width | Dimensions |
|---|---|---|---|---|
| Basement | Laundry Room | 8.4 x 4.8 | ||
| Basement | Bedroom | 11 x 10.8 | ||
| Basement | Bedroom | 12 x 10 | ||
| Basement | Living Room | 14.2 x 11.8 | ||
| Basement | Kitchen | 17.4 x 10.8 | ||
| Basement | Laundry Room | 9.8 x 9.8 | ||
| Basement | Recreation Room | 14.8 13.8 | ||
| Main Level | Bedroom | 11.8 x 9.2 | ||
| Main Level | Bedroom | 11.8 x 9 | ||
| Main Level | Primary Bedroom | 14.4 x 12.2 | ||
| Main Level | Living Room | 15.8 x 12 | ||
| Main Level | Kitchen | 18 x 10.6 |
Contact Us
Contact us for more information
Gregory Pike
(709) 726-4219
202-125 Kelsey Drive
St. John's, Newfoundland & Labrador A1B 0L2
(709) 726-8300
(709) 726-4219

The trademarks REALTOR®, REALTORS®, and the REALTOR® logo are controlled by The Canadian Real Estate Association (CREA) and identify real estate professionals who are members of CREA. The trademarks MLS®, Multiple Listing Service® and the associated logos are owned by The Canadian Real Estate Association (CREA) and identify the quality of services provided by real estate professionals who are members of CREA. The trademark DDF® is owned by The Canadian Real Estate Association (CREA) and identifies CREA's Data Distribution Facility (DDF®)
May 20 2026 12:32:34
Newfoundland & Labrador Association of REALTORS®
RE/MAX Realty Specialists