

27 Perrins Road Conception Bay South, Newfoundland & Labrador A1W 5A6

$399,900
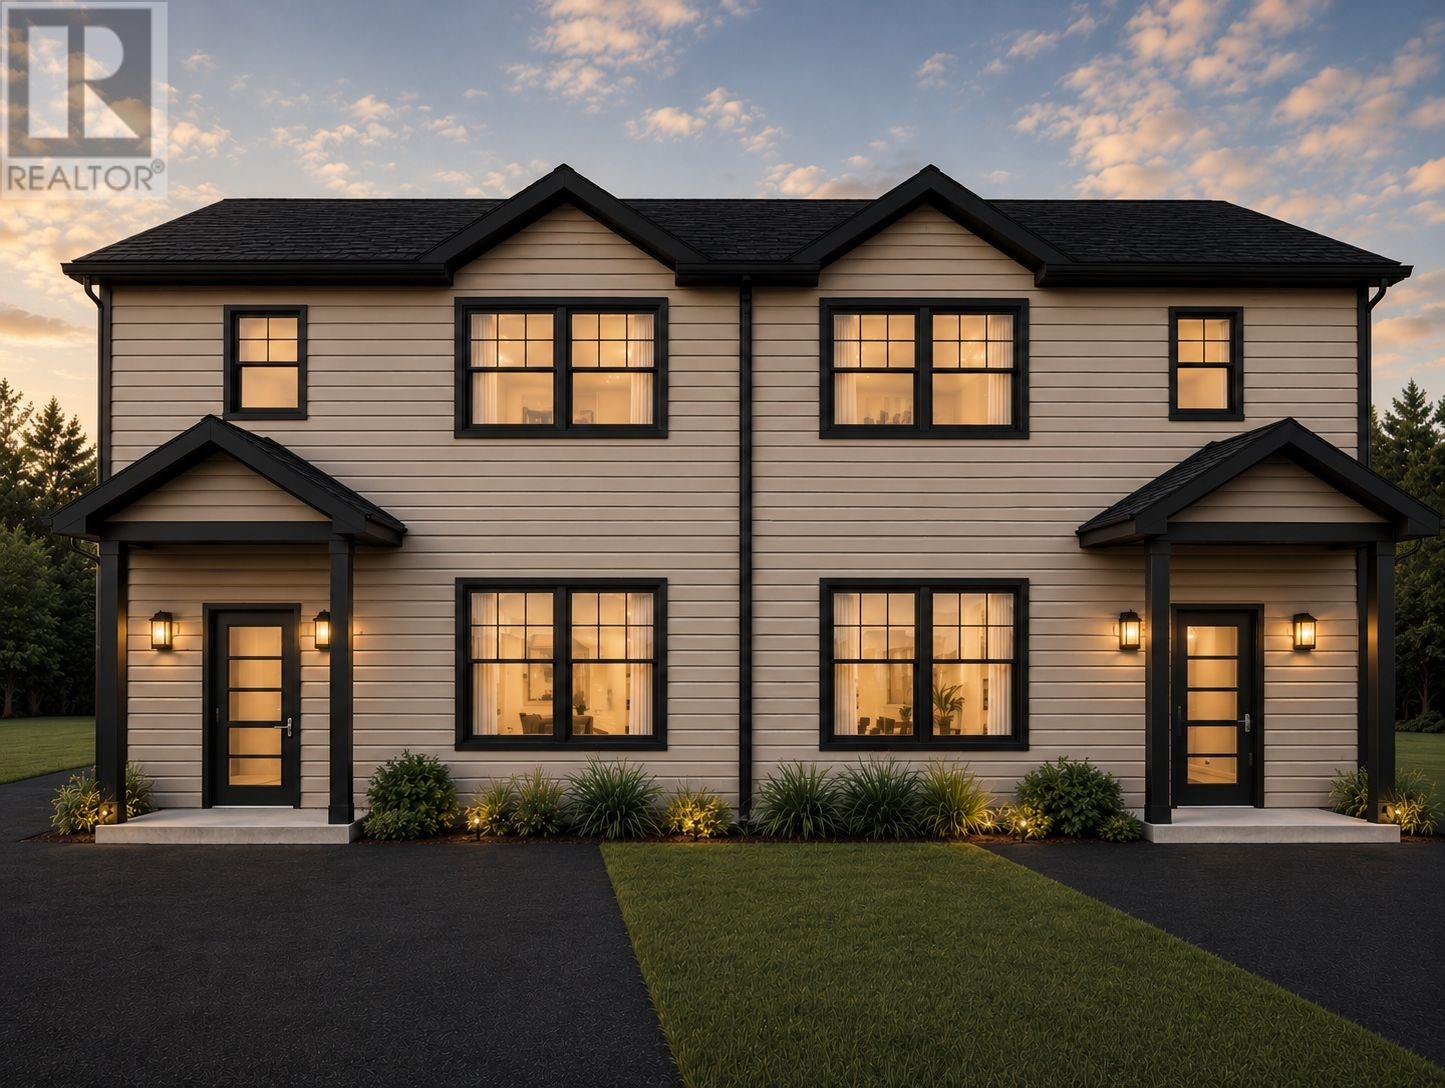
Welcome to this lovely two-story duplex situated in the picturesque community of Conception Bay South with an ocean view and water access. This home offers comfort and functionality and a spacious layout. The main floor features a bright living room, a spacious kitchen, and a dining room that has direct access to the rear deck. Also features three bathrooms [One full, one half, and a 3-piece ensuite off the primary bedroom. To complete the 2nd floor, there are two additional bedrooms. The lower level is fully open for future development. A fantastic opportunity for first-time buyers. Location near schools, shopping, recreation, and beautiful coastal scenery. In addition, it has great street-appeal design, with a covered entrance. Construction starting soon! (id:59809)
Property Details
| MLS® Number | 1301744 |
| Property Type | Single Family |
| Amenities Near By | Shopping |
| View Type | Ocean View |
Building
| Bathroom Total | 3 |
| Bedrooms Above Ground | 3 |
| Bedrooms Total | 3 |
| Architectural Style | 2 Level |
| Constructed Date | 2026 |
| Construction Style Attachment | Semi-detached |
| Cooling Type | Air Exchanger |
| Exterior Finish | Other, Vinyl Siding |
| Flooring Type | Mixed Flooring |
| Foundation Type | Concrete |
| Half Bath Total | 1 |
| Heating Fuel | Electric |
| Roof Material | Fiberglass |
| Roof Style | Unknown |
| Stories Total | 2 |
| Size Interior | 1,833 Ft2 |
| Type | House |
| Utility Water | Municipal Water |
Land
| Access Type | Boat Access, Year-round Access |
| Acreage | No |
| Land Amenities | Shopping |
| Landscape Features | Landscaped |
| Sewer | Municipal Sewage System |
| Size Irregular | 48 X 83 X 50 |
| Size Total Text | 48 X 83 X 50|0-4,050 Sqft |
| Zoning Description | Res |
Rooms
| Level | Type | Length | Width | Dimensions |
|---|---|---|---|---|
| Second Level | Bath (# Pieces 1-6) | 9 x 6 | ||
| Second Level | Ensuite | 10.2 x 10 | ||
| Second Level | Bedroom | 9.6 x 9 | ||
| Second Level | Bedroom | 10 x 9 | ||
| Second Level | Primary Bedroom | 13.6 x 10.2 | ||
| Main Level | Bath (# Pieces 1-6) | 6 x 5 2pc | ||
| Main Level | Foyer | 10 x 5 | ||
| Main Level | Kitchen | 14 x 9 | ||
| Main Level | Dining Room | 12.6 x 9.6 | ||
| Main Level | Living Room | 13.6 x 13.6 |
Contact Us
Contact us for more information

Gil Smith
www.soldnow.ca/
115 Cavendish Square
St. John's, Newfoundland & Labrador A1C 3K2
(709) 793-0909

Geoff Smith
www.reachtheapex.ca/
115 Cavendish Square
St. John's, Newfoundland & Labrador A1C 3K2
(709) 793-0909

The trademarks REALTOR®, REALTORS®, and the REALTOR® logo are controlled by The Canadian Real Estate Association (CREA) and identify real estate professionals who are members of CREA. The trademarks MLS®, Multiple Listing Service® and the associated logos are owned by The Canadian Real Estate Association (CREA) and identify the quality of services provided by real estate professionals who are members of CREA. The trademark DDF® is owned by The Canadian Real Estate Association (CREA) and identifies CREA's Data Distribution Facility (DDF®)
August 25 2026 02:00:15
Newfoundland & Labrador Association of REALTORS®
RE/MAX Infinity Realty Inc. - Sheraton Hotel