

281-283 Seal Cove Road Conception Bay South, Newfoundland & Labrador A1X 6R3

$240,000
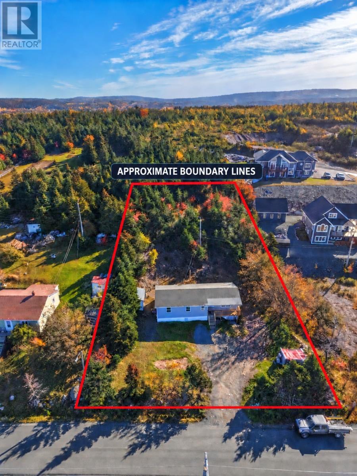
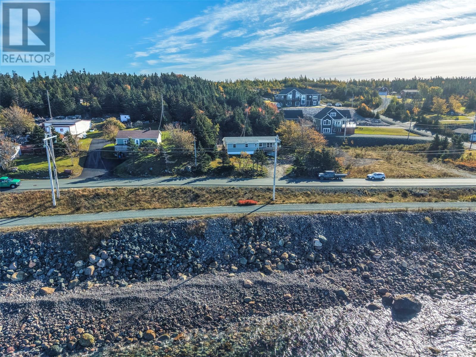
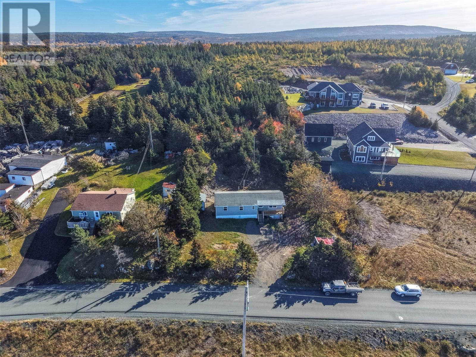
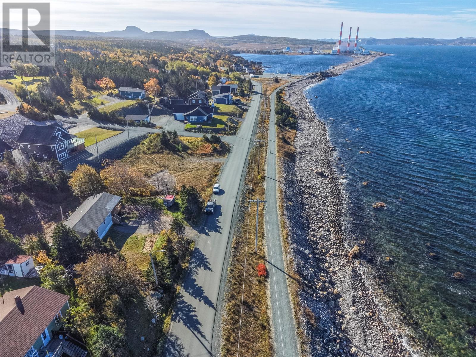
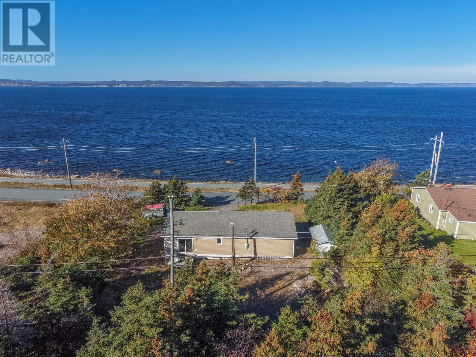
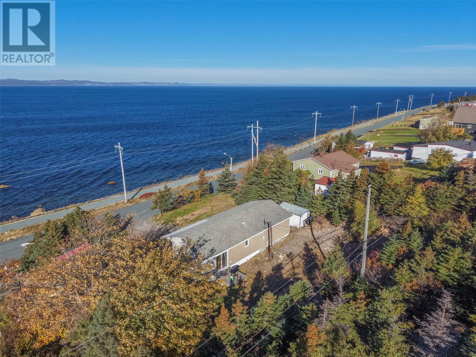
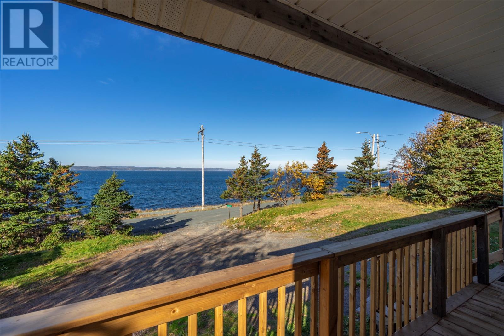
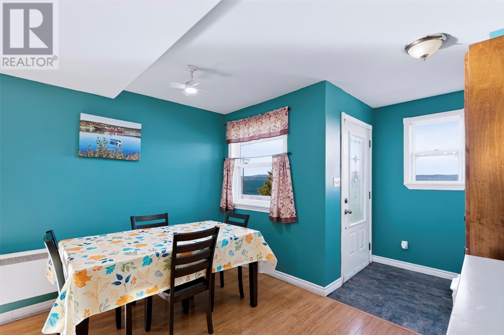
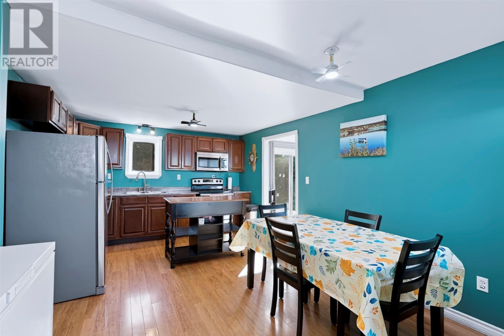
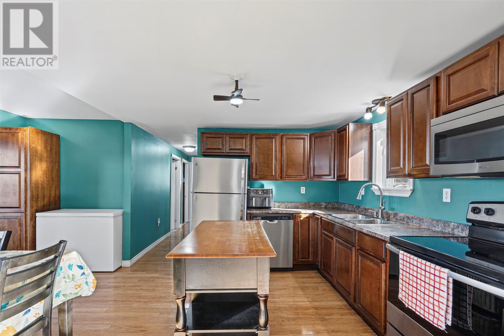
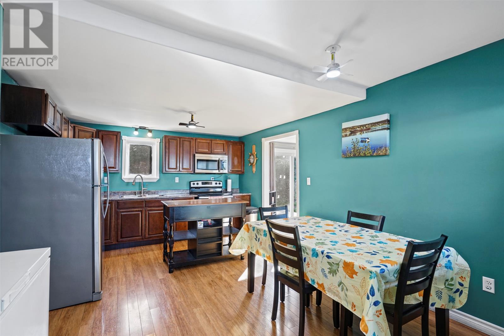
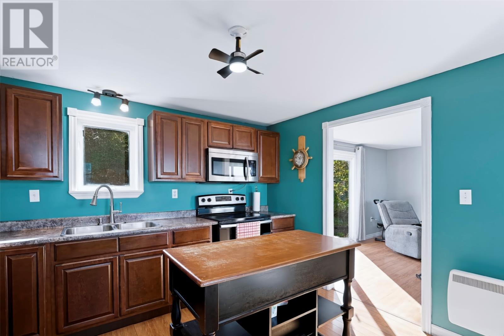
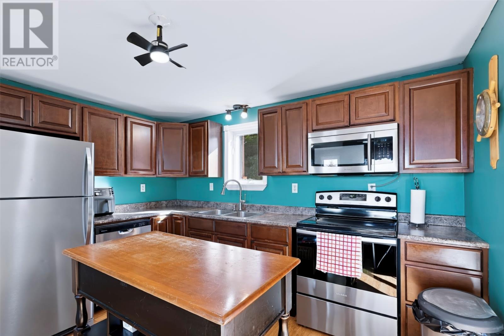
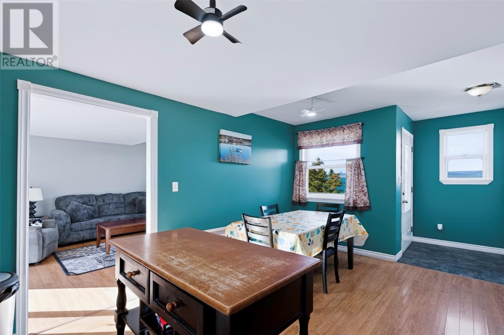
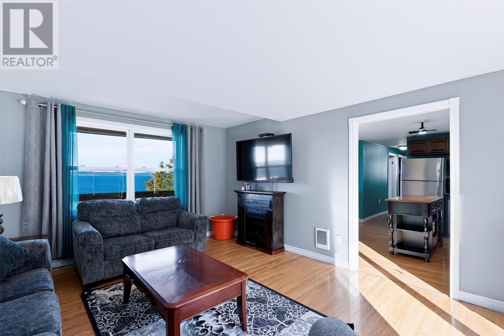
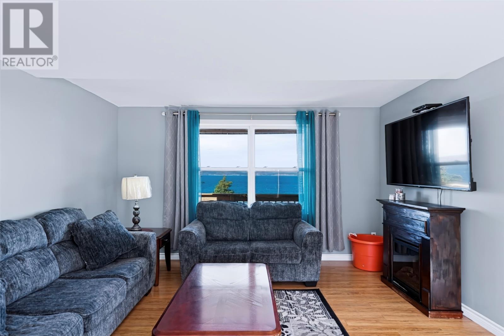
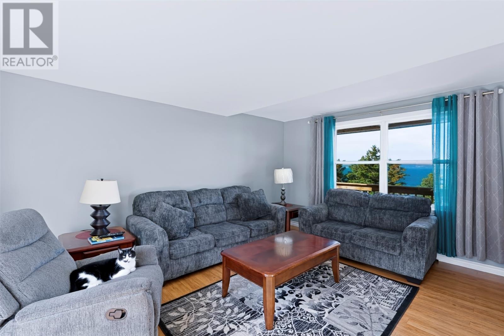
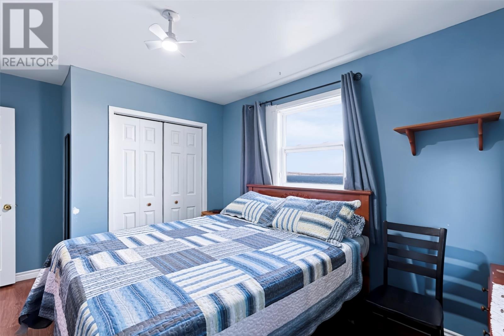
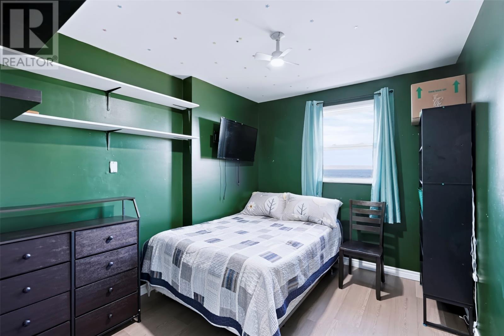
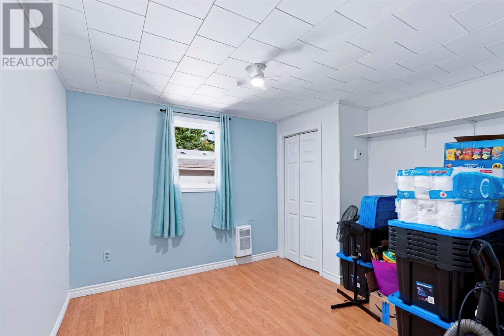
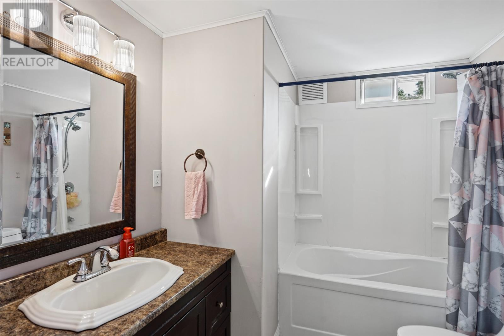
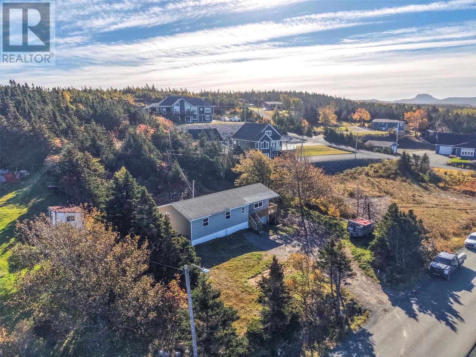
Beautiful ocean views and an expansive 116 x 358 ft. lot await in Seal Cove, Conception Bay South! Enjoy the home as it is, or live in the existing home while building your dream home on the lot (Subject to municipal approvals). This three bedroom, one bath home offers the opportunity to settle in comfortably and enjoy incredible ocean views from your window and the space of a large property. An extensive waterfront walking trail right outside your door makes it easy to enjoy the coastal setting. Surrounded by new development and featuring a brand-new 200-amp electrical panel, this property offers exciting possibilities for today and the future. (Property is being sold as is, where is). (id:59809)
Property Details
| MLS® Number | 1304856 |
| Property Type | Single Family |
| Amenities Near By | Recreation, Shopping |
| Storage Type | Storage Shed |
| View Type | Ocean View, View |
| Water Front Type | Waterfront |
Building
| Bathroom Total | 1 |
| Bedrooms Above Ground | 3 |
| Bedrooms Total | 3 |
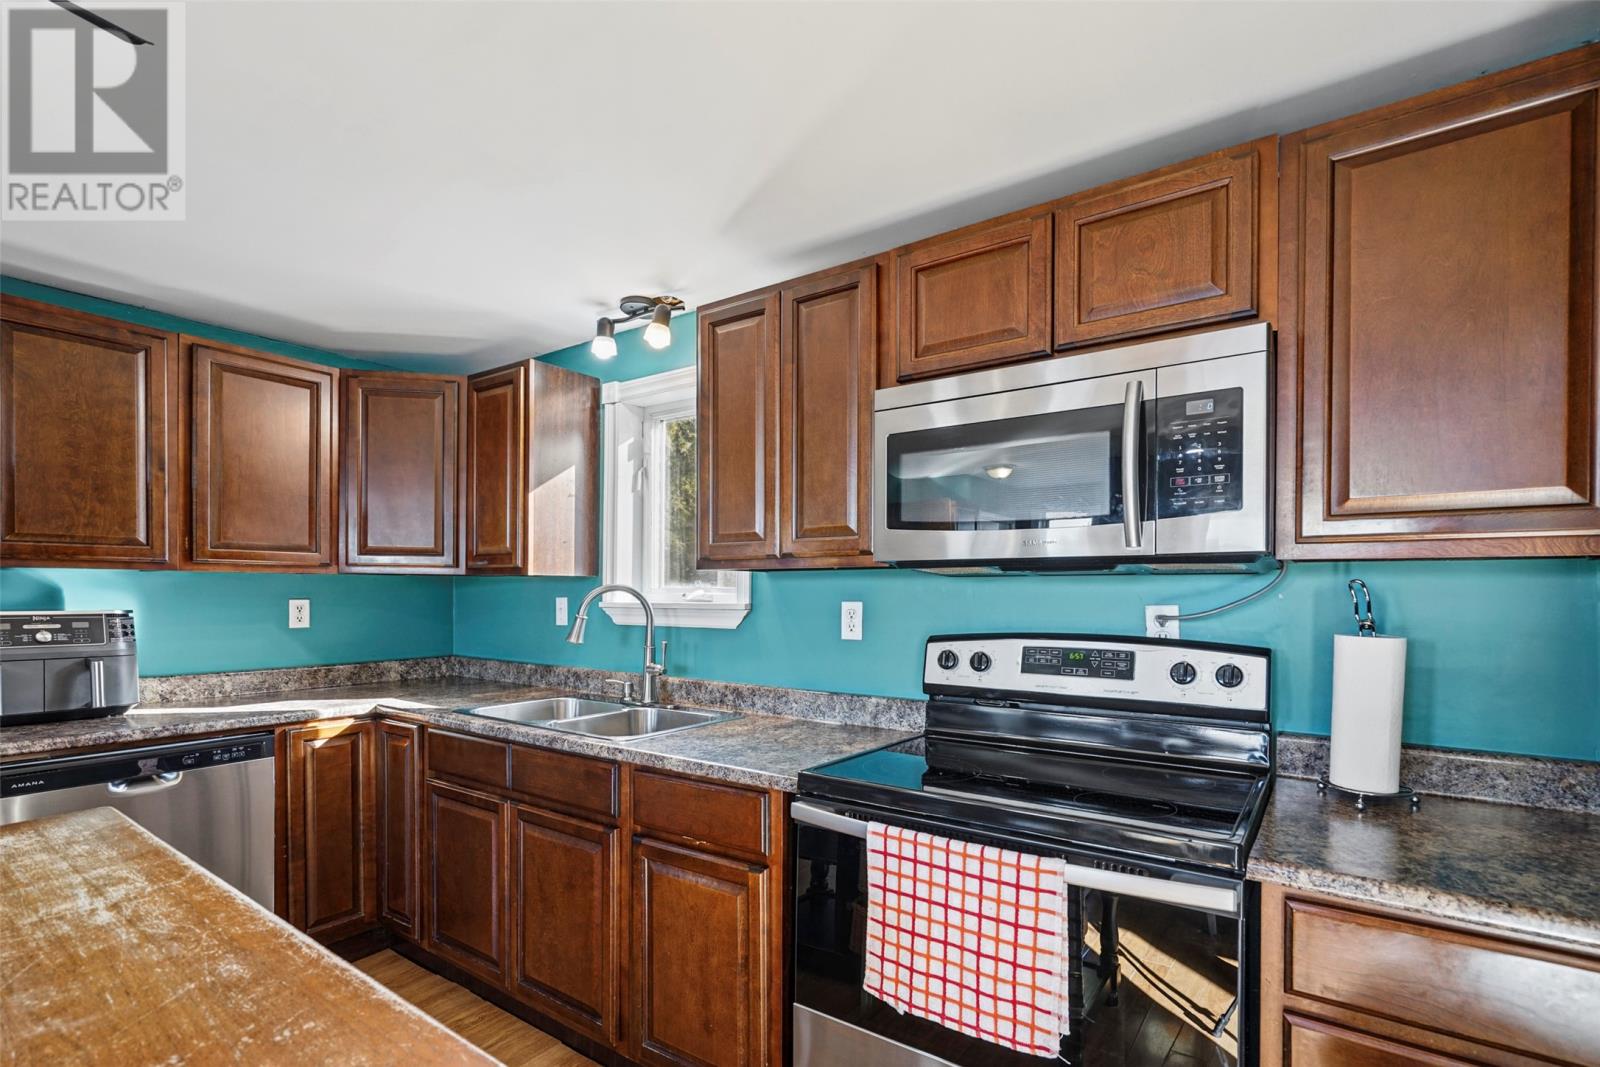
| Appliances | Dishwasher, Refrigerator, Stove, Washer, Dryer |
| Constructed Date | 2005 |
| Construction Style Attachment | Detached |
| Exterior Finish | Vinyl Siding |
| Fixture | Drapes/window Coverings |
| Flooring Type | Mixed Flooring |
| Heating Fuel | Electric |
| Heating Type | Baseboard Heaters |
| Roof Material | Asphalt Shingle |
| Roof Style | Unknown |
| Stories Total | 1 |
| Size Interior | 1,100 Ft2 |
| Type | House |
| Utility Water | Municipal Water |
Land
| Acreage | No |
| Land Amenities | Recreation, Shopping |
| Sewer | Municipal Sewage System |
| Size Irregular | 116 X 358 |
| Size Total Text | 116 X 358|32,670 - 43,559 Sqft (3/4 - 1 Ac) |
| Zoning Description | Res |
Rooms
| Level | Type | Length | Width | Dimensions |
|---|---|---|---|---|
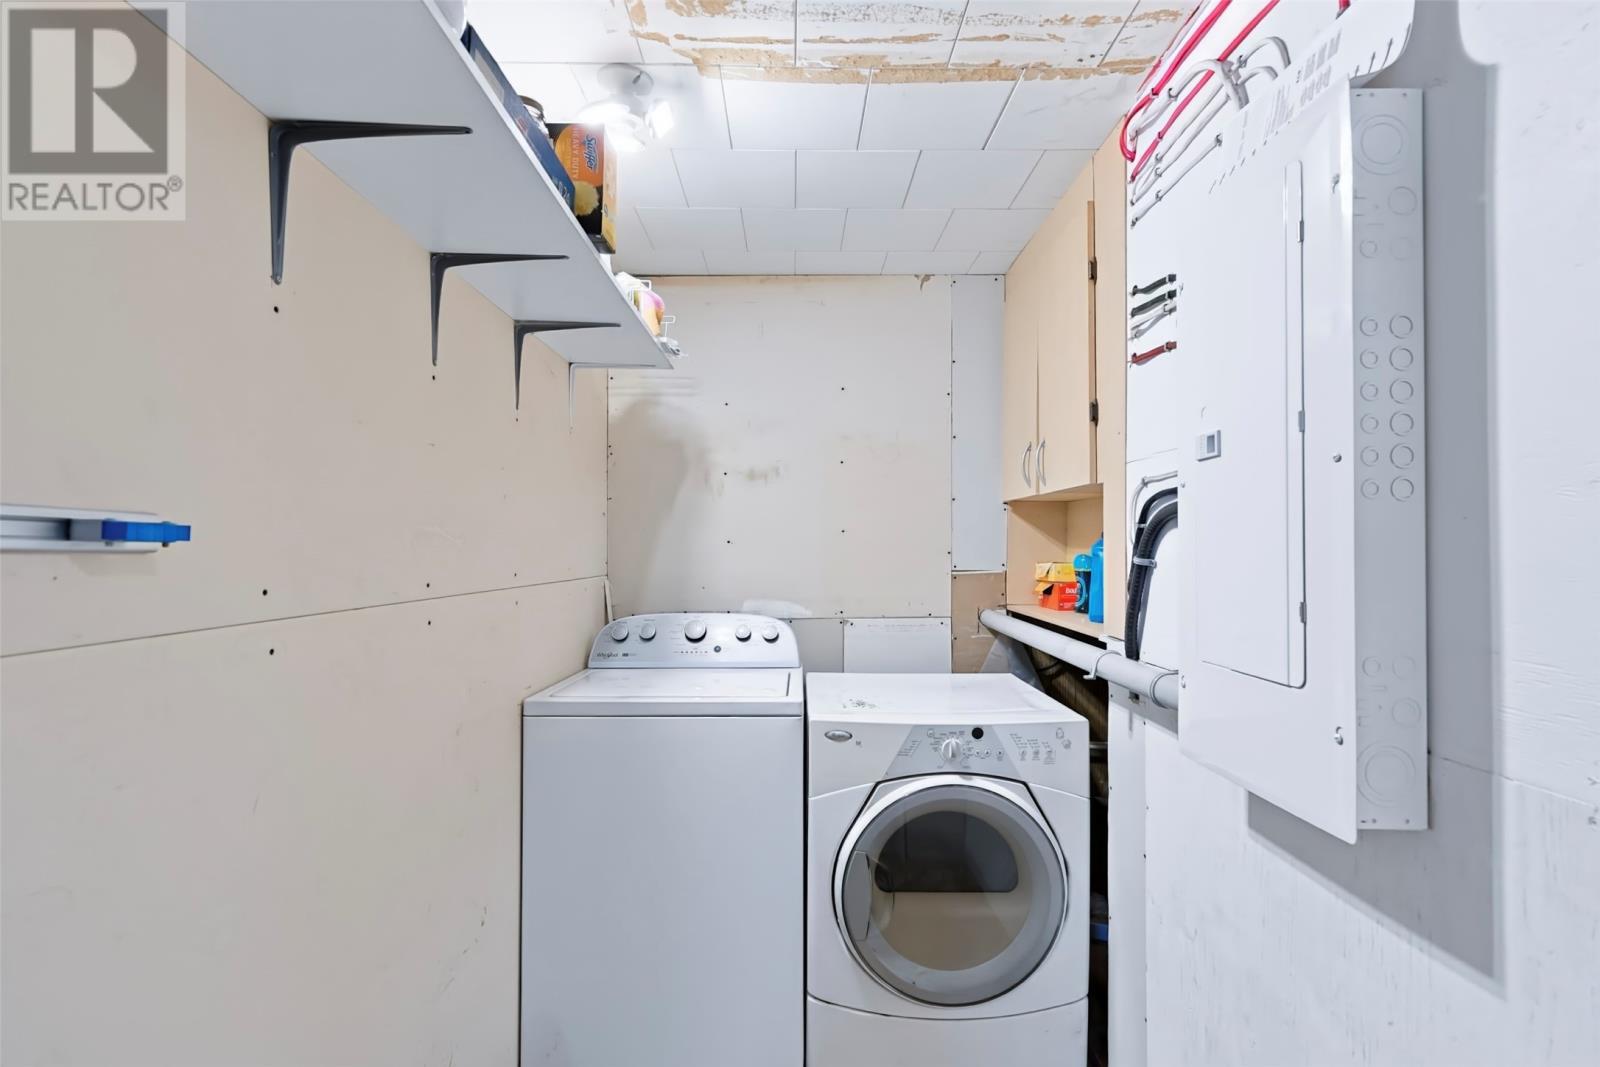
| Main Level | Laundry Room | 7.5 X 4.7 | ||
| Main Level | Bath (# Pieces 1-6) | 7.9 X 7.6 | ||
| Main Level | Bedroom | 10.7 X 8.3 | ||
| Main Level | Bedroom | 11.2 X 10.6 | ||
| Main Level | Primary Bedroom | 14.2 X 10.7 | ||
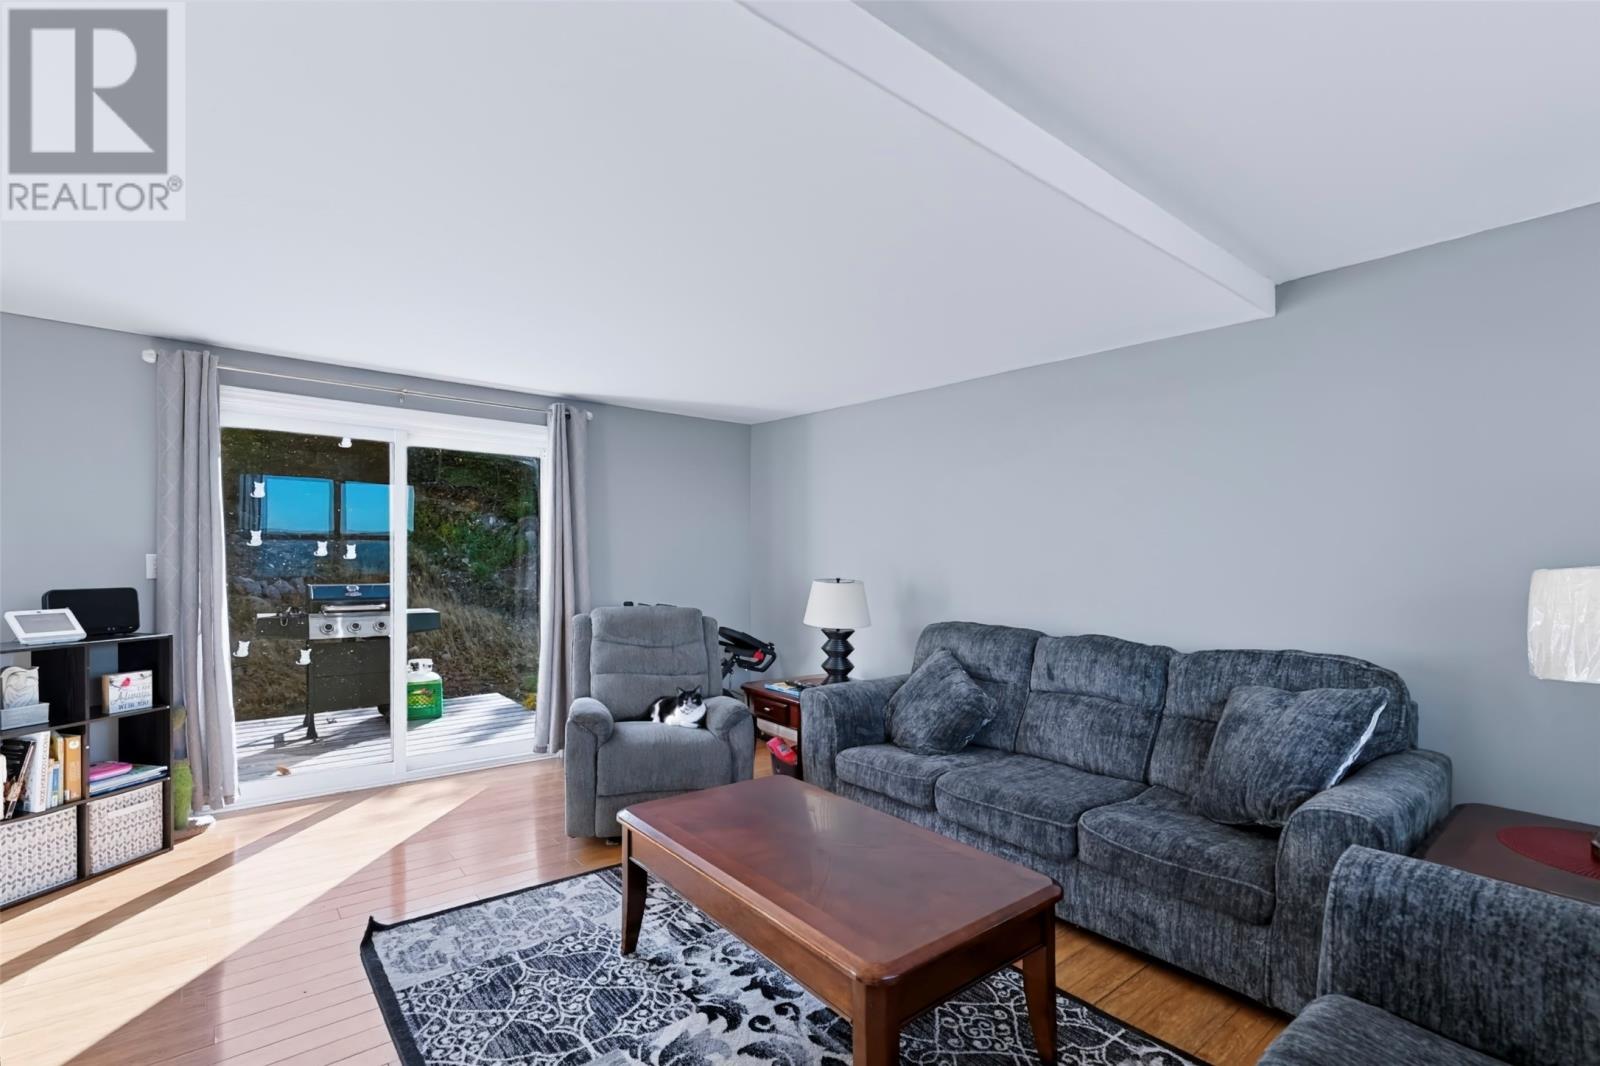
| Main Level | Living Room | 16.8 X 13.3 | ||
| Main Level | Eat In Kitchen | 16.8 X 11.10 |
Contact Us
Contact us for more information

Tammy Stoyles
(709) 753-4456
17 Duffy Place, Suite 200
St. John's, Newfoundland & Labrador A1B 4M7
(709) 753-4454
(709) 753-4456
kwnewfoundland.com/
kwnewfoundland.com/

The trademarks REALTOR®, REALTORS®, and the REALTOR® logo are controlled by The Canadian Real Estate Association (CREA) and identify real estate professionals who are members of CREA. The trademarks MLS®, Multiple Listing Service® and the associated logos are owned by The Canadian Real Estate Association (CREA) and identify the quality of services provided by real estate professionals who are members of CREA. The trademark DDF® is owned by The Canadian Real Estate Association (CREA) and identifies CREA's Data Distribution Facility (DDF®)
November 02 2026 10:52:00
Newfoundland & Labrador Association of REALTORS®
Keller Williams Platinum Realty