

29 Cabot Avenue Whitbourne, Newfoundland & Labrador A0B 3K0

$160,000
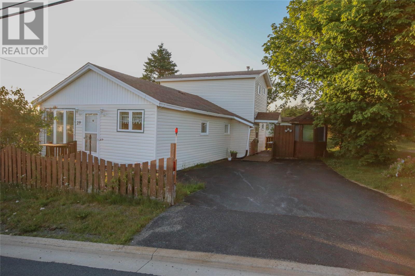
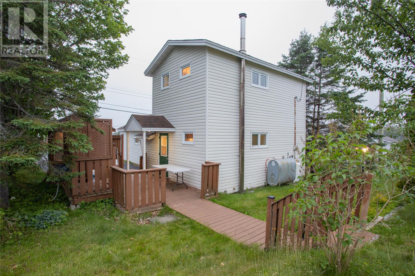
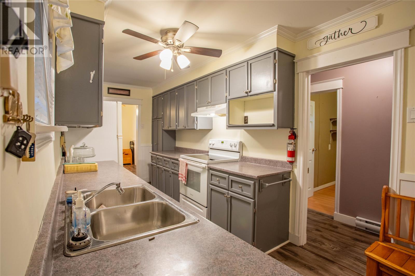
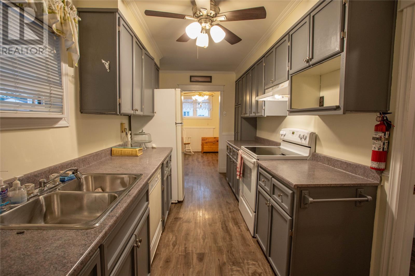
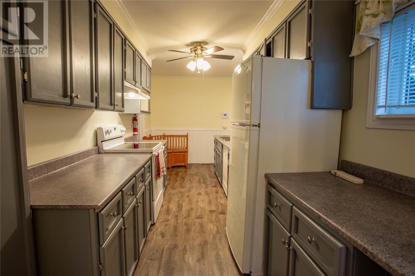
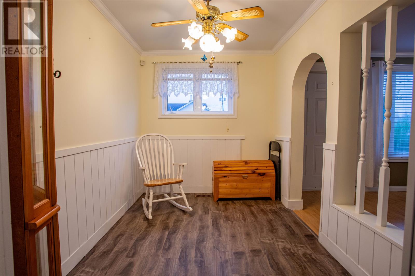
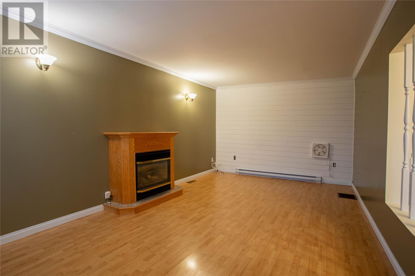
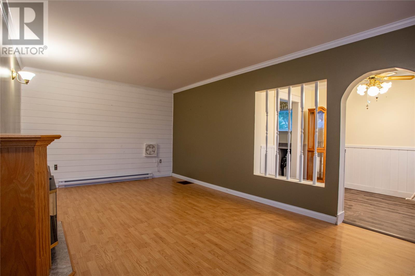
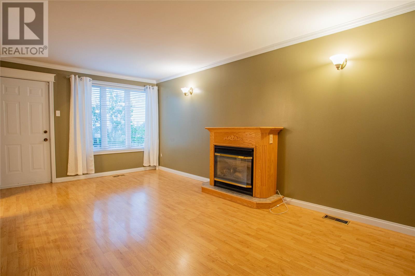
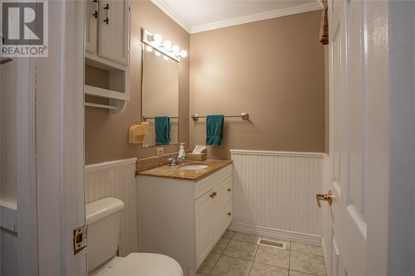
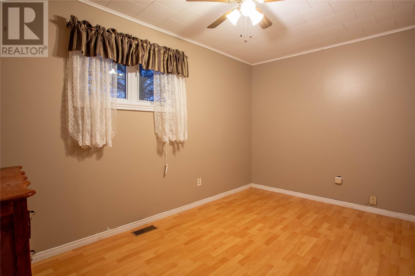
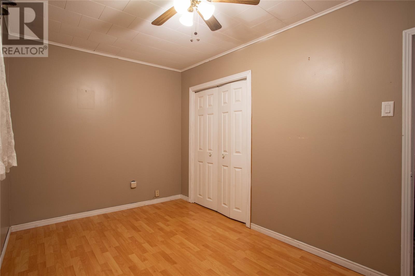
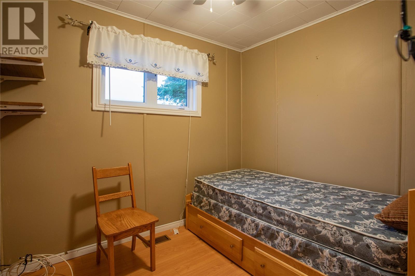
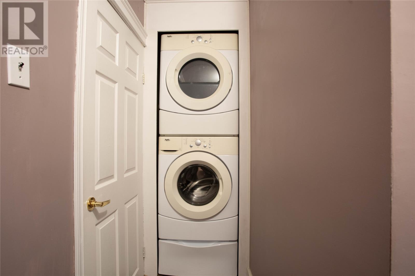
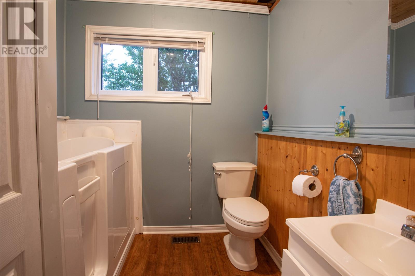
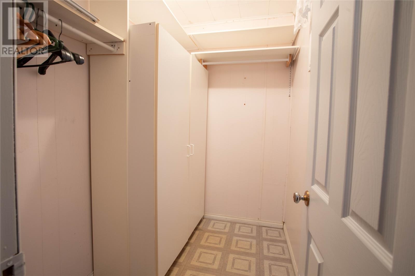
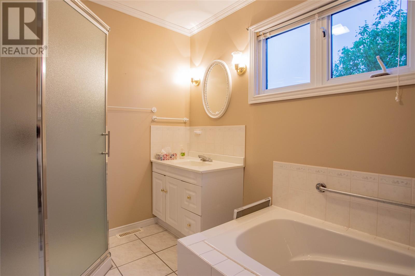
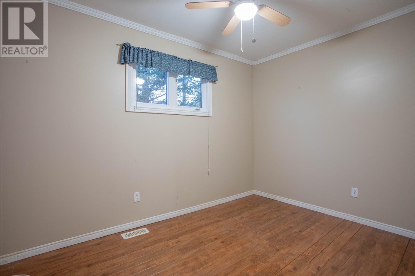
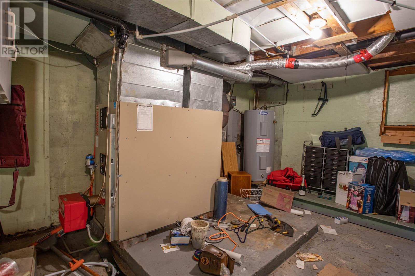
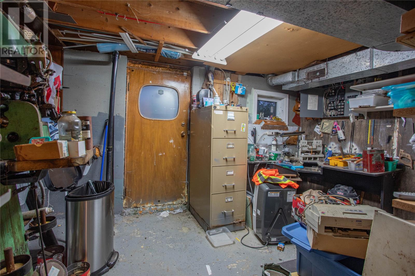
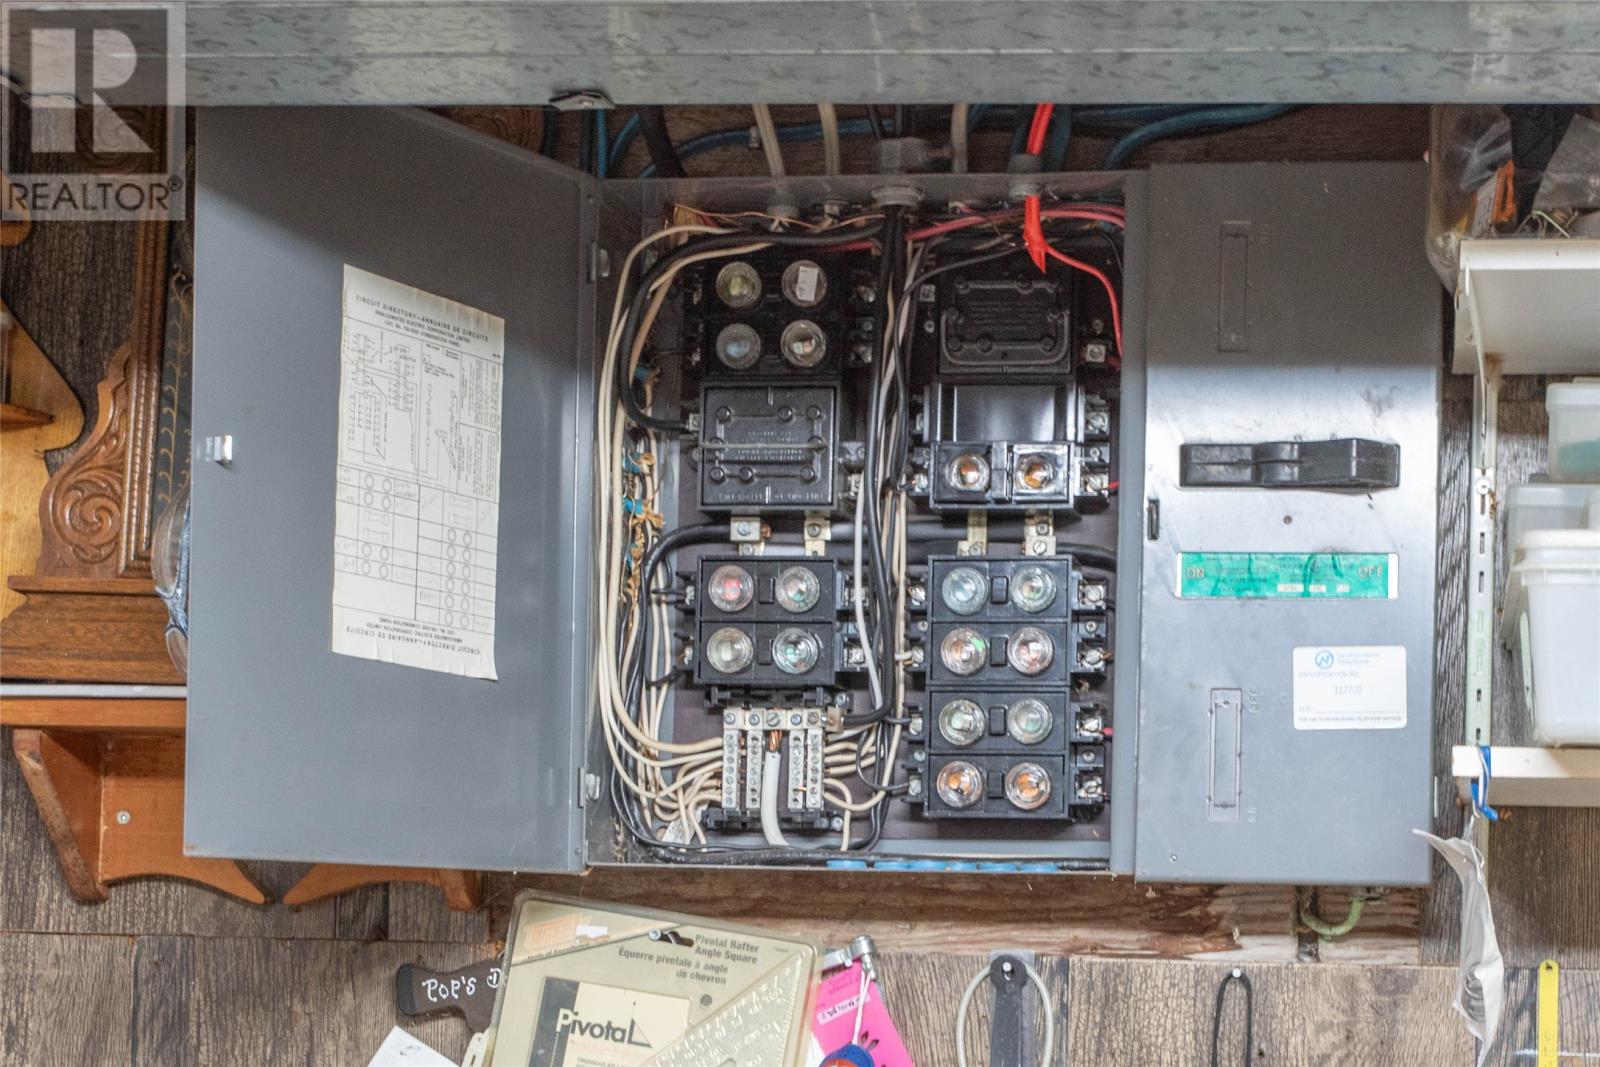
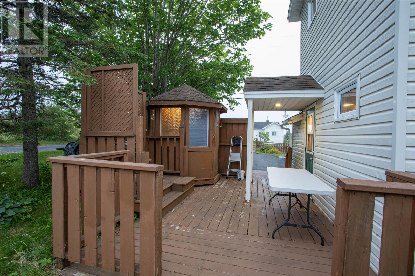
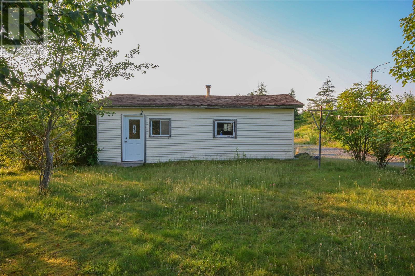
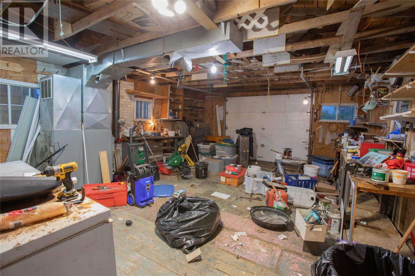
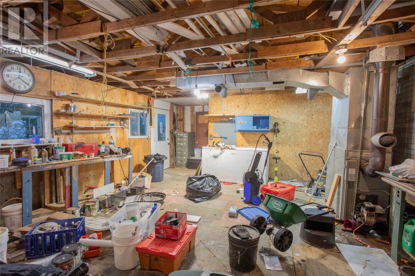
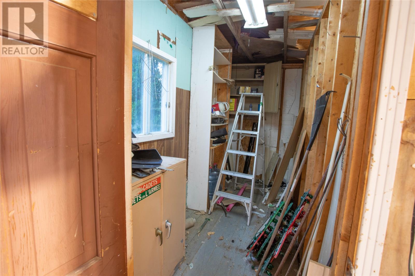
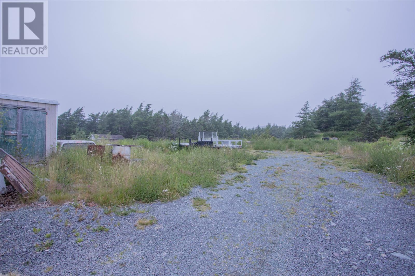
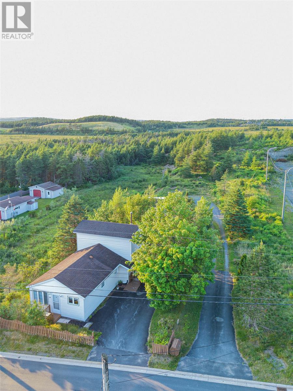
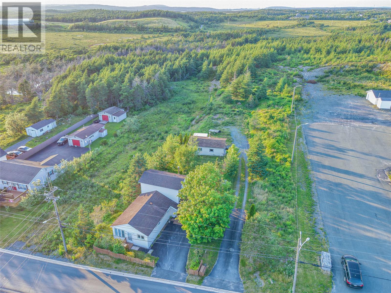
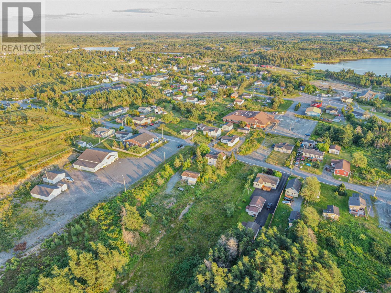
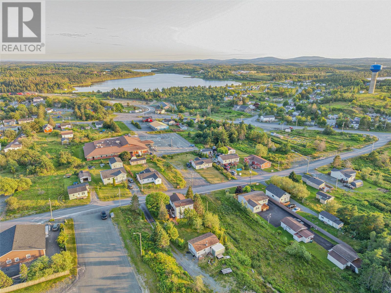
29 Cabot Avenue, Whitbourne is a lovely 3 bedroom, 2 and a half bath single family home with a 16x28 detached garage situated on a 0.215 Acres lot. The original bungalow structure was constructed in the early 1950s with the 2-storey extension being added in the mid 1990s. Entering at the porch through the side door you will find a half bath on your right, proceeding through through the galley style kitchen you will find the dining room and then the living room. There are 2 bedrooms, a full bathroom and laundry also located on the main level. On the second level there is a bedroom, full bath and storage room. Downstairs in the basement there is a utility room and a workshop. There is a combination of heating choices with new electric baseboard heaters having been installed in 2025, there is an oil furnace as well as a propane fireplace in the living room. There is pex piping throughout. Close proximity to school, medical center, shopping and recreation. As per Seller's Direction, there will be no conveyance of any written offers prior to 4:00pm on August 2, 2026, all offers are to remain open for acceptance until 9:00pm on August 2, 2026. (id:59809)
Property Details
| MLS® Number | 1300986 |
| Property Type | Single Family |
| Amenities Near By | Recreation, Shopping |
| Equipment Type | None |
| Rental Equipment Type | None |
Building
| Bathroom Total | 3 |
| Bedrooms Above Ground | 3 |
| Bedrooms Total | 3 |
| Appliances | Dishwasher, Refrigerator, Stove, Washer, Dryer |
| Constructed Date | 1952 |
| Construction Style Attachment | Detached |
| Exterior Finish | Vinyl Siding |
| Fireplace Fuel | Propane |
| Fireplace Present | Yes |
| Fireplace Type | Insert |
| Flooring Type | Laminate |
| Foundation Type | Block, Poured Concrete |
| Half Bath Total | 1 |
| Heating Fuel | Electric, Propane |
| Heating Type | Baseboard Heaters |
| Roof Material | Fiberglass |
| Roof Style | Unknown |
| Stories Total | 1 |
| Size Interior | 1,663 Ft2 |
| Type | House |
| Utility Water | Municipal Water |
Parking
| Detached Garage |
Land
| Acreage | No |
| Land Amenities | Recreation, Shopping |
| Sewer | Municipal Sewage System |
| Size Irregular | 0.087 Ha (72'x134'x72'x124' = 0.215 Acres) |
| Size Total Text | 0.087 Ha (72'x134'x72'x124' = 0.215 Acres)|7,251 - 10,889 Sqft |
| Zoning Description | Residential |
Rooms
| Level | Type | Length | Width | Dimensions |
|---|---|---|---|---|
| Second Level | Bedroom | 13.3 x 7.11 | ||
| Second Level | Bath (# Pieces 1-6) | 9.6 x 7.0 | ||
| Second Level | Storage | 7.0 x 5.0 | ||
| Lower Level | Workshop | 12.8 x 8.10 | ||
| Lower Level | Utility Room | 13.10 x 12.8 | ||
| Main Level | Bath (# Pieces 1-6) | 6.3 x 6.3 | ||
| Main Level | Bedroom | 9.0 x 7.6 | ||
| Main Level | Bedroom | 13.3 x 8.0 | ||
| Main Level | Bath (# Pieces 1-6) | 6.4 x 5.0 | ||
| Main Level | Porch | 10.0 x 3.0 | ||
| Main Level | Living Room | 19.8 x 11.0 | ||
| Main Level | Dining Room | 10.0 x 7.4 | ||
| Main Level | Kitchen | 18.0 x 7.4 |
Contact Us
Contact us for more information

Brian Kelsey
(709) 726-4219
202-125 Kelsey Drive
St. John's, Newfoundland & Labrador A1B 0L2
(709) 726-8300
(709) 726-4219

The trademarks REALTOR®, REALTORS®, and the REALTOR® logo are controlled by The Canadian Real Estate Association (CREA) and identify real estate professionals who are members of CREA. The trademarks MLS®, Multiple Listing Service® and the associated logos are owned by The Canadian Real Estate Association (CREA) and identify the quality of services provided by real estate professionals who are members of CREA. The trademark DDF® is owned by The Canadian Real Estate Association (CREA) and identifies CREA's Data Distribution Facility (DDF®)
July 31 2026 02:02:12
Newfoundland & Labrador Association of REALTORS®
RE/MAX Realty Specialists