

29 Hartland Avenue Paradise, Newfoundland & Labrador A1L 0V2

$514,900
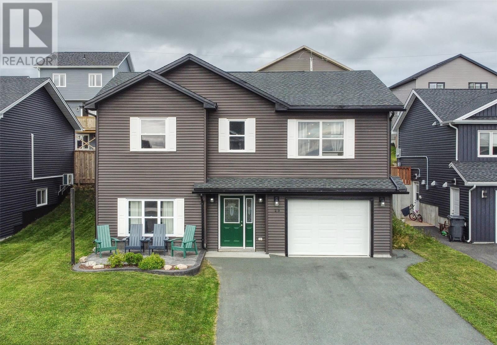
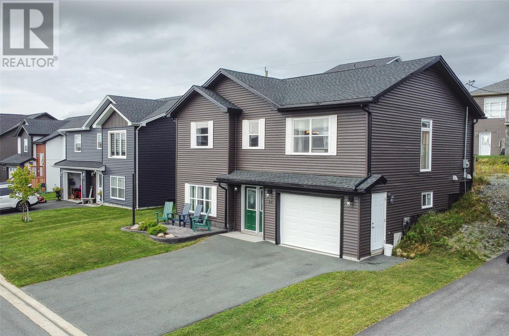
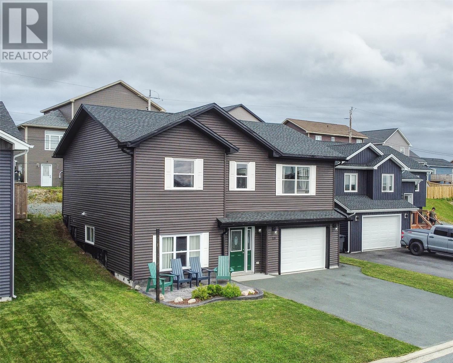
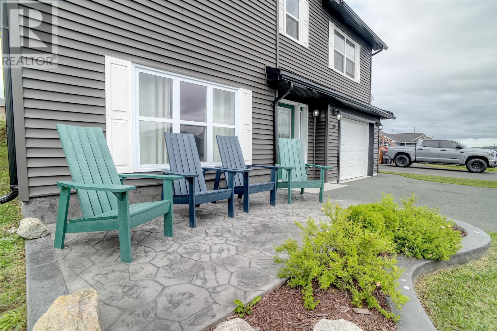
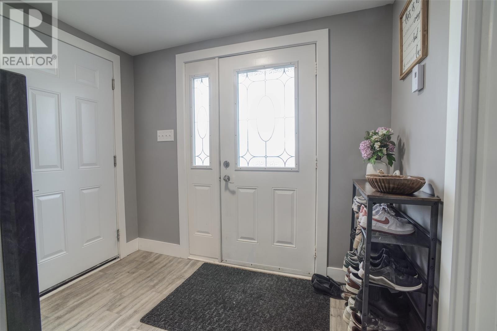
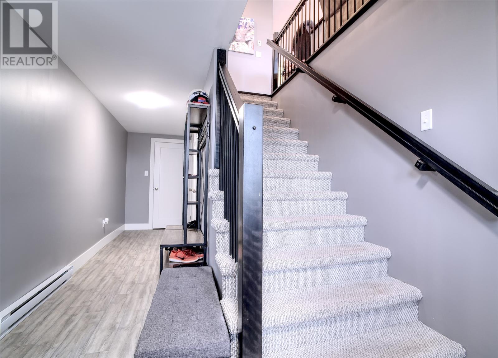
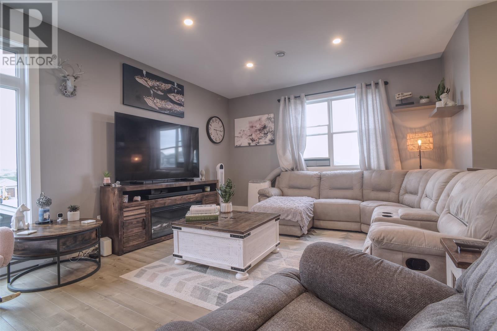
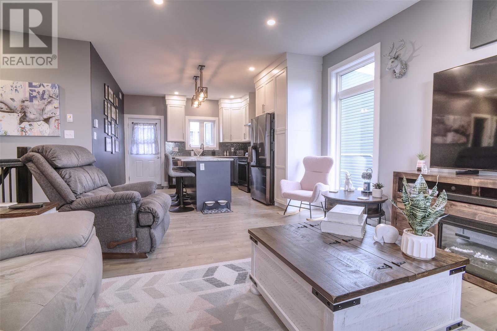
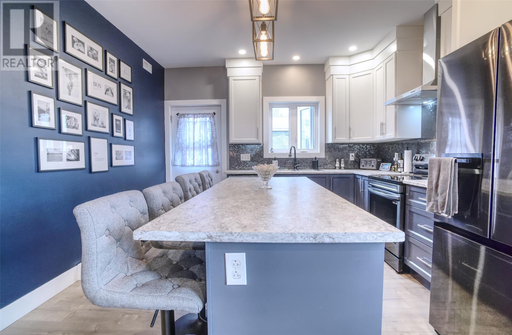
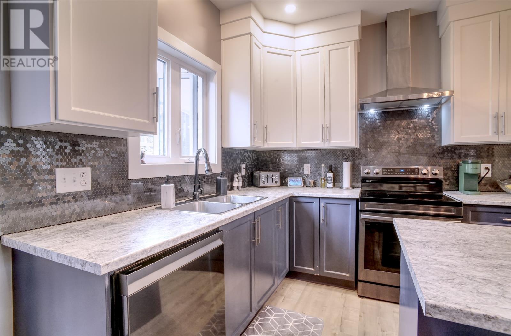
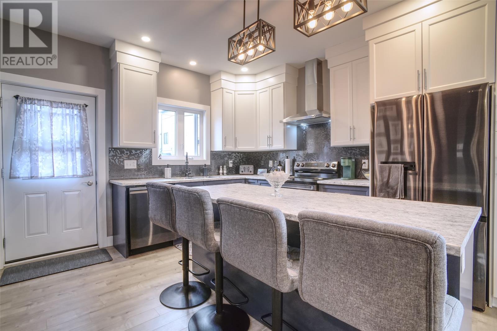
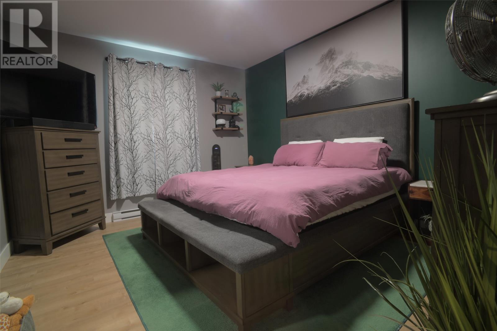
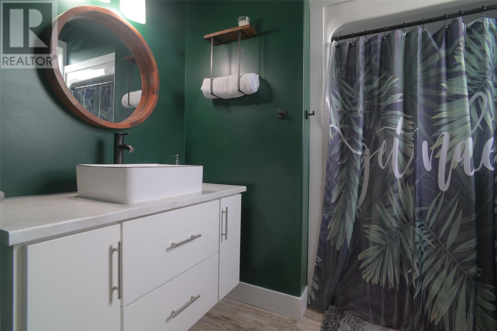
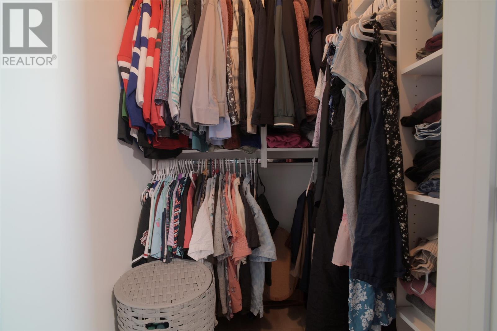
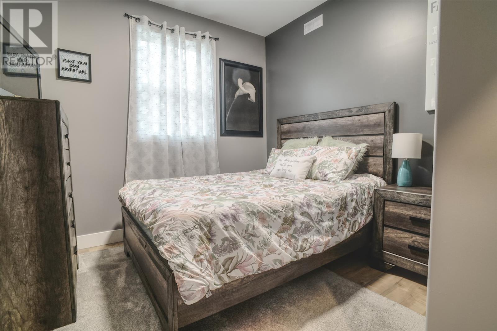
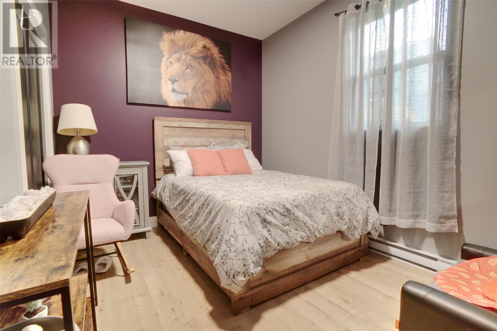
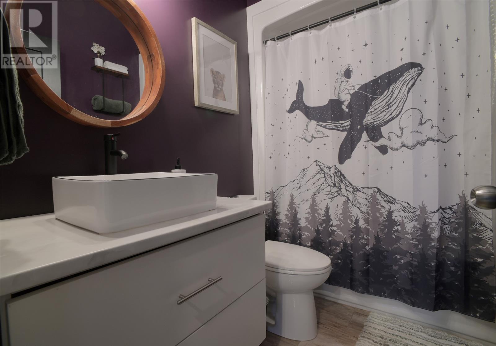
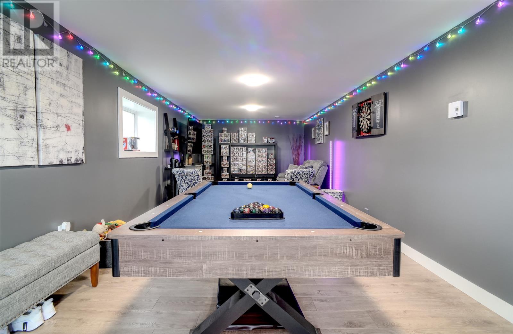
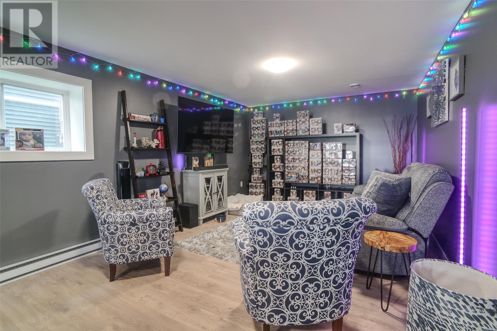
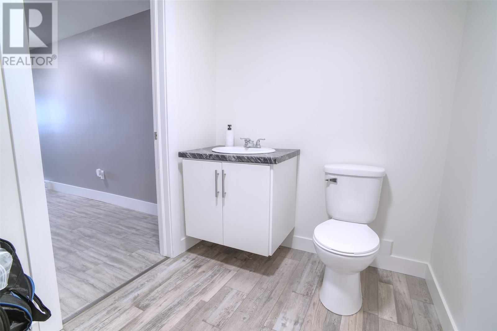
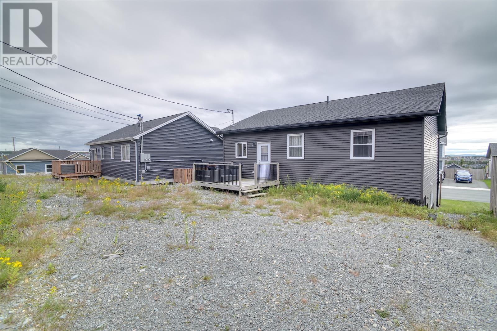
Welcome to 29 Hartland Ave where modern design meets everyday comfort. Built in 2023, this beautifully maintained single family home offers 1,900 square feet of thoughtfully planned living space with 3 bedrooms and 2.5 bathrooms. From the moment you arrive, you'll appreciate the attractive curb appeal highlighted by stamped concrete, providing the perfect place to relax and enjoy the outdoors. Inside, impressive 9 foot ceilings create a bright, open atmosphere that enhances the spacious main living areas. The home's functional layout is ideal for both everyday living and entertaining, while the large recreation room provides valuable additional space for family movie nights, a playroom, fitness area, or home office. The attached garage offers convenient parking along with excellent storage. This home combines modern construction with practical features that today's buyers appreciate. Its location places you close to schools, shopping, recreation facilities, scenic ponds, and walking trails, making it easy to enjoy both daily conveniences and outdoor activities throughout the year. Whether you're searching for your first home, more space for your growing household, or a newer property in a well established area, this home delivers exceptional comfort, style, and functionality! (id:59809)
Property Details
| MLS® Number | 1301674 |
| Property Type | Single Family |
| Amenities Near By | Shopping |
| Equipment Type | None |
| Rental Equipment Type | None |
Building
| Bathroom Total | 3 |
| Bedrooms Above Ground | 3 |
| Bedrooms Total | 3 |
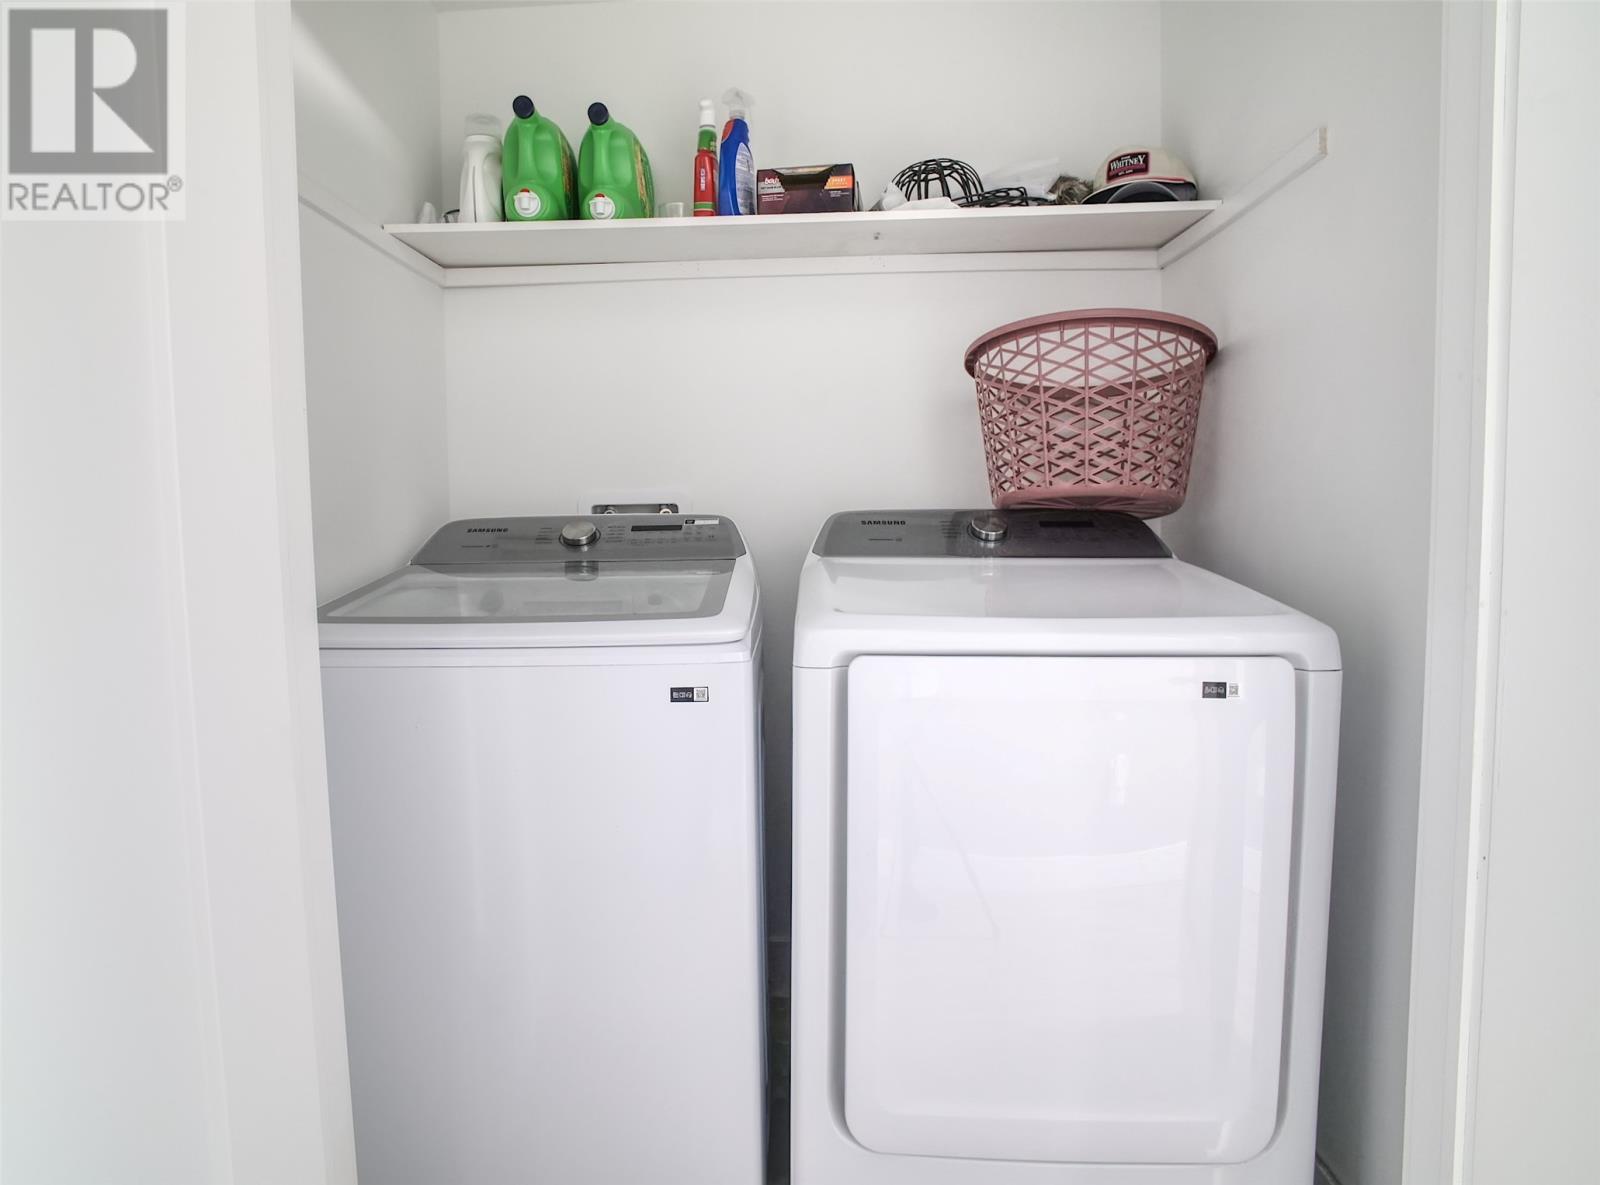
| Appliances | Dishwasher, Refrigerator, Microwave, Stove, Washer, Dryer |
| Constructed Date | 2023 |
| Construction Style Attachment | Detached |
| Construction Style Split Level | Split Level |
| Cooling Type | Air Exchanger |
| Exterior Finish | Shingles, Vinyl Siding |
| Flooring Type | Laminate |
| Foundation Type | Concrete |
| Half Bath Total | 1 |
| Heating Fuel | Electric |
| Heating Type | Baseboard Heaters |
| Roof Material | Asphalt Shingle |
| Roof Style | Unknown |
| Stories Total | 1 |
| Size Interior | 1,937 Ft2 |
| Type | House |
| Utility Water | Municipal Water |
Parking
| Attached Garage |
Land
| Acreage | No |
| Land Amenities | Shopping |
| Landscape Features | Partially Landscaped |
| Sewer | Municipal Sewage System |
| Size Irregular | 50 X 100 |
| Size Total Text | 50 X 100|4,051 - 7,250 Sqft |
| Zoning Description | Res |
Rooms
| Level | Type | Length | Width | Dimensions |
|---|---|---|---|---|
| Basement | Bath (# Pieces 1-6) | 2PCS | ||
| Basement | Recreation Room | 11.05 x 30.11 | ||
| Main Level | Bath (# Pieces 1-6) | 4PCS | ||
| Main Level | Ensuite | 4PCS | ||
| Main Level | Bedroom | 8.09 x 9.08 | ||
| Main Level | Bedroom | 8.10 x 11.11 | ||
| Main Level | Primary Bedroom | 12.05 x 14.03 | ||
| Main Level | Kitchen | 12.03 x 13.07 | ||
| Main Level | Living Room | 13.07 x 16.11 |
Contact Us
Contact us for more information
Mark Bailey
(709) 522-6350
33 Pippy Place, Suite 304
St. John's, Newfoundland & Labrador A1B 3X2
(709) 800-0412
exprealty.ca/
exprealty.ca/
Nevin Hollett
(709) 522-6350
www.hollettgroup.com/
33 Pippy Place, Suite 304
St. John's, Newfoundland & Labrador A1B 3X2
(709) 800-0412
exprealty.ca/
exprealty.ca/

The trademarks REALTOR®, REALTORS®, and the REALTOR® logo are controlled by The Canadian Real Estate Association (CREA) and identify real estate professionals who are members of CREA. The trademarks MLS®, Multiple Listing Service® and the associated logos are owned by The Canadian Real Estate Association (CREA) and identify the quality of services provided by real estate professionals who are members of CREA. The trademark DDF® is owned by The Canadian Real Estate Association (CREA) and identifies CREA's Data Distribution Facility (DDF®)
August 11 2026 05:21:43
Newfoundland & Labrador Association of REALTORS®
Exp Realty