

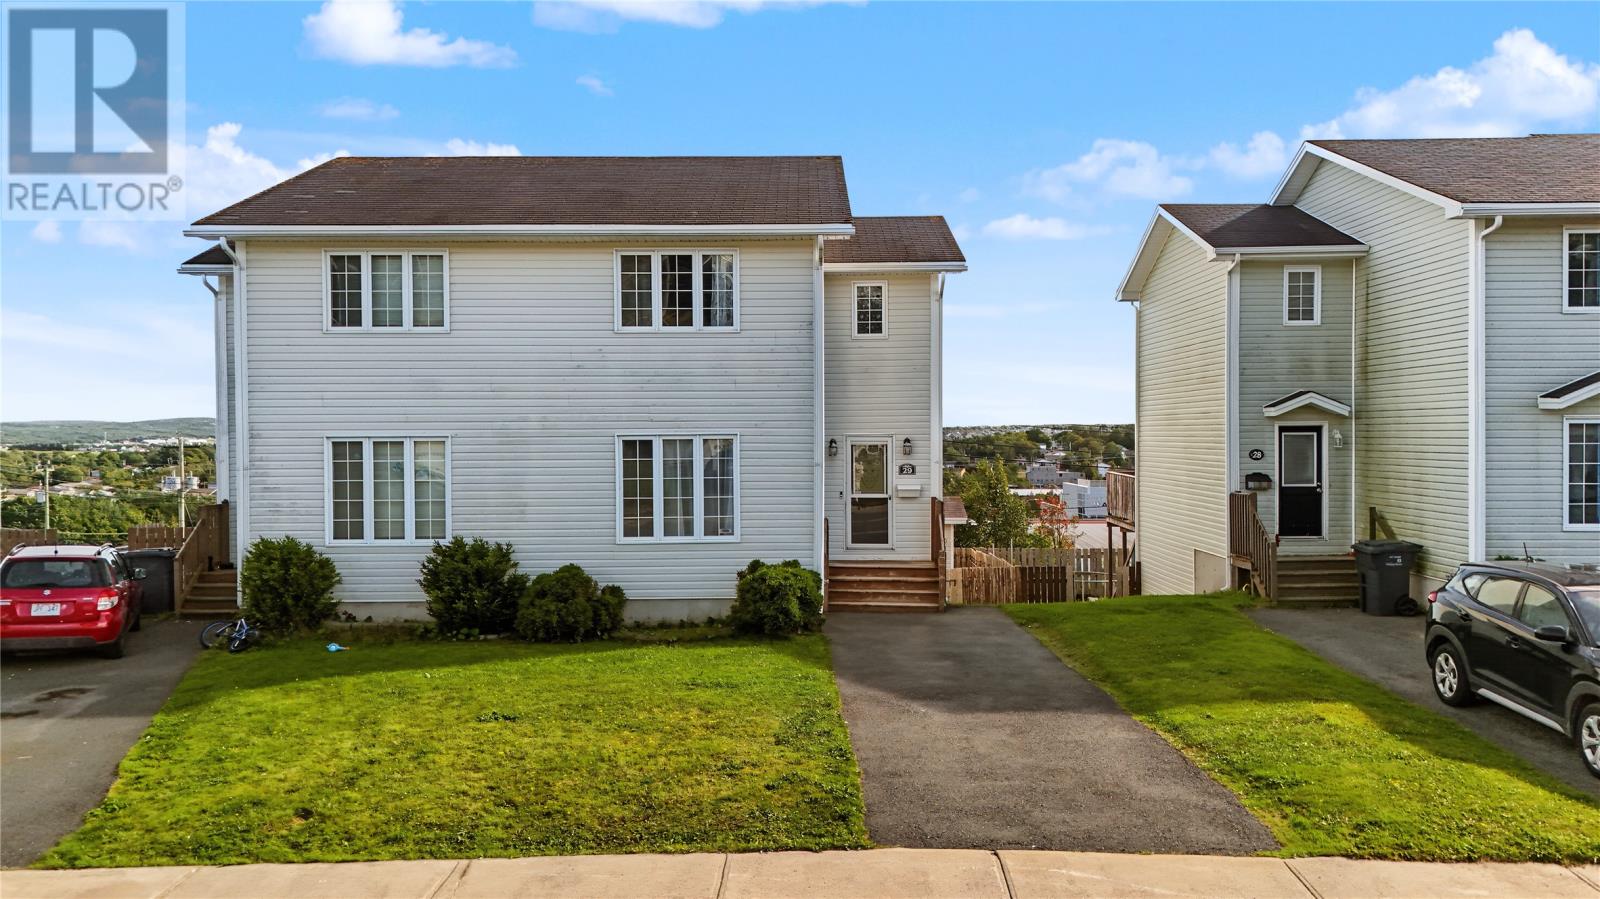
29 Seabright Place Mount Pearl, Newfoundland & Labrador A1N 5L3

$299,900
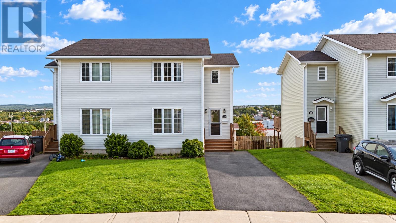
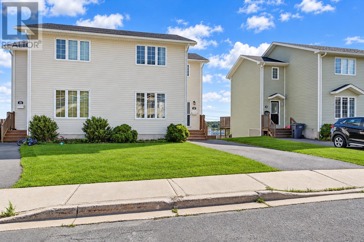
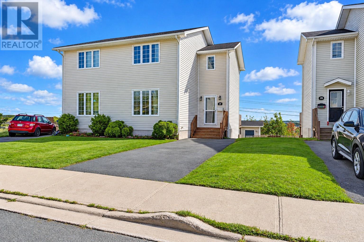
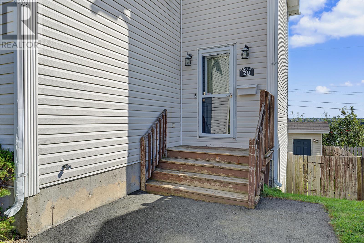
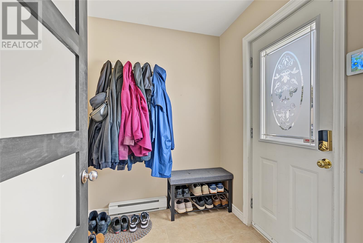
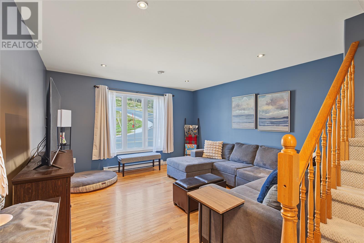
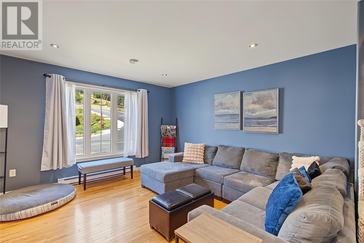
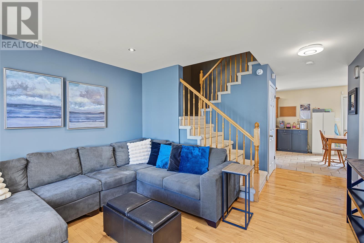
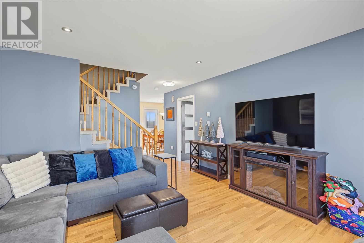
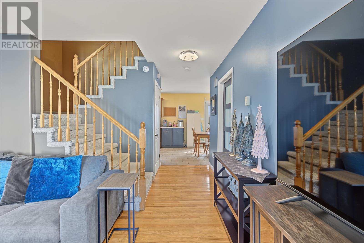
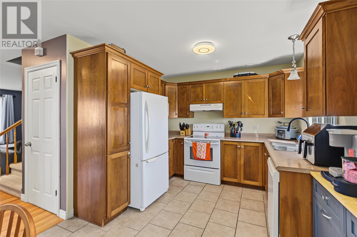
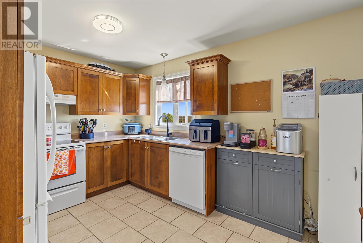
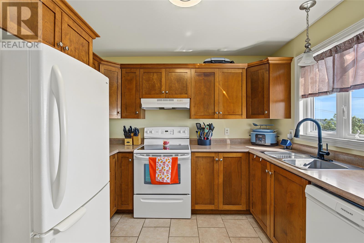
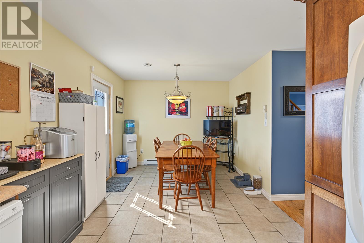
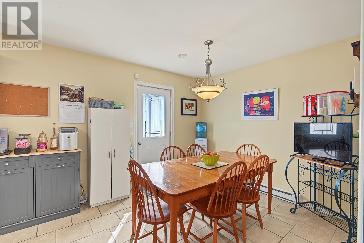
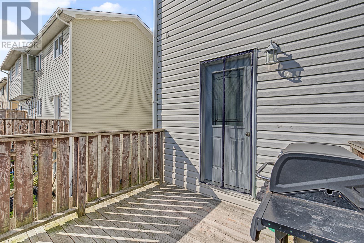
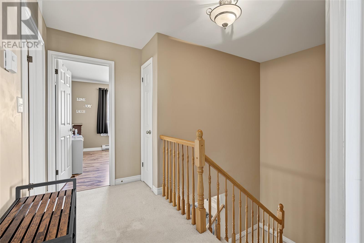
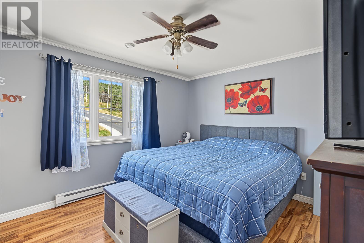
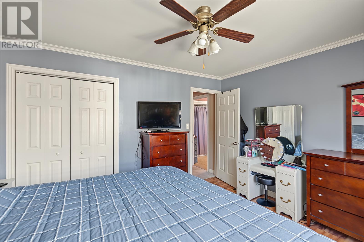
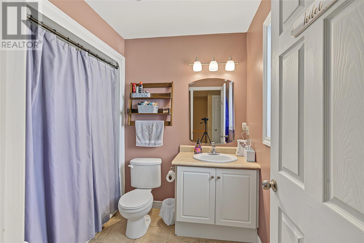
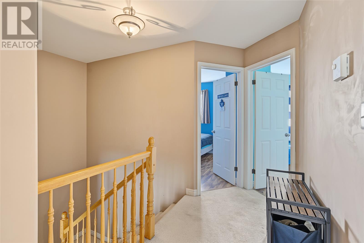
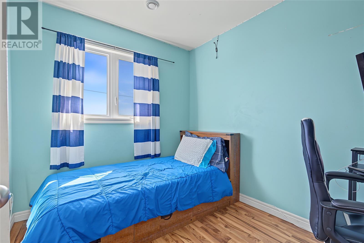
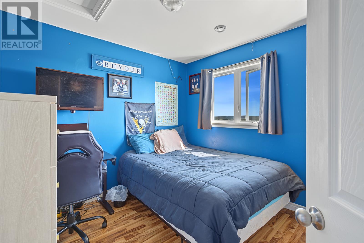
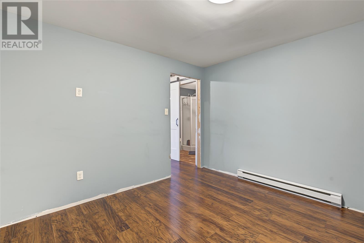
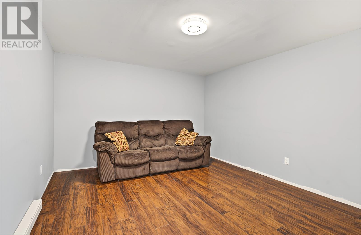
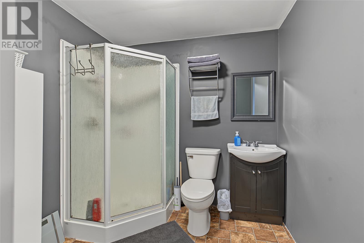
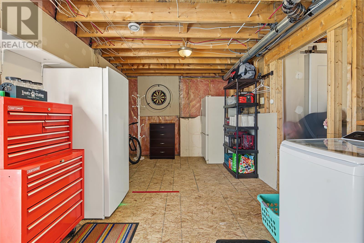
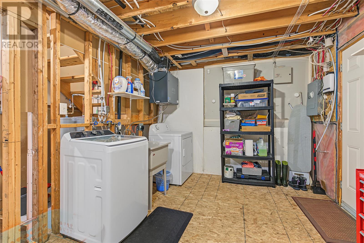
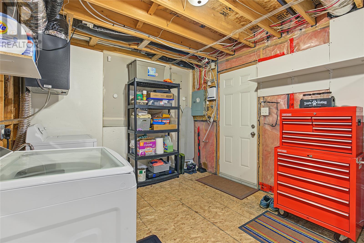
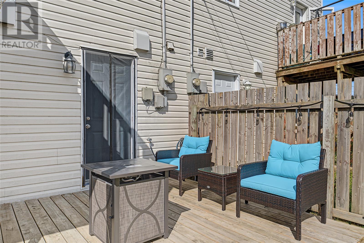
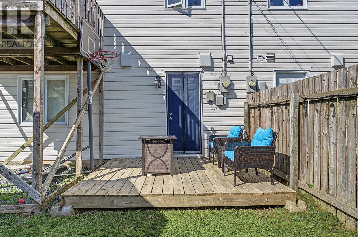
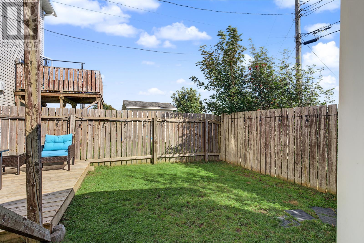
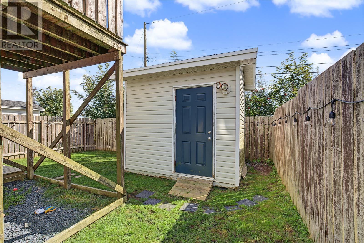
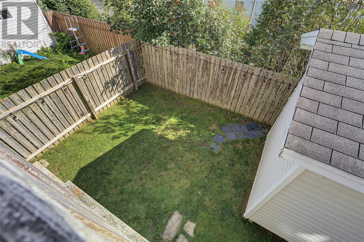
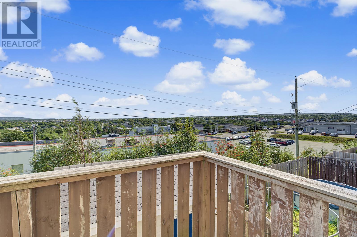
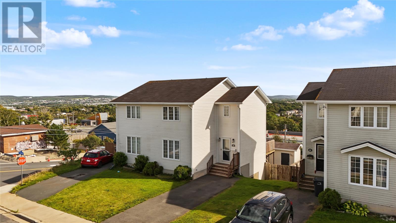
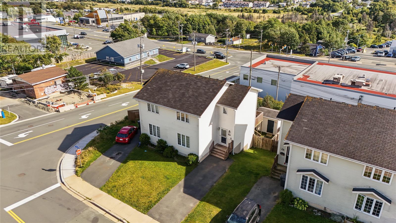
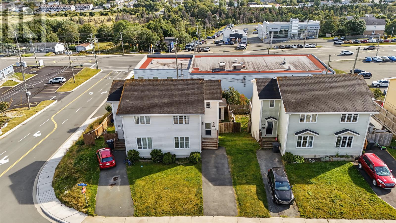
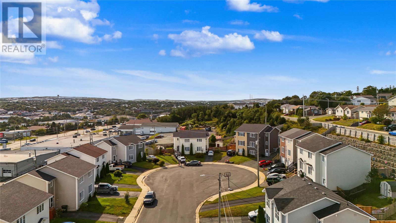
Welcome to 29 Seabright Place, a beautifully updated semi-detached home nestled in a family-friendly Mount Pearl neighbourhood. Combining a convenient location, plenty of living space, excellent curb appeal, and affordability, this move-in-ready home is sure to impress. Step inside through the welcoming front foyer and continue into the bright and inviting living room, which flows seamlessly into the spacious eat-in kitchen featuring ample cabinetry, plenty of room for family gatherings, and direct access to the rear patio—perfect for everyday living and entertaining. Upstairs, you'll find three generously sized bedrooms, including a spacious primary bedroom, along with the main bathroom. The lower level provides even more versatility with a second full bathroom, a bonus room ideal for a rec room, home office, or gym, and a large storage/laundry room with convenient walkout access to the backyard. Outside, enjoy a fully fenced backyard complete with an additional patio and storage shed, offering plenty of space for children, pets, or simply relaxing outdoors. Ideally located just minutes from schools, shopping, restaurants, grocery stores, recreation, and all major amenities, this home offers an excellent combination of space, comfort, convenience, and value in the heart of Mount Pearl. As per the Seller's Direction, there will be no conveyance of offers prior to 5:00 PM on Wednesday, September 23, 2026. Offers are to remain open until 10:00 PM the same day. (id:59809)
Property Details
| MLS® Number | 1303234 |
| Property Type | Single Family |
| Amenities Near By | Recreation, Shopping |
| Storage Type | Storage Shed |
| Water Front Type | Waterfront |
Building
| Bathroom Total | 2 |
| Bedrooms Above Ground | 3 |
| Bedrooms Total | 3 |
| Appliances | Dishwasher, Refrigerator, Stove, Washer, Dryer |
| Constructed Date | 2006 |
| Construction Style Attachment | Semi-detached |
| Cooling Type | Air Exchanger |
| Exterior Finish | Vinyl Siding |
| Flooring Type | Carpeted, Hardwood, Laminate |
| Foundation Type | Poured Concrete |
| Heating Fuel | Electric |
| Heating Type | Baseboard Heaters |
| Roof Material | Asphalt Shingle |
| Roof Style | Unknown |
| Stories Total | 1 |
| Size Interior | 1,755 Ft2 |
| Type | House |
| Utility Water | Municipal Water |
Land
| Acreage | No |
| Fence Type | Fence |
| Land Amenities | Recreation, Shopping |
| Sewer | Municipal Sewage System |
| Size Irregular | 29x105 |
| Size Total Text | 29x105|under 1/2 Acre |
| Zoning Description | Res. |
Rooms
| Level | Type | Length | Width | Dimensions |
|---|---|---|---|---|
| Second Level | Primary Bedroom | 13 x 11.6 | ||
| Second Level | Bath (# Pieces 1-6) | 4 PCS | ||
| Second Level | Bedroom | 9.6 x 10 | ||
| Second Level | Bedroom | 8 x 10 | ||
| Basement | Laundry Room | 10 x 20 | ||
| Basement | Not Known | 13 x 12 | ||
| Basement | Bath (# Pieces 1-6) | 3 PCS | ||
| Main Level | Eat In Kitchen | 20 x 9.6 | ||
| Main Level | Living Room | 13 x 13.6 | ||
| Main Level | Foyer | 6.8 x 5.1 |
Contact Us
Contact us for more information

Brian Mccarthy
(709) 579-5869
81 Kenmount Rd.
St. John's, Newfoundland & Labrador A1B 3P8
(709) 579-8106
(709) 579-5869
www.facebook.com/RoyalLePageNL

The trademarks REALTOR®, REALTORS®, and the REALTOR® logo are controlled by The Canadian Real Estate Association (CREA) and identify real estate professionals who are members of CREA. The trademarks MLS®, Multiple Listing Service® and the associated logos are owned by The Canadian Real Estate Association (CREA) and identify the quality of services provided by real estate professionals who are members of CREA. The trademark DDF® is owned by The Canadian Real Estate Association (CREA) and identifies CREA's Data Distribution Facility (DDF®)
September 16 2026 06:52:23
Newfoundland & Labrador Association of REALTORS®
Royal LePage Atlantic Homestead