

3 Kelland Crescent St. John's, Newfoundland & Labrador A1E 6E9

$309,900
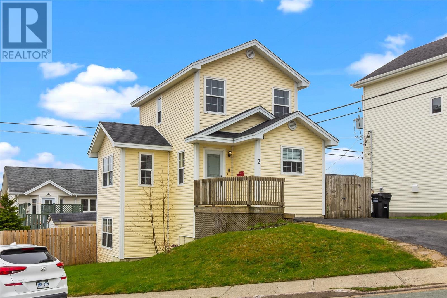
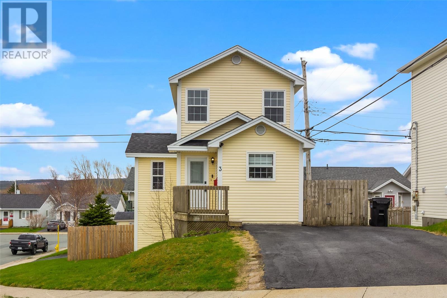
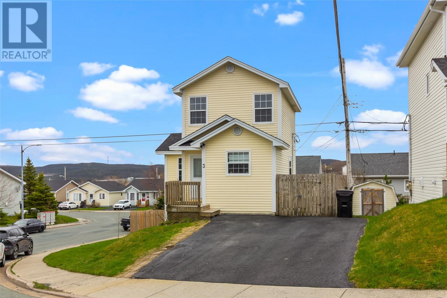
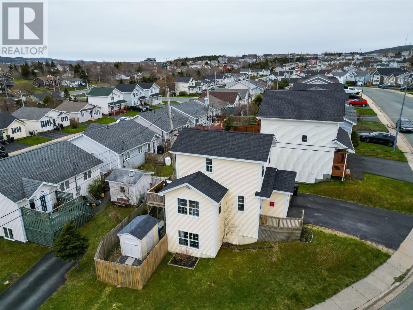
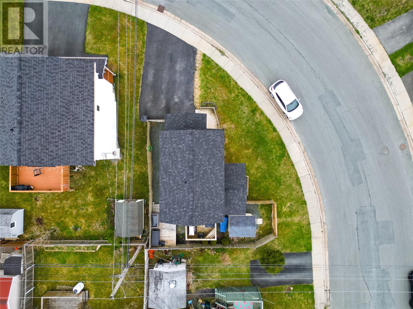
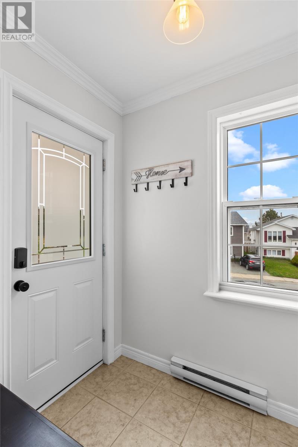
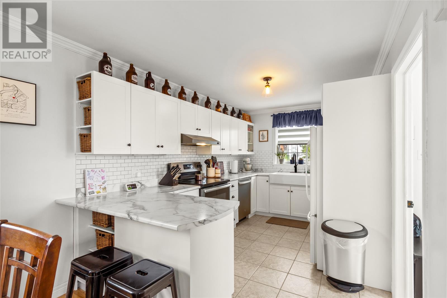
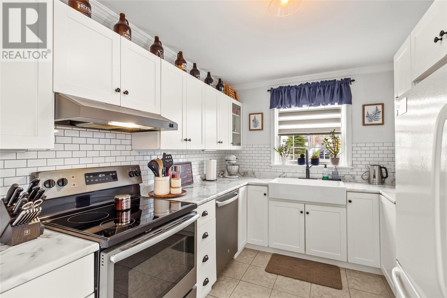
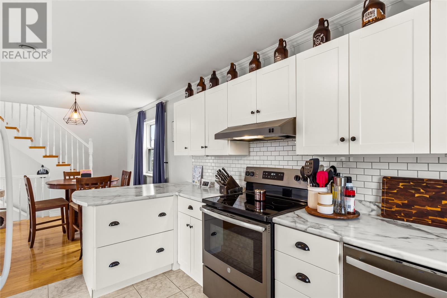
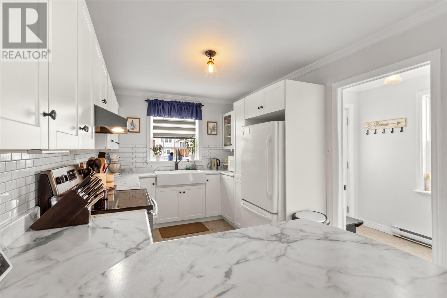
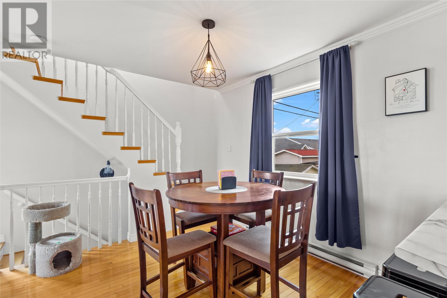
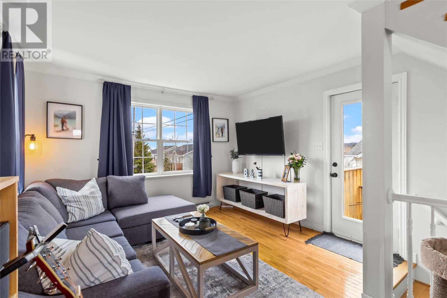
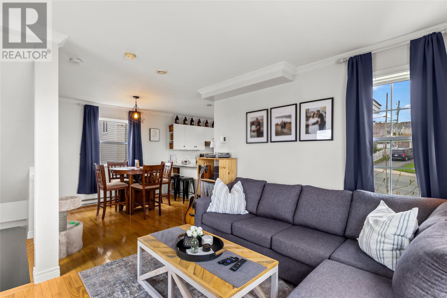
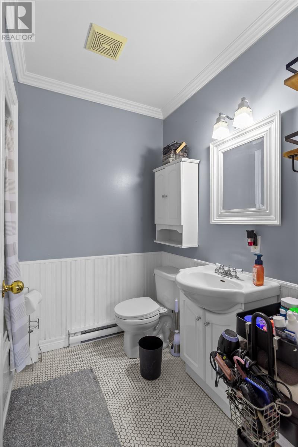
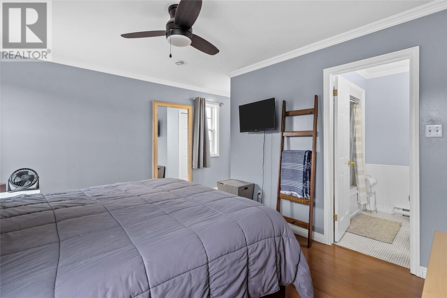
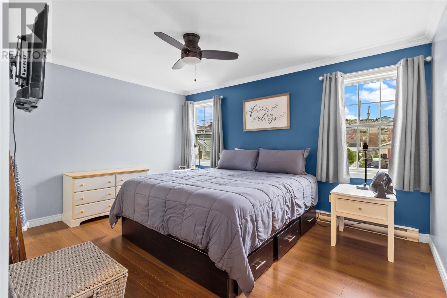
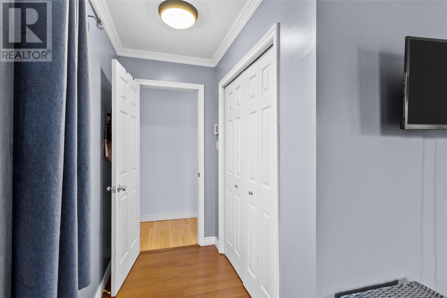
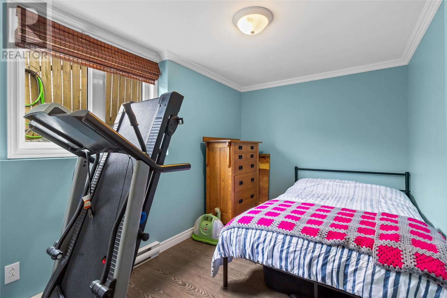
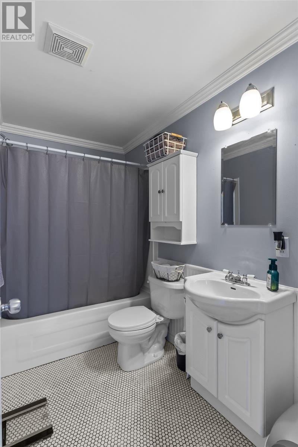
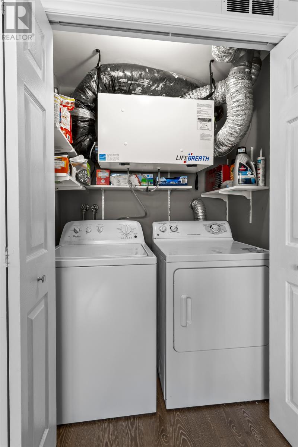
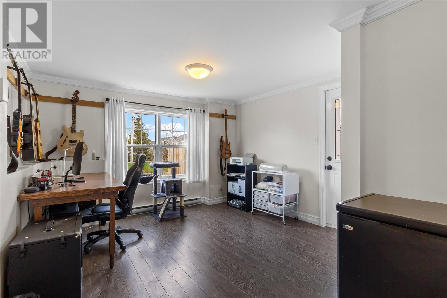
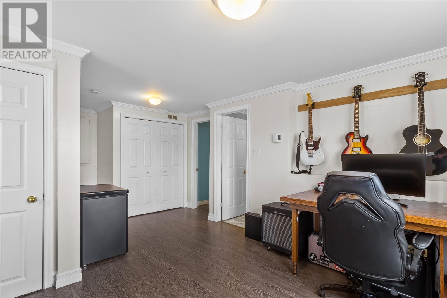
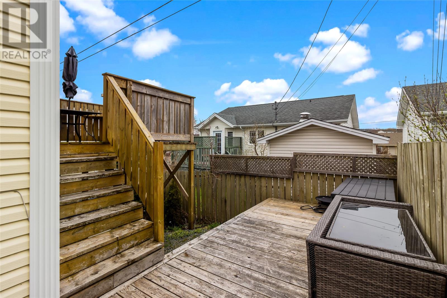
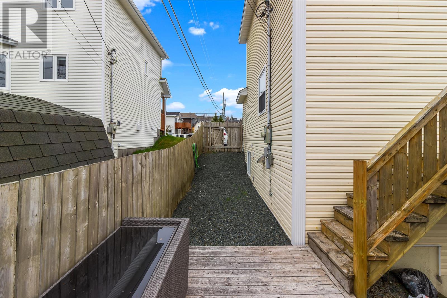
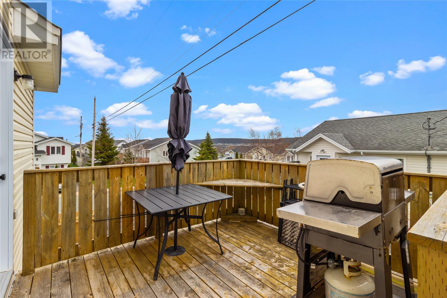
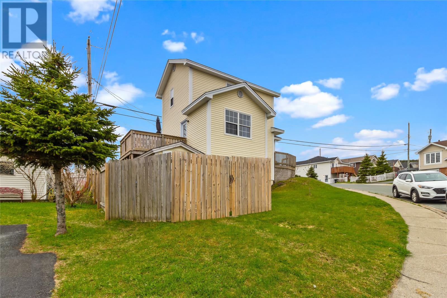
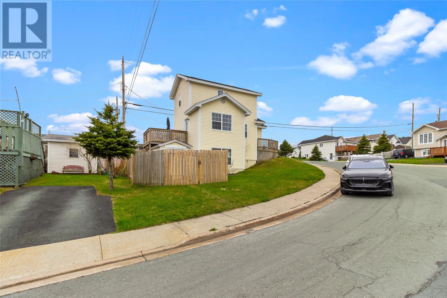
Discover the perfect blend of comfort and convenience at 3 Kelland Crescent! This fully developed home offers a bright, inviting layout with modern updates throughout. The kitchen features beautiful white shaker cabinetry, a new countertop, sink, and stylish backsplash, along with a breakfast bar — perfect for everyday living and entertaining alike. The spacious primary bedroom includes its own ensuite, while the fully developed basement adds even more living space with a large rec room, full bathroom, and additional bedroom — ideal for guests, teens, or a home office setup. Enjoy peace of mind with major recent upgrades including a new roof (2025) and new air exchanger (May 2026). Outside, the fully fenced backyard offers both privacy and functionality. Located just minutes from MUN, the Avalon Mall, schools, and amenities, this move-in ready home is a fantastic opportunity for first-time buyers, families, or investors alike! As per Seller's Direction, no conveyance of any offers before 1PM on Monday, May 25th, 2026. all offers to be left open until 6PM on the same day. (id:59809)
Property Details
| MLS® Number | 1297791 |
| Property Type | Single Family |
| Amenities Near By | Recreation, Shopping |
Building
| Bathroom Total | 2 |
| Bedrooms Above Ground | 1 |
| Bedrooms Below Ground | 1 |
| Bedrooms Total | 2 |
| Appliances | Refrigerator, Stove |
| Architectural Style | 2 Level |
| Constructed Date | 2003 |
| Construction Style Attachment | Detached |
| Exterior Finish | Vinyl Siding |
| Flooring Type | Laminate, Mixed Flooring |
| Foundation Type | Concrete |
| Heating Fuel | Electric |
| Heating Type | Baseboard Heaters |
| Stories Total | 2 |
| Size Interior | 1,210 Ft2 |
| Type | House |
| Utility Water | Municipal Water |
Land
| Access Type | Year-round Access |
| Acreage | No |
| Land Amenities | Recreation, Shopping |
| Landscape Features | Landscaped |
| Sewer | Municipal Sewage System |
| Size Irregular | 40 X 100 |
| Size Total Text | 40 X 100|under 1/2 Acre |
| Zoning Description | Res. |
Rooms
| Level | Type | Length | Width | Dimensions |
|---|---|---|---|---|
| Second Level | Ensuite | 7.8 X 6.1 | ||
| Second Level | Primary Bedroom | 14 X 17.2 | ||
| Basement | Laundry Room | 3.10 X 5.2 | ||
| Basement | Bath (# Pieces 1-6) | 5.3 X 9.1 | ||
| Basement | Bedroom | 8.5 X 13.5 | ||
| Basement | Office | 10.3 X 11.5 | ||
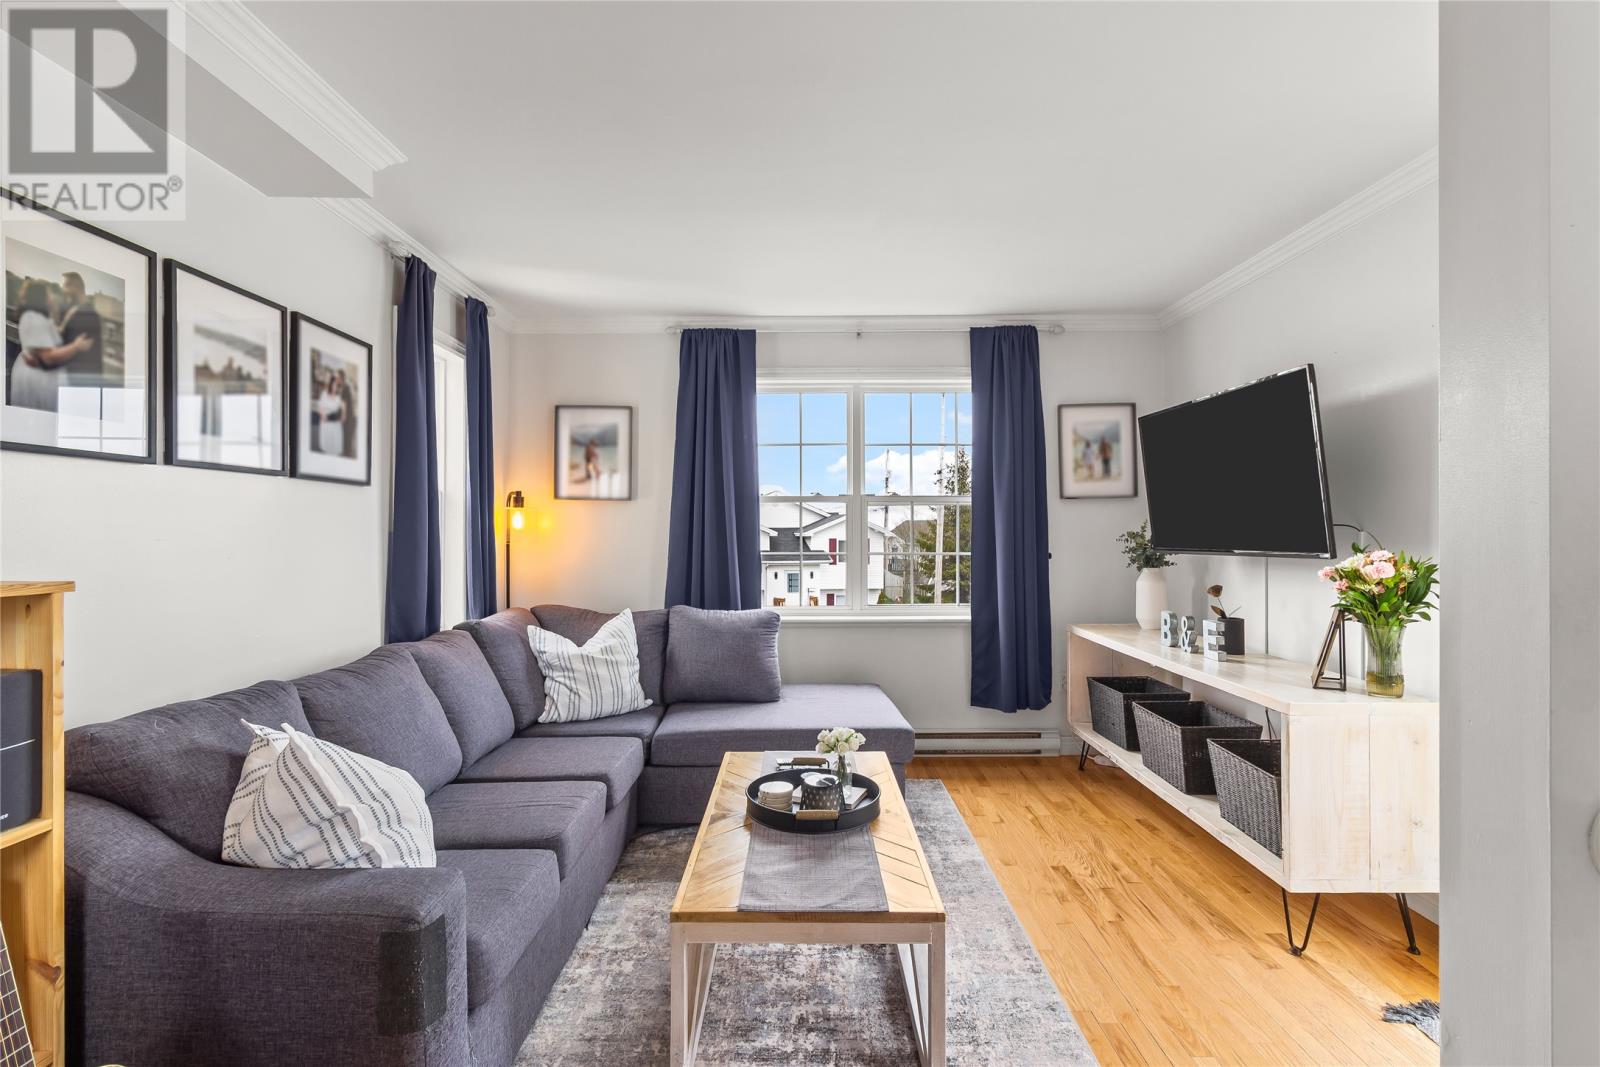
| Main Level | Living Room | 11.7 X 12.2 | ||
| Main Level | Dining Room | 8.9 X 9.7 | ||
| Main Level | Kitchen | 8.10 X 14 | ||
| Main Level | Foyer | 4.10 X 6.2 |
Contact Us
Contact us for more information

Genna Hickey
(709) 782-4010
www.homesbyhickey.ca/
460 Torbay Rd.
St. John's, Newfoundland & Labrador A1A 5J3
(709) 782-1302
(709) 782-4010
www.3percentrealtyec.ca/
www.3percentrealtyec.ca/
Charlene Harnum
460 Torbay Rd.
St. John's, Newfoundland & Labrador A1A 5J3
(709) 782-1302
(709) 782-4010
www.3percentrealtyec.ca/
www.3percentrealtyec.ca/

The trademarks REALTOR®, REALTORS®, and the REALTOR® logo are controlled by The Canadian Real Estate Association (CREA) and identify real estate professionals who are members of CREA. The trademarks MLS®, Multiple Listing Service® and the associated logos are owned by The Canadian Real Estate Association (CREA) and identify the quality of services provided by real estate professionals who are members of CREA. The trademark DDF® is owned by The Canadian Real Estate Association (CREA) and identifies CREA's Data Distribution Facility (DDF®)
May 20 2026 05:43:38
Newfoundland & Labrador Association of REALTORS®
3% Realty East Coast