

3 Main Road Trouty, Newfoundland & Labrador A0L 1T0

$169,000
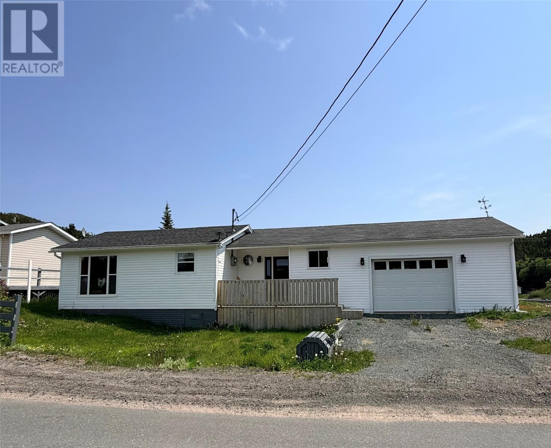
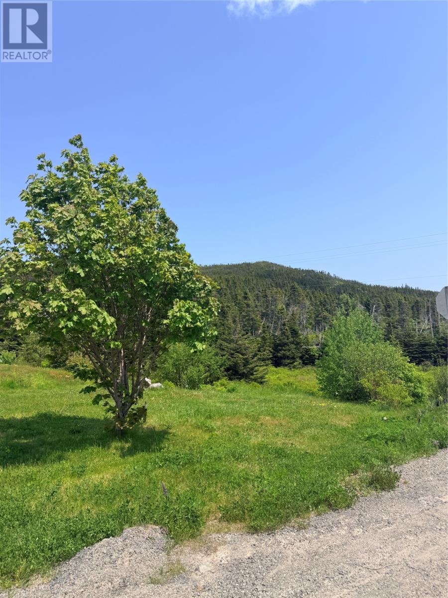
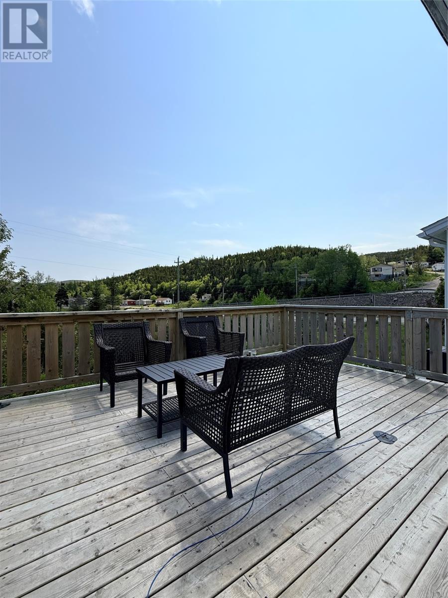
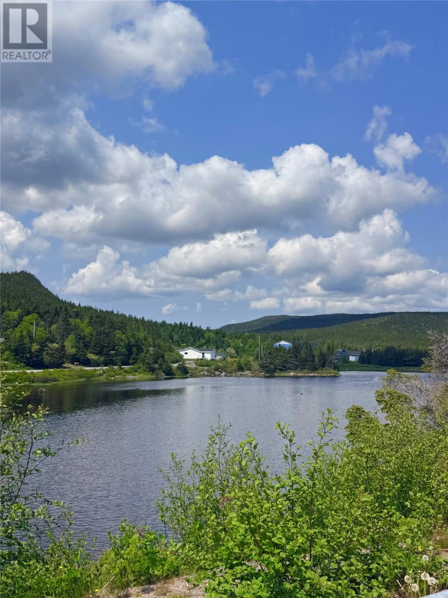
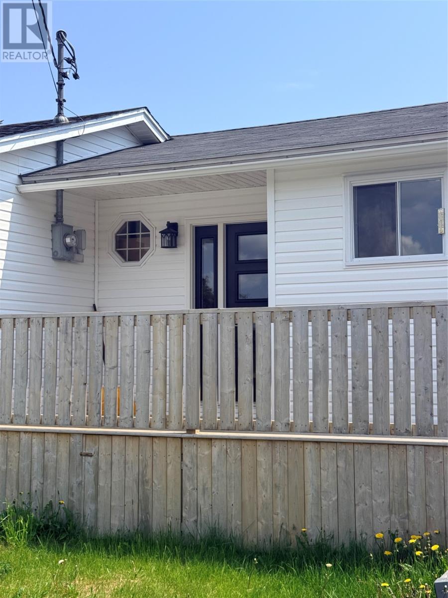
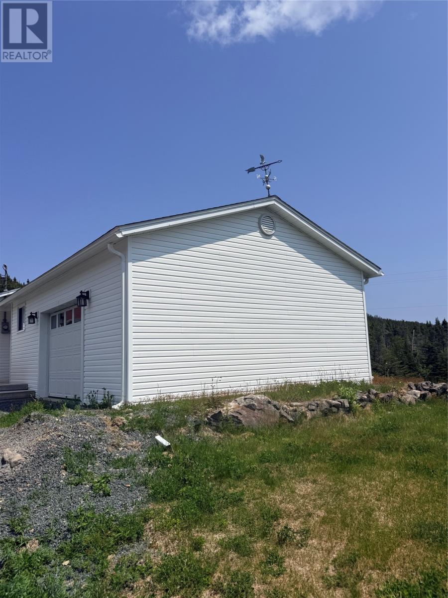
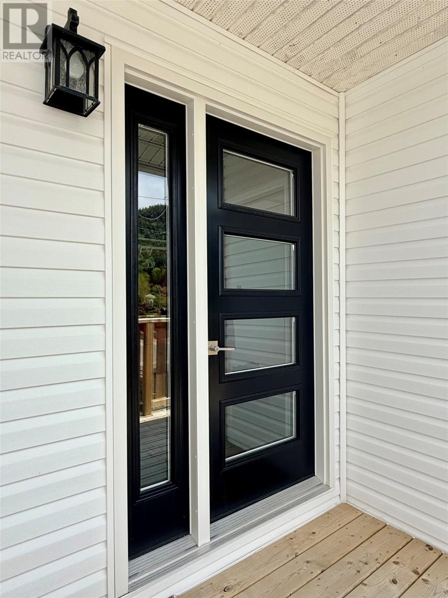
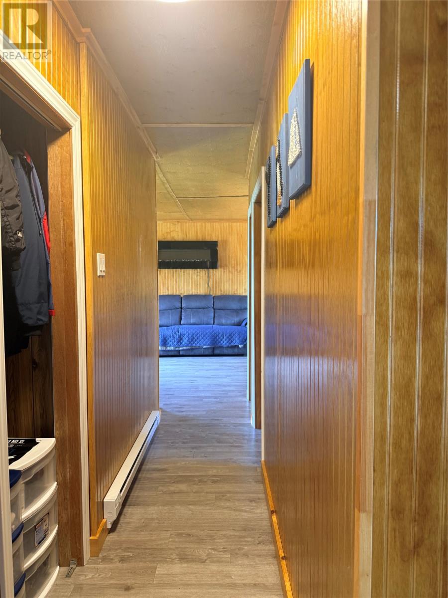
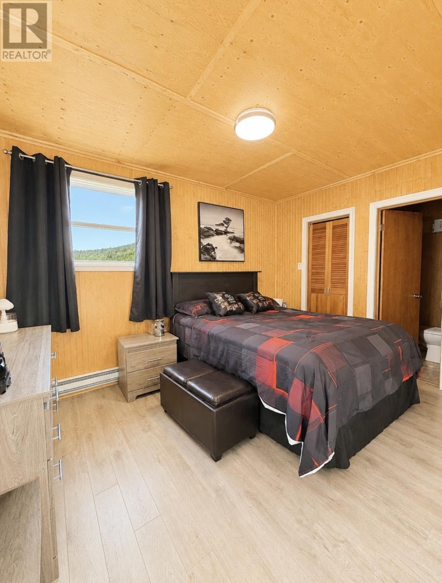
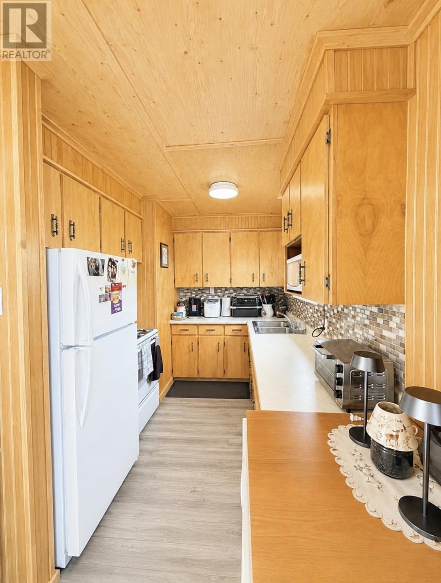
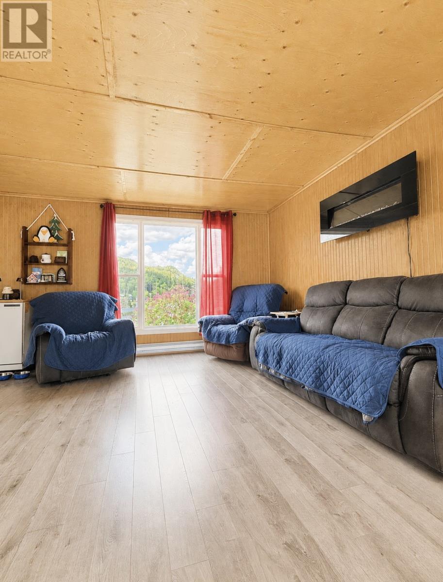
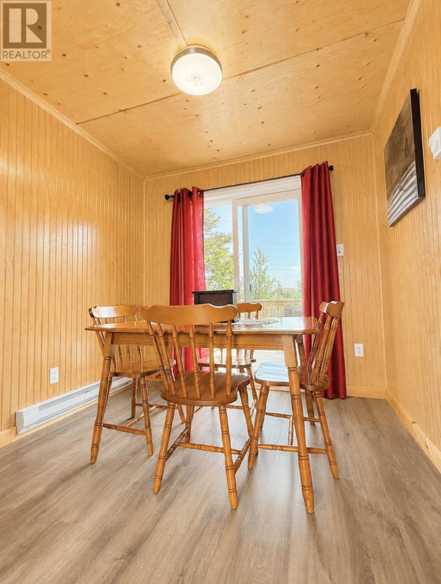
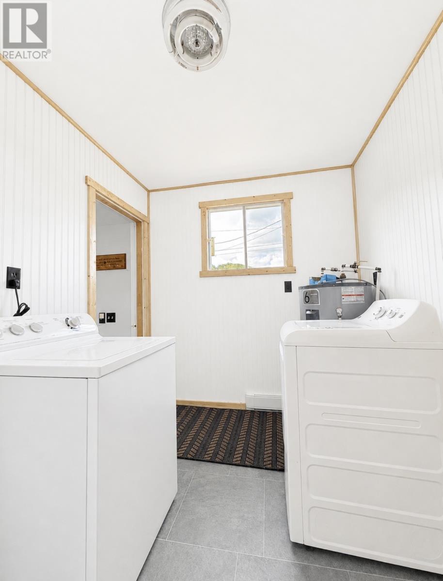
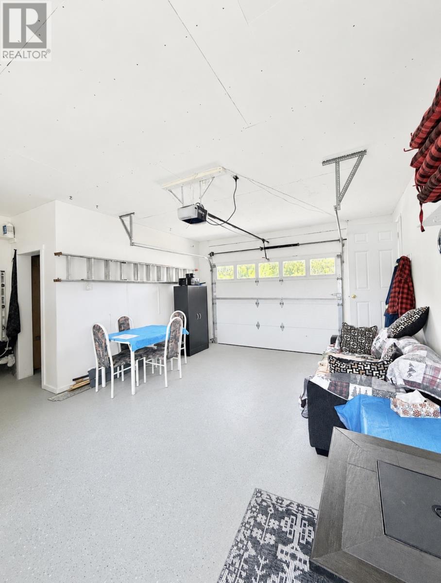
Location, Location, Location! Just minutes from the world-renowned destination of Trinity, this charming property presents an exceptional opportunity as a year-round residence, private cottage getaway, or income-producing investment. Set on a generous acreage in the picturesque community of Trouty, the home is perfectly positioned across the street from a beautiful salmon river and tranquil pond—an ideal setting for anglers and outdoor enthusiasts. Spend your days casting a line, exploring nearby waterways, or simply enjoying the peaceful surroundings from the large back patio. Inside, the home is warm, inviting, and impeccably maintained, featuring two bedrooms, including a spacious primary with ensuite, an open-concept living and dining area, a functional kitchen with all-new appliances, new washer and dryer, beautiful wood accents, generous closet space, and an attached 19' x 20' garage. The location is second to none for those seeking the very best of Newfoundland's outdoor lifestyle. Enjoy easy access to the world-renowned Skerwink Trail, Murphy's Cove Trail, spectacular whale and iceberg watching boat tours (seasonal), kayaking, and some of the province's finest salmon fishing. After a day of adventure, experience the incredible culinary scene, local artisan shops, theatres, and rich history that have made nearby Trinity one of Newfoundland's premier tourism destinations. (id:59809)
Property Details
| MLS® Number | 1299756 |
| Property Type | Single Family |
| Equipment Type | None |
| Rental Equipment Type | None |
| View Type | View |
Building
| Bathroom Total | 2 |
| Bedrooms Above Ground | 2 |
| Bedrooms Total | 2 |
| Appliances | Dishwasher, Refrigerator, Stove, Washer, Dryer |
| Architectural Style | Bungalow |
| Constructed Date | 1996 |
| Construction Style Attachment | Detached |
| Exterior Finish | Vinyl Siding |
| Fixture | Drapes/window Coverings |
| Flooring Type | Laminate |
| Foundation Type | Concrete |
| Heating Fuel | Electric |
| Heating Type | Baseboard Heaters |
| Stories Total | 1 |
| Size Interior | 700 Ft2 |
| Type | House |
| Utility Water | Drilled Well |
Parking
| Attached Garage |
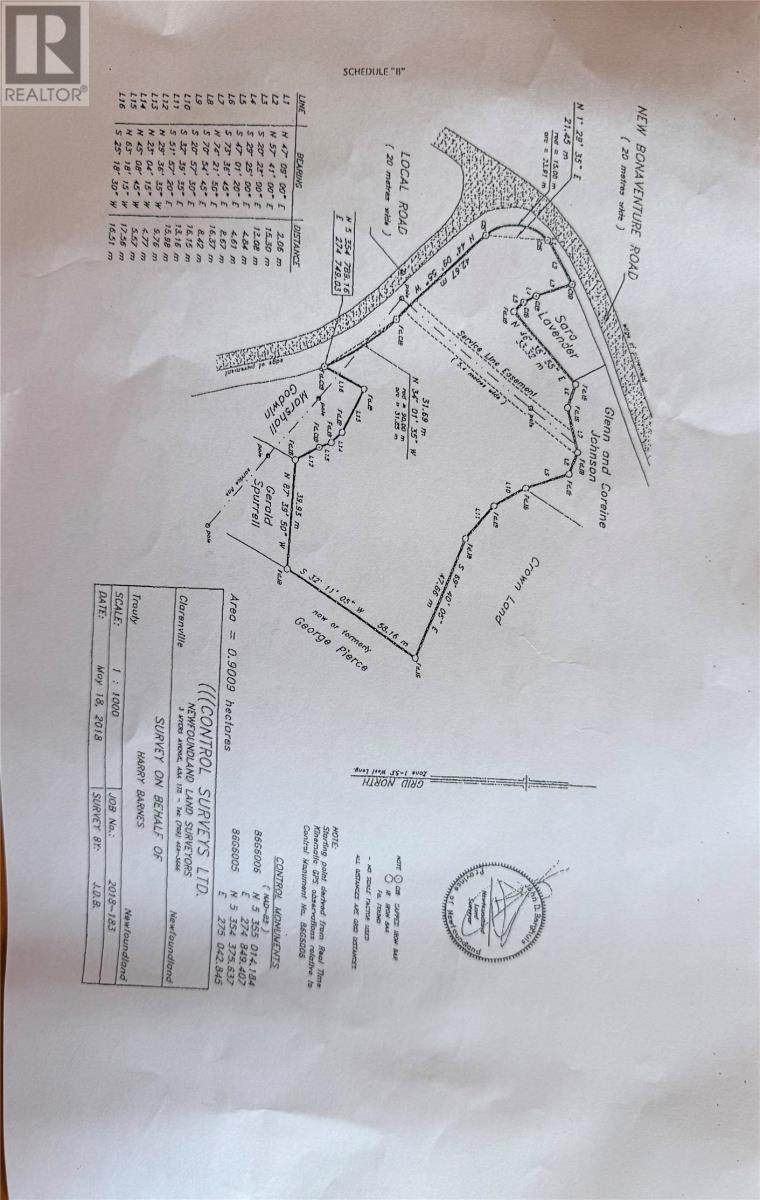
Land
| Access Type | Year-round Access |
| Acreage | Yes |
| Sewer | Septic Tank |
| Size Irregular | 2.23 Acres |
| Size Total Text | 2.23 Acres|1 - 3 Acres |
| Zoning Description | Res |
Rooms
| Level | Type | Length | Width | Dimensions |
|---|---|---|---|---|
| Main Level | Porch | 5.10 x 4.9 | ||
| Main Level | Laundry Room | 9.7 x 6.2 | ||
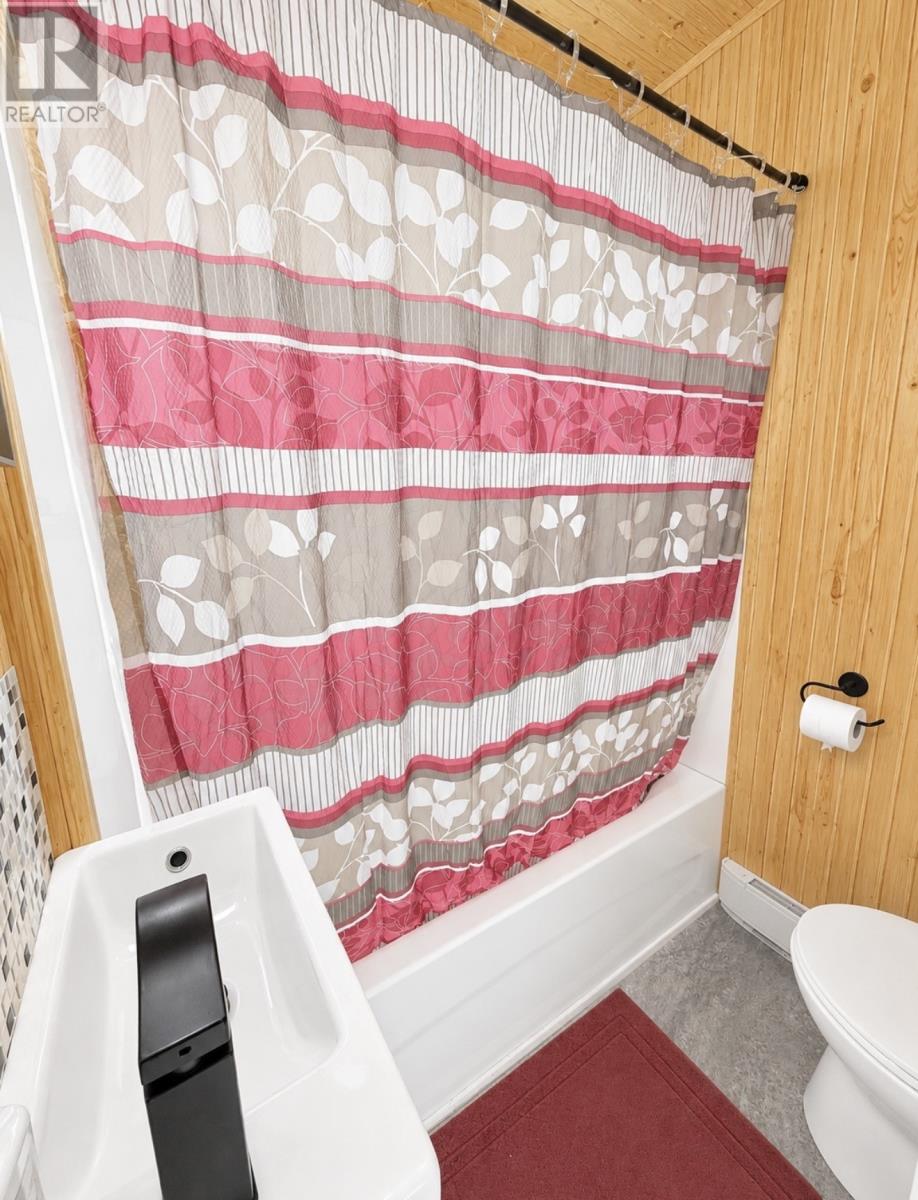
| Main Level | Bath (# Pieces 1-6) | 5 x 2.4 | ||
| Main Level | Bedroom | 9 x 10 | ||
| Main Level | Ensuite | 5 x 3.11 | ||
| Main Level | Primary Bedroom | 12 x 8.10 | ||
| Main Level | Living Room | 14 x 11 | ||
| Main Level | Kitchen | 10 x 4 |
Contact Us
Contact us for more information
Lori Peddle
(709) 466-8784
88f Manitoba Drive
Clarenville, Newfoundland & Labrador A5A 1K7
(709) 466-4663
(709) 466-8781
(709) 466-4666

The trademarks REALTOR®, REALTORS®, and the REALTOR® logo are controlled by The Canadian Real Estate Association (CREA) and identify real estate professionals who are members of CREA. The trademarks MLS®, Multiple Listing Service® and the associated logos are owned by The Canadian Real Estate Association (CREA) and identify the quality of services provided by real estate professionals who are members of CREA. The trademark DDF® is owned by The Canadian Real Estate Association (CREA) and identifies CREA's Data Distribution Facility (DDF®)
July 03 2026 12:01:32
Newfoundland & Labrador Association of REALTORS®
RE/MAX Eastern Edge Realty Ltd. Clarenville