

30 Johnathan Heights St. Philips, Newfoundland & Labrador A1M 1A1

$799,900
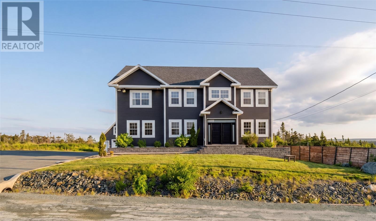
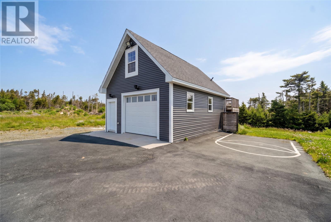
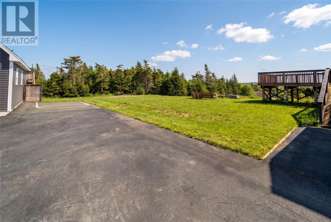
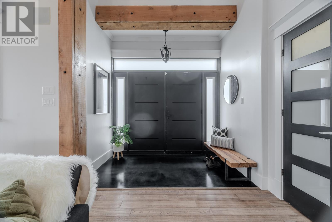
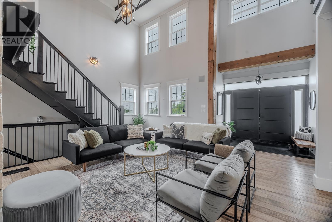
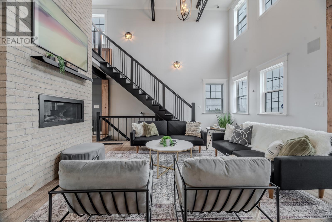
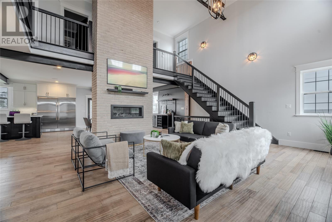
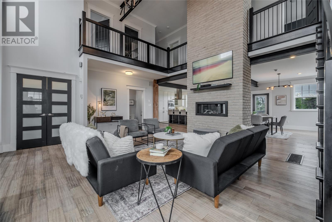
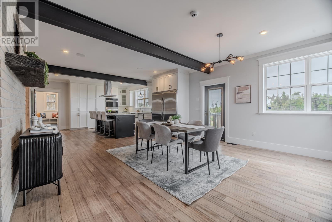
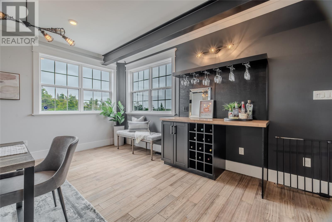
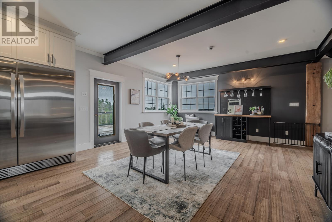
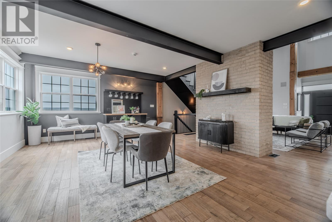
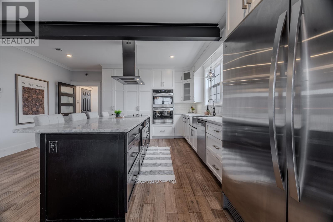
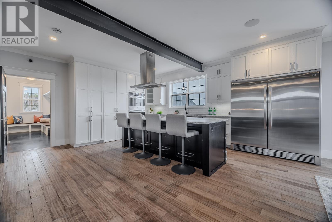
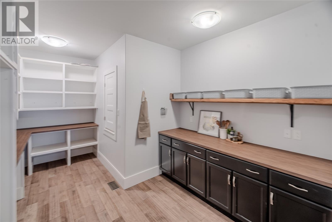
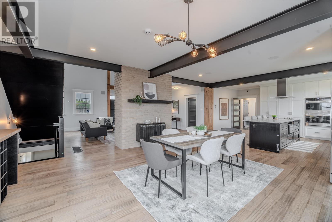
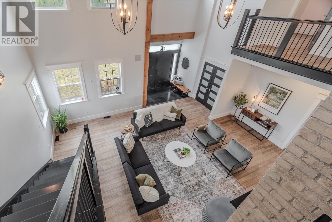
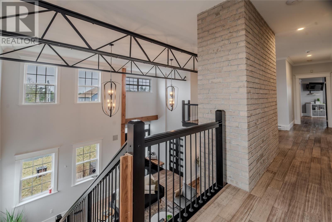
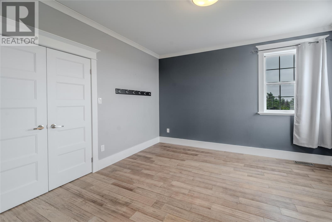
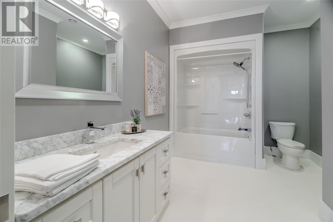
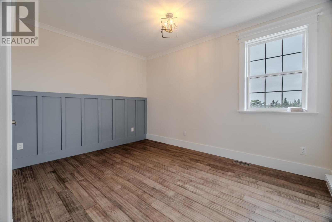
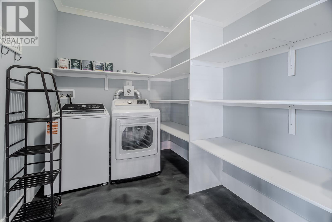
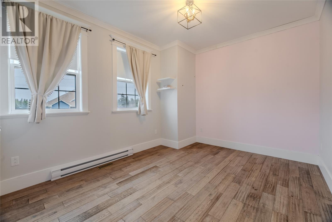
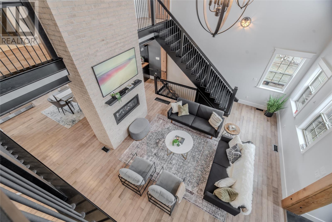
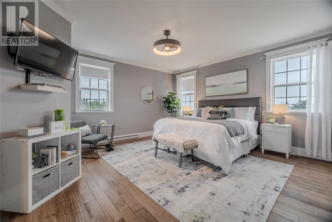
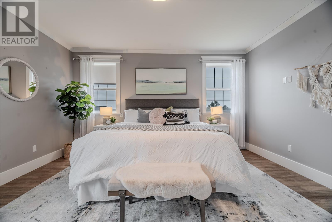
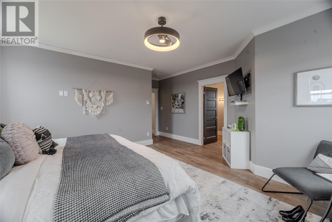
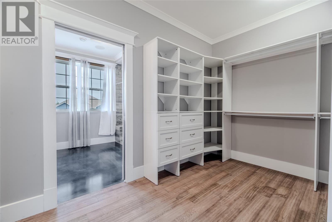
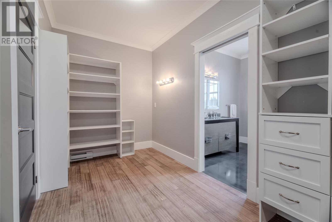
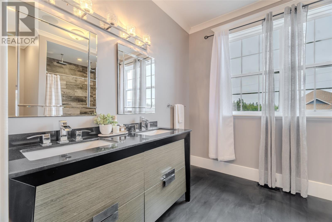
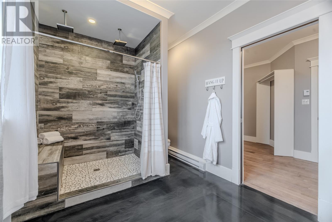
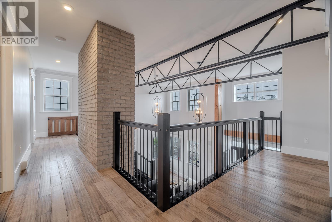
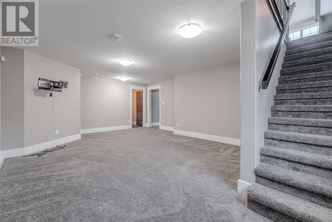
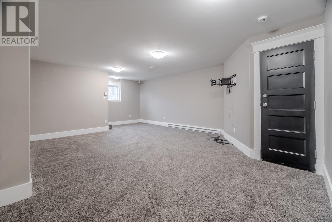
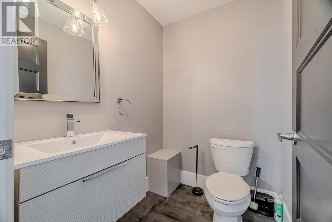
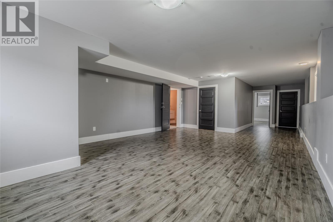
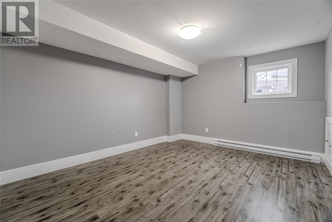
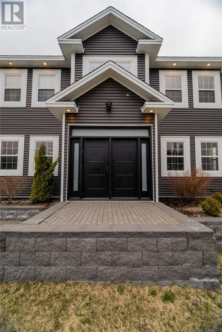
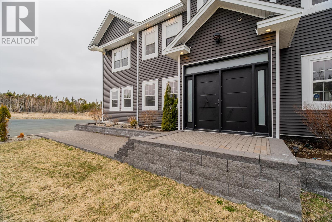
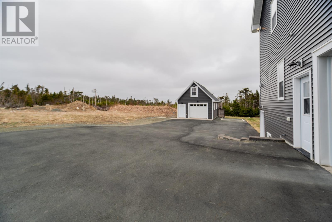
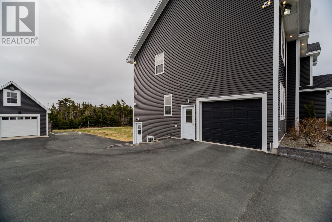
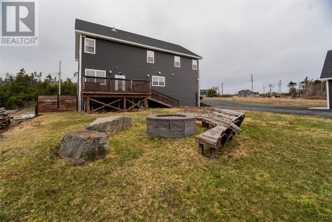
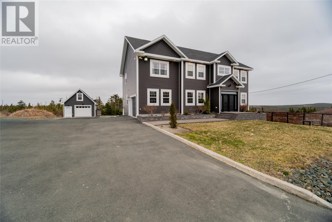
Tucked on a quiet side street in Portugal Cove–St. Phillips, this executive two storey home is the kind of property that stops the scroll: soaring ceilings, a floor to ceiling propane fireplace, and an open concept main floor that actually lives as good as it photographs. The kitchen doesn't disappoint either: ceiling height cabinetry, solid surface countertops, custom backsplash, stainless steel appliances, a large sit-up island, and a walk-in pantry that'll make your grocery runs feel justified. Upstairs, four generous bedrooms, a 4 piece main bath, and laundry where it belongs. The primary suite is a proper retreat with oversized walk in closet and a spa inspired ensuite with double vanity and a custom shower that earns the word spa. The basement is fully developed and genuinely useful: rec room, space for a home gym, fifth bedroom, 2-piece bath, and storage you'll actually use. Plus roughed in plumbing for a future sauna or in-law suite when life calls for it. Outside, a landscaped private lot with large driveway, and a fire pit and seating area sets the scene. The attached garage handles the daily, and the 28×20 detached garage with loft handles everything else such as space for workshop, storage, hobbies, you name it. (id:59809)
Property Details
| MLS® Number | 1296654 |
| Property Type | Single Family |
| Amenities Near By | Recreation, Shopping |
Building
| Bathroom Total | 4 |
| Bedrooms Above Ground | 4 |
| Bedrooms Below Ground | 1 |
| Bedrooms Total | 5 |
| Appliances | Dishwasher, Refrigerator, Stove, Washer, Dryer |
| Architectural Style | 2 Level |
| Constructed Date | 2016 |
| Construction Style Attachment | Detached |
| Exterior Finish | Vinyl Siding |
| Fireplace Present | Yes |
| Flooring Type | Hardwood, Mixed Flooring |
| Foundation Type | Concrete |
| Half Bath Total | 2 |
| Heating Fuel | Electric, Propane |
| Heating Type | Baseboard Heaters, Heat Pump |
| Stories Total | 2 |
| Size Interior | 3,833 Ft2 |
| Type | House |
| Utility Water | Drilled Well |
Parking
| Attached Garage | |
| Detached Garage |
Land
| Acreage | No |
| Land Amenities | Recreation, Shopping |
| Landscape Features | Landscaped |
| Sewer | Septic Tank |
| Size Irregular | 101 X 176 X 101 X 174 |
| Size Total Text | 101 X 176 X 101 X 174|4,051 - 7,250 Sqft |
| Zoning Description | Residential |
Rooms
| Level | Type | Length | Width | Dimensions |
|---|---|---|---|---|
| Second Level | Bath (# Pieces 1-6) | 4 PC | ||
| Second Level | Laundry Room | 9.8 x 7 | ||
| Second Level | Storage | 15 x 7.2 | ||
| Second Level | Bedroom | 12.8 x 10 | ||
| Second Level | Bedroom | 12.3 x 13.2 | ||
| Second Level | Bedroom | 12.3 x 12.3 | ||
| Second Level | Ensuite | 5 PC | ||
| Second Level | Primary Bedroom | 15.8 x 16.7 | ||
| Basement | Bath (# Pieces 1-6) | 2 PC | ||
| Basement | Bedroom | 14 x 11.9 | ||
| Basement | Storage | 8 x 8 | ||
| Basement | Hobby Room | 23.7 X 16 | ||
| Basement | Recreation Room | 19.7 X 15.9 | ||
| Main Level | Bath (# Pieces 1-6) | 2 PC | ||
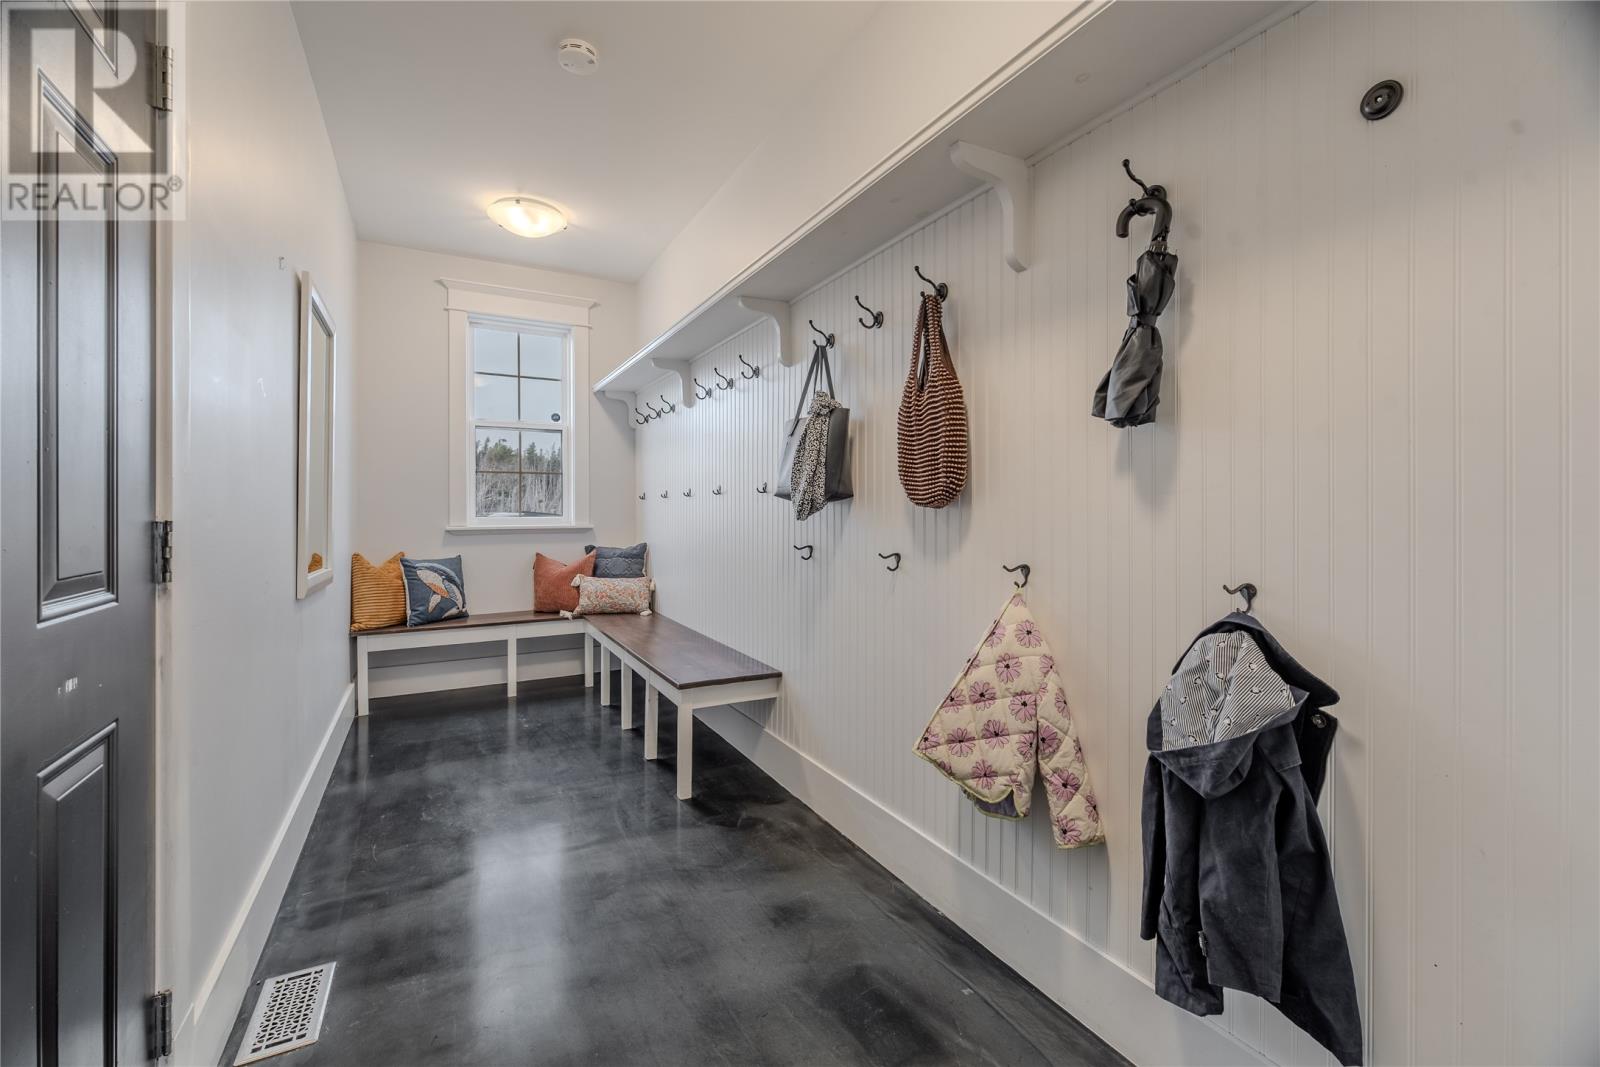
| Main Level | Mud Room | 15.4 x 5.5 | ||
| Main Level | Dining Room | 16.1 x 19 | ||
| Main Level | Living Room | 16.4 x 24.5 | ||
| Main Level | Not Known | 15 x 11 | ||
| Main Level | Kitchen | 17.1 x 16.8 | ||
| Main Level | Porch | 8.8 x 5.2 |
Contact Us
Contact us for more information

Ryan Elliott
4 Olympic Drive
Mount Pearl, Newfoundland & Labrador A1N 4K3
(709) 747-4701
(709) 747-4833

The trademarks REALTOR®, REALTORS®, and the REALTOR® logo are controlled by The Canadian Real Estate Association (CREA) and identify real estate professionals who are members of CREA. The trademarks MLS®, Multiple Listing Service® and the associated logos are owned by The Canadian Real Estate Association (CREA) and identify the quality of services provided by real estate professionals who are members of CREA. The trademark DDF® is owned by The Canadian Real Estate Association (CREA) and identifies CREA's Data Distribution Facility (DDF®)
May 19 2026 06:33:38
Newfoundland & Labrador Association of REALTORS®
Royal LePage Vision Realty