

32-34 Butts Road Spaniards Bay, Newfoundland & Labrador A0A 3X0

$499,900
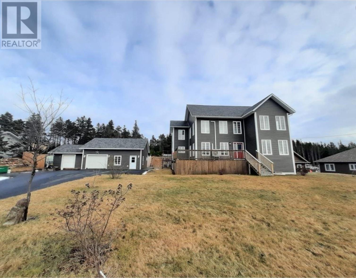
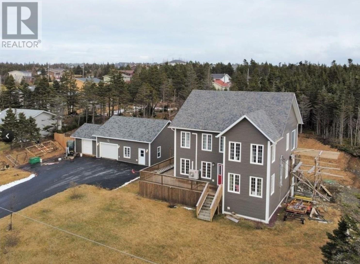
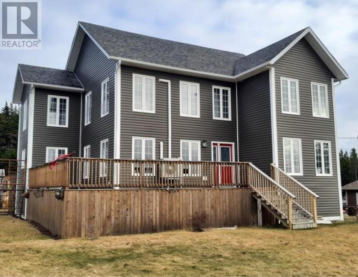
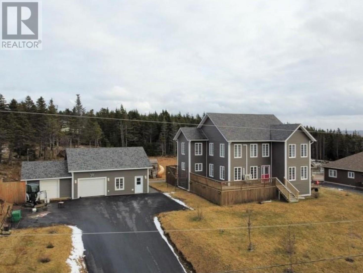
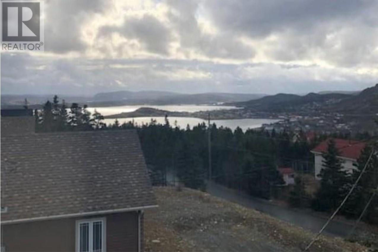
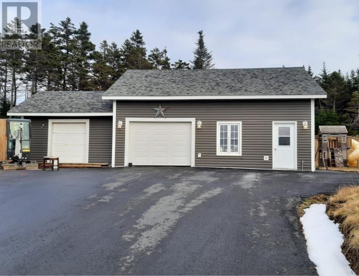
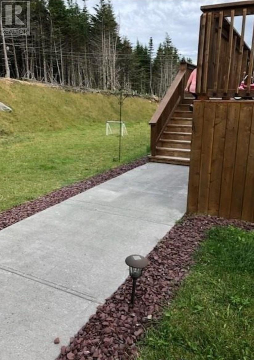
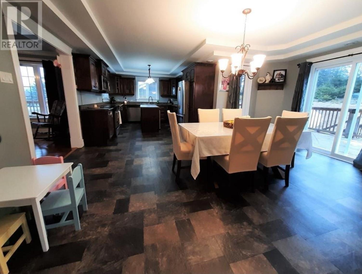
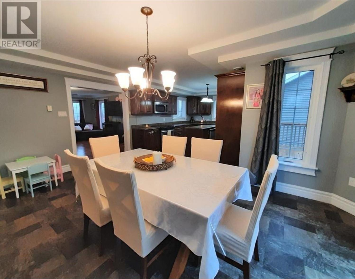
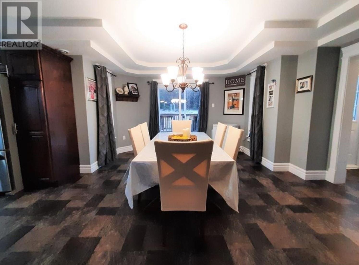
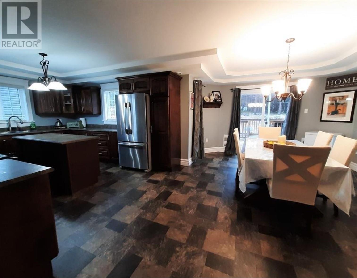
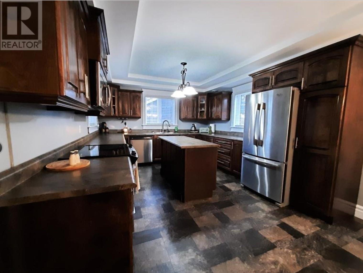
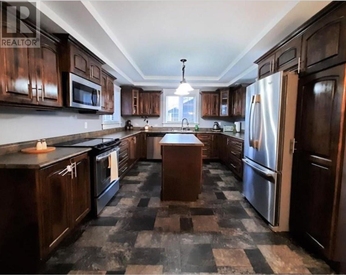
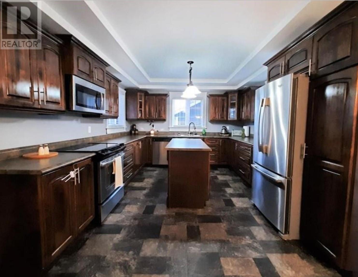
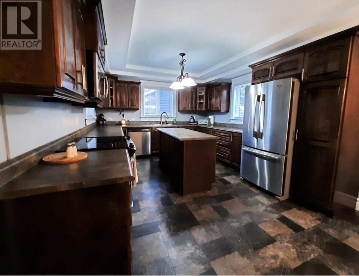
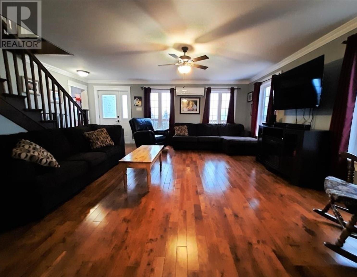
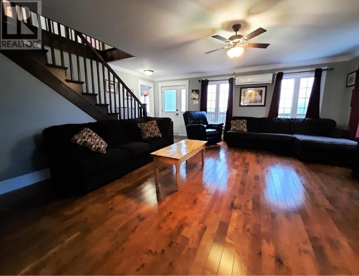
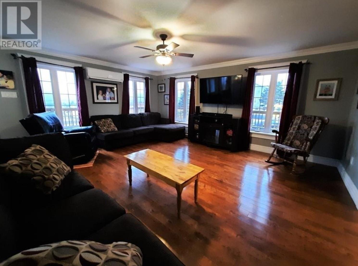
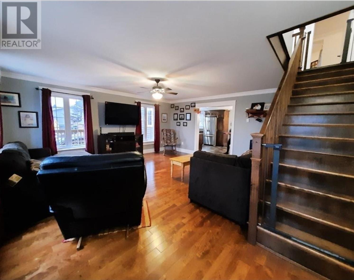
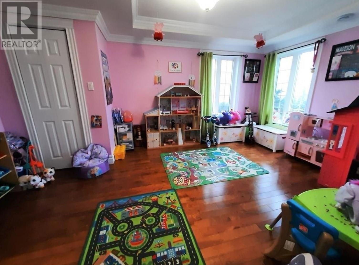
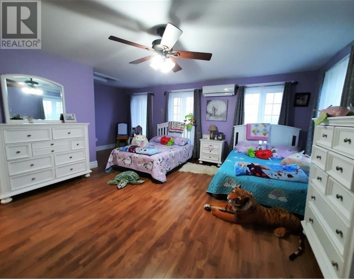
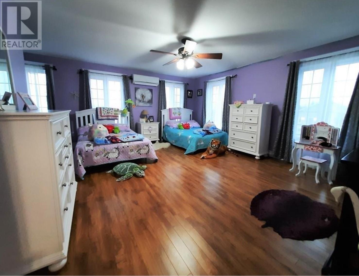
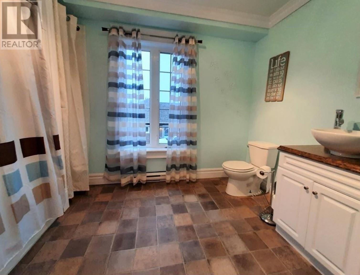
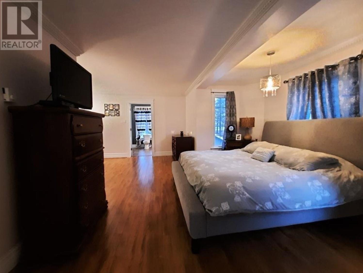
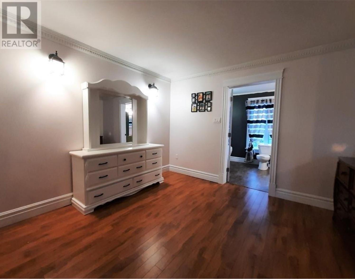
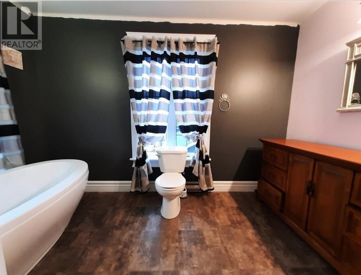
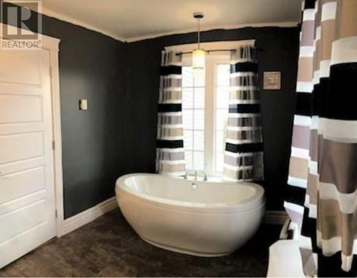
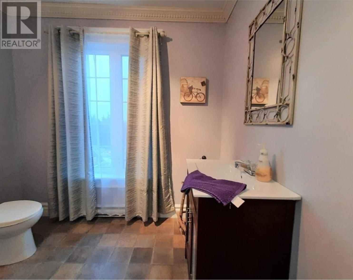
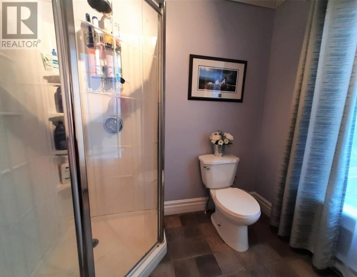
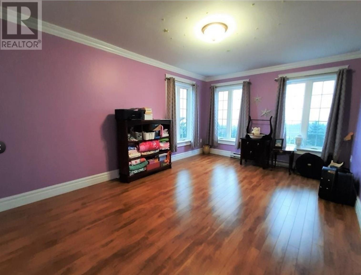
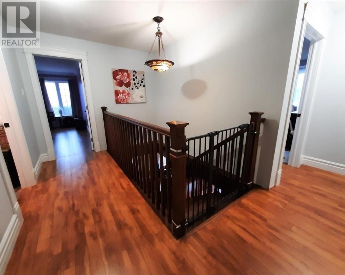
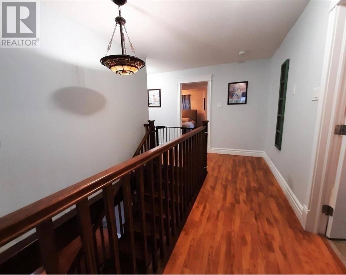
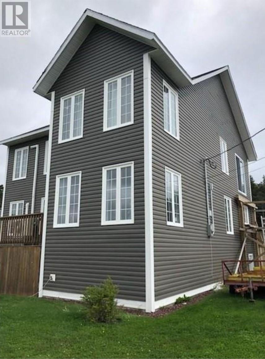
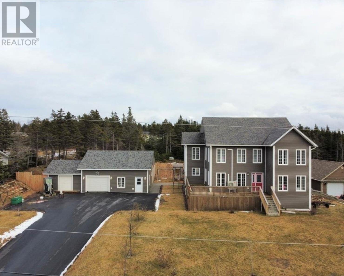
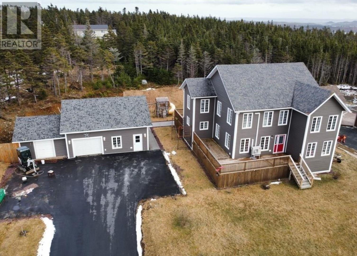
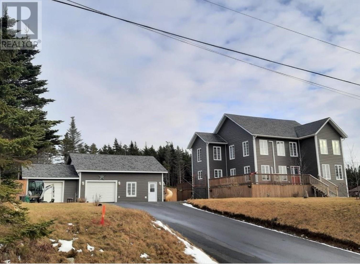
Executive Family Home with Stunning Ocean Views! Proudly positioned on a beautifully manicured lot in a quiet, family-oriented neighbourhood, this impressive 2-storey home offers the perfect blend of comfort, space, and coastal charm. Enjoy breathtaking ocean views right from your own property. The thoughtfully designed main floor features an open-concept kitchen and dining area at the rear, complete with custom birch cabinetry, a center island, stainless steel appliances, and patio doors leading to a massive back deck—perfect for entertaining. The bright and spacious front living room showcases gleaming hardwood floors and oversized windows that flood the space with natural light. A versatile bonus room offers flexibility as a playroom, home office, or potential fourth bedroom. A full bath, laundry area, and back porch complete the main level. Upstairs, a wide birch staircase leads to a stunning primary retreat spanning the back of the home, featuring a private ensuite and patio doors. Two additional generously sized bedrooms and a third full bath complete this level. The full basement, already 55% developed and with exterior access, is ready for your personal touch and future expansion. Outside, enjoy over 1,000 sq. ft. of outdoor living space, including front and rear patios and a 12x18 pool—perfect for summer gatherings. The oversized 28x30 detached garage with 10-foot ceilings and a 16x18 addition offers ample space for vehicles, storage, or a workshop. Recent upgrades in the last two years include R60 attic insulation and two mini-split systems for year-round comfort and efficiency. With its stunning ocean views, generous layout, and desirable location, this exceptional property is truly a place to call home. (id:59809)
Property Details
| MLS® Number | 1296766 |
| Property Type | Single Family |
| Amenities Near By | Recreation, Shopping |
| Structure | Patio(s) |
| View Type | View |
Building
| Bathroom Total | 3 |
| Bedrooms Above Ground | 4 |
| Bedrooms Total | 4 |
| Appliances | Dishwasher, Refrigerator, Stove, Washer, Dryer |
| Architectural Style | 2 Level |
| Constructed Date | 2012 |
| Construction Style Attachment | Detached |
| Exterior Finish | Vinyl Siding |
| Flooring Type | Hardwood, Laminate, Other |
| Foundation Type | Concrete |
| Heating Fuel | Electric |
| Heating Type | Mini-split |
| Stories Total | 2 |
| Size Interior | 3,900 Ft2 |
| Type | House |
| Utility Water | Municipal Water |
Parking
| Detached Garage |
Land
| Access Type | Year-round Access |
| Acreage | No |
| Land Amenities | Recreation, Shopping |
| Landscape Features | Landscaped |
| Sewer | Municipal Sewage System |
| Size Irregular | .43 Acres |
| Size Total Text | .43 Acres|under 1/2 Acre |
| Zoning Description | Res |
Rooms
| Level | Type | Length | Width | Dimensions |
|---|---|---|---|---|
| Second Level | Ensuite | 3PCS | ||
| Second Level | Bath (# Pieces 1-6) | 3PCS | ||
| Second Level | Bedroom | 16.0X18.0 | ||
| Second Level | Bedroom | 11.0X16.5 | ||
| Second Level | Primary Bedroom | 12.0X30.0 | ||
| Main Level | Bath (# Pieces 1-6) | 3PCS | ||
| Main Level | Bedroom | 11.0X16.5 | ||
| Main Level | Laundry Room | 7.0X10.0 | ||
| Main Level | Living Room | 16.0X18.0 | ||
| Main Level | Kitchen | 10.0X13.0 | ||
| Main Level | Dining Room | 15.0X17.0 | ||
| Main Level | Porch | 4.5X6.0 |
Contact Us
Contact us for more information

Amanda Hiscock
amanda-hiscock.c21.ca/
136 Crosbie Road, Suite 202
St. John's, Newfoundland & Labrador A1B 3K3
(709) 579-0021
(709) 579-7600
www.sellerschoice.c21.ca/
www.sellerschoice.c21.ca/

The trademarks REALTOR®, REALTORS®, and the REALTOR® logo are controlled by The Canadian Real Estate Association (CREA) and identify real estate professionals who are members of CREA. The trademarks MLS®, Multiple Listing Service® and the associated logos are owned by The Canadian Real Estate Association (CREA) and identify the quality of services provided by real estate professionals who are members of CREA. The trademark DDF® is owned by The Canadian Real Estate Association (CREA) and identifies CREA's Data Distribution Facility (DDF®)
April 30 2026 02:23:06
Newfoundland & Labrador Association of REALTORS®
Century 21 Seller's Choice Inc.