

32 Blackburn Road Grand Bank, Newfoundland & Labrador A0E 1W0


$169,000
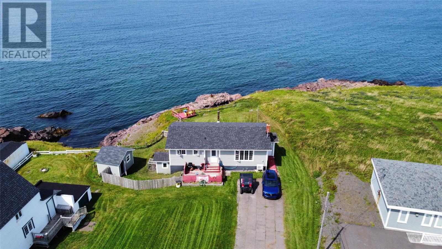
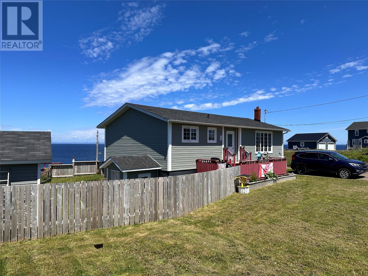
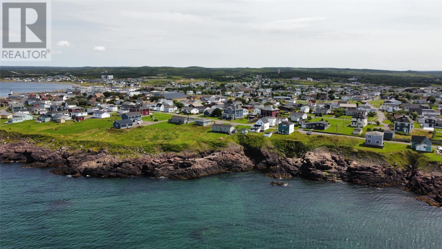
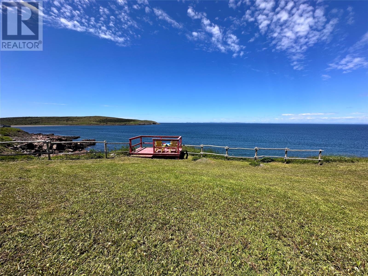
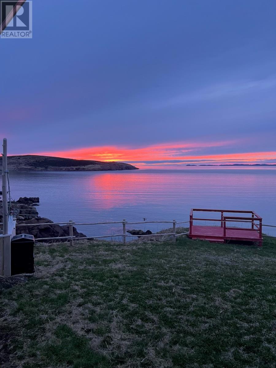
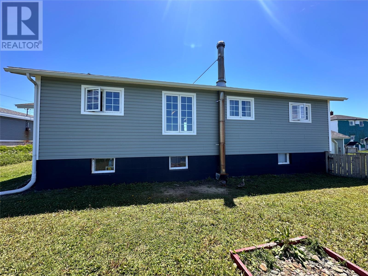
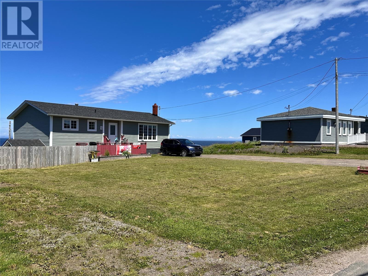
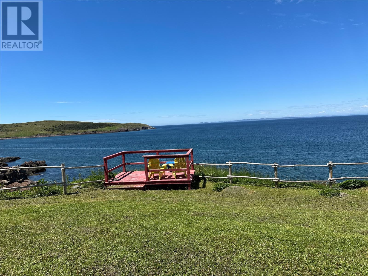
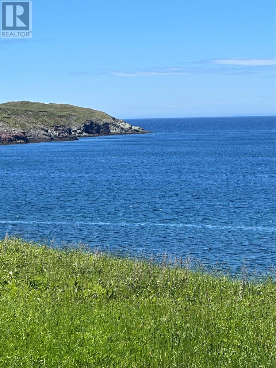
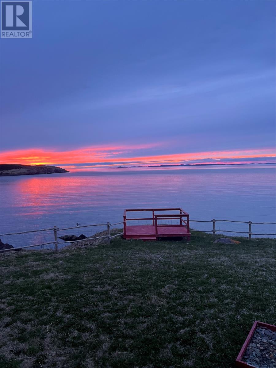
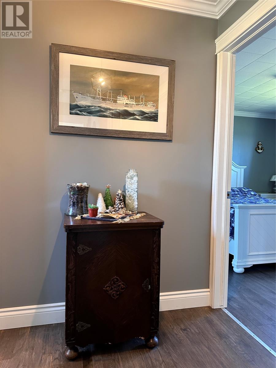
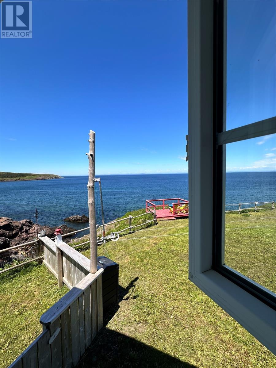
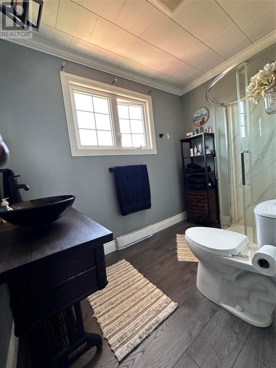
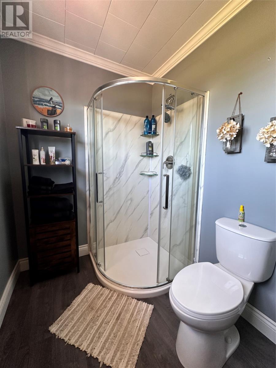
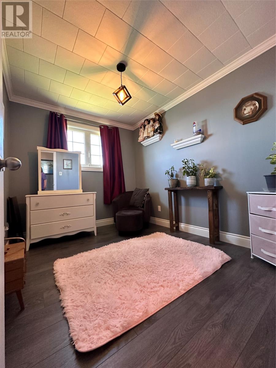
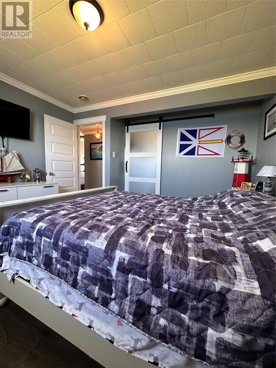
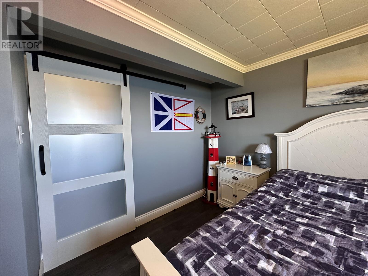
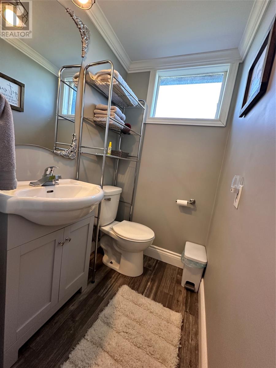
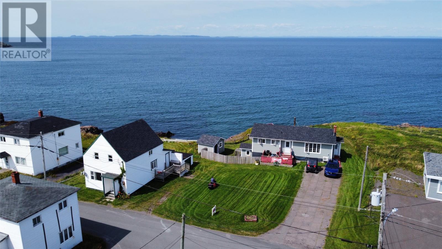
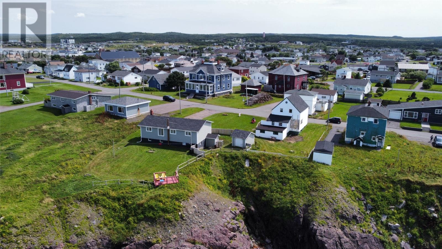
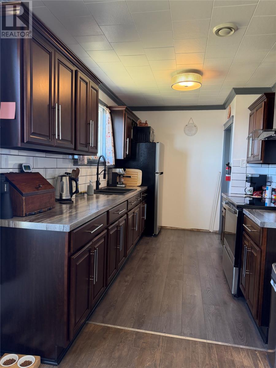
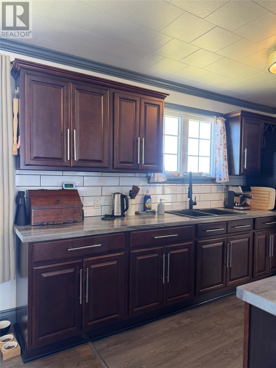
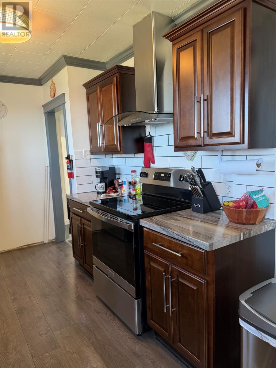
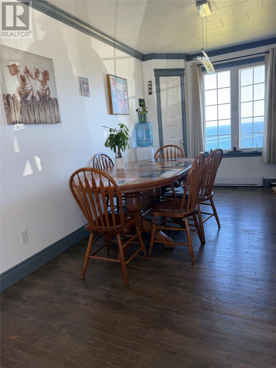
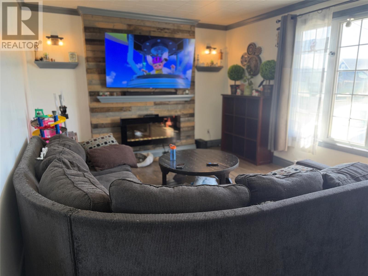
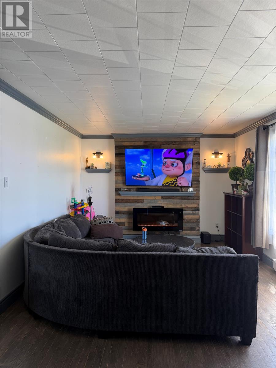
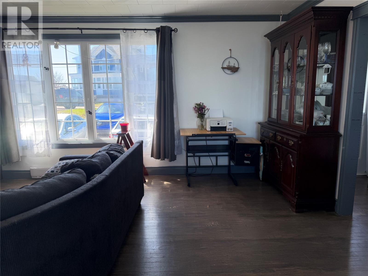
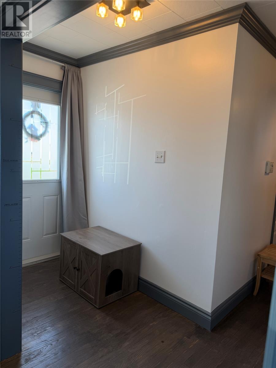
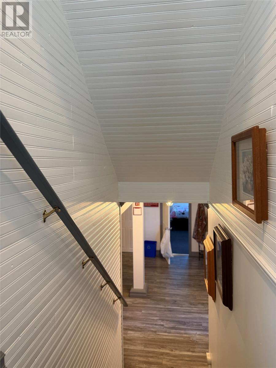
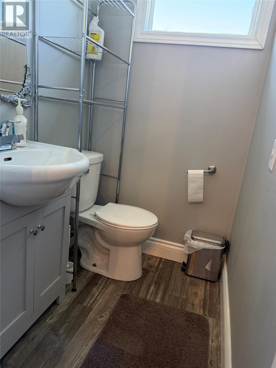
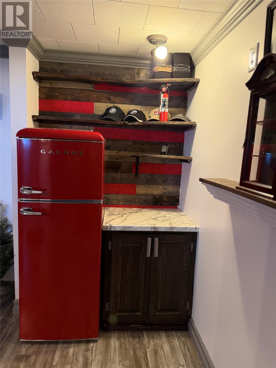
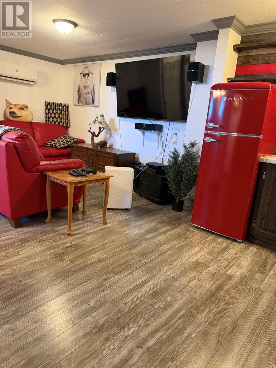
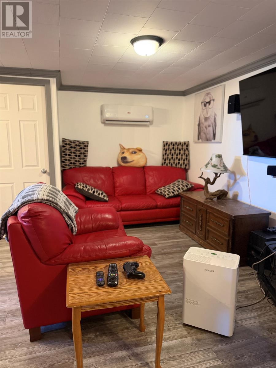
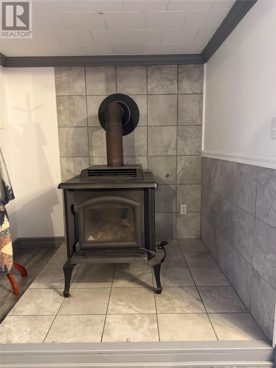
The fabulous view from this home is quite something! You may find yourself whale watching as you sit by the fire this Summer if you act quickly! The job the owners have done with the renovations and modifications will have you inspired to make this home yours. Pride of ownership and quality of workmanship is evident from the second you step into the front entry porch. The newly renovated kitchen will be sure to impress and is open concept with the dining area that has a corner pantry closet. The living room fireplace wall is eye catching and beautiful and the fireplace has a 1500 watt heater with a color changing flame option. The top level also has the front entry foyer, two bedrooms and two washrooms. The master bedroom has a walk in closet and an ensuite bath with a stand up shower and a modern sliding barn door provides privacy. In the basement you will find a woodstove for those cool Winter evenings. There is a large 15 X 11.4 bedroom in the basement as well as the laundry area, a utility area, lots of storage and a side entrance mudroom. Check out the photos and call for your private viewing or virtual tour. You will not be disappointed. All measurements are to be verified by the purchasers. 12,000 BTU Mini spilt and wood stove in the basement. Electric heat in the top level. 10 X 12 shed. Offers to be submitted by 12pm on May 29th and open for acceptance until 5pm on May 29th. Seller is willing in leave the Red couch and chair and red fridge in the rec room. (id:59809)
Property Details
| MLS® Number | 1297910 |
| Property Type | Single Family |
| Equipment Type | None |
| Rental Equipment Type | None |
| View Type | Ocean View |
Building
| Bathroom Total | 3 |
| Bedrooms Above Ground | 2 |
| Bedrooms Below Ground | 1 |
| Bedrooms Total | 3 |
| Appliances | Refrigerator, Stove, Washer, Dryer |
| Architectural Style | Bungalow |
| Constructed Date | 1979 |
| Construction Style Attachment | Detached |
| Exterior Finish | Vinyl Siding |
| Fireplace Fuel | Wood |
| Fireplace Present | Yes |
| Fireplace Type | Woodstove |
| Flooring Type | Hardwood, Laminate |
| Foundation Type | Concrete |
| Half Bath Total | 1 |
| Heating Fuel | Electric, Wood |
| Heating Type | Baseboard Heaters, Mini-split |
| Stories Total | 1 |
| Size Interior | 2,016 Ft2 |
| Type | House |
| Utility Water | Municipal Water |
Land
| Access Type | Water Access, Year-round Access |
| Acreage | No |
| Landscape Features | Landscaped |
| Sewer | Municipal Sewage System |
| Size Irregular | 0.800 Acre |
| Size Total Text | 0.800 Acre|.5 - 9.99 Acres |
| Zoning Description | Res. |
Rooms
| Level | Type | Length | Width | Dimensions |
|---|---|---|---|---|
| Basement | Mud Room | 6.4 X 5.4 | ||
| Basement | Storage | 15 X 11.4 | ||
| Basement | Bedroom | 15 X 11.4 | ||
| Basement | Family Room | 16.10 X 22 | ||
| Basement | Utility Room | 11 X 7 | ||
| Basement | Bath (# Pieces 1-6) | 4.8 x 4 | ||
| Basement | Laundry Room | 12.4 X 7 | ||
| Main Level | Foyer | 9.7 X 4 | ||
| Main Level | Other | 6 X 4.8 | ||
| Main Level | Ensuite | 5.6 X 9 | ||
| Main Level | Bedroom | 10 X 8.3 | ||
| Main Level | Bedroom | 12.2 X 12.5 | ||
| Main Level | Living Room | 11.6 X 19.9 | ||
| Main Level | Dining Room | 11.6 X 8.6 | ||
| Main Level | Kitchen | 12.8 X 8 | ||
| Other | Porch | 5.3 X 7.5 |
Contact Us
Contact us for more information

Darlene Bennett
www.darlenebennett.ca/
17 Duffy Place, Suite 200
St. John's, Newfoundland & Labrador A1B 4M7
(709) 753-4454
(709) 753-4456
kwnewfoundland.com/
kwnewfoundland.com/

The trademarks REALTOR®, REALTORS®, and the REALTOR® logo are controlled by The Canadian Real Estate Association (CREA) and identify real estate professionals who are members of CREA. The trademarks MLS®, Multiple Listing Service® and the associated logos are owned by The Canadian Real Estate Association (CREA) and identify the quality of services provided by real estate professionals who are members of CREA. The trademark DDF® is owned by The Canadian Real Estate Association (CREA) and identifies CREA's Data Distribution Facility (DDF®)
May 23 2026 02:02:03
Newfoundland & Labrador Association of REALTORS®
Keller Williams Platinum Realty