

33 Albany Street St. John's, Newfoundland & Labrador A1E 3C6

$389,000
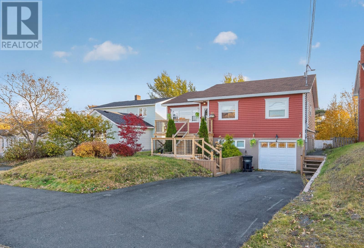
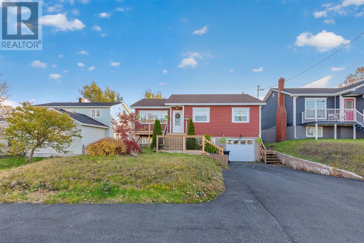
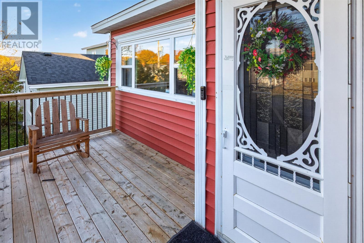
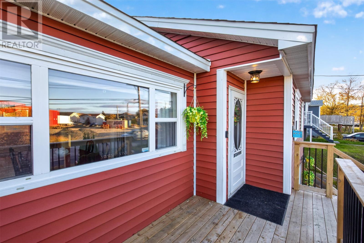
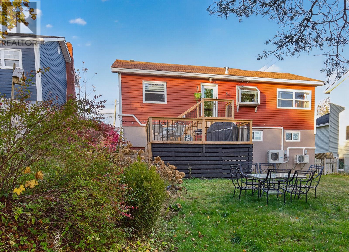
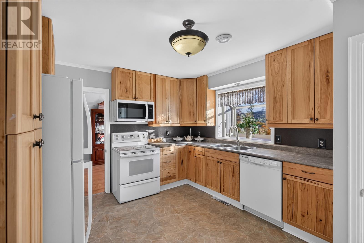
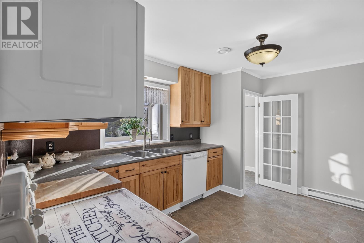
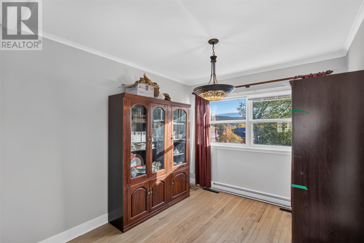
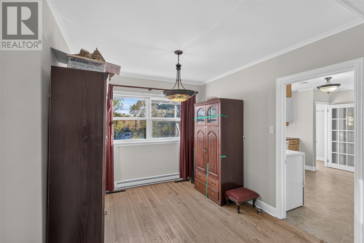
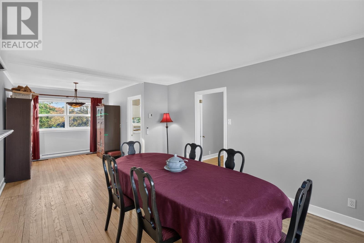
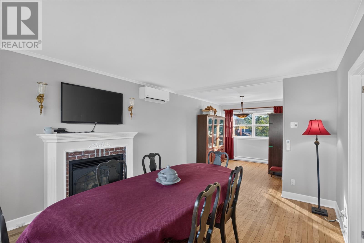
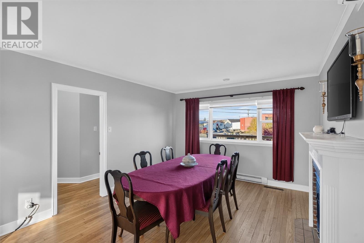
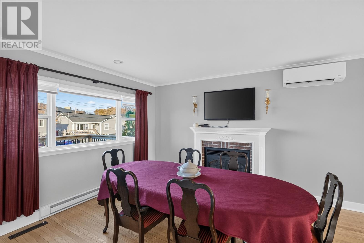
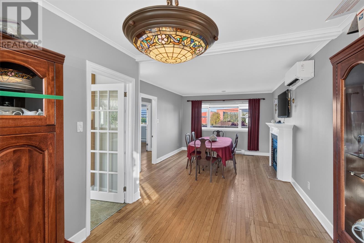
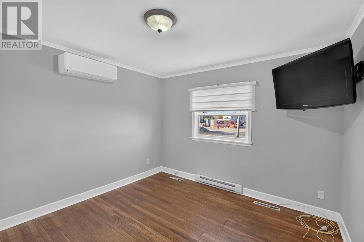
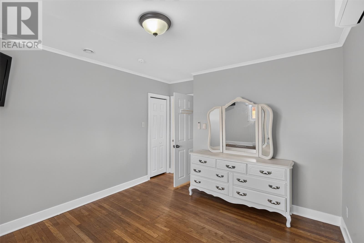
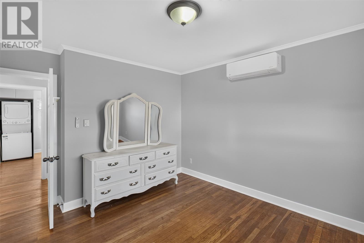
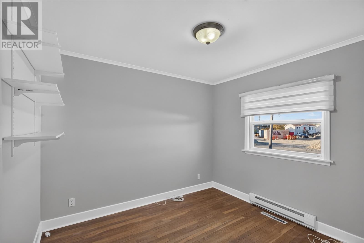
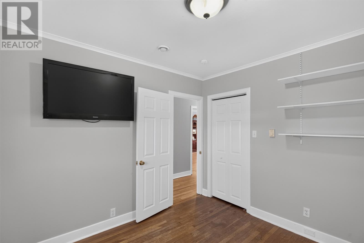
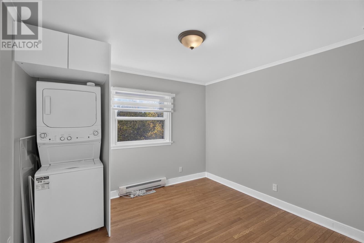
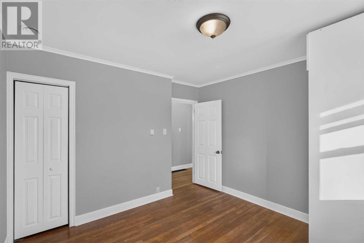
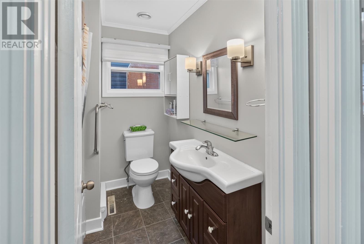
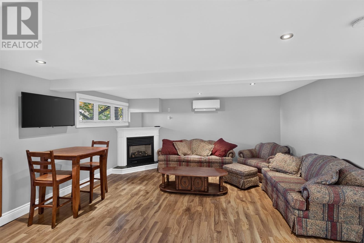
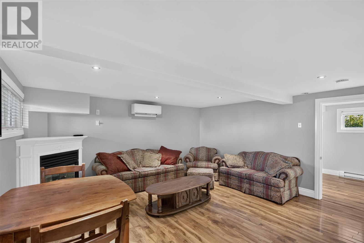
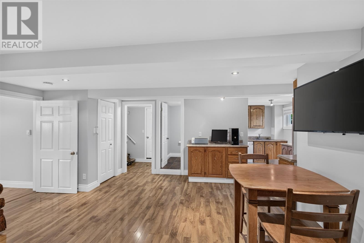
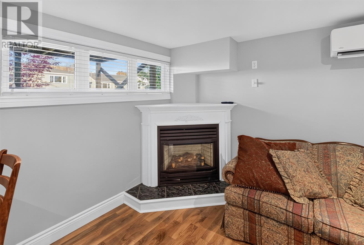
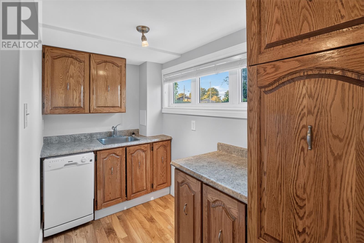
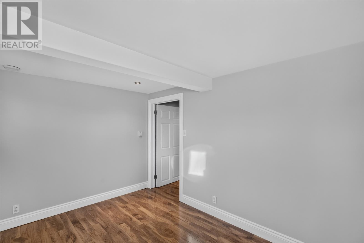
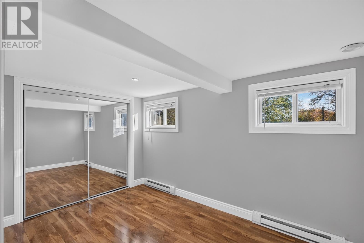
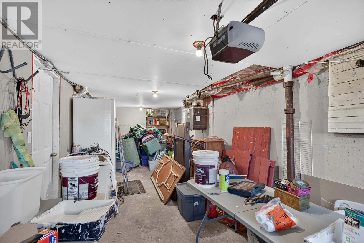
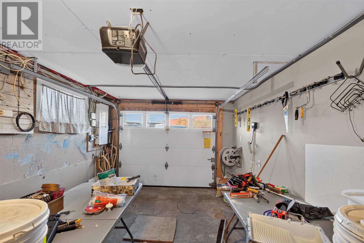
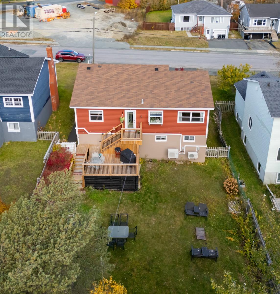
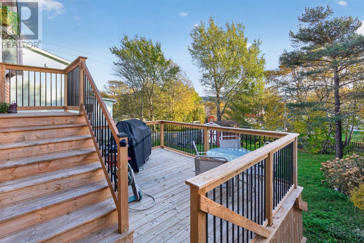
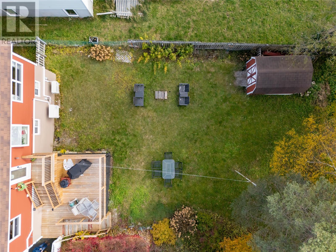
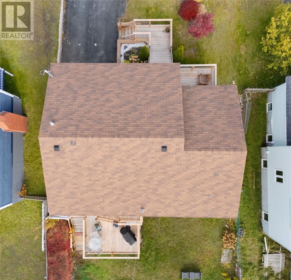
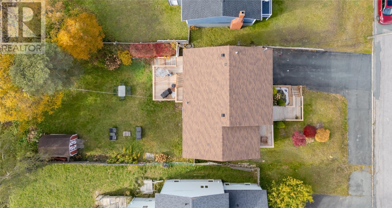
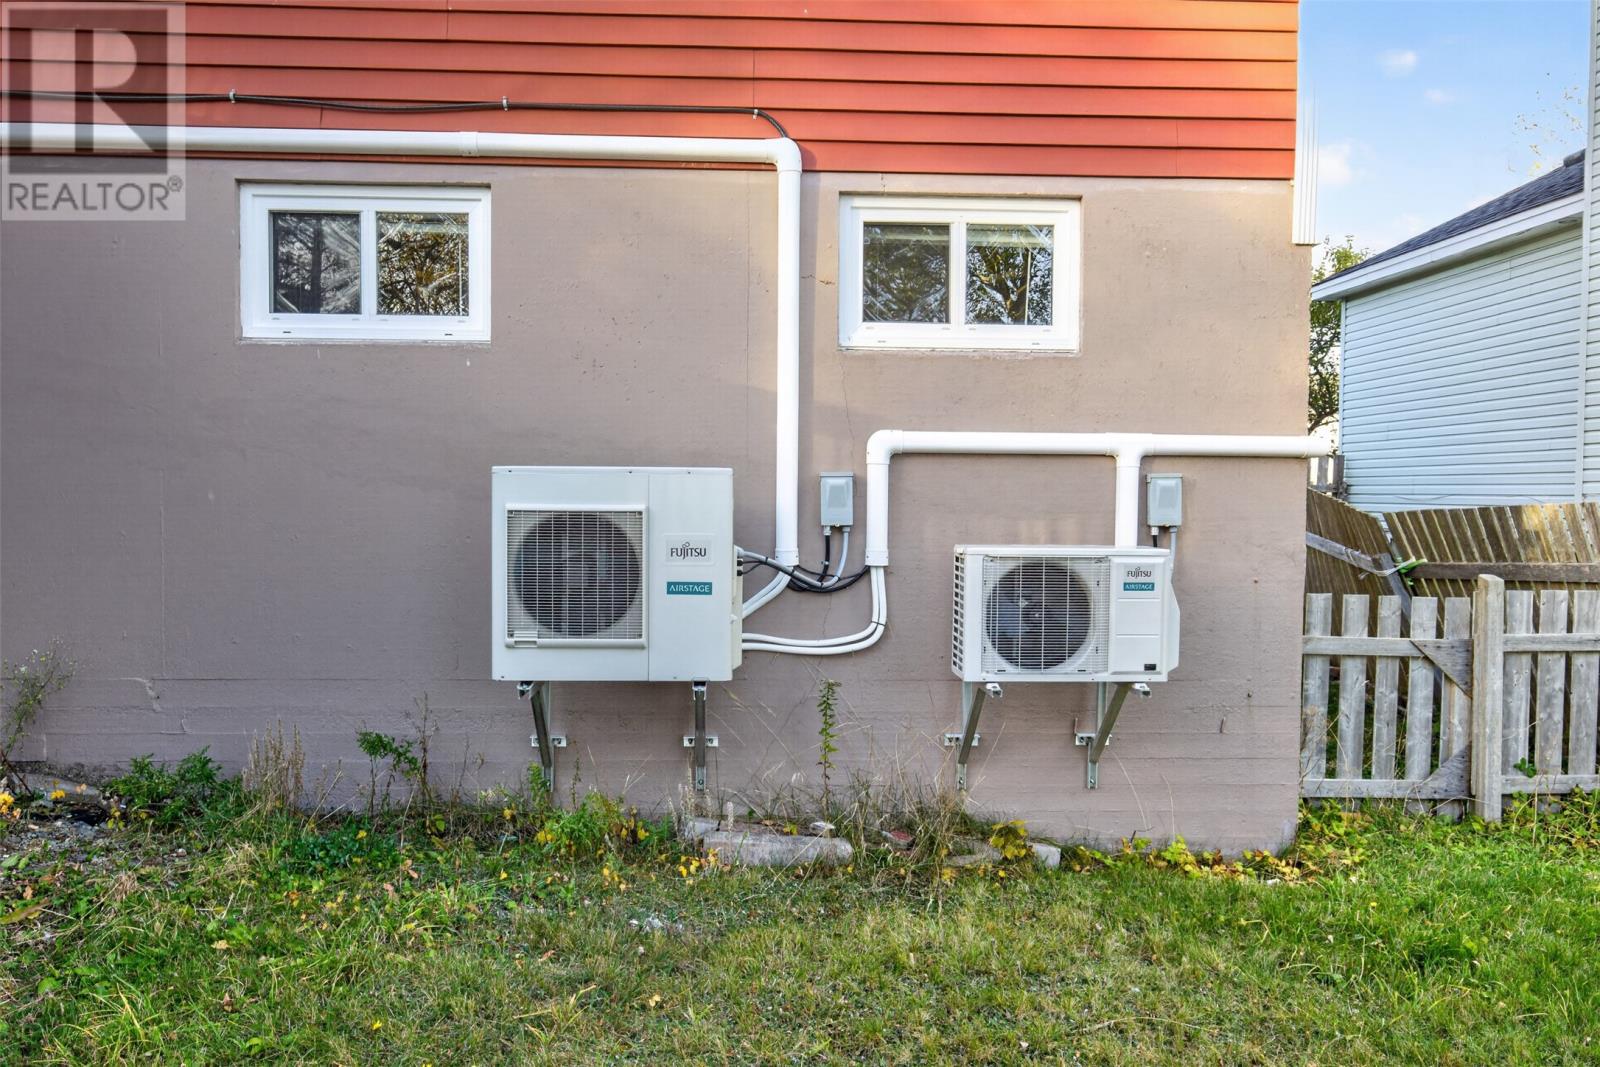
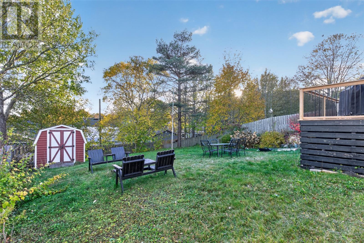
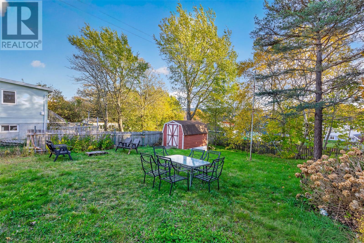
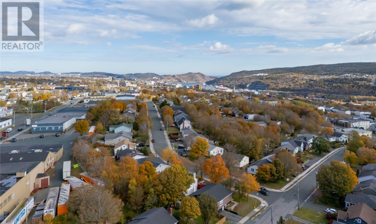
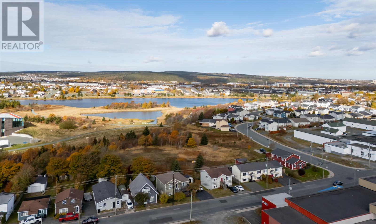
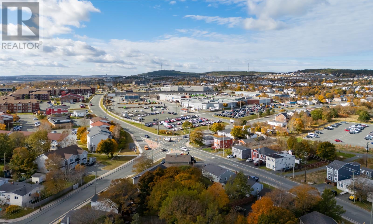
Just minutes from the Health Sciences Centre, St. Clare’s Hospital, Memorial University, shopping malls, and downtown St. John’s, this well-maintained home offers the perfect combination of comfort, convenience, and versatility. This inviting bungalow features three bedrooms with potential for a fourth and boasts numerous upgrades, including three mini-split heat pumps, PEX plumbing, a cozy propane fireplace, and roof shingles replaced about 12 years ago. The home also features an in-house garage and an in-law suite, offering flexible living arrangements for extended family. Outside, enjoy a fully fenced, private backyard, newly constructed front and rear patio decks, and parking for three vehicles. Ideally located near major amenities, healthcare facilities, and educational institutions, this move-in-ready property offers exceptional convenience in a sought-after central location. A fantastic opportunity for buyers seeking a beautifully updated home with flexible living space in the heart of St. John’s! This is an Estate Sale and is being sold As Is. Home Inspections will be for purchasers' information purposes only. As per sellers direction there will be no conveyance of any written offers prior to Noon November 4th, Offers to remain open until 5:00 PM on November 4. (id:59809)
Property Details
| MLS® Number | 1304930 |
| Property Type | Single Family |
| Amenities Near By | Shopping |
Building
| Bathroom Total | 2 |
| Bedrooms Above Ground | 3 |
| Bedrooms Total | 3 |
| Appliances | Dishwasher, Refrigerator, Microwave, Stove, Washer, Dryer |
| Architectural Style | Bungalow |
| Constructed Date | 1964 |
| Construction Style Attachment | Detached |
| Cooling Type | Air Exchanger |
| Exterior Finish | Other |
| Fireplace Present | Yes |
| Fixture | Drapes/window Coverings |
| Flooring Type | Hardwood, Mixed Flooring |
| Foundation Type | Concrete, Poured Concrete |
| Heating Fuel | Electric, Propane |
| Heating Type | Baseboard Heaters |
| Roof Material | Asphalt Shingle |
| Roof Style | Unknown |
| Stories Total | 1 |
| Size Interior | 2,100 Ft2 |
| Type | House |
| Utility Water | Municipal Water |
Parking
| Attached Garage |
Land
| Acreage | No |
| Land Amenities | Shopping |
| Landscape Features | Landscaped |
| Sewer | Municipal Sewage System |
| Size Irregular | 50x154 |
| Size Total Text | 50x154|under 1/2 Acre |
| Zoning Description | Res. |
Rooms
| Level | Type | Length | Width | Dimensions |
|---|---|---|---|---|
| Basement | Other | 10.3 X 30.0 | ||
| Basement | Other | 12.9 X 8.10 | ||
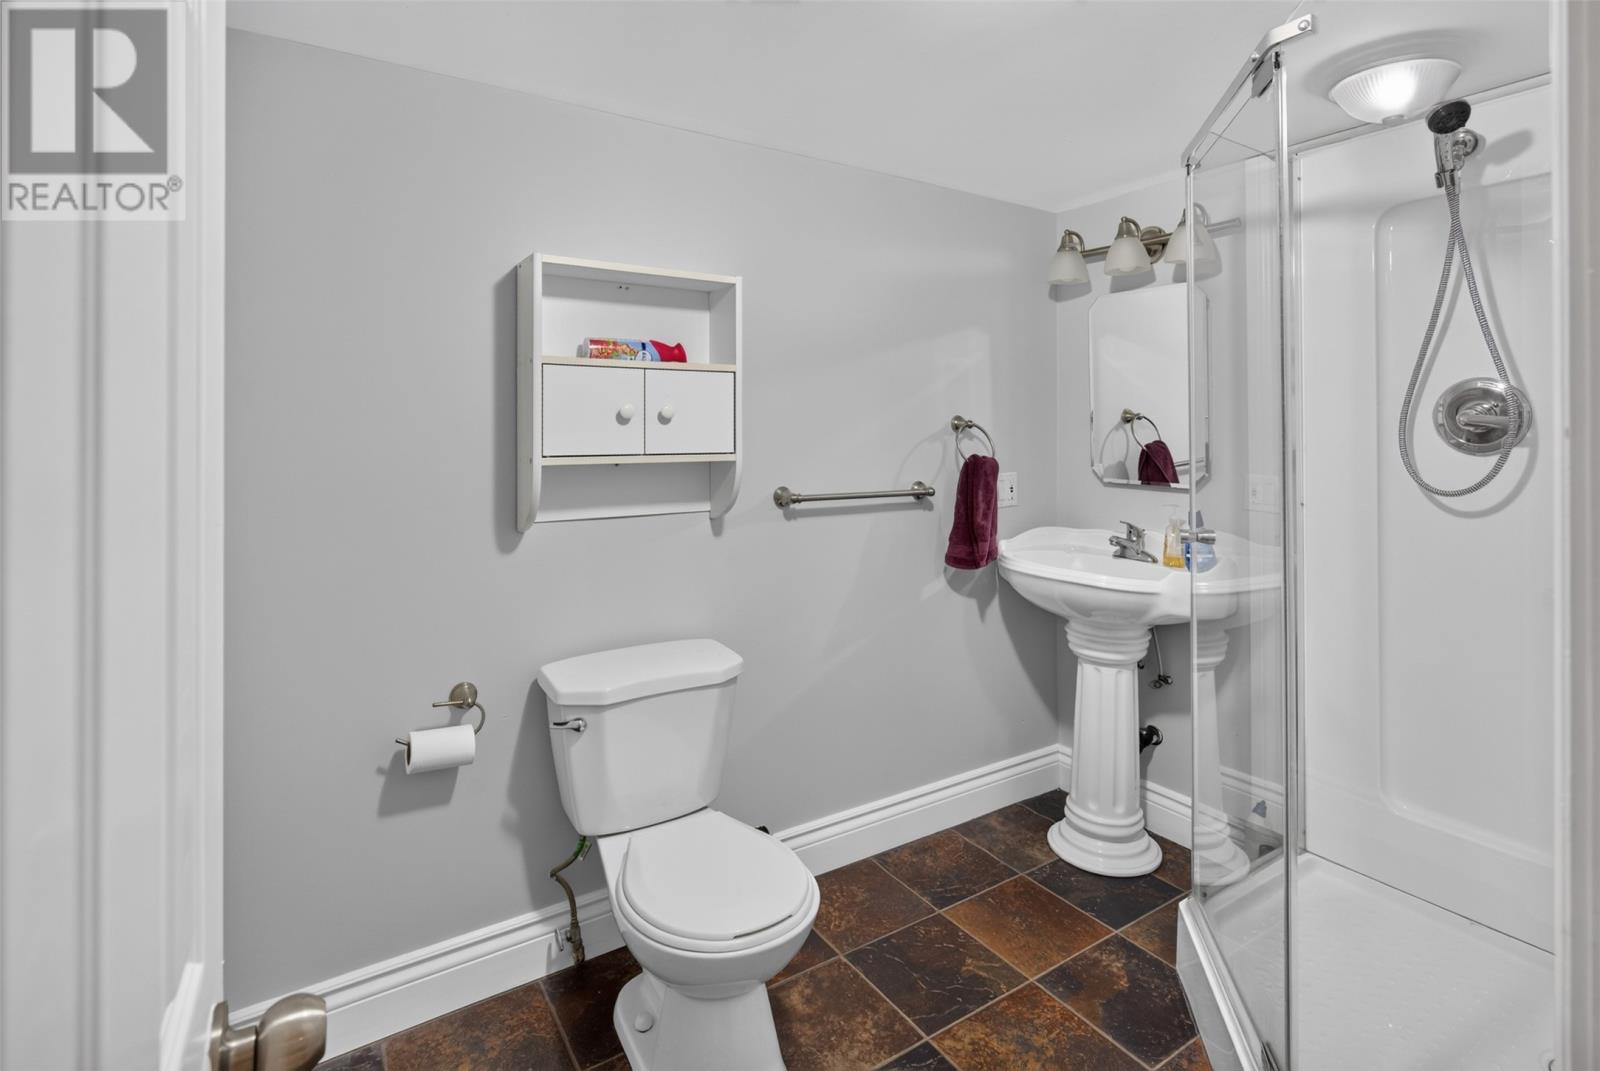
| Basement | Bath (# Pieces 1-6) | 6.0 X 7.8 | ||
| Basement | Laundry Room | 7.7 X 7.9 | ||
| Basement | Family Room/fireplace | 19.6 X 17.9 | ||
| Main Level | Bath (# Pieces 1-6) | 7.3 X 6.5 | ||
| Main Level | Bedroom | 9.8 X 10.2 | ||
| Main Level | Bedroom | 10.11 X 11.9 | ||
| Main Level | Primary Bedroom | 10.10 X 13.0 | ||
| Main Level | Living Room | 11.10 X 14.4 | ||
| Main Level | Dining Room | 9 X 10.5 | ||
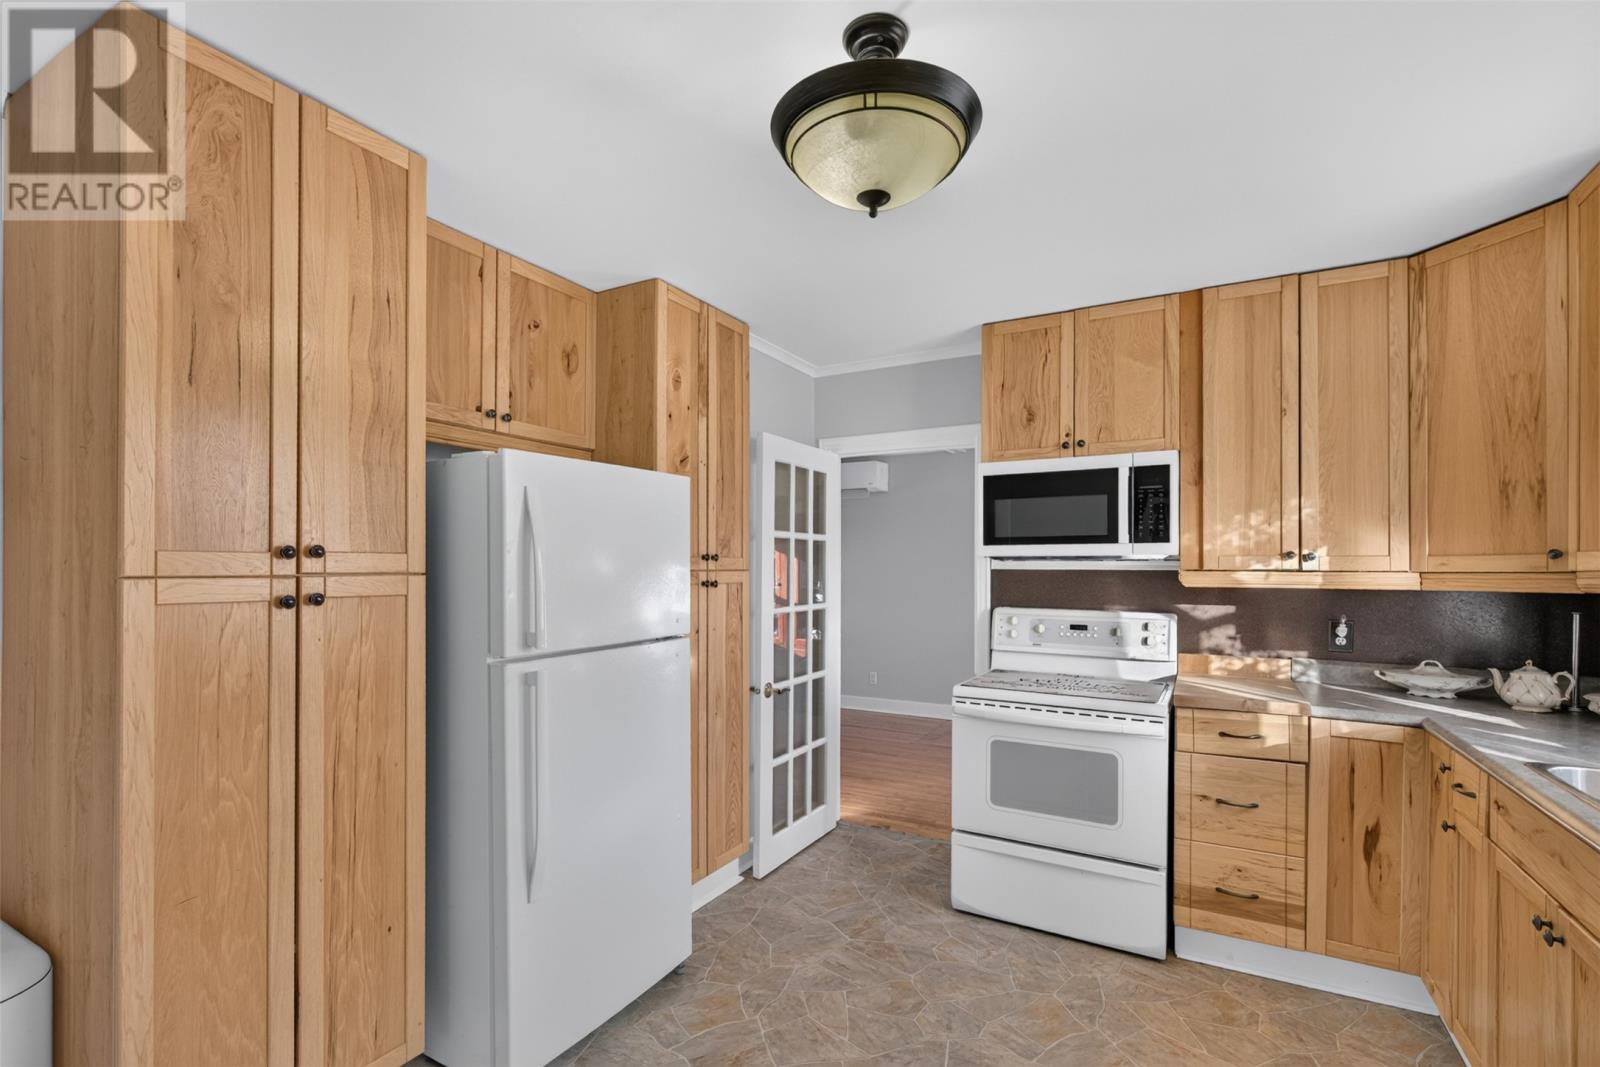
| Main Level | Kitchen | 11.9 X 13.7 |
Contact Us
Contact us for more information

Rod Pike
(709) 726-4219
202-125 Kelsey Drive
St. John's, Newfoundland & Labrador A1B 0L2
(709) 726-8300
(709) 726-4219

The trademarks REALTOR®, REALTORS®, and the REALTOR® logo are controlled by The Canadian Real Estate Association (CREA) and identify real estate professionals who are members of CREA. The trademarks MLS®, Multiple Listing Service® and the associated logos are owned by The Canadian Real Estate Association (CREA) and identify the quality of services provided by real estate professionals who are members of CREA. The trademark DDF® is owned by The Canadian Real Estate Association (CREA) and identifies CREA's Data Distribution Facility (DDF®)
October 30 2026 03:02:26
Newfoundland & Labrador Association of REALTORS®
RE/MAX Realty Specialists