

34 Brodie Street Mount Pearl, Newfoundland & Labrador A1N 0B5

$489,900
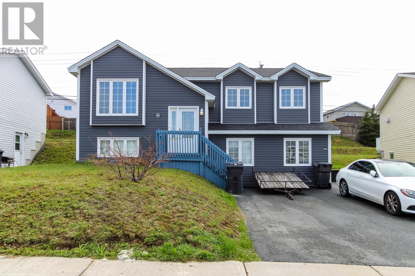
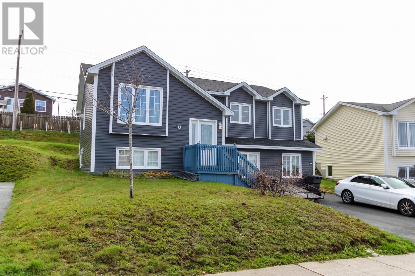
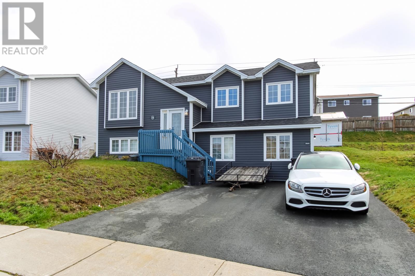
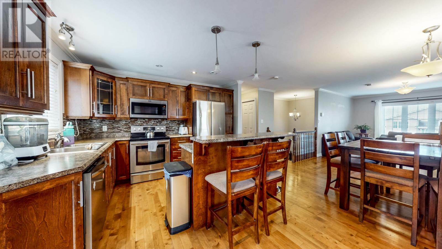
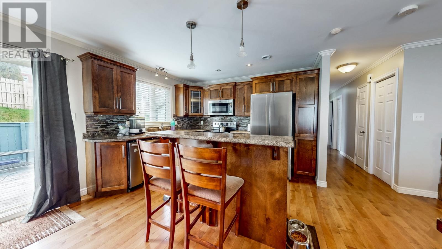
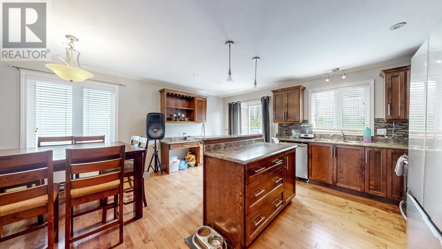
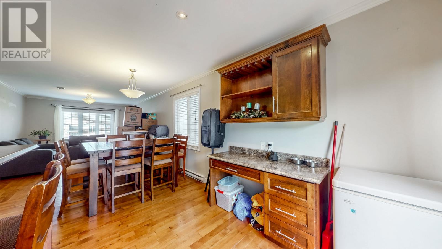
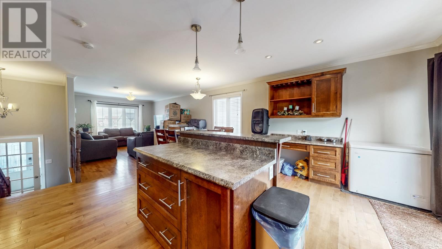
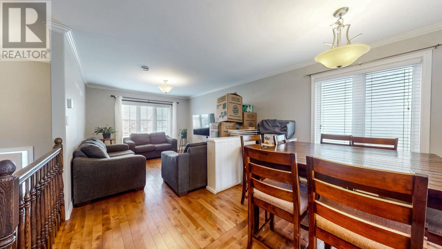
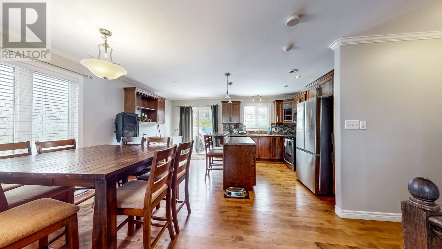
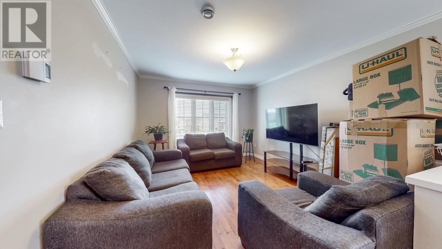
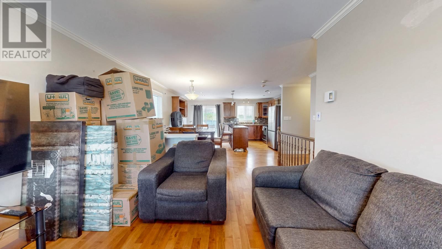
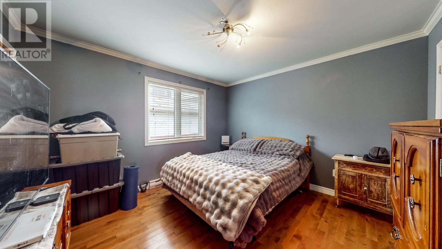
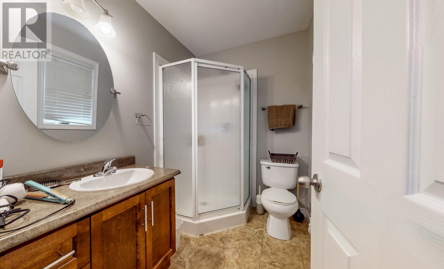
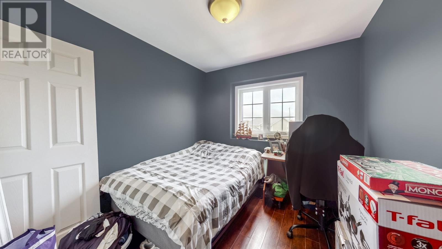
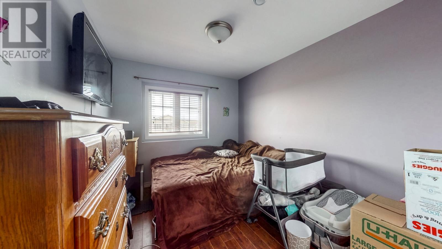
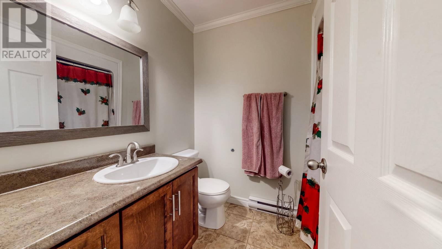
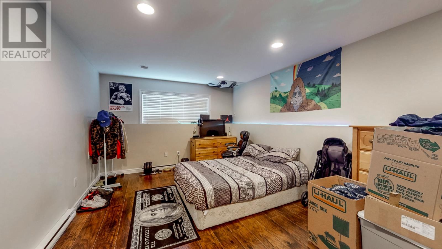
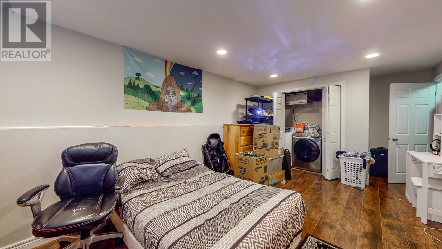
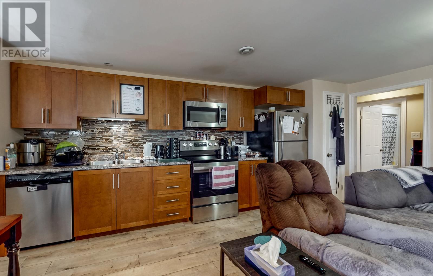
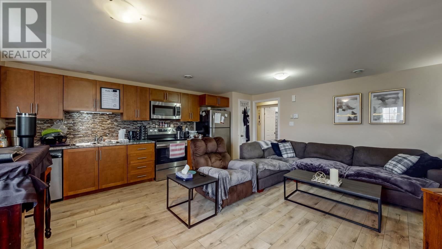
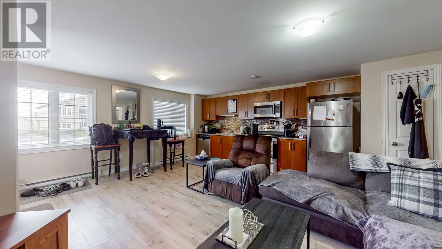
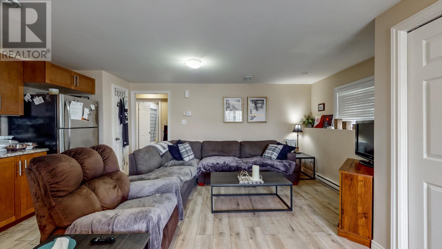
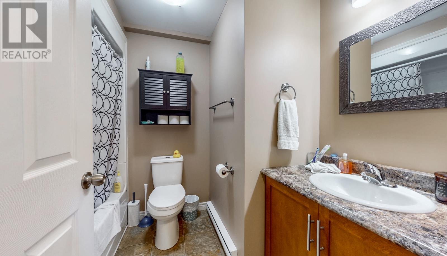
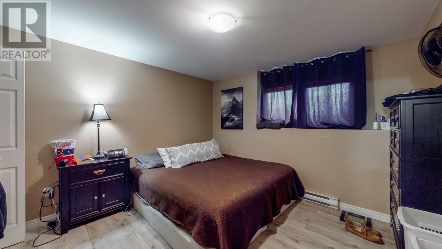
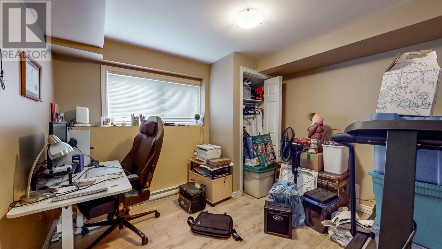
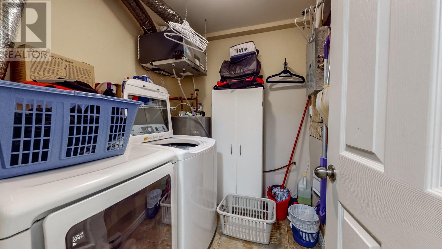
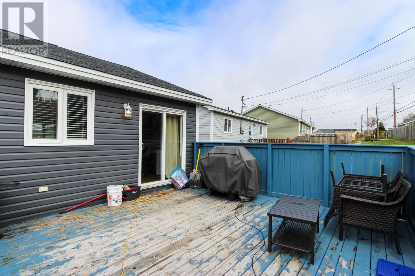
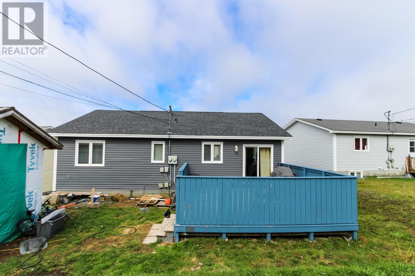
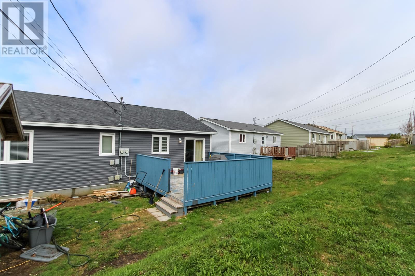
Welcome to 34 Brodie Street! Featuring a spacious 3-bedroom main unit and a bright 2-bedroom ground level apartment. This property offers the perfect opportunity for homeowners seeking additional income or investors looking for a fantastic rental property. The main floor boasts a modern open-concept design with hardwood floors and lovely kitchen cabinets with an island. There are three bedrooms including a spacious primary bedroom with an en-suite and walk in closet. Downstairs there is a huge rec-room and laundry for the main unit. The ground level 2 bedroom basement apartment has large windows that allow tons of natural light. Recent improvements include new roof shingles May 2026 and new flooring throughout the basement apartment. Conveniently located close to hospitals, shopping, and Kenmount Road, it offers easy access to all major amenities while being tucked away in a peaceful neighbourhood. As per attached sellers direction, there will be no conveyance of any written signed offers prior to 6 PM on May 27th, 2026. The seller further directs that all offers to remain open until 10 PM on the same day. (id:59809)
Property Details
| MLS® Number | 1297884 |
| Property Type | Single Family |
| Amenities Near By | Recreation, Shopping |
| Equipment Type | None |
| Rental Equipment Type | None |
| Structure | Patio(s) |
Building
| Bathroom Total | 3 |
| Bedrooms Total | 5 |
| Constructed Date | 2011 |
| Construction Style Attachment | Detached |
| Exterior Finish | Vinyl Siding |
| Flooring Type | Hardwood, Laminate, Mixed Flooring |
| Heating Fuel | Electric |
| Heating Type | Baseboard Heaters |
| Size Interior | 2,519 Ft2 |
| Type | Two Apartment House |
| Utility Water | Municipal Water |
Land
| Acreage | No |
| Land Amenities | Recreation, Shopping |
| Landscape Features | Landscaped |
| Sewer | Municipal Sewage System |
| Size Irregular | 50 X 100 |
| Size Total Text | 50 X 100|under 1/2 Acre |
| Zoning Description | Residential |
Rooms
| Level | Type | Length | Width | Dimensions |
|---|---|---|---|---|
| Basement | Bath (# Pieces 1-6) | 4 pc | ||
| Basement | Not Known | 11 x 9 | ||
| Basement | Not Known | 11 x 11.6 | ||
| Basement | Not Known | 18.5 x 12 | ||
| Lower Level | Recreation Room | 17 x 11 | ||
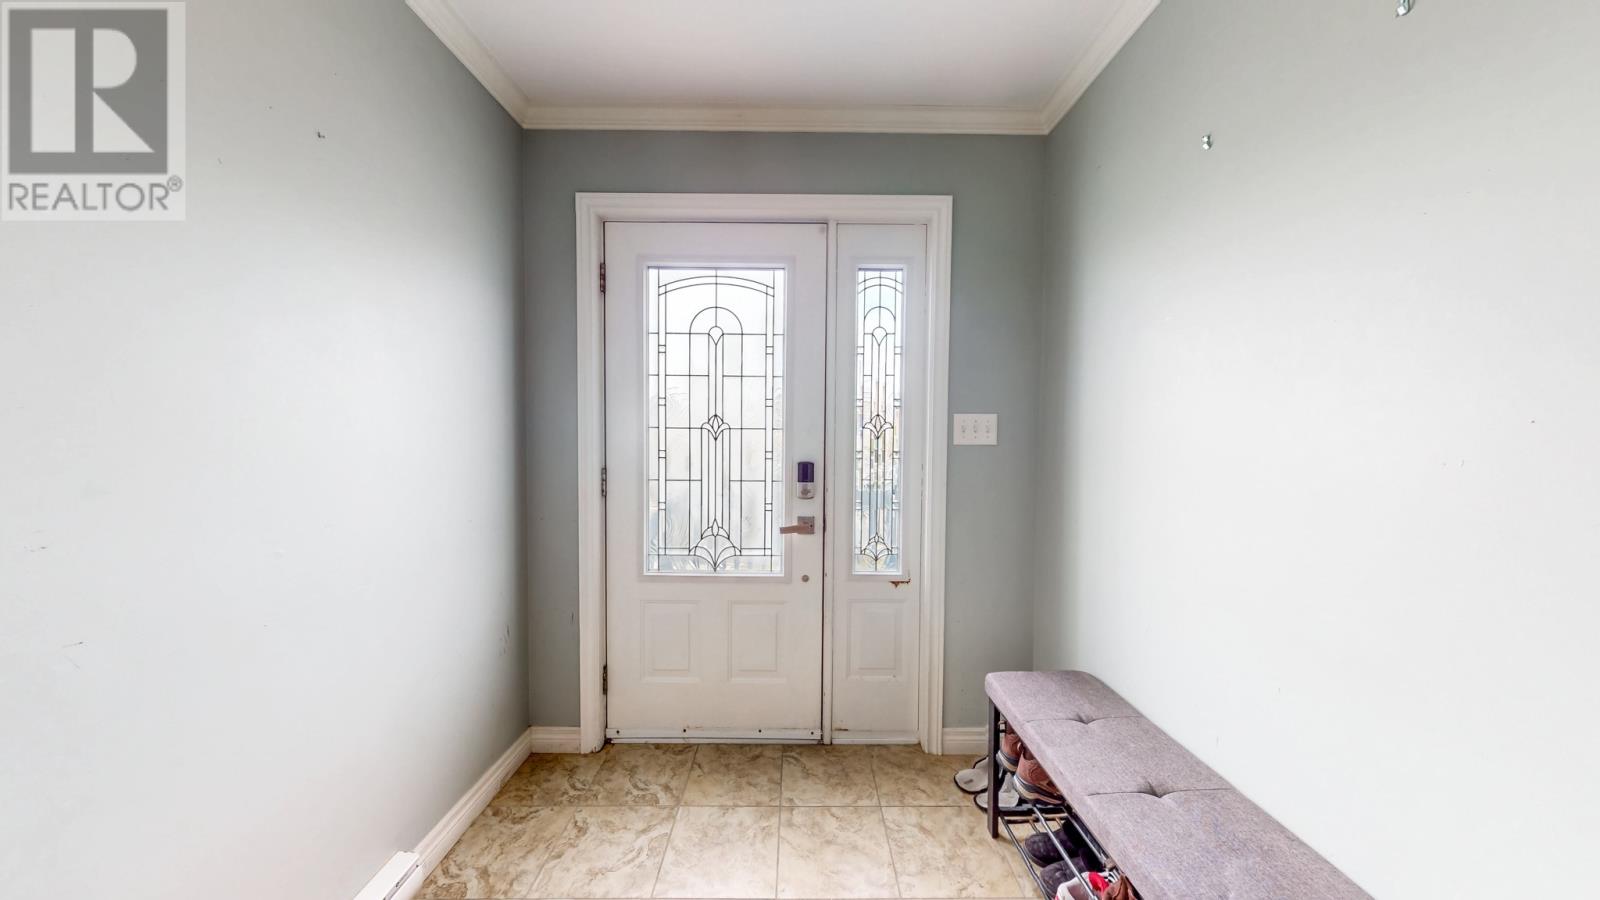
| Main Level | Foyer | 6.5 x 6.5 | ||
| Main Level | Ensuite | 3 pc | ||
| Main Level | Bath (# Pieces 1-6) | 4pc | ||
| Main Level | Bedroom | 12.8 x 9 | ||
| Main Level | Bedroom | 12.8 x 9 | ||
| Main Level | Primary Bedroom | 11.8 x 12.6 | ||
| Main Level | Living Room | 11.6 x 16.20 | ||
| Main Level | Eat In Kitchen | 14.6 x 18 |
Contact Us
Contact us for more information

Chris O'leary
(709) 726-4219
www.homesforsaleinstjohns.ca/
202-125 Kelsey Drive
St. John's, Newfoundland & Labrador A1B 0L2
(709) 726-8300
(709) 726-4219

The trademarks REALTOR®, REALTORS®, and the REALTOR® logo are controlled by The Canadian Real Estate Association (CREA) and identify real estate professionals who are members of CREA. The trademarks MLS®, Multiple Listing Service® and the associated logos are owned by The Canadian Real Estate Association (CREA) and identify the quality of services provided by real estate professionals who are members of CREA. The trademark DDF® is owned by The Canadian Real Estate Association (CREA) and identifies CREA's Data Distribution Facility (DDF®)
May 22 2026 02:33:40
Newfoundland & Labrador Association of REALTORS®
RE/MAX Realty Specialists