

36 Newman Street St. John's, Newfoundland & Labrador A1E 4V9

$455,000
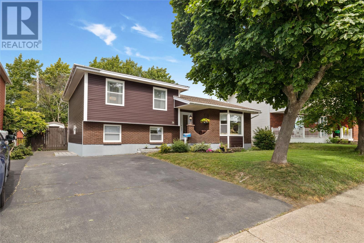
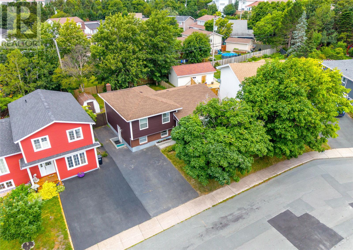
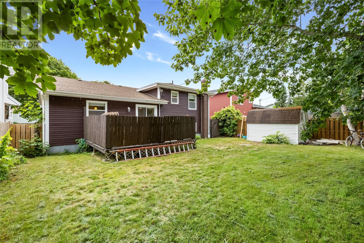
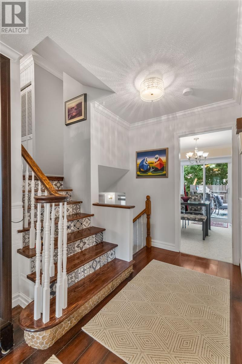
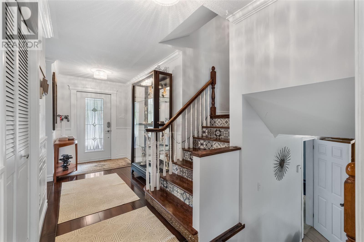
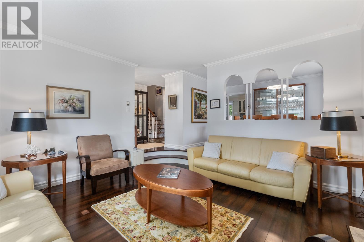
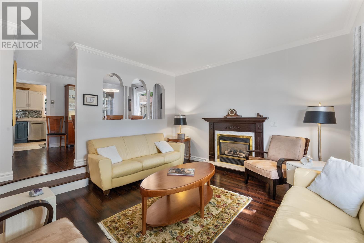
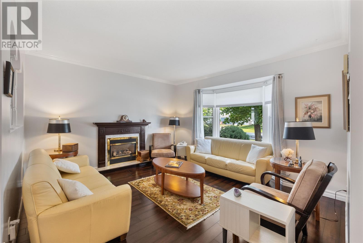
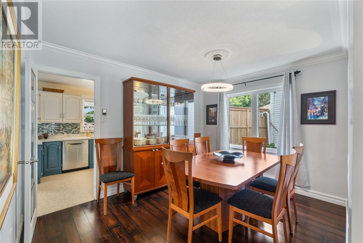
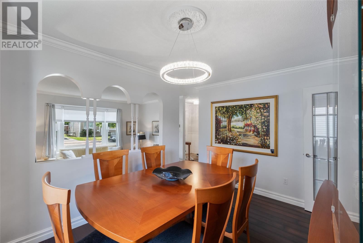
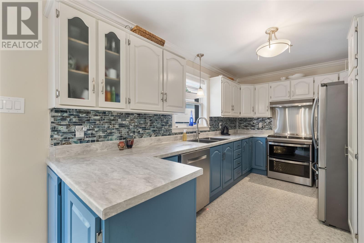
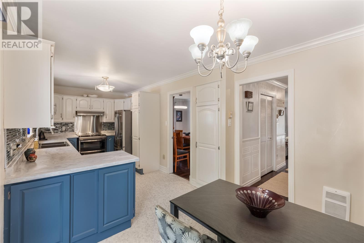
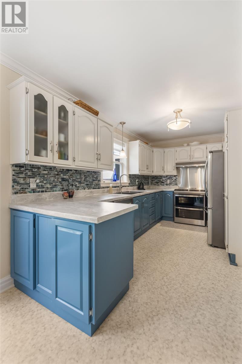
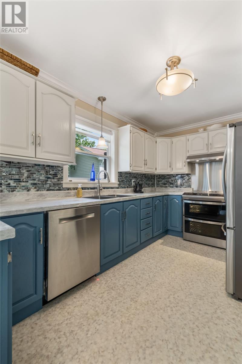
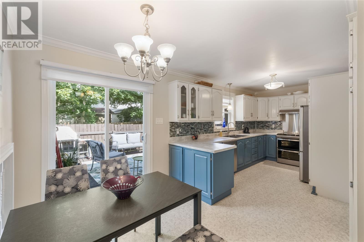
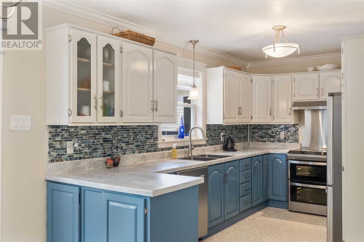
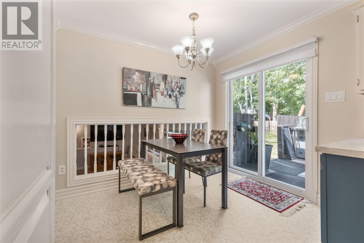
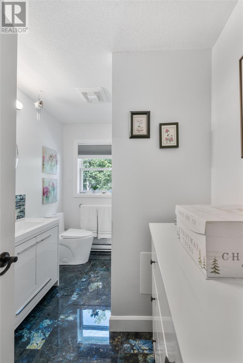
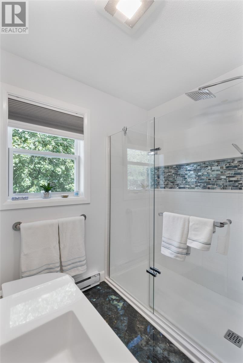

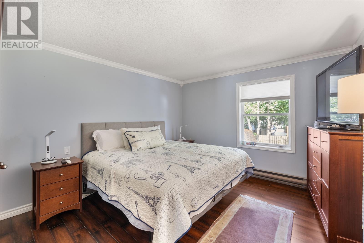
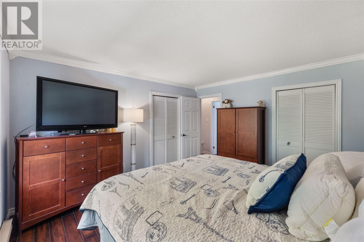
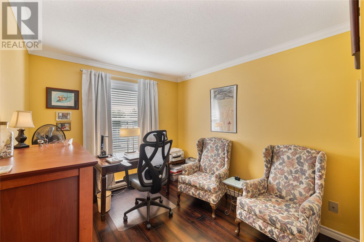
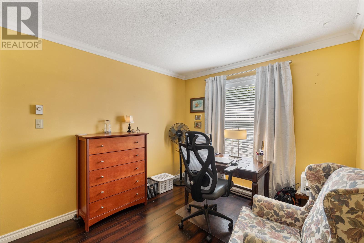
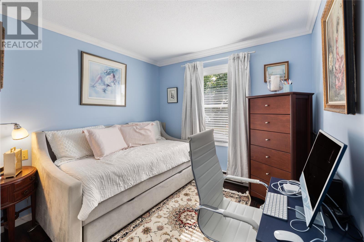
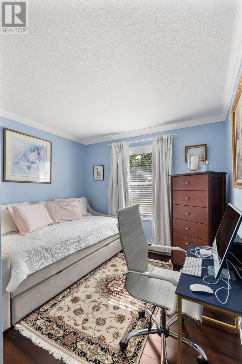
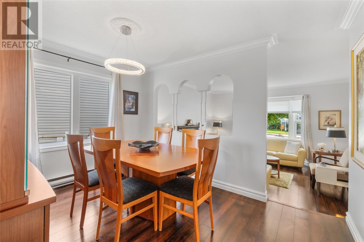
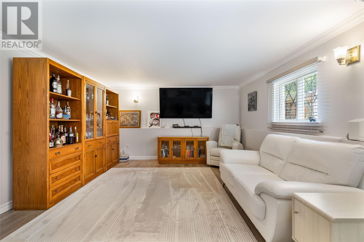
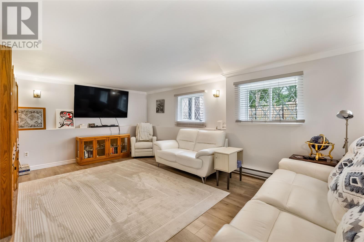
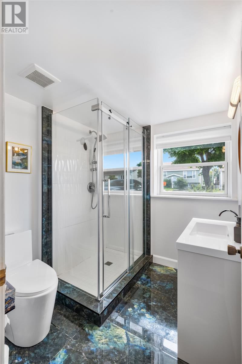
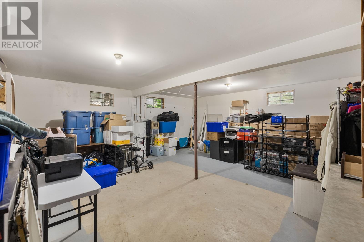
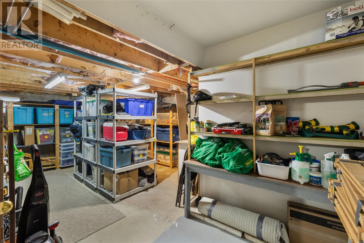
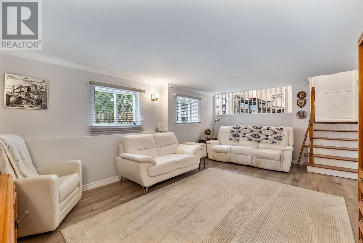

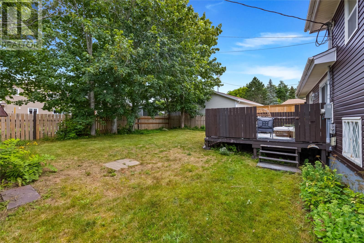
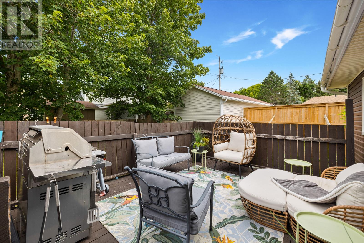
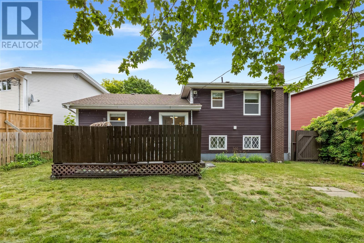
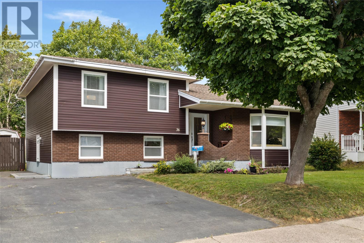
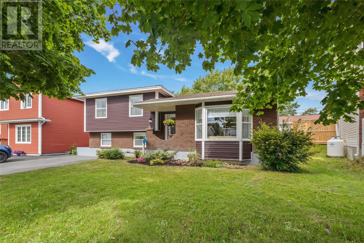
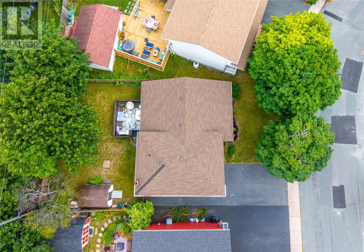
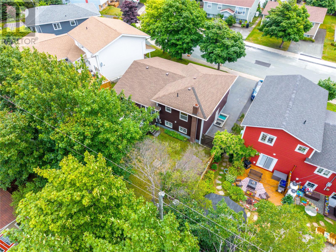
Nestled in one of St. John’s most sought-after, family-friendly neighborhoods, this well-maintained multi-level home perfectly blends classic character with modern upgrades. Surrounded by mature trees on a spacious, private lot, this property offers incredible layout versatility and exceptional living space. Step into a bright, inviting formal living room featuring a fireplace and large bay window, which connects seamlessly to a dedicated formal dining area ideal for hosting. The eat-in kitchen boasts stylish two-tone cabinetry, a classic mosaic backsplash, stainless appliances, and generous counter space for meal prep. The upper level offers three comfortable bedrooms and one of two completely renovated bathrooms, each featuring sleek modern vanities, custom tile work, and luxurious glass-enclosed walk-in showers. Just off the main living area, you'll find a cozy lower-level family room—perfect for movie nights or a convenient playroom. Downstairs, the unfinished basement level provides a massive canvas for future development (ideal for a fourth bedroom, home gym, or extra play area) along with abundant dedicated storage. Outside, unwind in the fully landscaped backyard framed by mature trees, offering plenty of room for kids and pets to play. (id:59809)
Property Details
| MLS® Number | 1302272 |
| Property Type | Single Family |
Building
| Bathroom Total | 2 |
| Bedrooms Above Ground | 3 |
| Bedrooms Total | 3 |
| Appliances | Dishwasher |
| Constructed Date | 1982 |
| Construction Style Attachment | Detached |
| Construction Style Split Level | Sidesplit |
| Cooling Type | Air Exchanger |
| Exterior Finish | Brick, Vinyl Siding |
| Fireplace Present | Yes |
| Flooring Type | Carpeted, Hardwood, Mixed Flooring, Other |
| Foundation Type | Concrete |
| Heating Fuel | Electric |
| Roof Material | Asphalt Shingle |
| Roof Style | Unknown |
| Stories Total | 1 |
| Size Interior | 2,630 Ft2 |
| Type | House |
| Utility Water | Municipal Water |
Land
| Acreage | No |
| Sewer | Municipal Sewage System |
| Size Irregular | 52x 101x 41x 101 |
| Size Total Text | 52x 101x 41x 101|4,051 - 7,250 Sqft |
| Zoning Description | Res |
Rooms
| Level | Type | Length | Width | Dimensions |
|---|---|---|---|---|
| Second Level | Bath (# Pieces 1-6) | 3PC | ||
| Second Level | Bedroom | 9.3 x 9.1 | ||
| Second Level | Bedroom | 9.3 x 11.5 | ||
| Second Level | Primary Bedroom | 11.10 x 13.2 | ||
| Basement | Storage | 7.1 x 20 | ||
| Basement | Other | 17.2 x 18.4 | ||
| Lower Level | Bath (# Pieces 1-6) | 3PC | ||
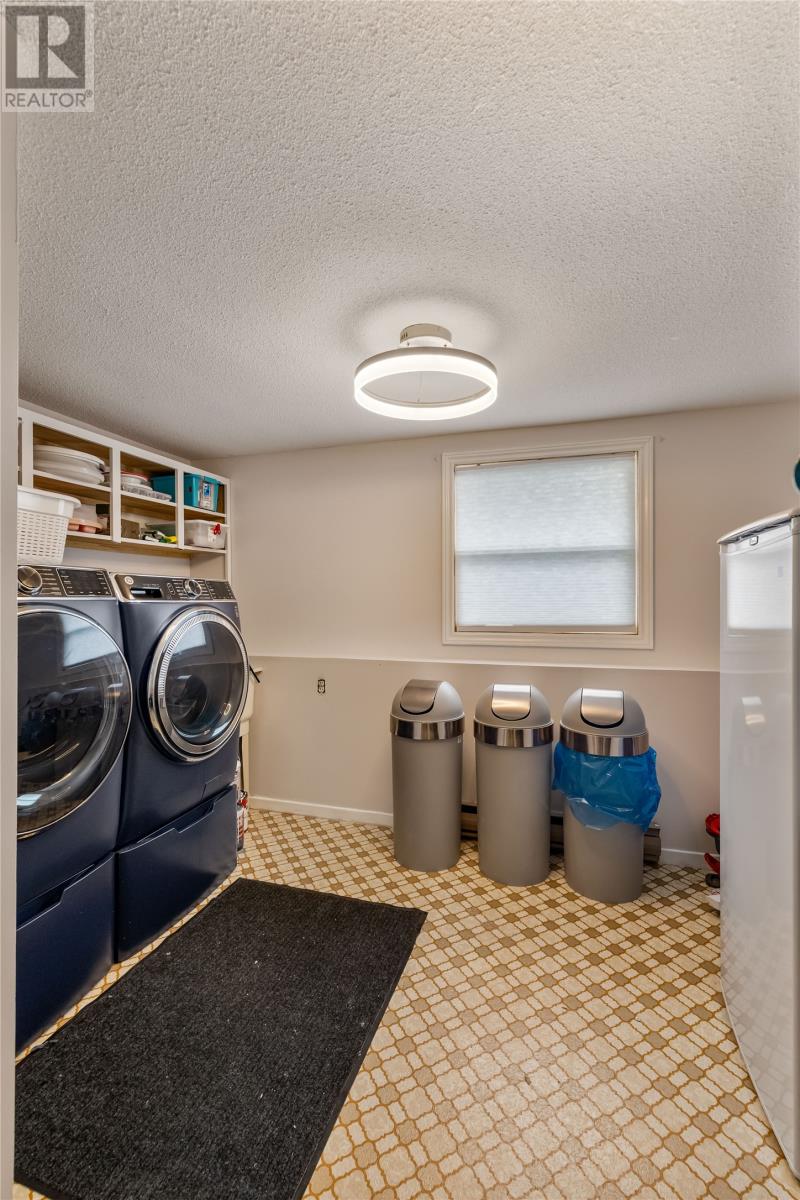
| Lower Level | Laundry Room | 12.1x 9.7 | ||
| Lower Level | Family Room | 18.8 x 12.8 | ||
| Main Level | Eat In Kitchen | 8.8 x 12.8 | ||
| Main Level | Dining Room | 9.8 x 12.4 | ||
| Main Level | Living Room/fireplace | 14.7 x 13.5 |
Contact Us
Contact us for more information

Sarah Lush
(709) 579-5869
www.sarahlush.ca/
81 Kenmount Rd.
St. John's, Newfoundland & Labrador A1B 3P8
(709) 579-8106
(709) 579-5869
www.facebook.com/RoyalLePageNL

The trademarks REALTOR®, REALTORS®, and the REALTOR® logo are controlled by The Canadian Real Estate Association (CREA) and identify real estate professionals who are members of CREA. The trademarks MLS®, Multiple Listing Service® and the associated logos are owned by The Canadian Real Estate Association (CREA) and identify the quality of services provided by real estate professionals who are members of CREA. The trademark DDF® is owned by The Canadian Real Estate Association (CREA) and identifies CREA's Data Distribution Facility (DDF®)
August 25 2026 04:01:56
Newfoundland & Labrador Association of REALTORS®
Royal LePage Atlantic Homestead