

37 Alberton Drive Paradise, Newfoundland & Labrador A1L 1Y8

$369,900
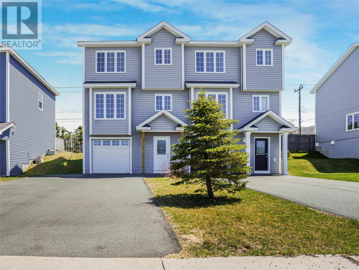
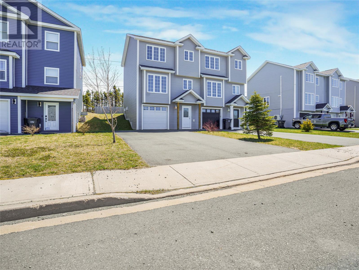
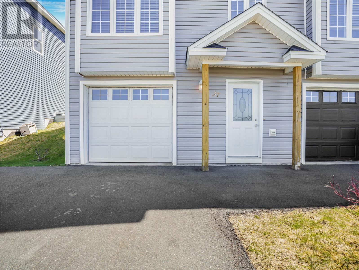
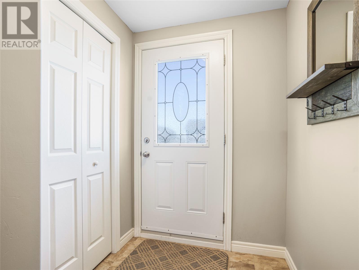
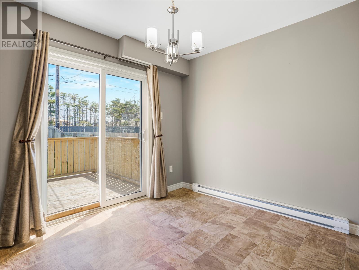
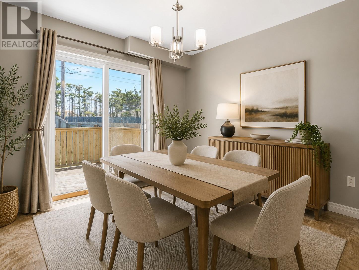
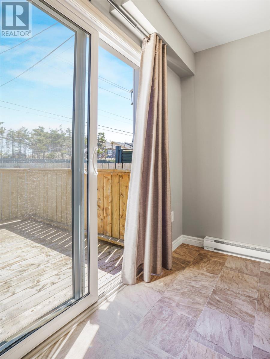
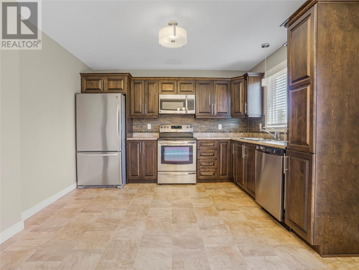
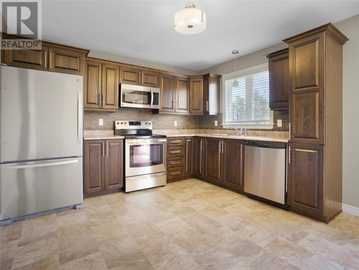
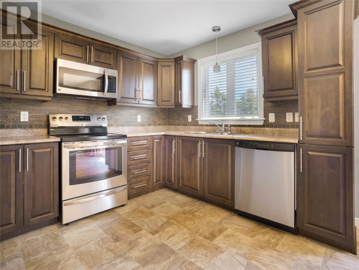
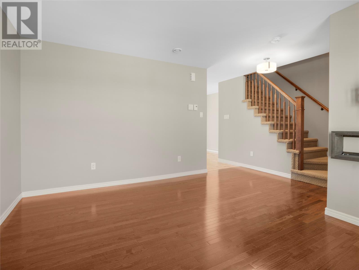
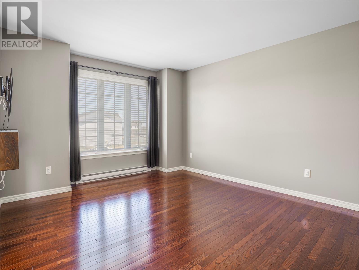
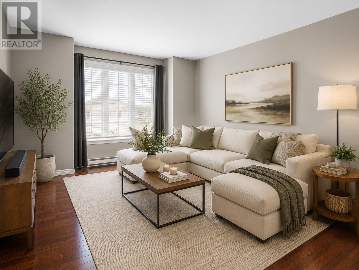
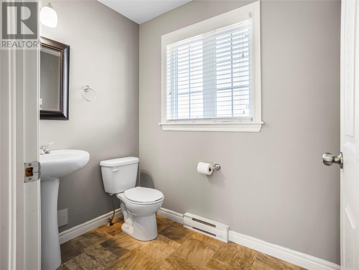
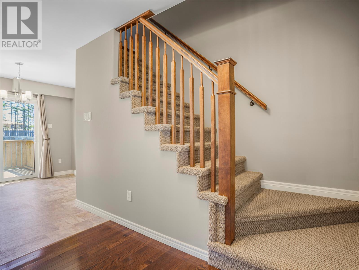
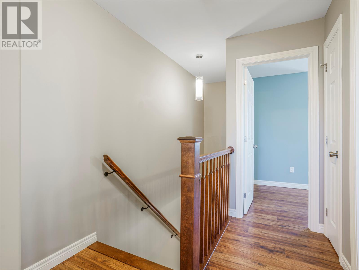
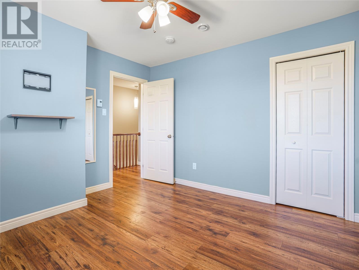
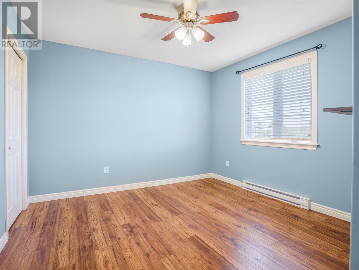
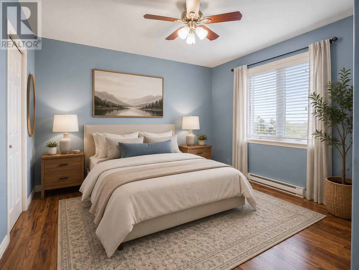
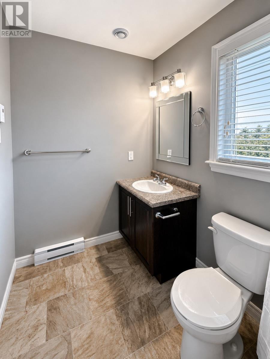
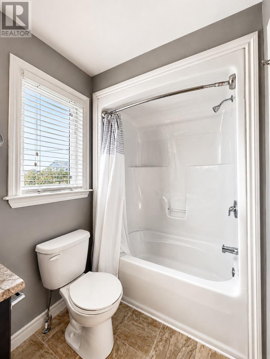
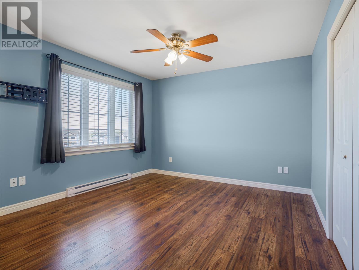
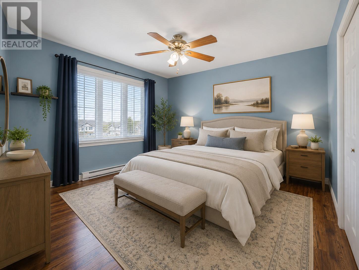
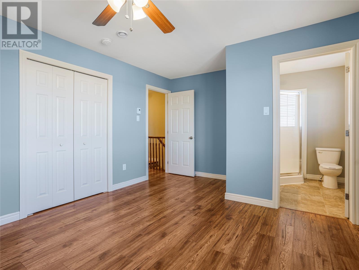
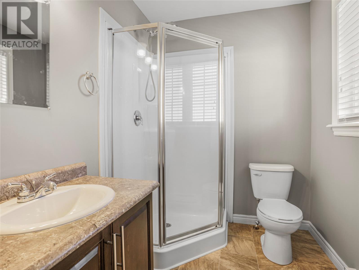
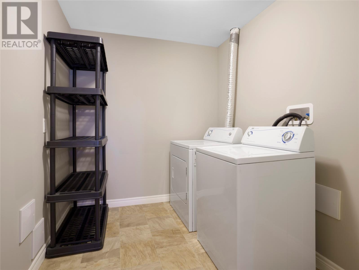
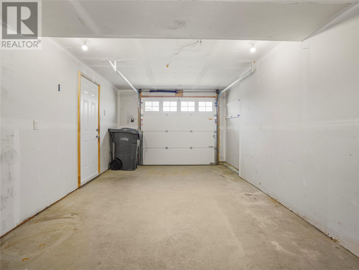
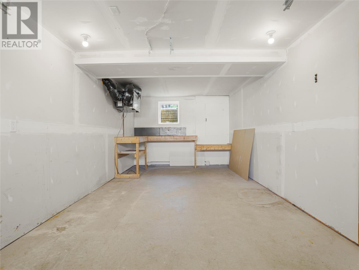
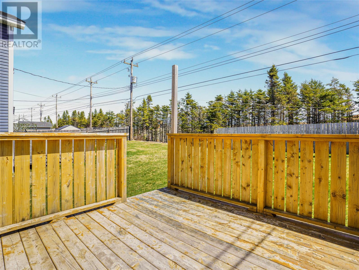
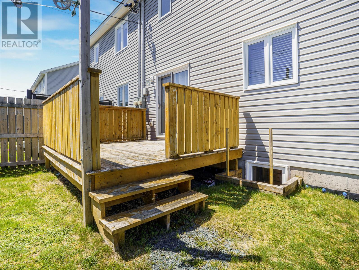
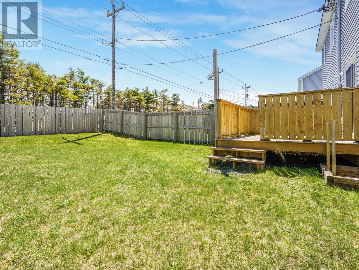
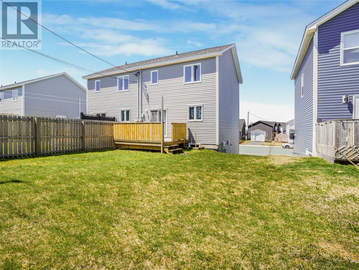
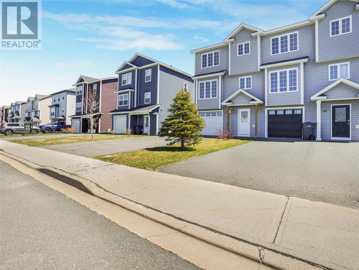
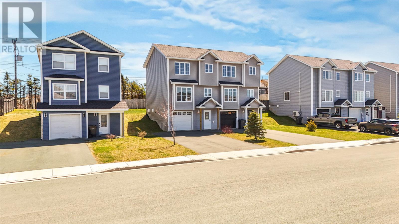
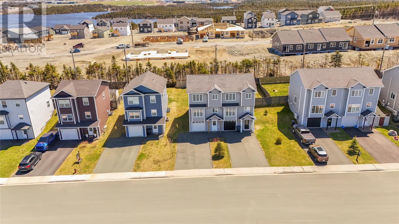
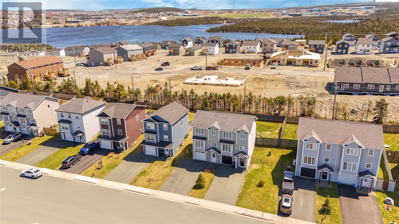
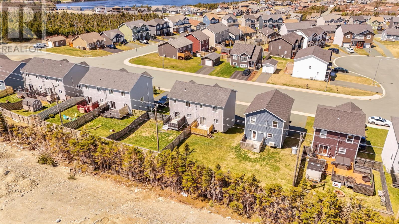
Welcome to 37 Alberton Drive, a beautiful raised duplex that shows like new and is ideally located just steps from Octagon Pond in the heart of Paradise. Head upstairs to the bright and inviting main level, featuring a stunning eat-in kitchen with stainless steel appliances, ample cabinetry, and direct access to the rear patio—perfect for entertaining family and friends. The spacious living room offers a warm and welcoming atmosphere, while a convenient powder room completes this level. Upstairs, you’ll find the main bathroom and two generously sized bedrooms, including a primary suite with lovely views and a private ensuite. The lower level offers excellent functionality with a laundry area and a great-sized in-house garage, ideal for your vehicle, storage, or recreational gear. Outside, enjoy a beautiful backyard and patio space—perfect for summer BBQs, gatherings, or simply relaxing at the end of the day. Located within walking distance to Octagon Pond Elementary and close to walking trails, shopping, groceries, restaurants, and all amenities, this home offers the perfect combination of location, comfort, and convenience. As per Seller’s Directive, there will be no conveyance of offers prior to 5:00 PM on Tuesday, May 26th. Offers to remain open until 10:00 PM the same day. (id:59809)
Property Details
| MLS® Number | 1297565 |
| Property Type | Single Family |
| Amenities Near By | Recreation, Shopping |
| Equipment Type | None |
| Rental Equipment Type | None |
Building
| Bathroom Total | 3 |
| Bedrooms Above Ground | 2 |
| Bedrooms Total | 2 |
| Appliances | Dishwasher, Refrigerator, Microwave, Stove, Washer, Dryer |
| Constructed Date | 2015 |
| Construction Style Attachment | Semi-detached |
| Cooling Type | Air Exchanger |
| Exterior Finish | Vinyl Siding |
| Fixture | Drapes/window Coverings |
| Flooring Type | Carpeted, Laminate, Other |
| Foundation Type | Concrete |
| Half Bath Total | 1 |
| Heating Fuel | Electric |
| Heating Type | Baseboard Heaters |
| Stories Total | 1 |
| Size Interior | 1,621 Ft2 |
| Type | House |
| Utility Water | Municipal Water |
Parking
| Garage | 1 |
Land
| Acreage | No |
| Land Amenities | Recreation, Shopping |
| Landscape Features | Landscaped |
| Sewer | Municipal Sewage System |
| Size Irregular | 31 X 110 |
| Size Total Text | 31 X 110|0-4,050 Sqft |
| Zoning Description | Res. |
Rooms
| Level | Type | Length | Width | Dimensions |
|---|---|---|---|---|
| Second Level | Bath (# Pieces 1-6) | 4 PCS | ||
| Second Level | Bedroom | 10.4 x 11.4 | ||
| Second Level | Ensuite | 3 PCS | ||
| Second Level | Primary Bedroom | 11.10 x 15.4 | ||
| Basement | Other | 12.2 x 26.8 | ||
| Basement | Laundry Room | 7.10 x 11 | ||
| Main Level | Bath (# Pieces 1-6) | 2 PC | ||
| Main Level | Living Room | 11.8 x 14.8 | ||
| Main Level | Eating Area | 9 x 10 | ||
| Main Level | Kitchen | 9 x 12.2 |
Contact Us
Contact us for more information

Brian Mccarthy
(709) 579-5869
81 Kenmount Rd.
St. John's, Newfoundland & Labrador A1B 3P8
(709) 579-8106
(709) 579-5869
www.facebook.com/RoyalLePageNL

The trademarks REALTOR®, REALTORS®, and the REALTOR® logo are controlled by The Canadian Real Estate Association (CREA) and identify real estate professionals who are members of CREA. The trademarks MLS®, Multiple Listing Service® and the associated logos are owned by The Canadian Real Estate Association (CREA) and identify the quality of services provided by real estate professionals who are members of CREA. The trademark DDF® is owned by The Canadian Real Estate Association (CREA) and identifies CREA's Data Distribution Facility (DDF®)
May 24 2026 04:52:51
Newfoundland & Labrador Association of REALTORS®
Royal LePage Atlantic Homestead