

37 Cambridge Crescent Conception Bay South, Newfoundland & Labrador A1W 4E1

$449,900
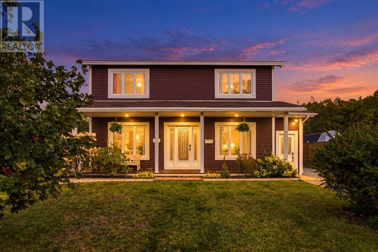
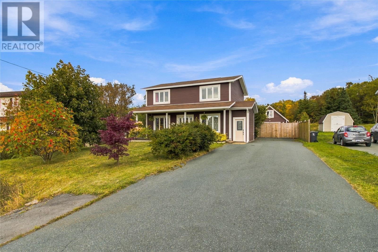
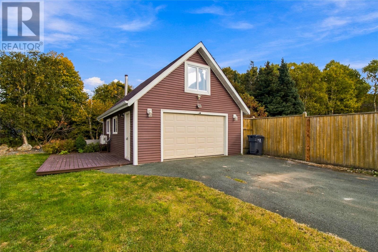
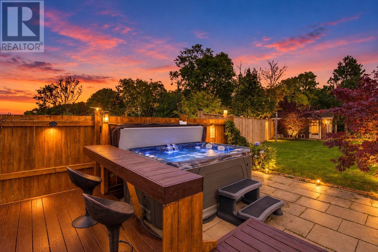
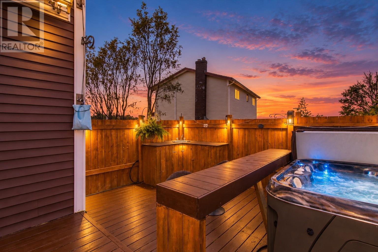
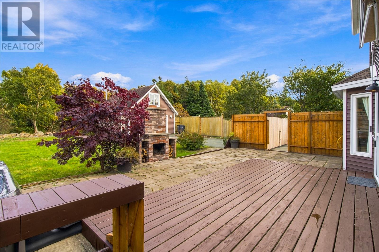
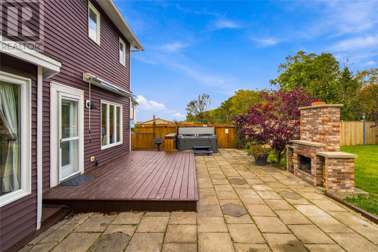
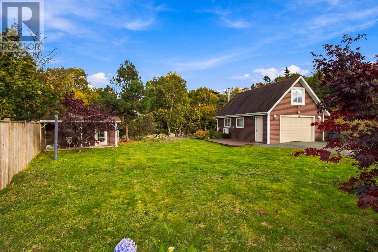
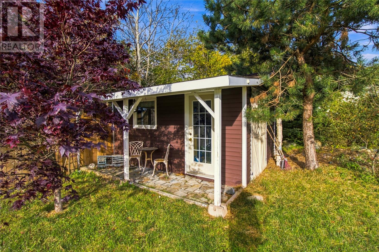
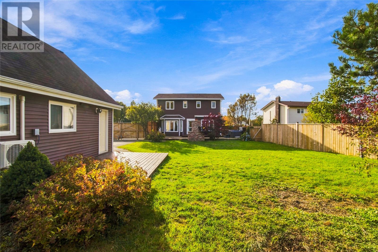
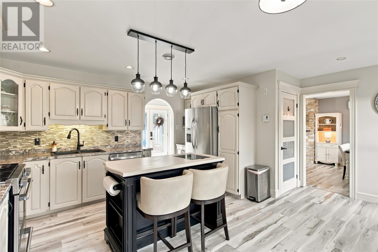
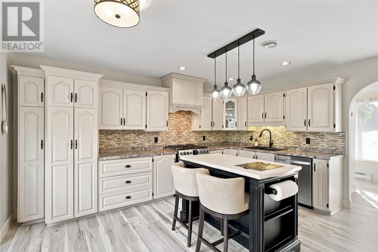
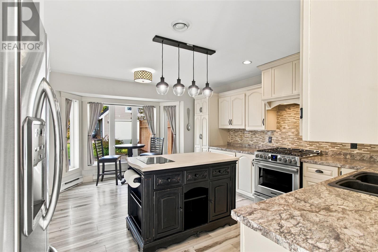
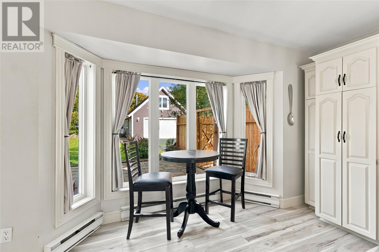
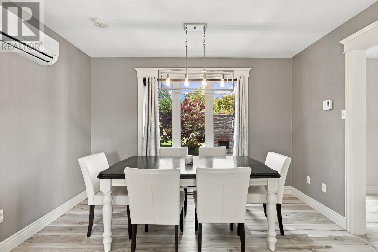
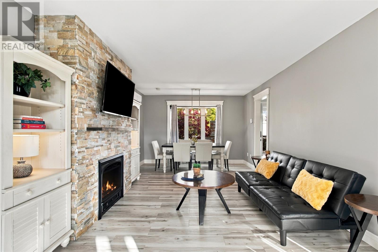
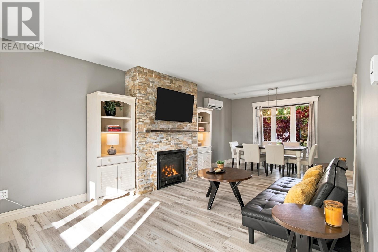
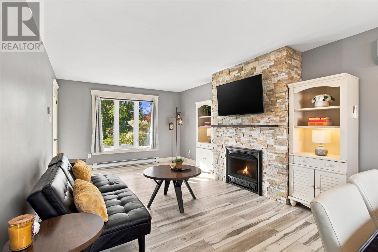
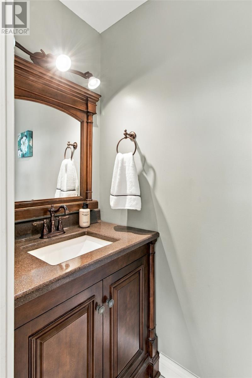
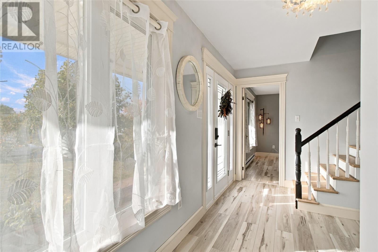
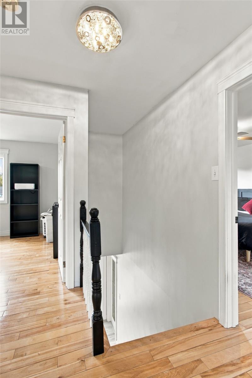
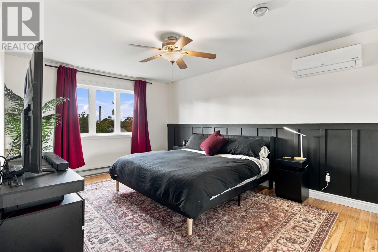
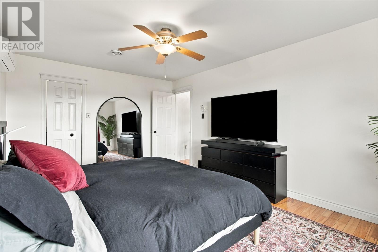
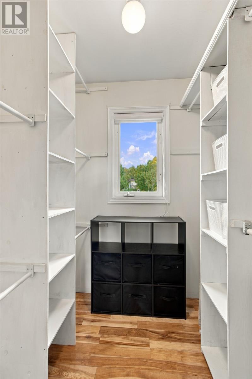
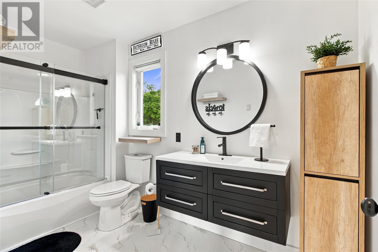
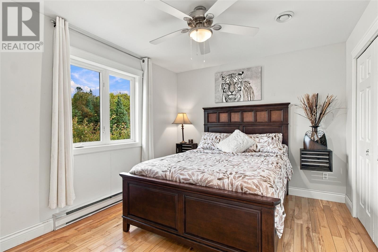
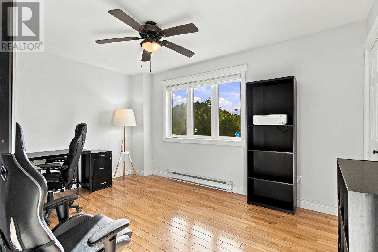
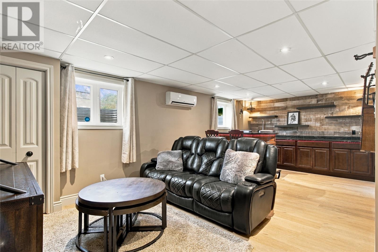
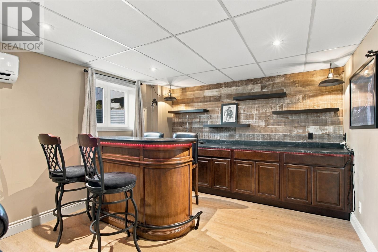
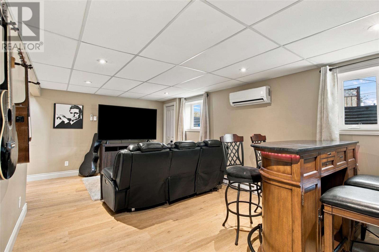
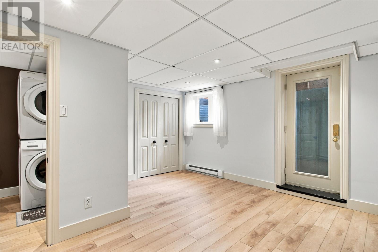
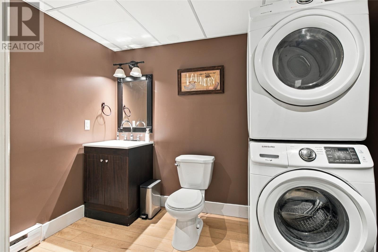
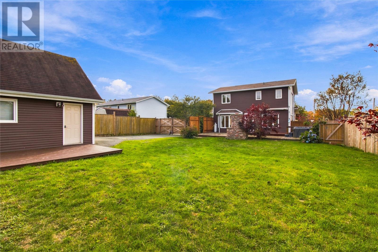
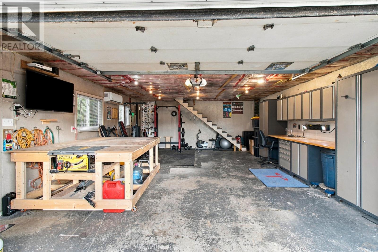
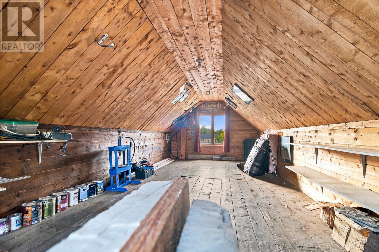
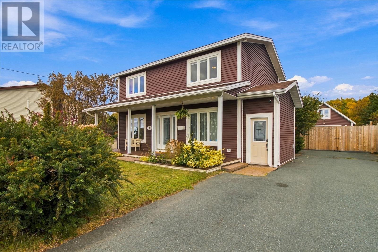
Welcome to 37 Cambridge Crescent, ideally located in a quiet area of Manuels, just off Fowlers Road in Conception Bay South. This fully developed two-storey home offers approximately 2,100 sq. ft. of living space, a mature backyard, and an impressive 20’ x 28’ detached garage with loft space. Conveniently located close to Manuel’s River trails, shopping, schools, the Trans-Canada Highway, Topsail Beach, and many other amenities. The main floor features a beautiful kitchen with plenty of cabinetry, overlooking the backyard and offering an abundance of natural light. The living room provides a comfortable space to relax, complete with a propane fireplace and adjoining dining area. A convenient half bath is located just off the front foyer. Upstairs, you’ll find three bedrooms, including a spacious primary bedroom with a generous walk-in closet, along with a main bathroom that has been tastefully renovated in recent years. The fully developed basement adds even more versatility, featuring a rec room and bar area, a half bath, laundry area, utility room, and an additional bonus/storage room that could potentially serve as a fourth bedroom. A covered side stairwell provides additional convenience. Outside, the property truly stands out with a mature, mostly fenced backyard, a large detached garage with loft space, and a storage shed. Enjoy the patio area with concrete blockwork, a hot tub with a new cover, and a dedicated sit-up bar and BBQ/ fire pit area—perfect for entertaining family and friends. With plenty of parking and drive-in access to the backyard, this property offers a great combination of indoor space, outdoor enjoyment, and storage. A fantastic opportunity to own a well-appointed home in a desirable, family-friendly area of CBS, with convenient access to everything you need! As per sellers direction, no conveyance of offers prior to 11:00am on Sunday October 18th 2026 and to be left open until 3:00pm Sunday October 18th, 2026. (id:59809)
Property Details
| MLS® Number | 1304041 |
| Property Type | Single Family |
| Amenities Near By | Recreation, Shopping |
| Equipment Type | Propane Tank |
| Rental Equipment Type | Propane Tank |
| Storage Type | Storage Shed |
Building
| Bathroom Total | 3 |
| Bedrooms Above Ground | 3 |
| Bedrooms Total | 3 |
| Appliances | Dishwasher, Microwave, Stove, Washer, Dryer |
| Architectural Style | 2 Level |
| Constructed Date | 1993 |
| Construction Style Attachment | Detached |
| Exterior Finish | Vinyl Siding |
| Fireplace Fuel | Propane |
| Fireplace Present | Yes |
| Fireplace Type | Insert |
| Flooring Type | Mixed Flooring |
| Foundation Type | Concrete |
| Half Bath Total | 2 |
| Heating Fuel | Electric, Propane |
| Heating Type | Baseboard Heaters, Mini-split |
| Roof Material | Asphalt Shingle |
| Roof Style | Unknown |
| Stories Total | 2 |
| Size Interior | 2,100 Ft2 |
| Type | House |
| Utility Water | Municipal Water |
Parking
| Detached Garage |
Land
| Access Type | Year-round Access |
| Acreage | No |
| Fence Type | Partially Fenced |
| Land Amenities | Recreation, Shopping |
| Landscape Features | Landscaped |
| Sewer | Municipal Sewage System |
| Size Irregular | 65 X 168 |
| Size Total Text | 65 X 168|10,890 - 21,799 Sqft (1/4 - 1/2 Ac) |
| Zoning Description | Res. |
Rooms
| Level | Type | Length | Width | Dimensions |
|---|---|---|---|---|
| Second Level | Bedroom | 9.9 x 13.11 | ||
| Second Level | Bedroom | 10.2 x 11.9 | ||
| Second Level | Bath (# Pieces 1-6) | 4pc | ||
| Second Level | Primary Bedroom | 11.9 x 16.8 | ||
| Lower Level | Bath (# Pieces 1-6) | 2pc | ||
| Lower Level | Laundry Room | 6.3 x 8.11 | ||
| Lower Level | Storage | 13.6 x 14.3 | ||
| Lower Level | Utility Room | 7 x 8.11 | ||
| Lower Level | Recreation Room | 11.3 x 21.10 | ||
| Main Level | Bath (# Pieces 1-6) | 2pc | ||
| Main Level | Foyer | 7.8 x 9.6 | ||
| Main Level | Kitchen | 16.9 x 17.8 | ||
| Main Level | Dining Nook | 6.10 x 11.9 | ||
| Main Level | Living Room/fireplace | 11.9 x 15.11 |
Contact Us
Contact us for more information
Chris Burry
(709) 522-6350
33 Pippy Place, Suite 304
St. John's, Newfoundland & Labrador A1B 3X2
(709) 800-0412
exprealty.ca/
exprealty.ca/

The trademarks REALTOR®, REALTORS®, and the REALTOR® logo are controlled by The Canadian Real Estate Association (CREA) and identify real estate professionals who are members of CREA. The trademarks MLS®, Multiple Listing Service® and the associated logos are owned by The Canadian Real Estate Association (CREA) and identify the quality of services provided by real estate professionals who are members of CREA. The trademark DDF® is owned by The Canadian Real Estate Association (CREA) and identifies CREA's Data Distribution Facility (DDF®)
October 14 2026 01:52:35
Newfoundland & Labrador Association of REALTORS®
Exp Realty