

37 Cheyne Drive St. John's, Newfoundland & Labrador A1A 5J6

$975,000
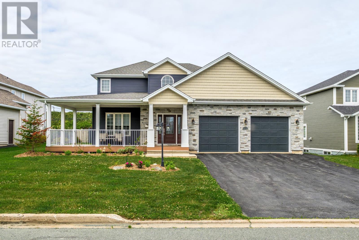
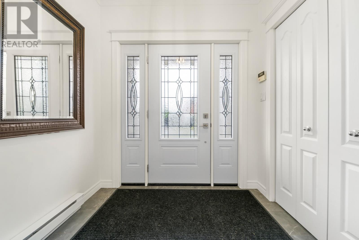
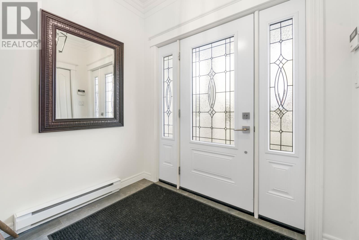
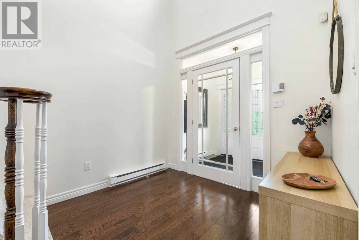
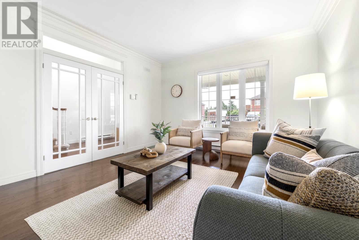
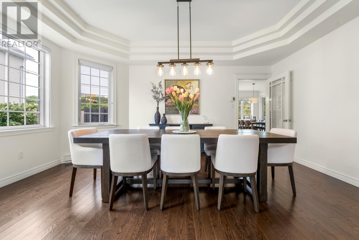
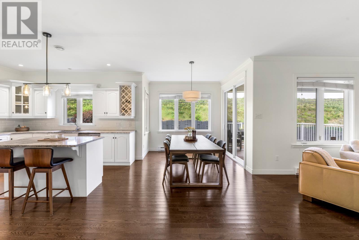
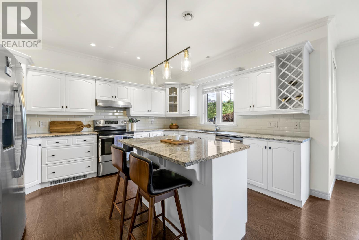
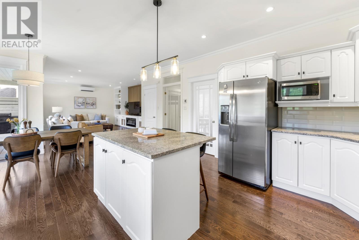
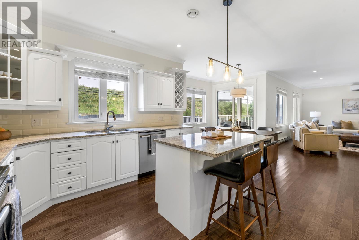
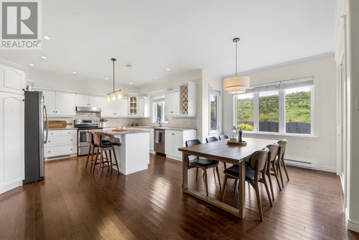
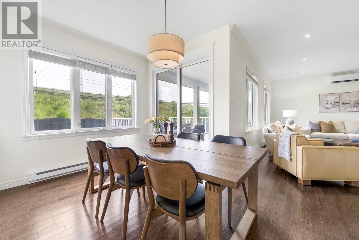
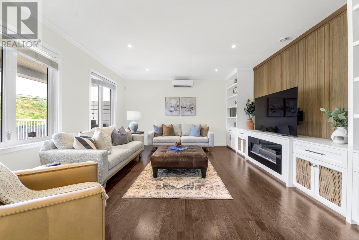
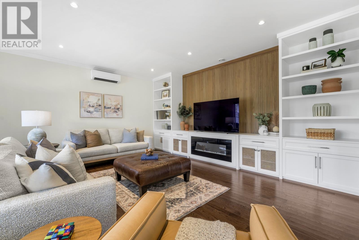
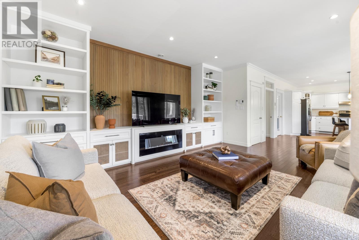
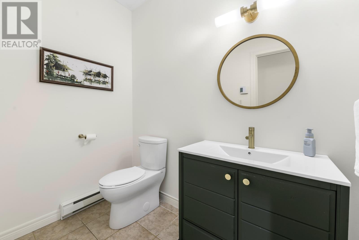
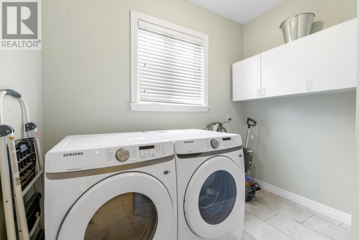
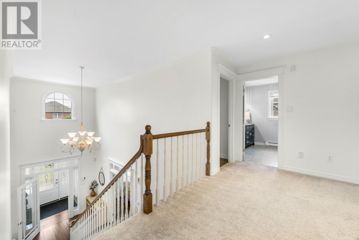
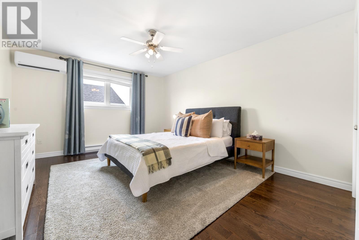
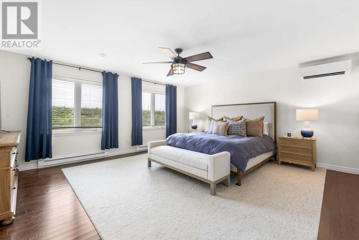
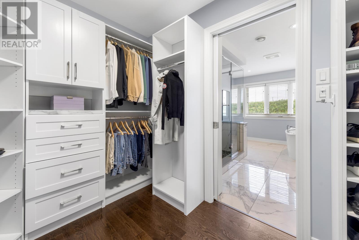
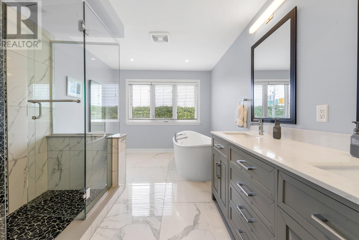
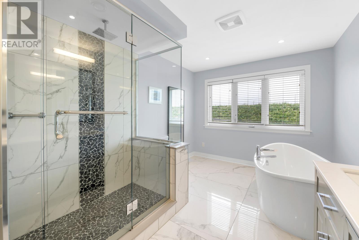
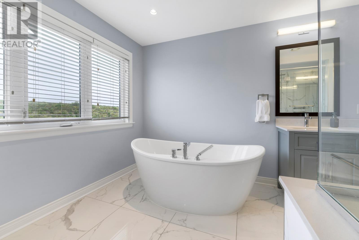
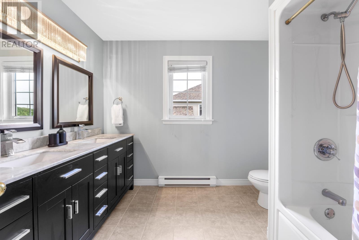
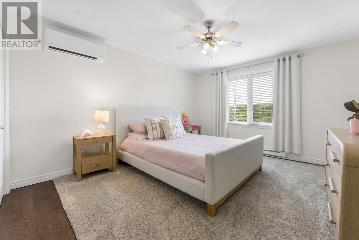
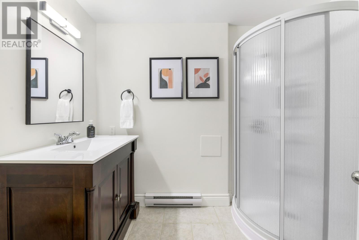
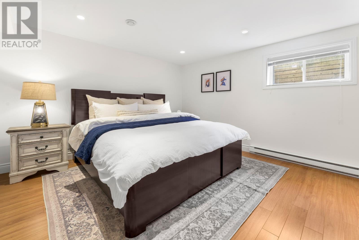
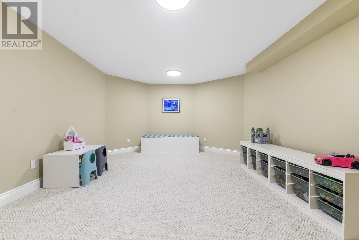
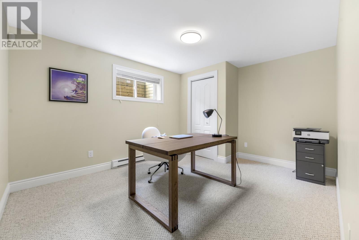
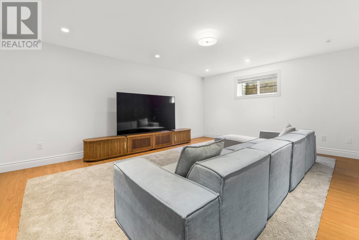
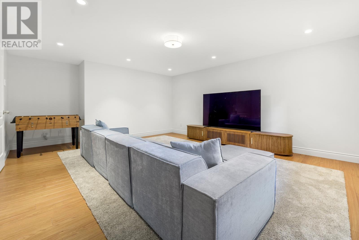
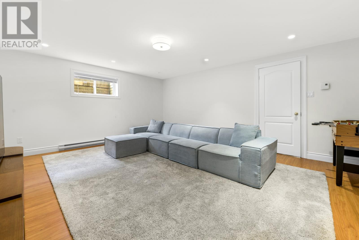
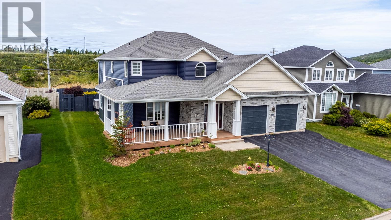
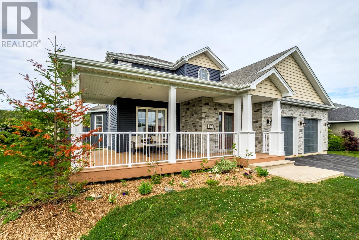
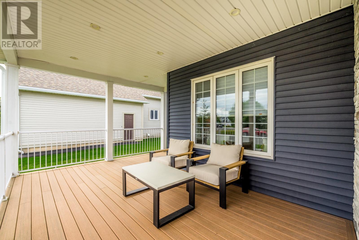
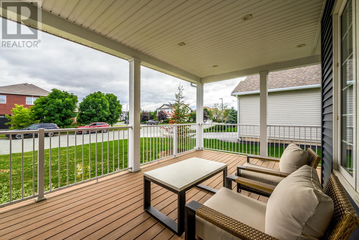
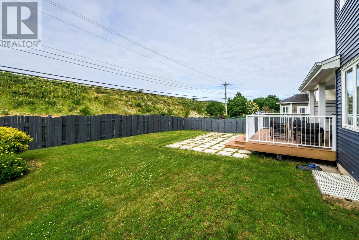
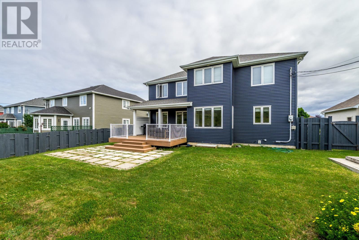
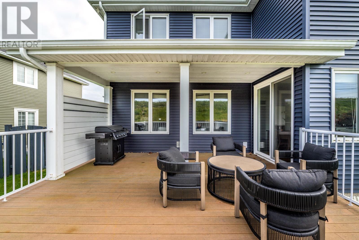
Welcome to 37 Cheyne Drive, a beautifully updated and spacious home offering an ideal combination of comfort, functionality, and thoughtful upgrades. Recently painted throughout, this home feels fresh and inviting from the moment you step inside. The main level features a bright and functional kitchen complete with a walk-in pantry, a separate dining room perfect for family meals and entertaining, a dedicated laundry room, and a recently remodeled powder room. The living room is anchored by a custom built-in entertainment unit, creating a beautiful focal point and plenty of space to gather. Upstairs, you’ll find four generously sized bedrooms, including an impressive primary suite with a large walk-in closet and custom ensuite featuring a tiled shower and soaker tub. The fully developed basement adds even more versatile living space with a large rec room, an additional bedroom, full bathroom, office, and dedicated storage room—ideal for a growing family, overnight guests, or those working from home. Four mini-split heat pumps throughout the home provide efficient year-round comfort, while the double-car garage offers plenty of space for vehicles and additional storage. Outside, the roof, windows, and siding have all been replaced within the past 5 years. In addition, there is composite decking on both the front and back decks providing a low-maintenance outdoor spaces to enjoy. With five bedrooms, multiple living spaces, a home office, excellent storage, and quality upgrades throughout, 37 Cheyne Drive offers the space and functionality to accommodate every stage of family life. (id:59809)
Property Details
| MLS® Number | 1303277 |
| Property Type | Single Family |
| Amenities Near By | Recreation, Shopping |
Building
| Bathroom Total | 4 |
| Bedrooms Above Ground | 4 |
| Bedrooms Below Ground | 1 |
| Bedrooms Total | 5 |
| Appliances | Dishwasher, Refrigerator, Stove, Washer, Dryer |
| Architectural Style | 2 Level |
| Constructed Date | 2002 |
| Construction Style Attachment | Detached |
| Cooling Type | Air Exchanger |
| Exterior Finish | Other |
| Flooring Type | Marble, Ceramic, Laminate, Mixed Flooring |
| Foundation Type | Concrete |
| Half Bath Total | 1 |
| Heating Fuel | Electric |
| Heating Type | Baseboard Heaters, Mini-split |
| Roof Material | Asphalt Shingle |
| Roof Style | Unknown |
| Stories Total | 2 |
| Size Interior | 4,558 Ft2 |
| Type | House |
| Utility Water | Municipal Water |
Parking
| Garage | 2 |
Land
| Acreage | No |
| Fence Type | Fence |
| Land Amenities | Recreation, Shopping |
| Sewer | Municipal Sewage System |
| Size Irregular | 73x137 |
| Size Total Text | 73x137|under 1/2 Acre |
| Zoning Description | Res |
Rooms
| Level | Type | Length | Width | Dimensions |
|---|---|---|---|---|
| Second Level | Bath (# Pieces 1-6) | 10X9 | ||
| Second Level | Bedroom | 17X12 | ||
| Second Level | Bedroom | 15X13 | ||
| Second Level | Bedroom | 12X15 | ||
| Second Level | Ensuite | 14X9 | ||
| Second Level | Primary Bedroom | 16X17 | ||
| Basement | Not Known | 13X13 | ||
| Basement | Utility Room | 8X18 | ||
| Basement | Family Room | 15X20 | ||
| Basement | Storage | 13X9 | ||
| Basement | Playroom | 13X16 | ||
| Basement | Bedroom | 15X12 | ||
| Main Level | Laundry Room | 9X6 | ||
| Main Level | Family Room | 15X18 | ||
| Main Level | Dining Nook | 18X9 | ||
| Main Level | Living Room | 14X12 | ||
| Main Level | Dining Room | 13X16 | ||
| Main Level | Kitchen | 14X12 |
Contact Us
Contact us for more information
Nancy Wadden
(709) 753-4456
17 Duffy Place, Suite 200
St. John's, Newfoundland & Labrador A1B 4M7
(709) 753-4454
(709) 753-4456
kwnewfoundland.com/
kwnewfoundland.com/

The trademarks REALTOR®, REALTORS®, and the REALTOR® logo are controlled by The Canadian Real Estate Association (CREA) and identify real estate professionals who are members of CREA. The trademarks MLS®, Multiple Listing Service® and the associated logos are owned by The Canadian Real Estate Association (CREA) and identify the quality of services provided by real estate professionals who are members of CREA. The trademark DDF® is owned by The Canadian Real Estate Association (CREA) and identifies CREA's Data Distribution Facility (DDF®)
September 18 2026 12:51:46
Newfoundland & Labrador Association of REALTORS®
Keller Williams Platinum Realty