

38 Badcock Boulevard Bay Roberts, Newfoundland & Labrador A0A 1G0

$399,900
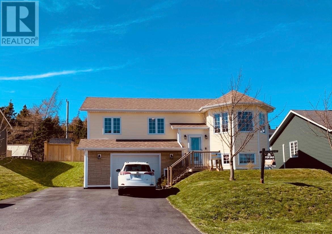
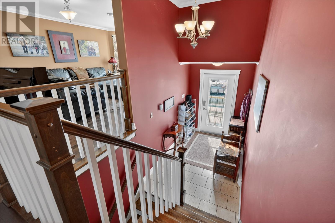
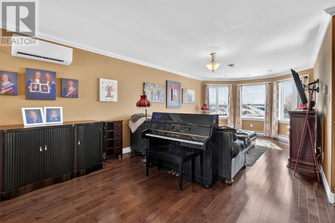
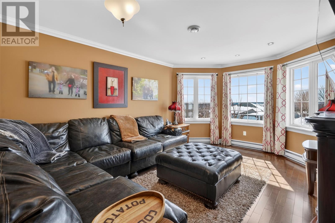
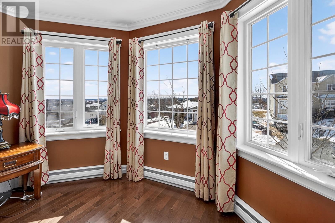
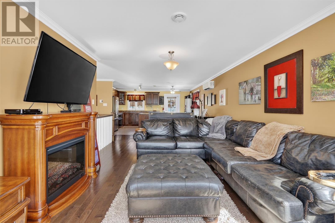
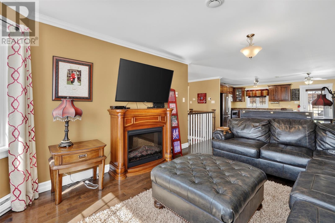
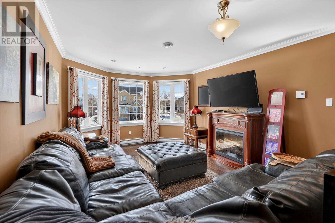
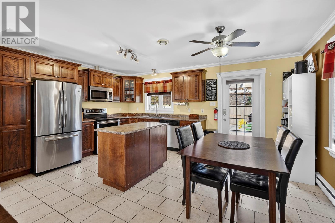
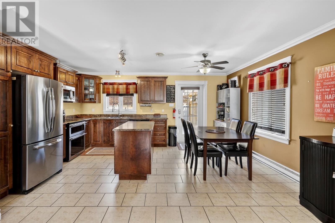
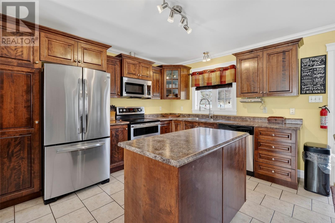
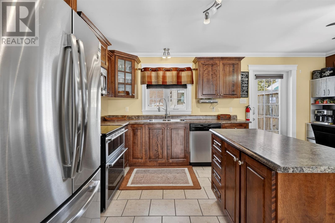
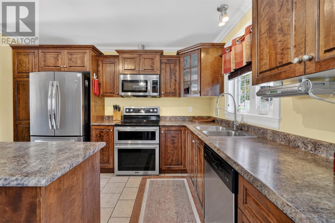
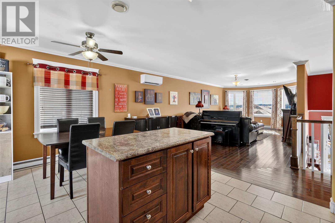
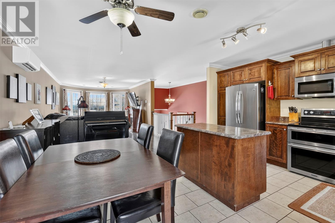
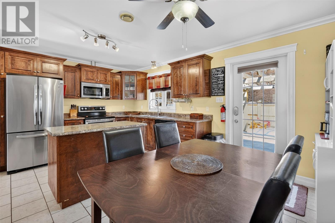
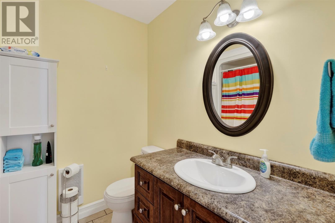
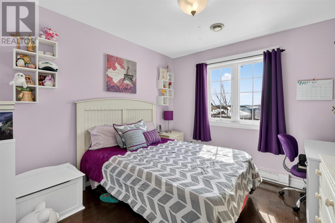
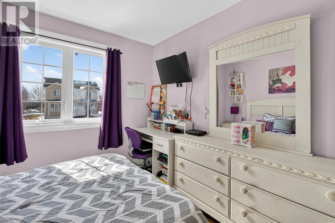
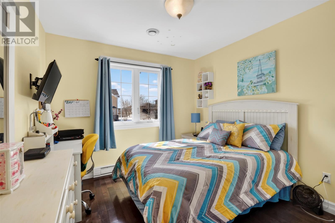
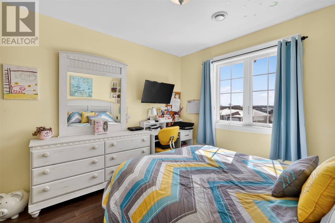
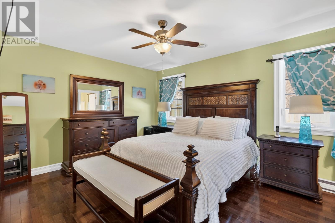
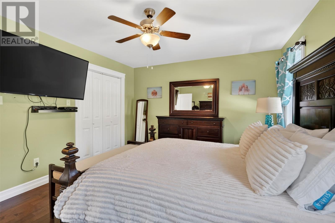
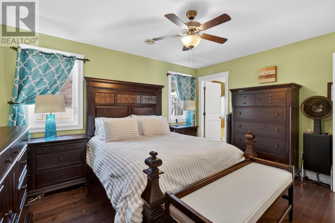
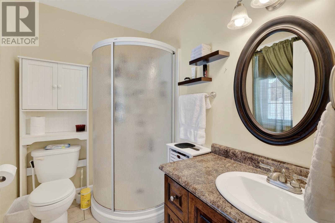
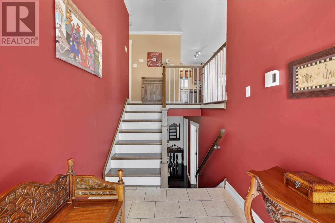
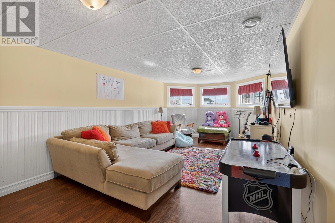
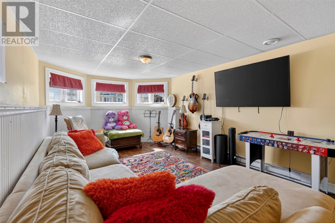
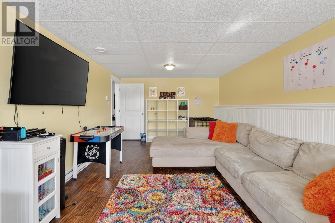
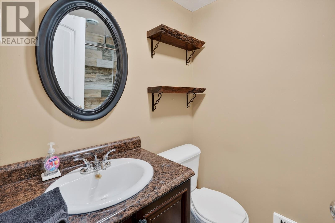
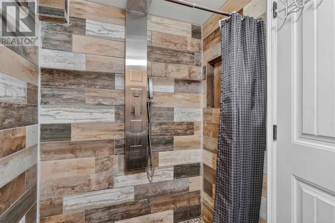
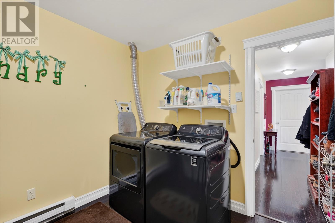
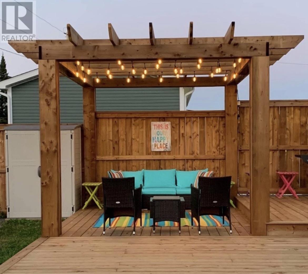
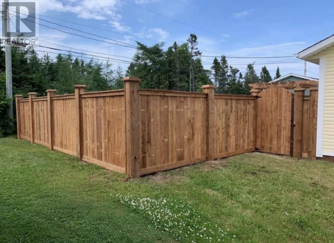
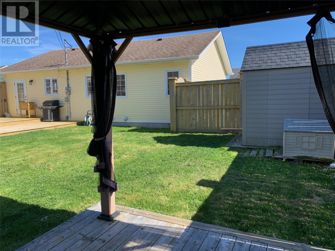
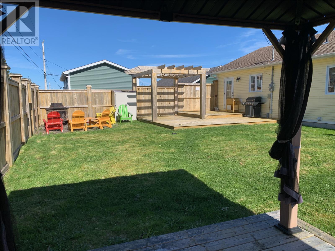
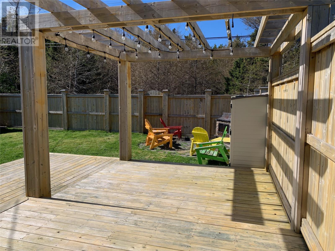
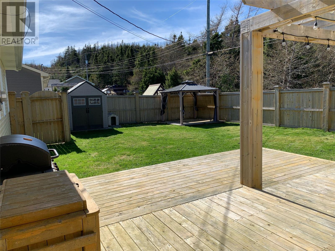
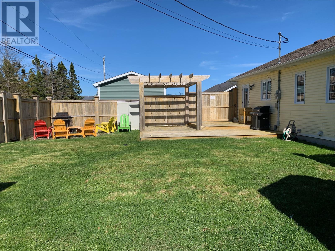
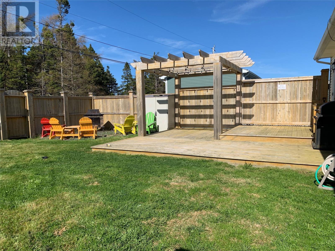
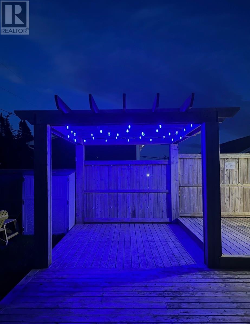
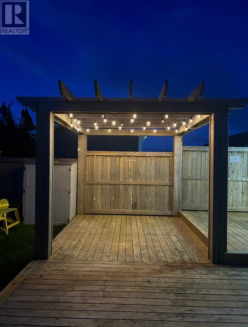
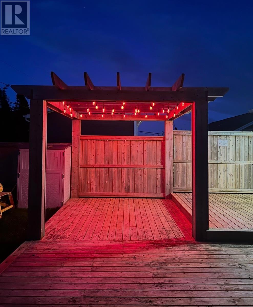
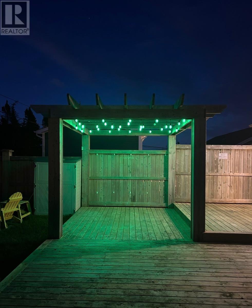
Designed for Living!!! Backyard Goals!!! Located in a sought-after area of Bay Roberts, 38 Badcock Boulevard is a well-maintained home offering a functional layout and several recent upgrades. The home features 3 bedrooms, 3 bathrooms, a large laundry room, and an additional room with a closet that can be used as a fourth bedroom, office, or guest room. The lower level also includes a spacious family room. The main living area offers an open-concept design connecting the kitchen, dining, and living spaces, providing a practical setup for everyday living and entertaining. Additional features include a new mini-split system for efficient heating and cooling, an EV charger, and a large attached garage with ample storage space. Outside, the fully upgraded backyard has been designed with outdoor living in mind and offers excellent space for relaxing and entertaining. Conveniently located near schools, shopping, and other amenities, this property combines comfort, convenience, and flexibility in a desirable neighbourhood. Bonus: Included is a 2026 lawn care package with Barrett’s Lawn Care & Landscaping, featuring spring, summer, and fall fertilization, comprehensive weed control, and fall lime applications (May–October 2026). (id:59809)
Property Details
| MLS® Number | 1297993 |
| Property Type | Single Family |
| Amenities Near By | Recreation |
| Equipment Type | None |
| Rental Equipment Type | None |
| Structure | Patio(s) |
Building
| Bathroom Total | 3 |
| Bedrooms Above Ground | 3 |
| Bedrooms Total | 3 |
| Constructed Date | 2010 |
| Construction Style Attachment | Detached |
| Construction Style Split Level | Split Level |
| Cooling Type | Air Exchanger |
| Exterior Finish | Vinyl Siding |
| Flooring Type | Marble, Ceramic, Hardwood |
| Foundation Type | Poured Concrete |
| Half Bath Total | 1 |
| Heating Fuel | Electric |
| Stories Total | 1 |
| Size Interior | 2,610 Ft2 |
| Type | House |
| Utility Water | Municipal Water |
Parking
| Attached Garage |
Land
| Access Type | Year-round Access |
| Acreage | No |
| Land Amenities | Recreation |
| Landscape Features | Landscaped |
| Sewer | Municipal Sewage System |
| Size Irregular | 69.3 X 115.5 |
| Size Total Text | 69.3 X 115.5|under 1/2 Acre |
| Zoning Description | Res. |
Rooms
| Level | Type | Length | Width | Dimensions |
|---|---|---|---|---|
| Basement | Laundry Room | 11 x 12 | ||
| Basement | Utility Room | 6 x 6 | ||
| Main Level | Foyer | 7 x 9 | ||
| Main Level | Kitchen | 13 x 17 | ||
| Main Level | Ensuite | 5 x 8 | ||
| Main Level | Bedroom | 10 x 10 | ||
| Main Level | Bedroom | 10 x 10 | ||
| Main Level | Primary Bedroom | 13 x 15 | ||
| Main Level | Living Room | 13 x 27 |
Contact Us
Contact us for more information
Stephanie O'brien
33 Pippy Place, Suite 304
St. John's, Newfoundland & Labrador A1B 3X2
(709) 800-0412
exprealty.ca/
exprealty.ca/
John Picco
(709) 522-6350
33 Pippy Place, Suite 304
St. John's, Newfoundland & Labrador A1B 3X2
(709) 800-0412
exprealty.ca/
exprealty.ca/

The trademarks REALTOR®, REALTORS®, and the REALTOR® logo are controlled by The Canadian Real Estate Association (CREA) and identify real estate professionals who are members of CREA. The trademarks MLS®, Multiple Listing Service® and the associated logos are owned by The Canadian Real Estate Association (CREA) and identify the quality of services provided by real estate professionals who are members of CREA. The trademark DDF® is owned by The Canadian Real Estate Association (CREA) and identifies CREA's Data Distribution Facility (DDF®)
May 27 2026 01:23:26
Newfoundland & Labrador Association of REALTORS®
Exp Realty