

38 Country Path Drive Witless Bay, Newfoundland & Labrador A0A 4K0

$449,900
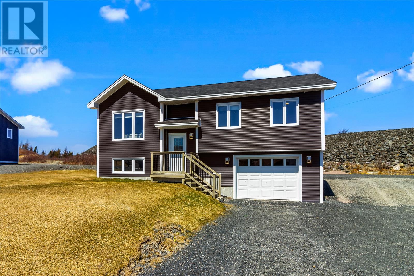
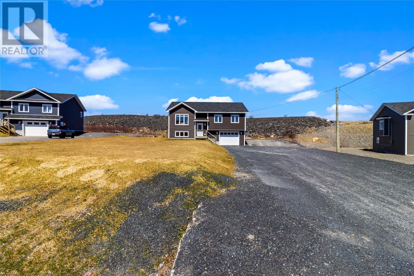
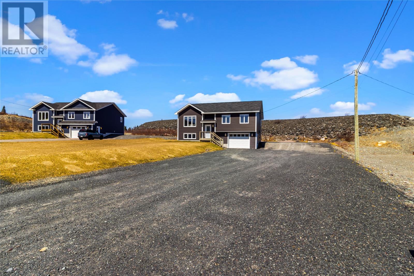
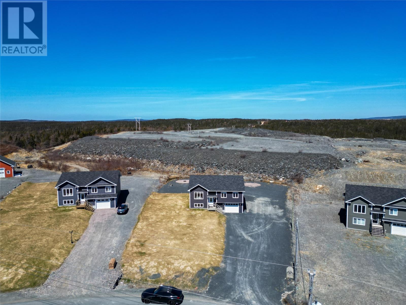
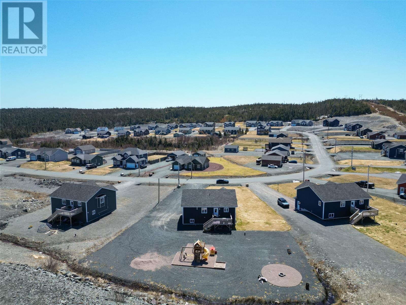
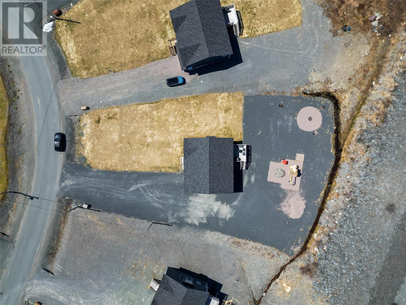
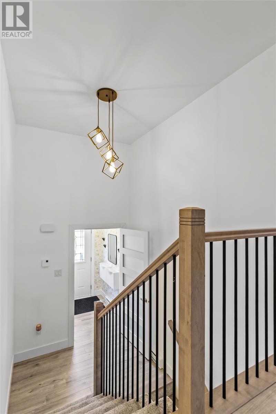
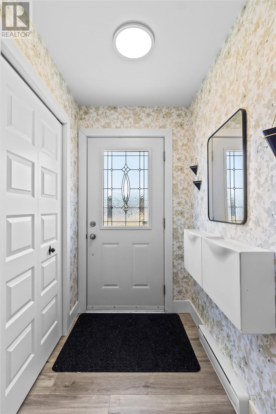
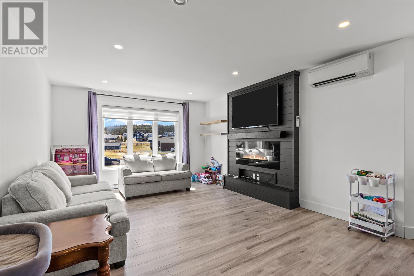
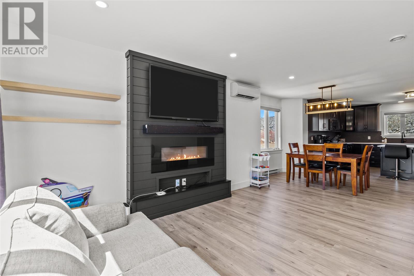
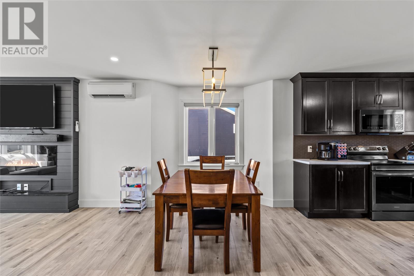
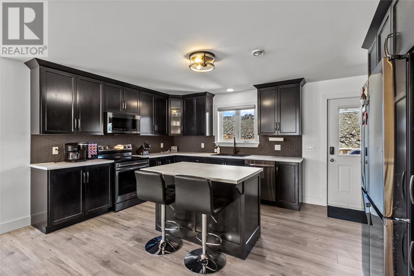
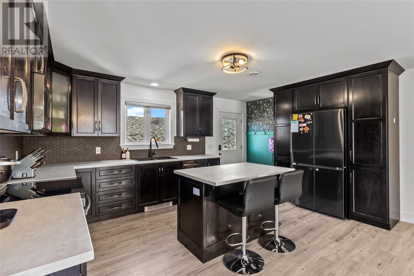
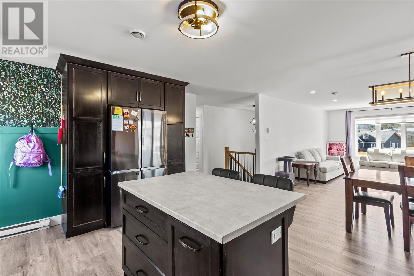
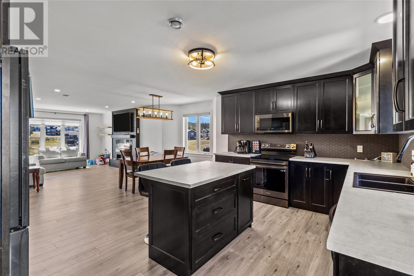
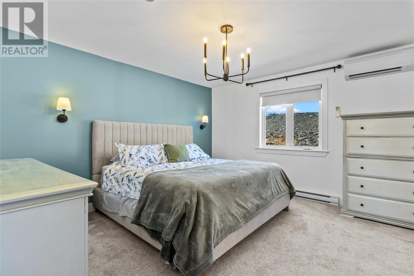
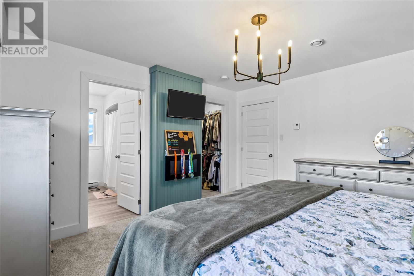
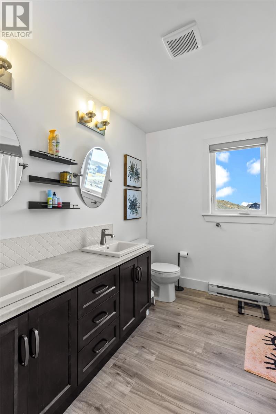
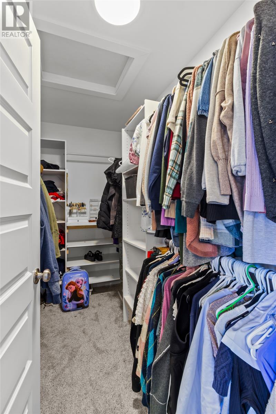
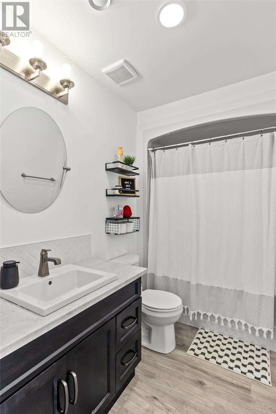
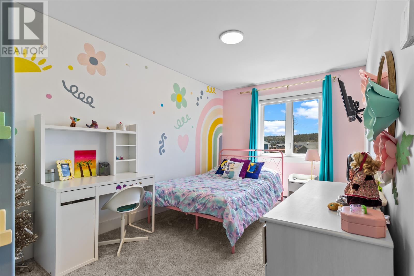
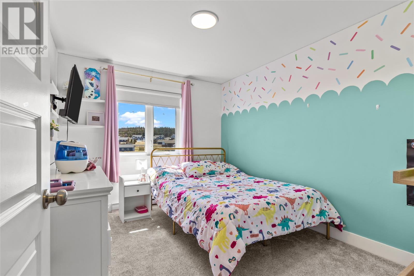
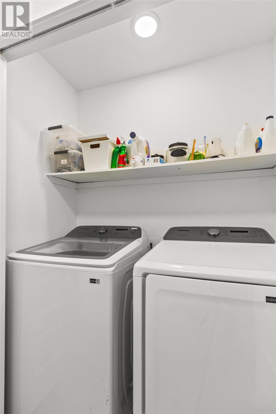
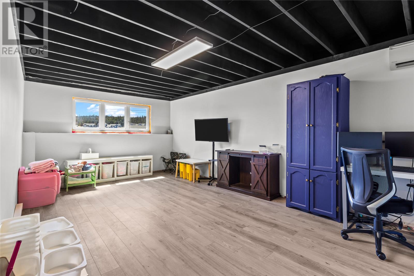
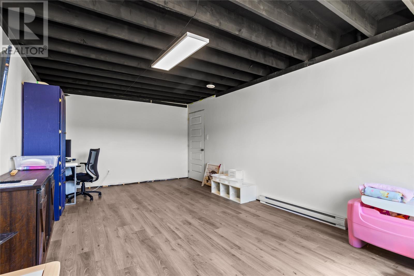
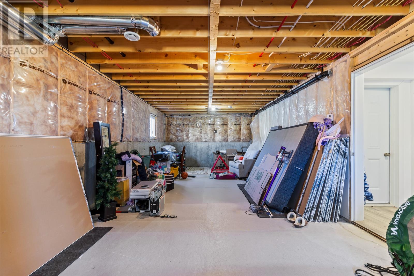
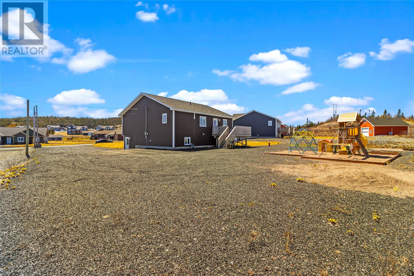
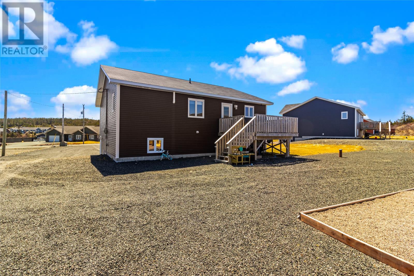
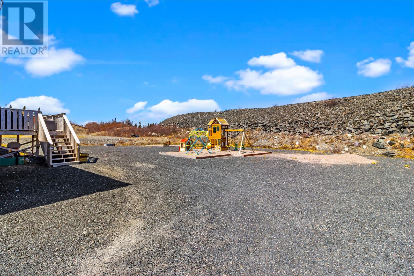
Located in a family friendly subdivision in Witless Bay, this well maintained 4 year old home offers modern finishes and a functional layout throughout. The open concept main floor features a bright living space with a cozy fireplace, flowing into a spacious kitchen complete with floor to ceiling cabinetry, ample storage, upgraded appliances, and stylish backsplash in both the kitchen and bathrooms. Custom blinds are installed throughout the home. The main level includes two well sized bedrooms along with a large primary bedroom featuring a walk in closet and a spacious ensuite. The basement is partially developed with plenty of potential for future completion to suit your needs. Additional features include a triple head mini split system for efficient heating and cooling, a water softener, and hydro seeded grounds. A great opportunity to own a move in ready home in a desirable location. (id:59809)
Property Details
| MLS® Number | 1297124 |
| Property Type | Single Family |
Building
| Bathroom Total | 2 |
| Bedrooms Above Ground | 3 |
| Bedrooms Total | 3 |
| Constructed Date | 2022 |
| Construction Style Attachment | Detached |
| Construction Style Split Level | Split Level |
| Exterior Finish | Vinyl Siding |
| Flooring Type | Carpeted, Laminate |
| Foundation Type | Concrete |
| Heating Fuel | Electric |
| Heating Type | Baseboard Heaters |
| Stories Total | 1 |
| Size Interior | 2,690 Ft2 |
| Type | House |
Parking
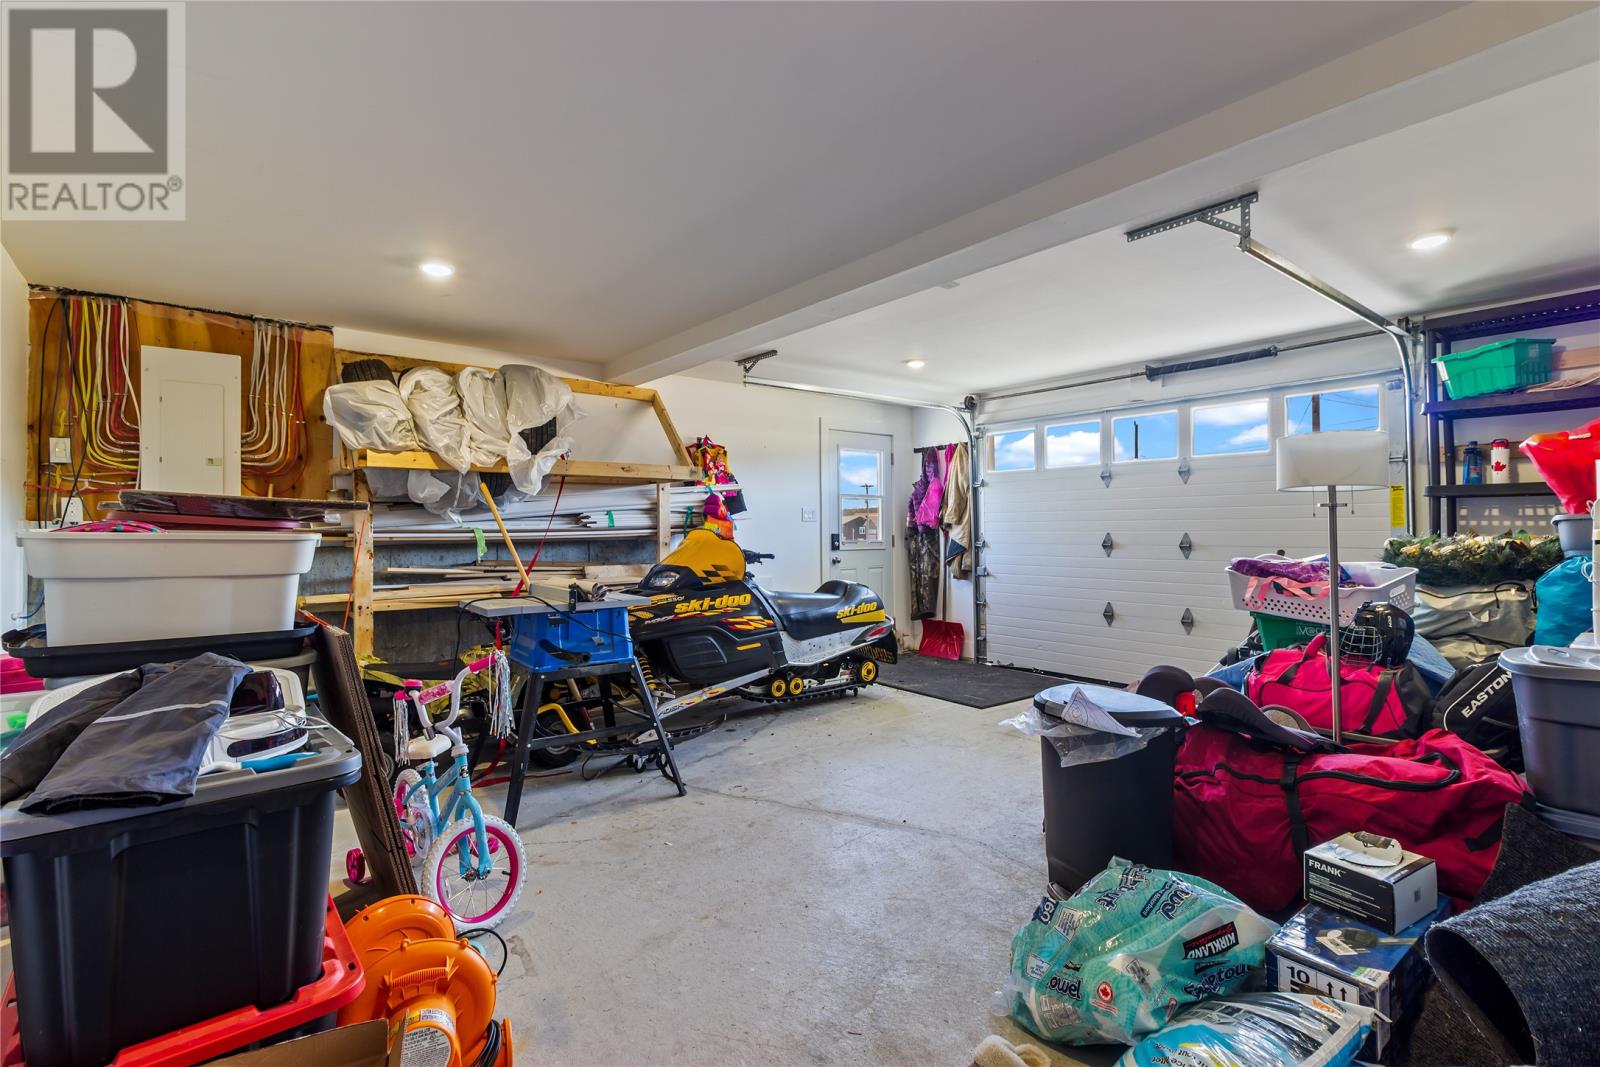
| Garage | 1 |
| Attached Garage |
Land
| Access Type | Year-round Access |
| Acreage | No |
| Landscape Features | Landscaped |
| Sewer | Septic Tank |
| Size Irregular | 0.5 Acres |
| Size Total Text | 0.5 Acres|under 1/2 Acre |
| Zoning Description | Res. |
Rooms
| Level | Type | Length | Width | Dimensions |
|---|---|---|---|---|
| Basement | Storage | 39.9 X 13.4 | ||
| Basement | Recreation Room | 12.6 X 20.2 | ||
| Main Level | Bath (# Pieces 1-6) | 8.9 X 5.8 | ||
| Main Level | Bedroom | 7.9 X 11.2 | ||
| Main Level | Bedroom | 8.8 X 14.11 | ||
| Main Level | Ensuite | 8.8 X 8.8 | ||
| Main Level | Primary Bedroom | 13 X 13.5 | ||
| Main Level | Kitchen | 18.3 X 13.9 | ||
| Main Level | Dining Room | 14.1 X 7.6 | ||
| Main Level | Living Room | 12.6 X 13.5 | ||
| Main Level | Foyer | 4.1 X 6 |
Contact Us
Contact us for more information

Genna Hickey
(709) 782-4010
www.homesbyhickey.ca/
460 Torbay Rd.
St. John's, Newfoundland & Labrador A1A 5J3
(709) 782-1302
(709) 782-4010
www.3percentrealtyec.ca/
www.3percentrealtyec.ca/
Stephanie Mcgrath
(709) 782-4010
460 Torbay Rd.
St. John's, Newfoundland & Labrador A1A 5J3
(709) 782-1302
(709) 782-4010
www.3percentrealtyec.ca/
www.3percentrealtyec.ca/

The trademarks REALTOR®, REALTORS®, and the REALTOR® logo are controlled by The Canadian Real Estate Association (CREA) and identify real estate professionals who are members of CREA. The trademarks MLS®, Multiple Listing Service® and the associated logos are owned by The Canadian Real Estate Association (CREA) and identify the quality of services provided by real estate professionals who are members of CREA. The trademark DDF® is owned by The Canadian Real Estate Association (CREA) and identifies CREA's Data Distribution Facility (DDF®)
May 06 2026 06:23:30
Newfoundland & Labrador Association of REALTORS®
3% Realty East Coast