

38 Road To The Isles Other Summerford, Newfoundland & Labrador A0G 2L0

$179,000
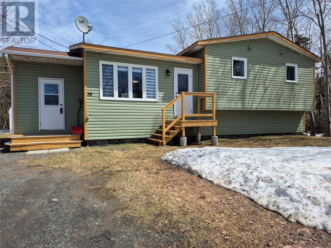
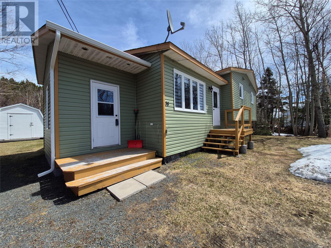
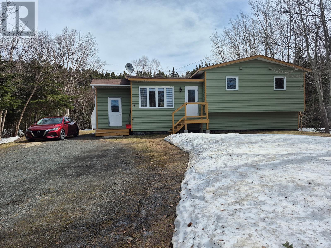
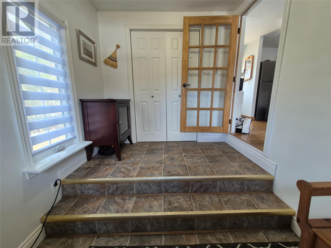
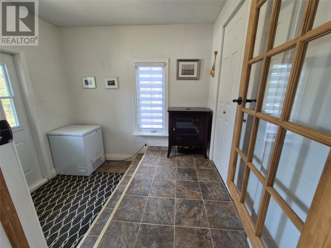
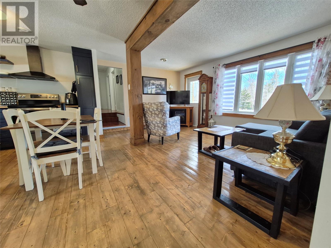
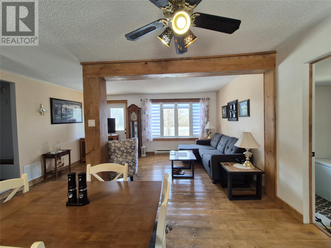
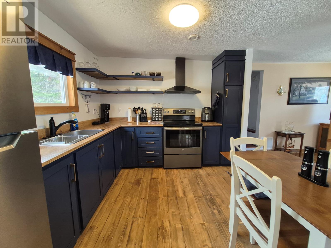
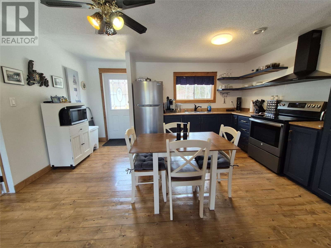
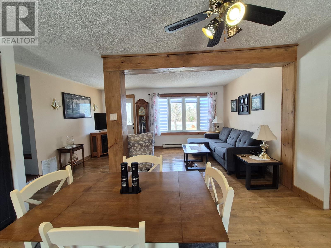
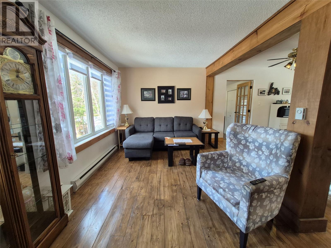
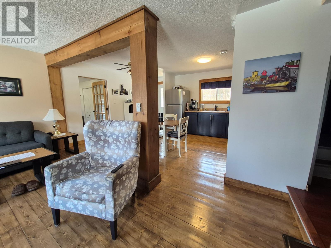
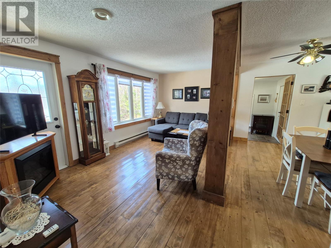
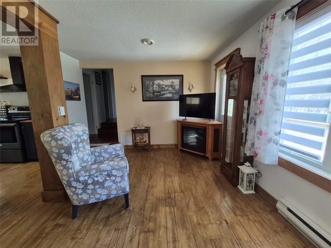
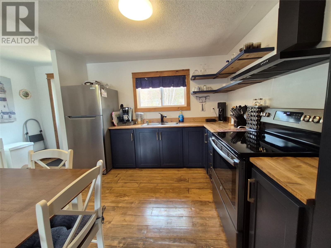
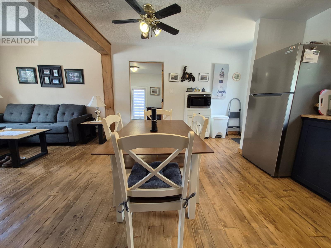
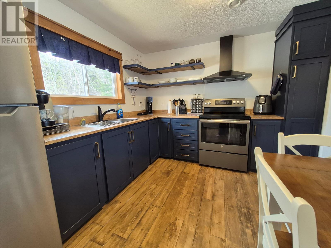
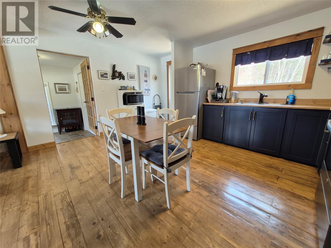
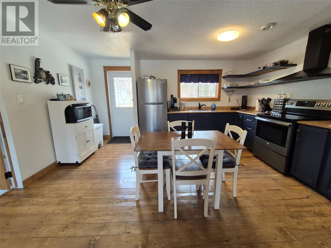
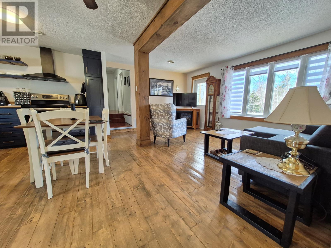
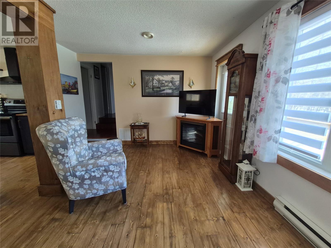
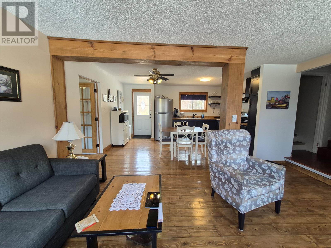
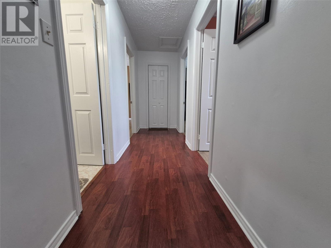
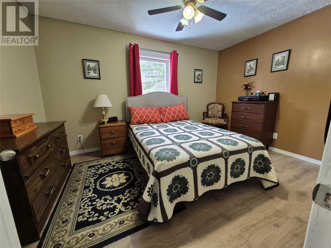
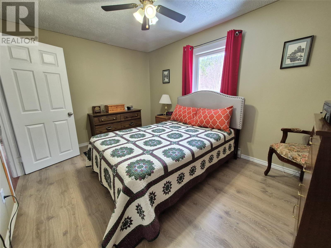
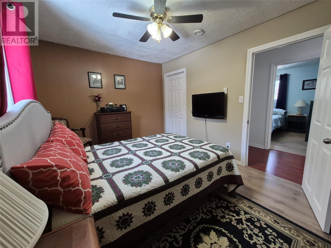
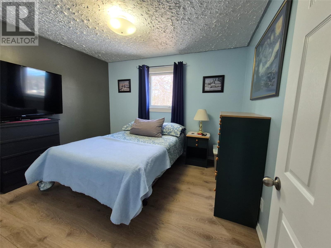
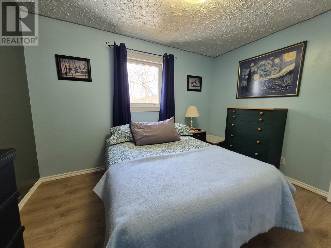
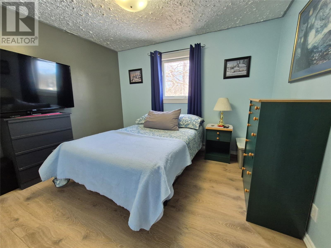
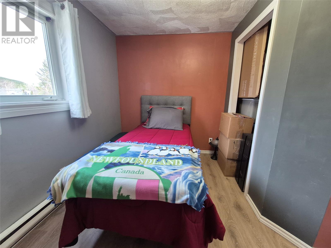
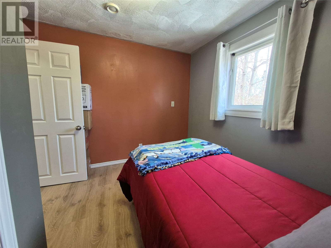
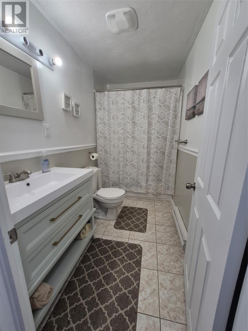
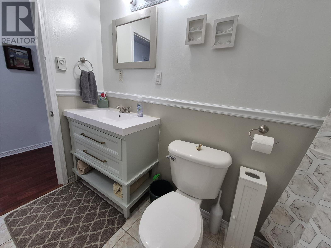
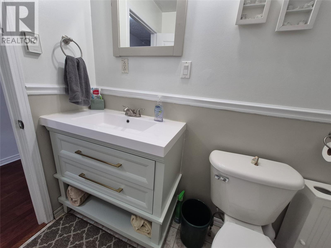
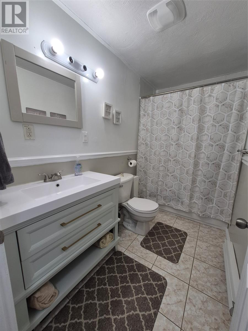
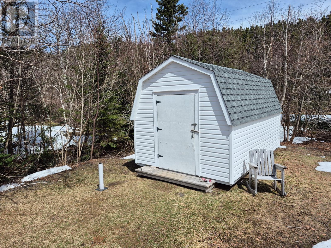
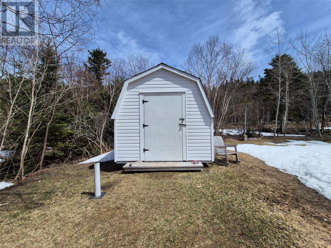
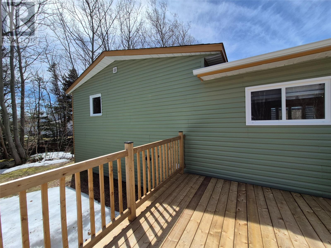
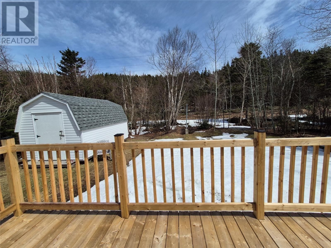
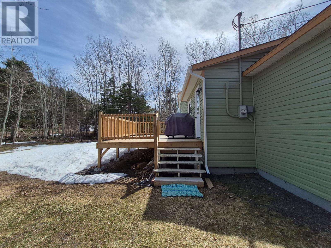
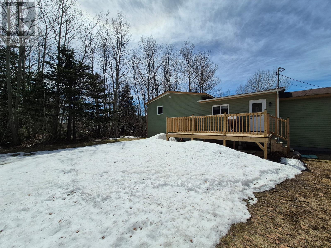
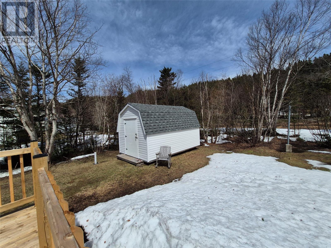
Welcome to 38 Road to the Isles, Summerford—a charming, beautifully renovated three-bedroom, single-family residence offering exceptional value for first-time buyers, retirees, investors, or those seeking an idyllic summer home. Nestled on a spacious, tree-lined lot, this property offers ultimate privacy and tranquillity, with the soothing sounds of a babbling brook at your doorstep. Step inside via the inviting foyer—perfect for welcoming guests out of the elements, complete with a practical coat closet to keep all those shoes, boots and coats neatly tucked away. The open-plan kitchen, dining, and living area have been tastefully updated, boasting stylish blue cabinetry with modern shelving that delivers a chic coastal feel. Beautiful wood flooring complete this area. Entertain effortlessly on the brand-new 12x17 deck (added in 2025), or enjoy a relaxing evening overlooking the serene natural surroundings. The home features a spacious bathroom with a new vanity (2025), three comfortable bedrooms, vinyl siding and windows, and both a heat pump and electric heating for year-round comfort. Storage is plentiful with a fully insulated 12x16 shed, ideal for your outdoor gear. With parking for multiple vehicles, there’s room for all your visitors - parking will never be an issue here. Adventure awaits nearby, with fishing, hunting, snowmobiling etc, and you're just a stone’s throw from Twillingate’s famed Iceberg Alley. Commuters will appreciate quick access to Gander airport, with Lewisporte and Grand Falls-Windsor conveniently close. This is your opportunity to own a slice of Newfoundland paradise—book your viewing today! This property needs to be seen to be fully appreciated. (id:59809)
Property Details
| MLS® Number | 1297090 |
| Property Type | Single Family |
| Amenities Near By | Highway |
| Equipment Type | None |
| Rental Equipment Type | None |
| Storage Type | Storage Shed |
Building
| Bathroom Total | 1 |
| Bedrooms Above Ground | 3 |
| Bedrooms Total | 3 |
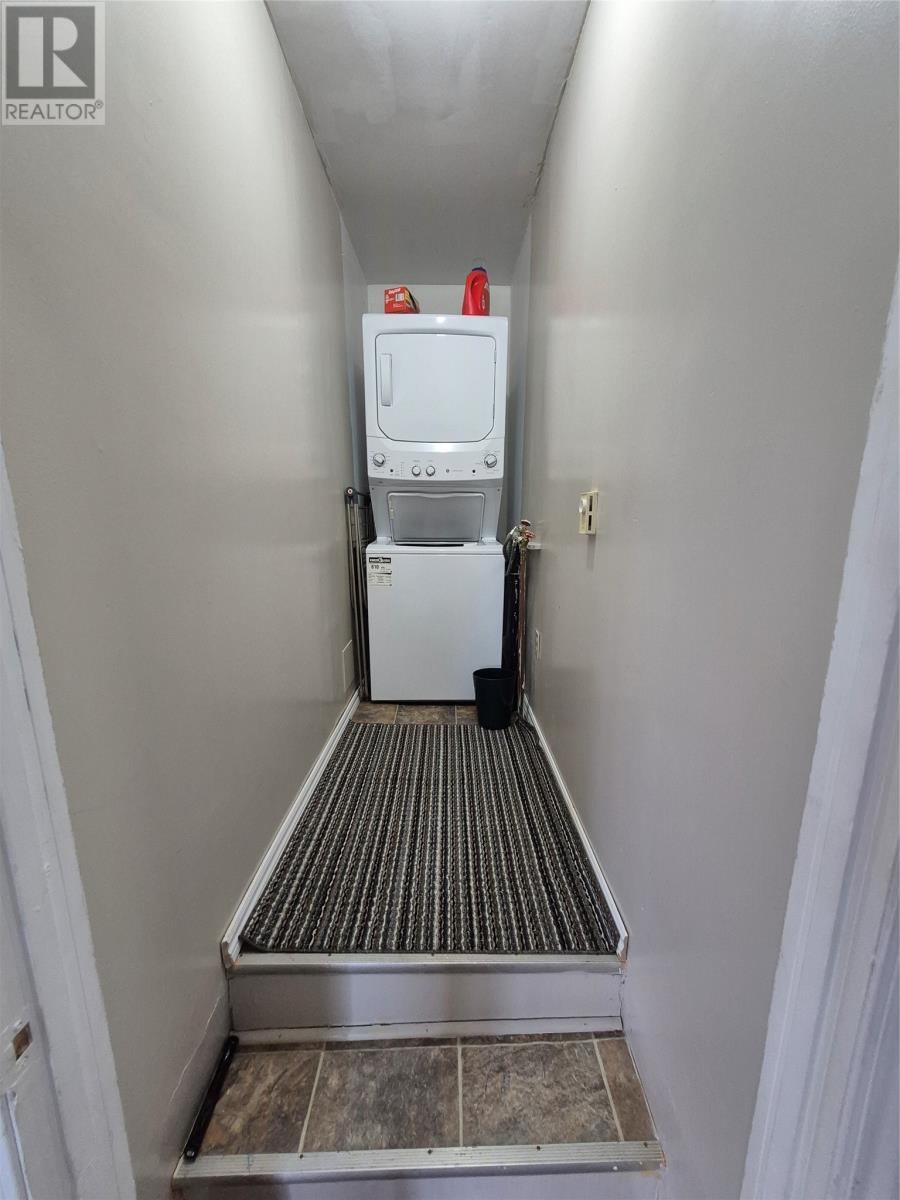
| Appliances | Refrigerator, Stove, Washer, Dryer |
| Architectural Style | Bungalow |
| Constructed Date | 1979 |
| Construction Style Attachment | Detached |
| Exterior Finish | Vinyl Siding |
| Fixture | Drapes/window Coverings |
| Flooring Type | Laminate, Wood |
| Foundation Type | Block |
| Heating Fuel | Electric |
| Heating Type | Baseboard Heaters, Heat Pump |
| Stories Total | 1 |
| Size Interior | 850 Ft2 |
| Type | House |
| Utility Water | Municipal Water |
Land
| Access Type | Year-round Access |
| Acreage | No |
| Land Amenities | Highway |
| Landscape Features | Landscaped |
| Sewer | Municipal Sewage System |
| Size Irregular | 130x171x130x173 |
| Size Total Text | 130x171x130x173|.5 - 9.99 Acres |
| Zoning Description | Residential |
Rooms
| Level | Type | Length | Width | Dimensions |
|---|---|---|---|---|
| Second Level | Other | 15.7x3.11 | ||
| Second Level | Bath (# Pieces 1-6) | 5x9.4 | ||
| Second Level | Laundry Room | 9.4x3 | ||
| Second Level | Bedroom | 9.5x10.2 | ||
| Second Level | Bedroom | 9.5x11.1 | ||
| Second Level | Bedroom | 9.5x12.11 | ||
| Main Level | Living Room/dining Room | 21.5x15.5 | ||
| Main Level | Foyer | 7.8x9.4 |
Contact Us
Contact us for more information

Paula Grimes-Butler
(709) 893-2158
www.outportrealty.ca/
50 High St., 2nd Floor #3
Grand Falls-Windsor, Newfoundland & Labrador A2A 1C6
(709) 893-2160
outportrealty.ca/
outportrealty.ca/

The trademarks REALTOR®, REALTORS®, and the REALTOR® logo are controlled by The Canadian Real Estate Association (CREA) and identify real estate professionals who are members of CREA. The trademarks MLS®, Multiple Listing Service® and the associated logos are owned by The Canadian Real Estate Association (CREA) and identify the quality of services provided by real estate professionals who are members of CREA. The trademark DDF® is owned by The Canadian Real Estate Association (CREA) and identifies CREA's Data Distribution Facility (DDF®)
May 06 2026 01:03:43
Newfoundland & Labrador Association of REALTORS®
Outport Realty Inc. - Grand Falls-Windsor