

4 Second Avenue Bishop's Falls, Newfoundland & Labrador A0H 1C0

$234,900
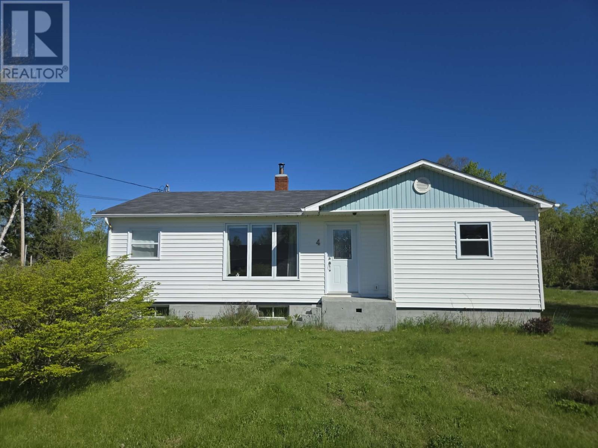
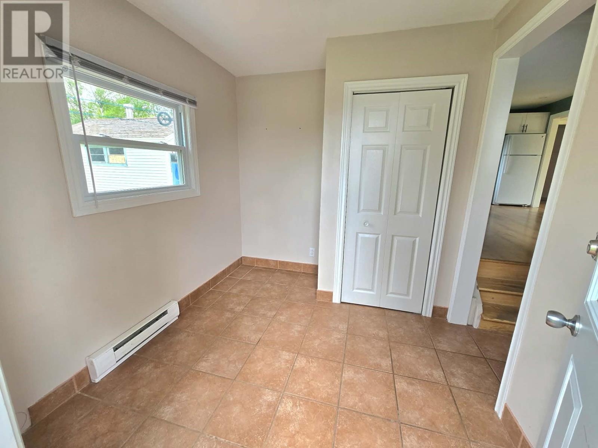
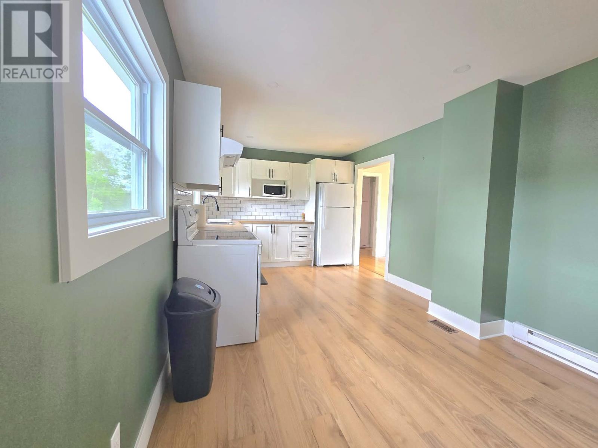
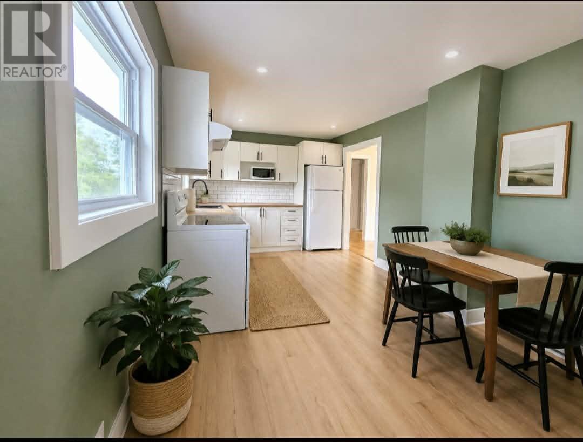

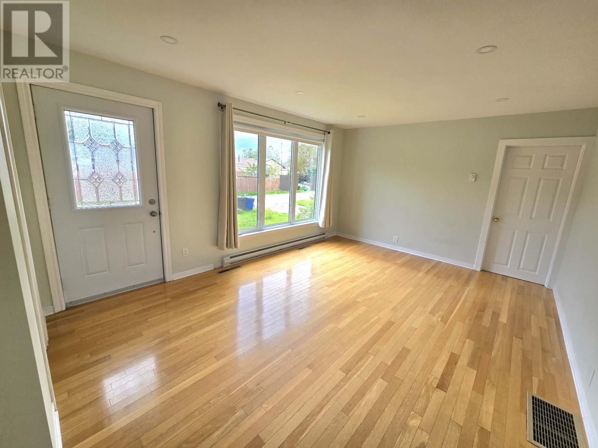
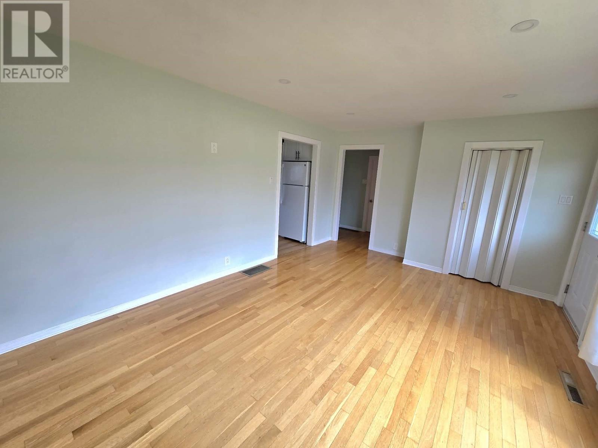
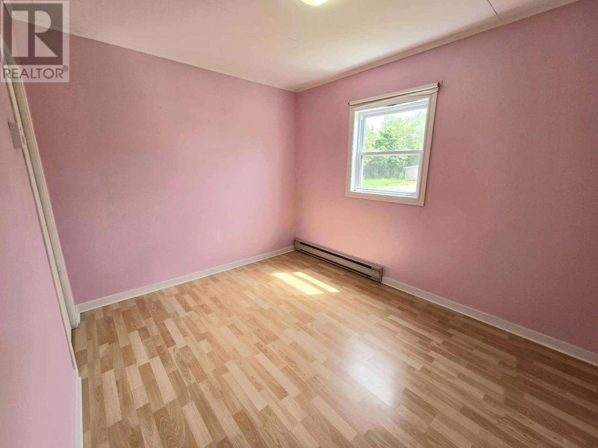
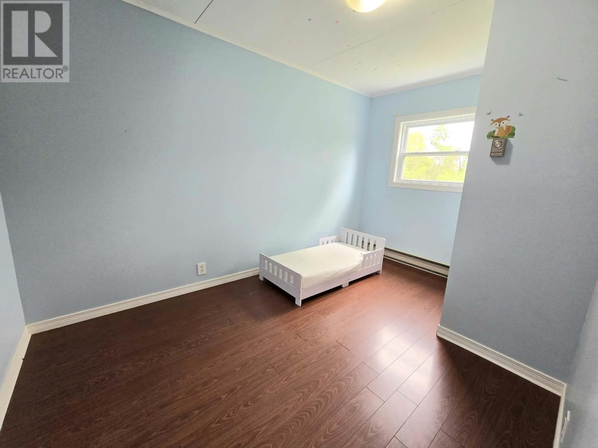
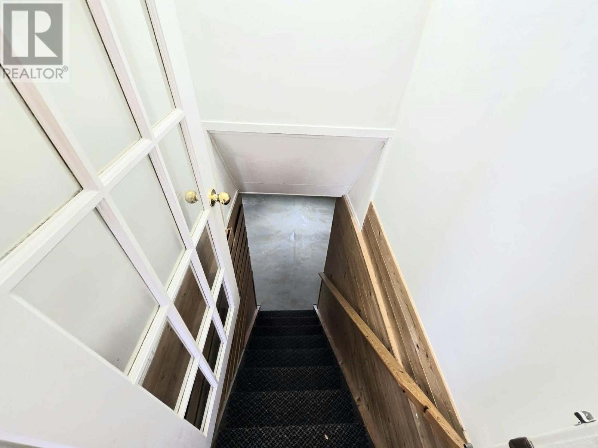
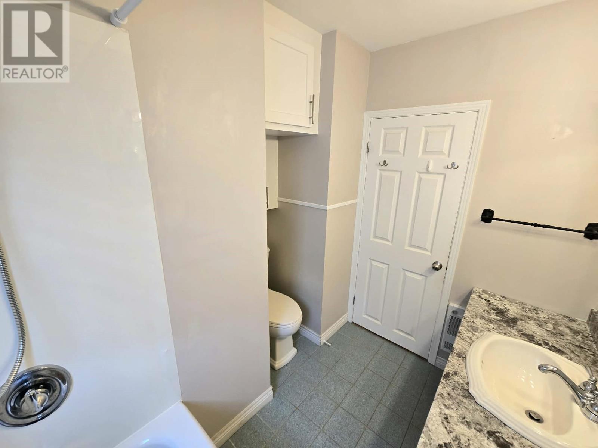
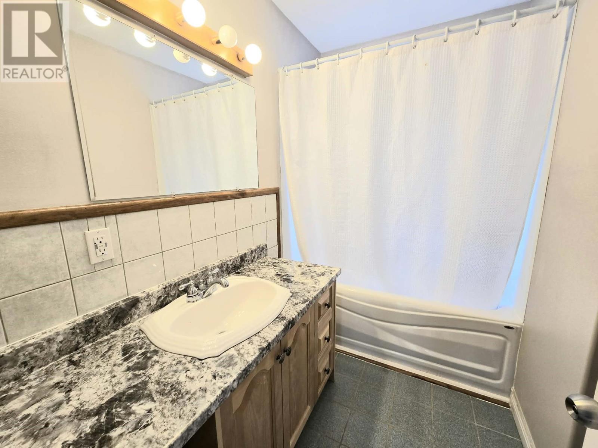
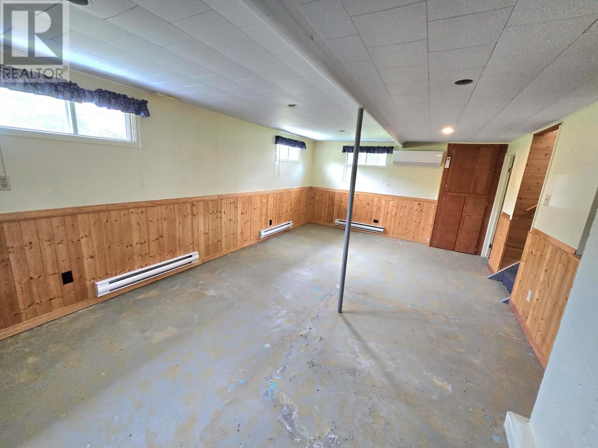
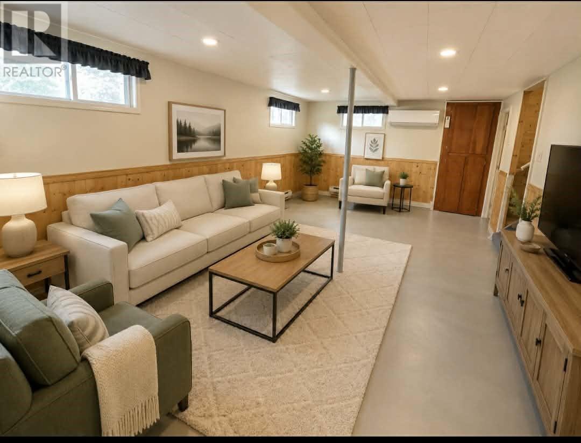
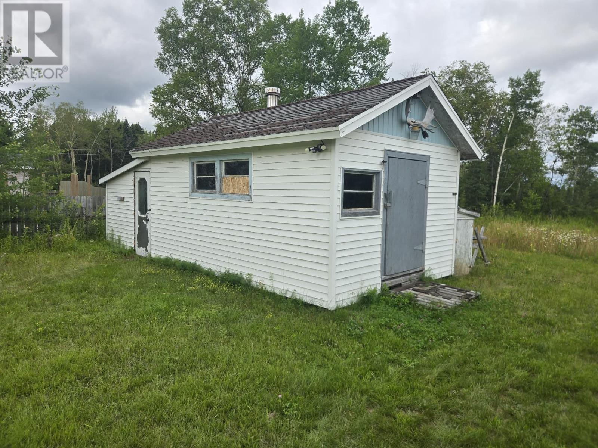
Welcome to #4 Second Avenue, Bishop's Falls! Situated at the end of a quiet street, this well-maintained bungalow offers the convenience of one-level living with the added bonus of a full basement, making it an excellent choice whether you're looking to downsize or need room for a growing family. This 3-bedroom, 1-bathroom home features a bright and functional layout, with a partially developed basement offering additional living space and endless potential. Heating options include energy-efficient mini-splits, electric baseboards, and a cozy wood stove for year-round comfort. Additional highlights include a 200-amp electrical service, PEX plumbing, and a spacious 12' x 27' storage shed. Situated on a large lot, the property is conveniently located next to Leo Burke Academy and within walking distance of the West End Playground, making it an ideal location for families. Enjoy the privacy of a low-traffic setting while remaining close to schools, recreation, and everyday amenities. Don't miss your opportunity to own this versatile home in the heart of Bishop's Falls. (id:59809)
Property Details
| MLS® Number | 1300174 |
| Property Type | Single Family |
| Amenities Near By | Highway, Recreation |
| Storage Type | Storage Shed |
Building
| Bathroom Total | 1 |
| Bedrooms Above Ground | 3 |
| Bedrooms Total | 3 |
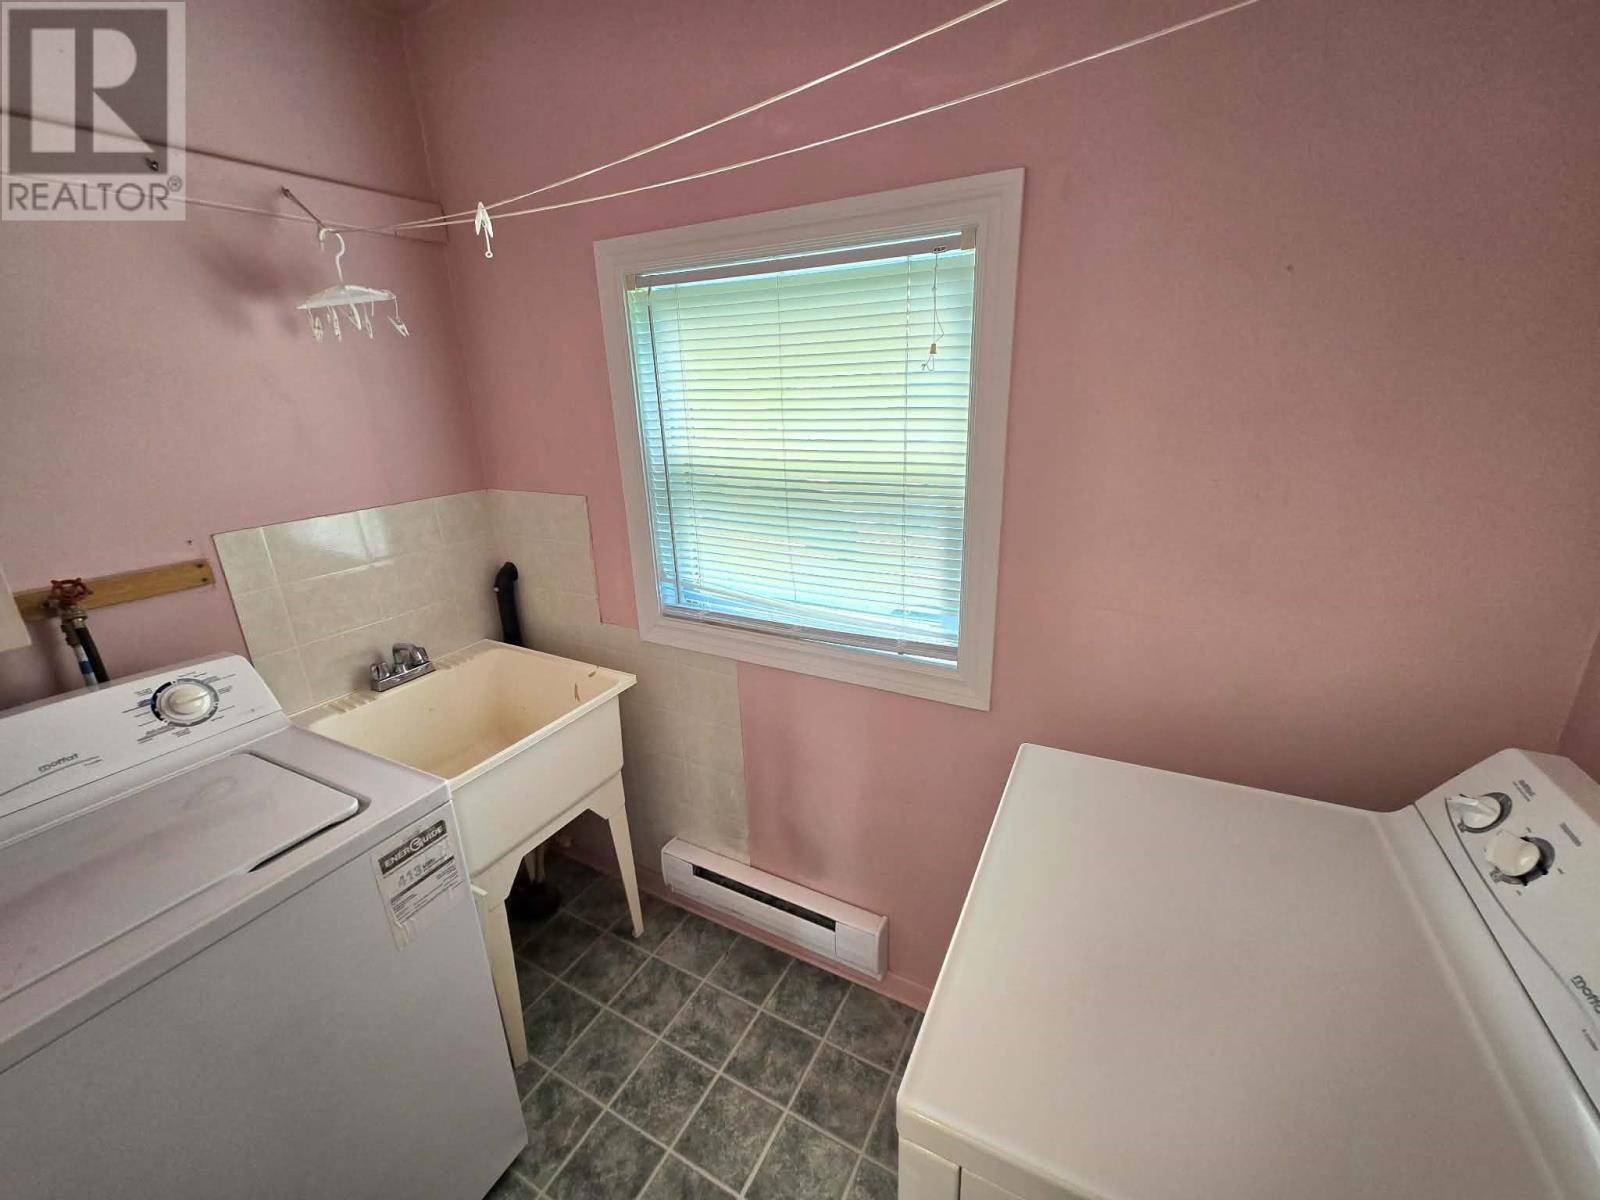
| Appliances | Refrigerator, Washer, Dryer |
| Architectural Style | Bungalow |
| Constructed Date | 1978 |
| Exterior Finish | Vinyl Siding |
| Fireplace Fuel | Wood |
| Fireplace Present | Yes |
| Fireplace Type | Woodstove |
| Fixture | Drapes/window Coverings |
| Flooring Type | Hardwood, Laminate, Other |
| Foundation Type | Concrete |
| Heating Fuel | Electric, Wood |
| Heating Type | Baseboard Heaters, Mini-split |
| Roof Material | Asphalt Shingle |
| Roof Style | Unknown |
| Stories Total | 1 |
| Size Interior | 1,256 Ft2 |
| Type | House |
| Utility Water | Municipal Water |
Land
| Access Type | Year-round Access |
| Acreage | No |
| Land Amenities | Highway, Recreation |
| Sewer | Municipal Sewage System |
| Size Irregular | 83x100 |
| Size Total Text | 83x100|under 1/2 Acre |
| Zoning Description | Res. |
Rooms
| Level | Type | Length | Width | Dimensions |
|---|---|---|---|---|
| Main Level | Bedroom | 8.5x12.5 | ||
| Main Level | Bedroom | 9x11.5 | ||
| Main Level | Primary Bedroom | 9x12 | ||
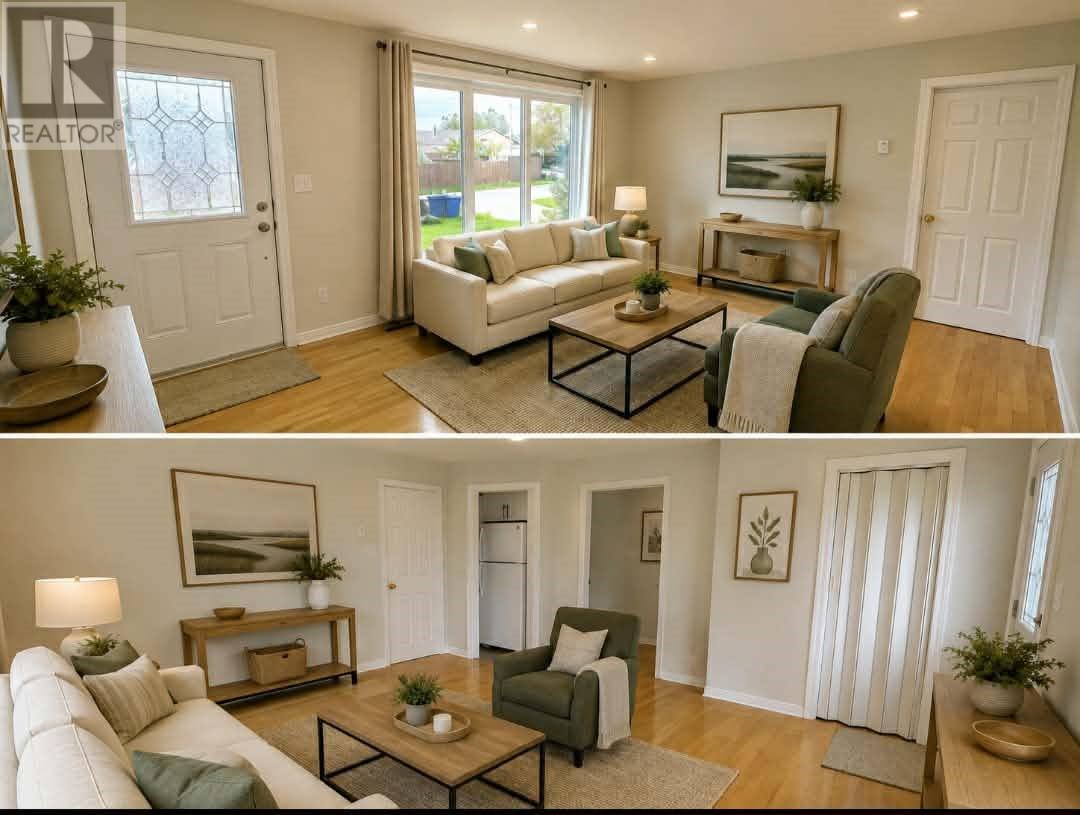
| Main Level | Living Room | 12x17 | ||
| Main Level | Eat In Kitchen | 10x18 | ||
| Main Level | Laundry Room | 5x7.5 | ||
| Main Level | Porch | 8x9 |
Contact Us
Contact us for more information

Geoff Keough
28 Cromer Ave
Grand Falls-Windsor, Newfoundland & Labrador A2A 1X2
(709) 489-7000
(709) 489-5601
www.generationrealty.ca/
www.generationrealty.ca/

The trademarks REALTOR®, REALTORS®, and the REALTOR® logo are controlled by The Canadian Real Estate Association (CREA) and identify real estate professionals who are members of CREA. The trademarks MLS®, Multiple Listing Service® and the associated logos are owned by The Canadian Real Estate Association (CREA) and identify the quality of services provided by real estate professionals who are members of CREA. The trademark DDF® is owned by The Canadian Real Estate Association (CREA) and identifies CREA's Data Distribution Facility (DDF®)
August 08 2026 11:41:49
Newfoundland & Labrador Association of REALTORS®
Royal LePage Generation Realty