

4 Steer Street St. John's, Newfoundland & Labrador A1E 3W6

$2,250 Monthly
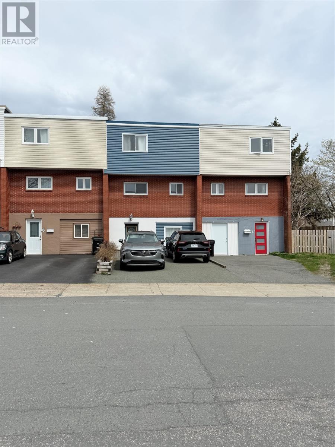
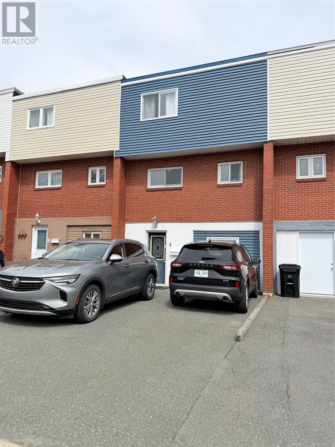
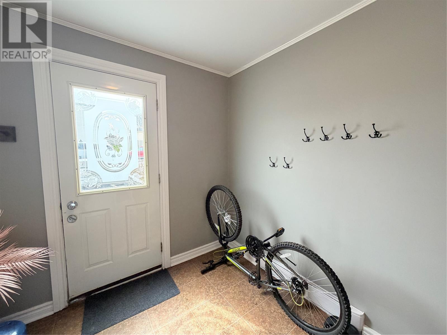
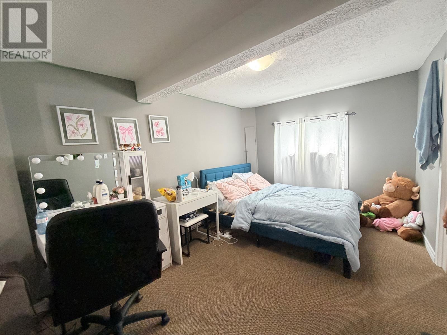
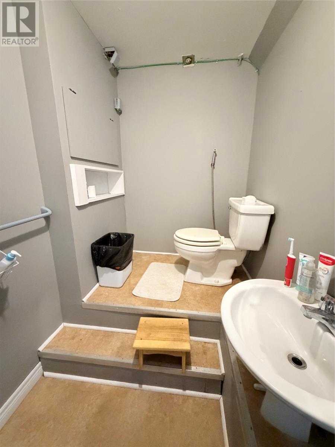
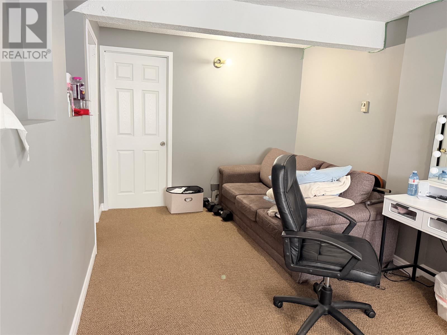
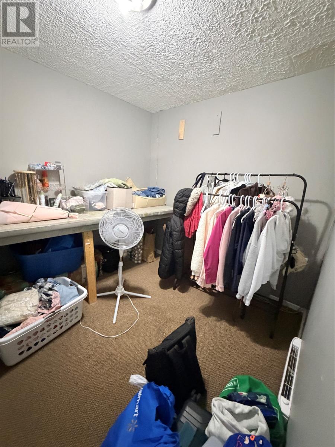
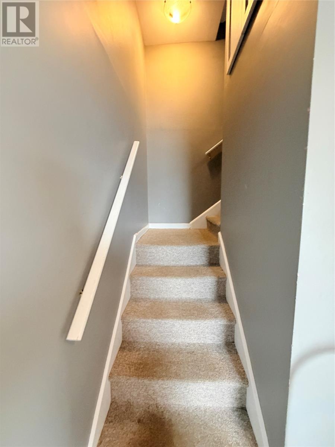
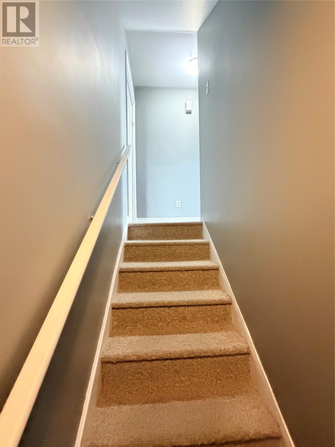
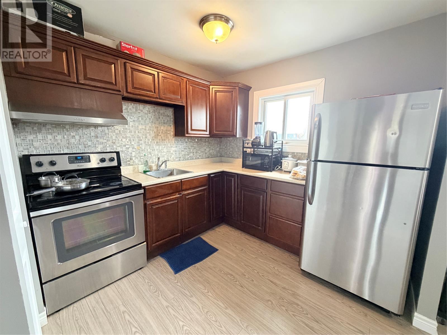
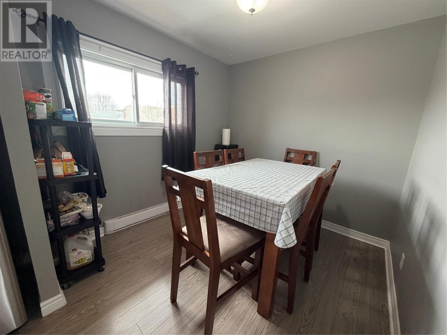
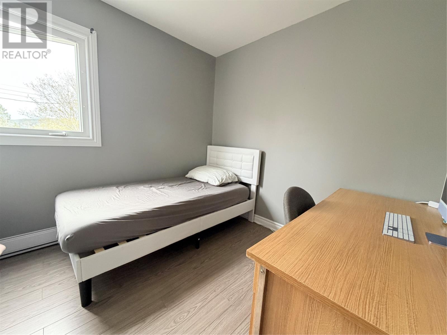
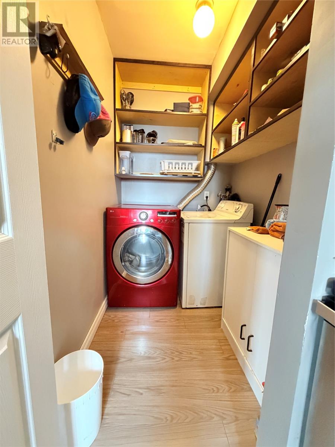
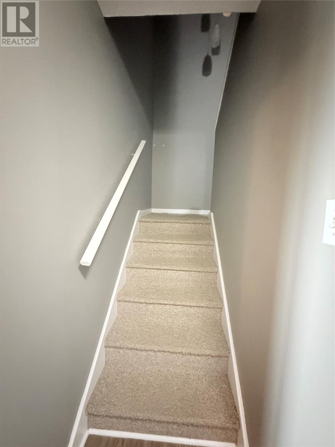
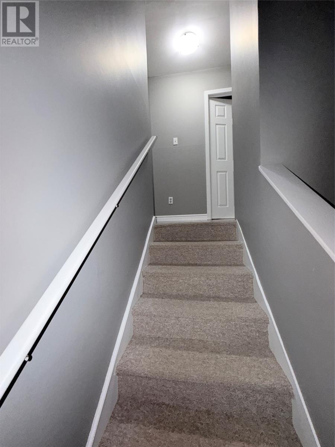
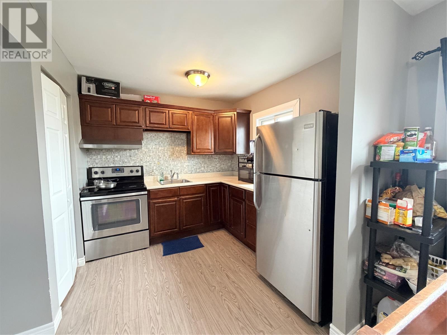
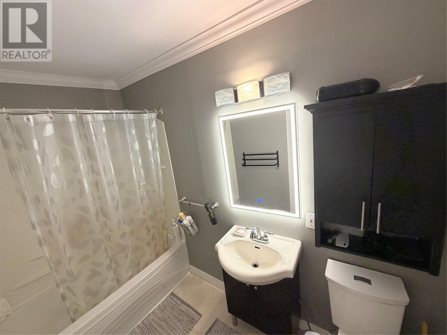
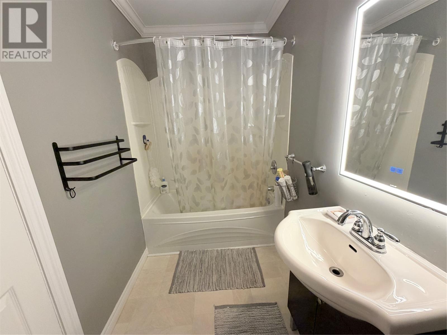
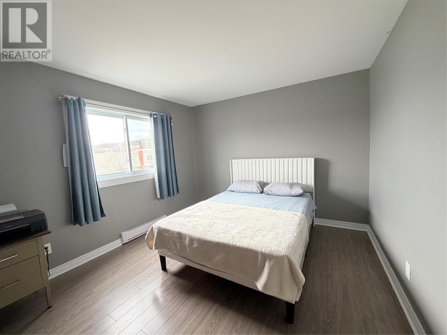
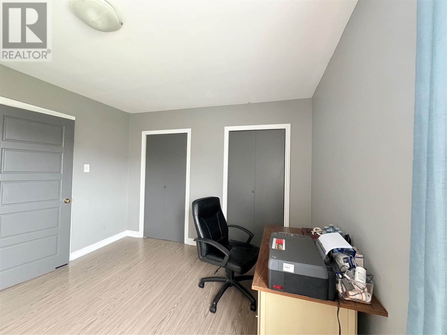
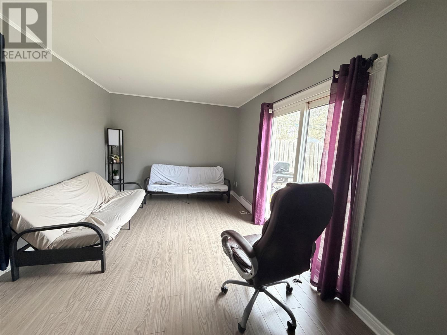
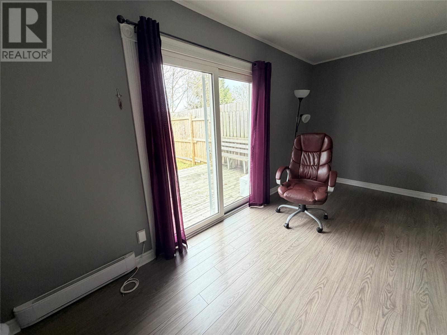
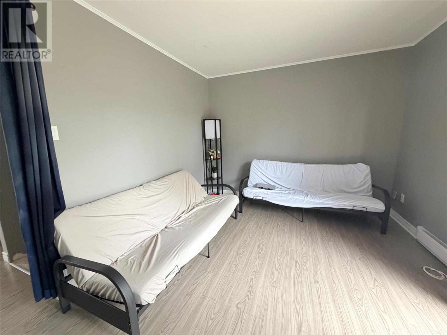
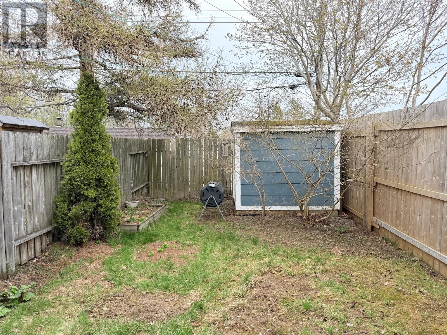
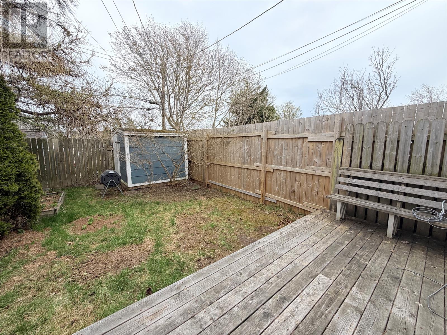
This lovely 3-bedroom, 1.5-bath townhouse in the West End is ready for its next tenants! With a bright main floor, spacious bedrooms, and a private backyard, this home offers comfort and convenience in one of the city’s most sought-after areas. You’ll enjoy two-car parking, plus fridge, stove, washer, and dryer included. Schools in the area include Cowan Heights Elementary, Beaconsfield, and Waterford Valley High — all just minutes away. Walk to Bowring Park, enjoy nearby shopping, and hop onto the Gushue Highway in seconds. A fantastic location for families or professionals. Asking $2,250 POU — available July 1st, 2026. (id:59809)
Property Details
| MLS® Number | 1298010 |
| Property Type | Single Family |
| Equipment Type | None |
| Rental Equipment Type | None |
Building
| Bathroom Total | 2 |
| Bedrooms Above Ground | 2 |
| Bedrooms Below Ground | 1 |
| Bedrooms Total | 3 |
| Appliances | See Remarks |
| Constructed Date | 1970 |
| Construction Style Attachment | Attached |
| Exterior Finish | Brick, Vinyl Siding |
| Flooring Type | Laminate, Mixed Flooring |
| Foundation Type | Concrete |
| Half Bath Total | 1 |
| Heating Fuel | Electric |
| Heating Type | Baseboard Heaters |
| Stories Total | 1 |
| Size Interior | 1,491 Ft2 |
| Type | House |
| Utility Water | Municipal Water |
Land
| Access Type | Year-round Access |
| Acreage | No |
| Landscape Features | Landscaped |
| Sewer | Municipal Sewage System |
| Size Irregular | 20x100 |
| Size Total Text | 20x100|0-4,050 Sqft |
| Zoning Description | Res |
Rooms
| Level | Type | Length | Width | Dimensions |
|---|---|---|---|---|
| Second Level | Bedroom | 12X8 | ||
| Second Level | Den | 9X8 | ||
| Second Level | Bath (# Pieces 1-6) | 9X5 | ||
| Second Level | Primary Bedroom | 18X11 | ||
| Basement | Bath (# Pieces 1-6) | 8X5 | ||
| Basement | Den | 10X8 | ||
| Basement | Bedroom | 19X8 | ||
| Basement | Porch | 11X8 | ||
| Main Level | Laundry Room | 6X5 Pantry | ||
| Main Level | Dining Room | 9X8 | ||
| Main Level | Kitchen | 8X8 | ||
| Main Level | Living Room | 18X10 |
Contact Us
Contact us for more information

Karen Squires
434 Conception Bay Hwy
Conception Bay South, Newfoundland & Labrador A1X 2B7
(709) 834-2066
(709) 834-8601
remaxinfinity.ca/
remaxinfinity.ca/

Jim Burton
(709) 834-8601
www.infinitynl.ca/
434 Conception Bay Hwy
Conception Bay South, Newfoundland & Labrador A1X 2B7
(709) 834-2066
(709) 834-8601
remaxinfinity.ca/
remaxinfinity.ca/

The trademarks REALTOR®, REALTORS®, and the REALTOR® logo are controlled by The Canadian Real Estate Association (CREA) and identify real estate professionals who are members of CREA. The trademarks MLS®, Multiple Listing Service® and the associated logos are owned by The Canadian Real Estate Association (CREA) and identify the quality of services provided by real estate professionals who are members of CREA. The trademark DDF® is owned by The Canadian Real Estate Association (CREA) and identifies CREA's Data Distribution Facility (DDF®)
May 25 2026 04:03:05
Newfoundland & Labrador Association of REALTORS®
RE/MAX Infinity Realty Inc.