

40 Back Road Upper Island Cove, Newfoundland & Labrador A0A 4E0

$174,900
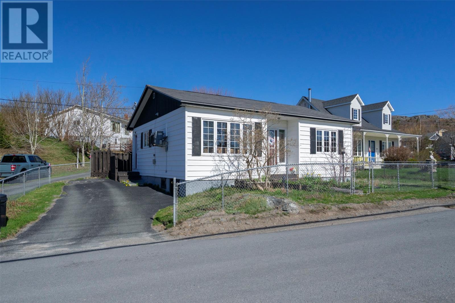
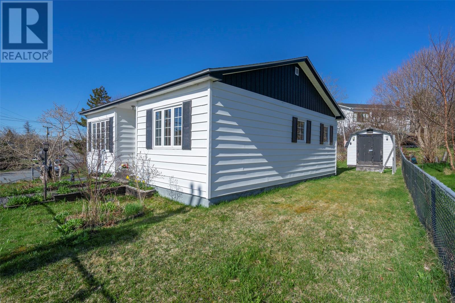
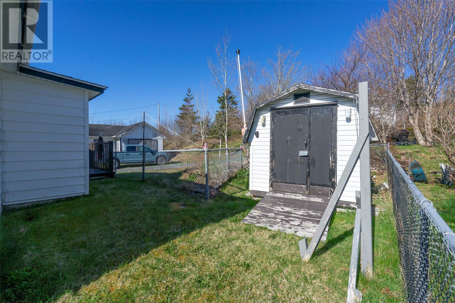
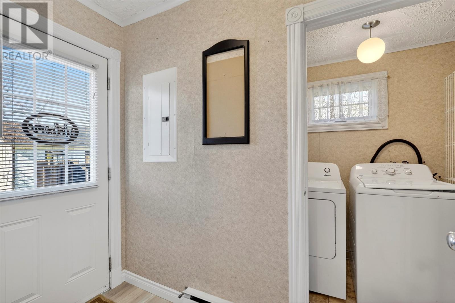
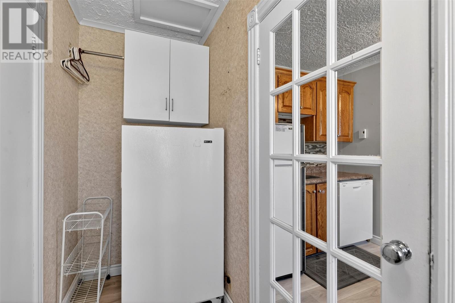
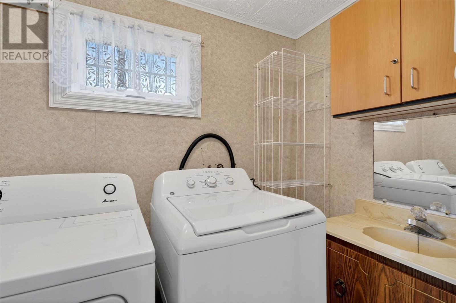
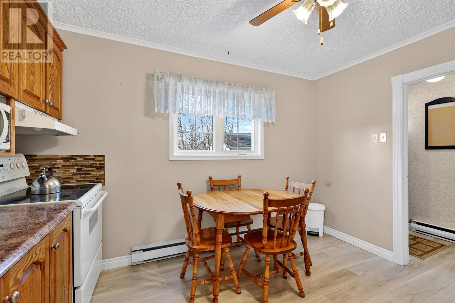
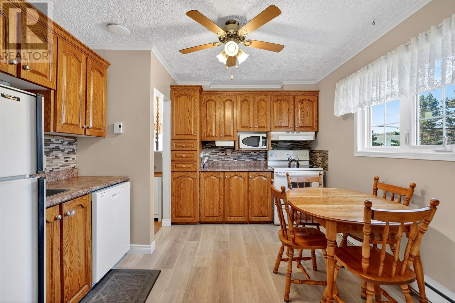
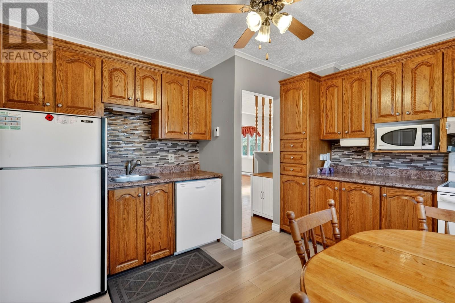
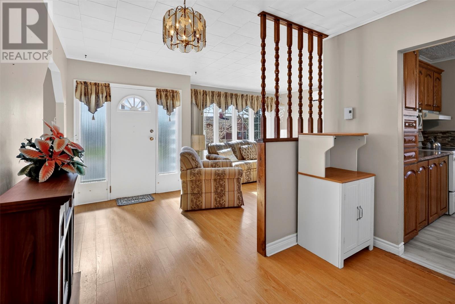
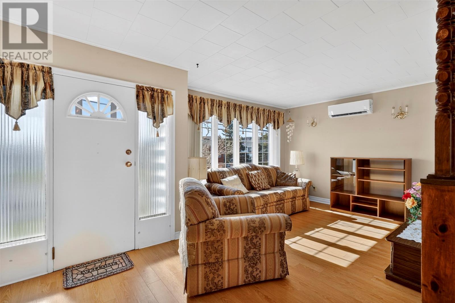
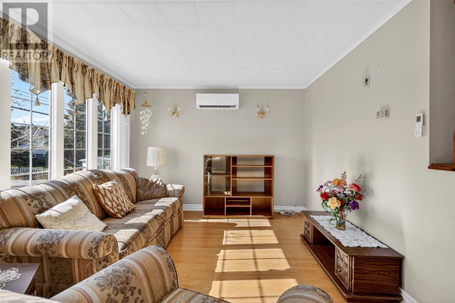
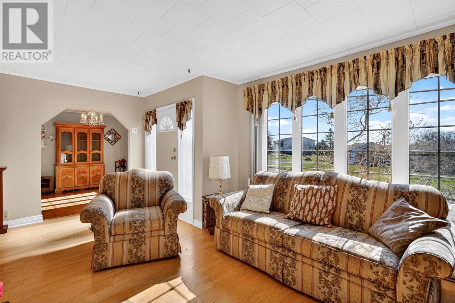
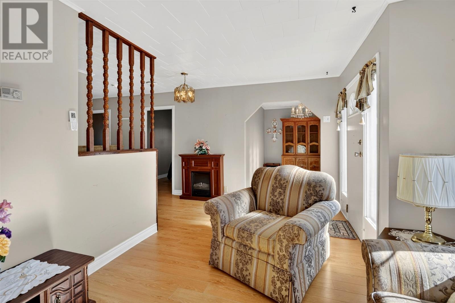
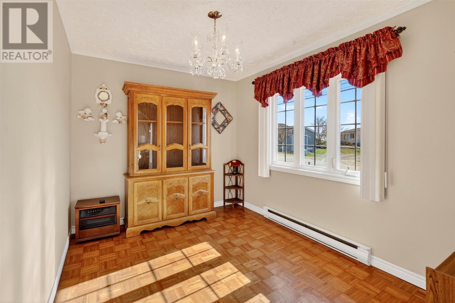
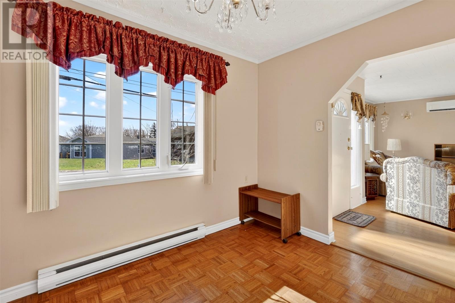
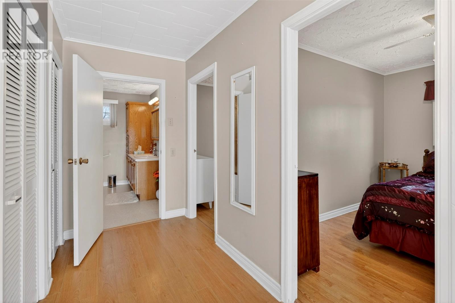
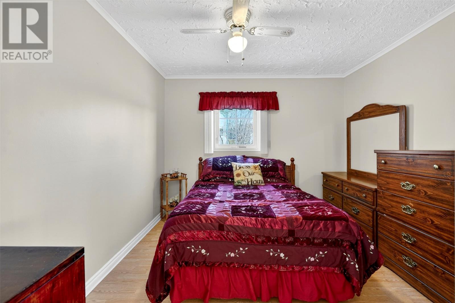
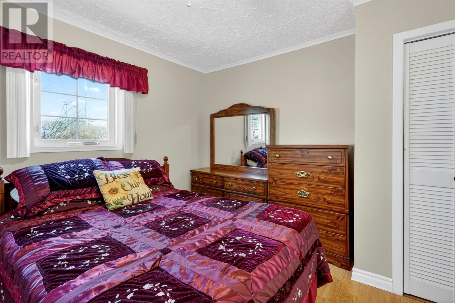
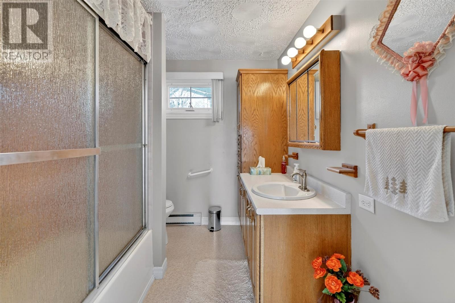
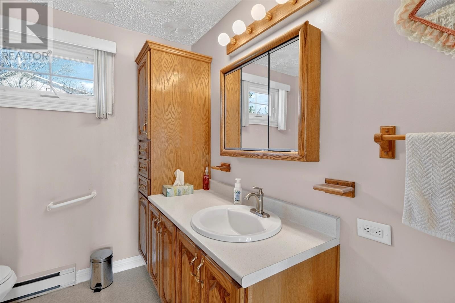
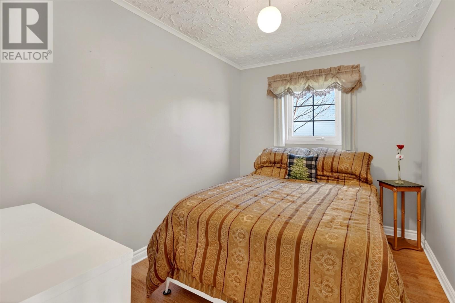
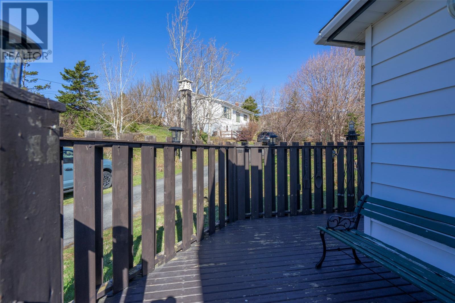
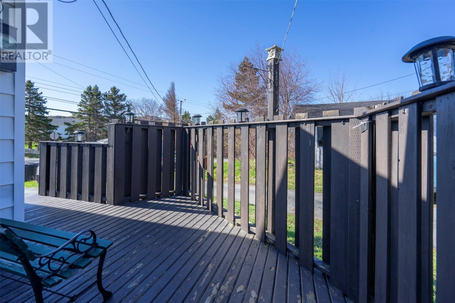
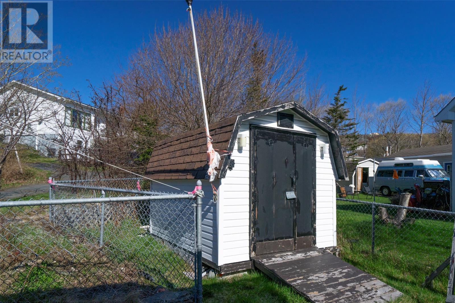
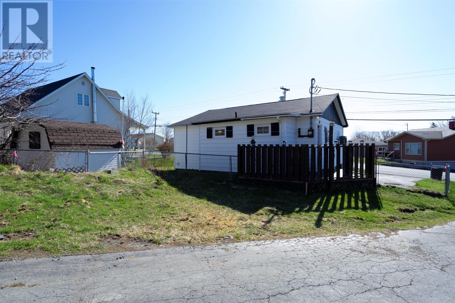
Welcome to 40 Back Road, Upper Island Cove—where comfort, convenience, and coastal charm come together. This well-maintained property is perfectly suited as a year-round residence, cozy starter home, downsizer, or even an Airbnb opportunity. Set on a beautifully landscaped lot with a paved driveway, this home offers full municipal services and a handy storage shed for added functionality. Inside, you’ll appreciate the efficiency and year-round comfort of a mini-split heat pump, complemented by electric heat. The inviting interior features a warm and welcoming eat-in kitchen complete with custom oak cabinetry and included appliances—perfect for everyday living and entertaining. A bright living room and adjoining dining nook create a comfortable space to relax, while two well-proportioned bedrooms and a three-piece main bathroom offer practicality and ease of living. The back porch includes a convenient laundry area, adding to the home’s thoughtful layout. Whether you’re looking to settle into a peaceful community or invest in a flexible property with income potential, this charming home is a fantastic opportunity in scenic Upper Island Cove. (id:59809)
Property Details
| MLS® Number | 1297719 |
| Property Type | Single Family |
| Storage Type | Storage Shed |
Building
| Bathroom Total | 1 |
| Bedrooms Above Ground | 2 |
| Bedrooms Total | 2 |
| Appliances | Dishwasher, Refrigerator, Stove, Washer, Dryer |
| Architectural Style | Bungalow |
| Constructed Date | 1961 |
| Construction Style Attachment | Detached |
| Exterior Finish | Vinyl Siding |
| Flooring Type | Laminate, Other |
| Foundation Type | Poured Concrete |
| Heating Fuel | Electric |
| Heating Type | Mini-split |
| Stories Total | 1 |
| Size Interior | 886 Ft2 |
| Type | House |
| Utility Water | Municipal Water |
Land
| Acreage | No |
| Sewer | Municipal Sewage System |
| Size Irregular | 62' X 77' X 52' X 30' |
| Size Total Text | 62' X 77' X 52' X 30'|0-4,050 Sqft |
| Zoning Description | Res |
Rooms
| Level | Type | Length | Width | Dimensions |
|---|---|---|---|---|
| Main Level | Kitchen | 11.9 x 11 | ||
| Main Level | Laundry Room | 4.4 x 7.7 | ||
| Main Level | Bath (# Pieces 1-6) | 3 pc | ||
| Main Level | Bedroom | 11 x 10.2 | ||
| Main Level | Bedroom | 11 x 7.10 | ||
| Main Level | Dining Room | 11 x 8.6 | ||
| Main Level | Living Room | 10.11 x 12.2 |
Contact Us
Contact us for more information

Brent Roach
(709) 579-5869
www.brentroach.ca/
81 Kenmount Rd.
St. John's, Newfoundland & Labrador A1B 3P8
(709) 579-8106
(709) 579-5869
www.facebook.com/RoyalLePageNL

The trademarks REALTOR®, REALTORS®, and the REALTOR® logo are controlled by The Canadian Real Estate Association (CREA) and identify real estate professionals who are members of CREA. The trademarks MLS®, Multiple Listing Service® and the associated logos are owned by The Canadian Real Estate Association (CREA) and identify the quality of services provided by real estate professionals who are members of CREA. The trademark DDF® is owned by The Canadian Real Estate Association (CREA) and identifies CREA's Data Distribution Facility (DDF®)
May 20 2026 12:23:20
Newfoundland & Labrador Association of REALTORS®
Royal LePage Atlantic Homestead