

42 Main Road Blaketown, Newfoundland & Labrador A0B 1C0

$349,900
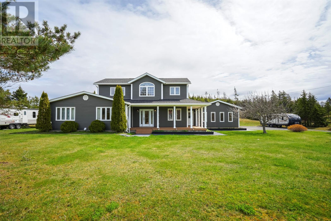
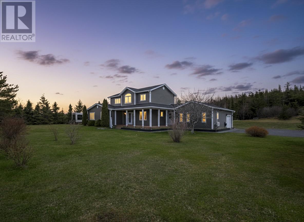
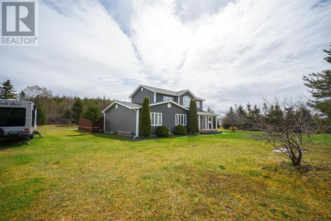
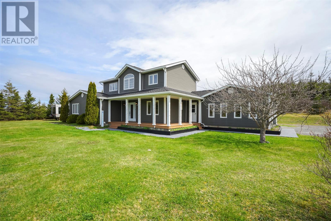
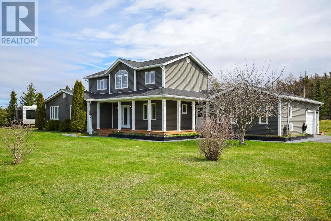
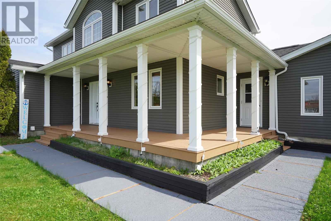
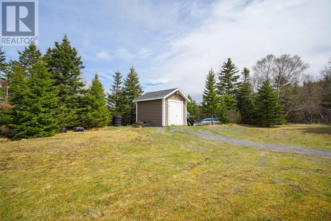
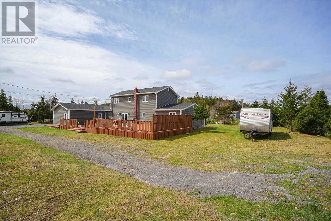
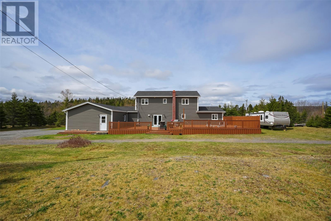
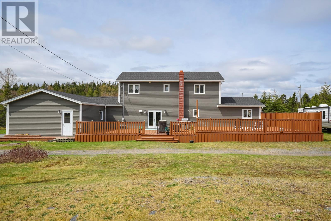
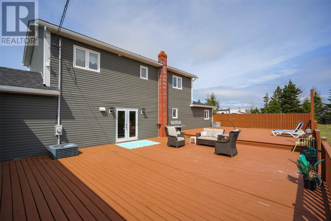
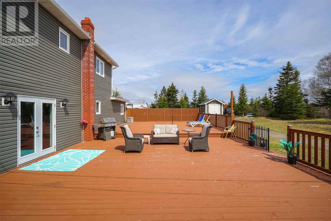
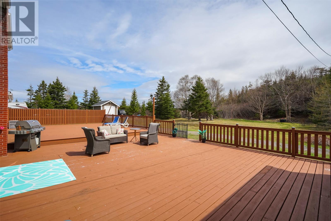
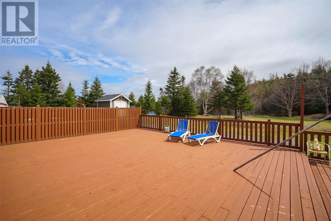
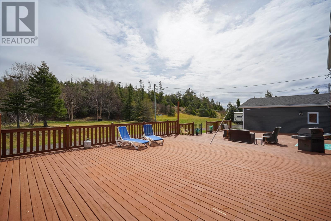
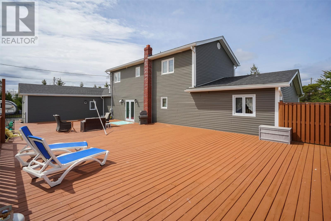
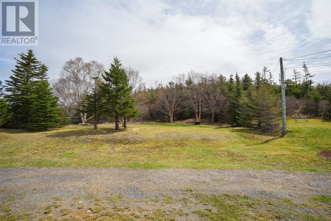
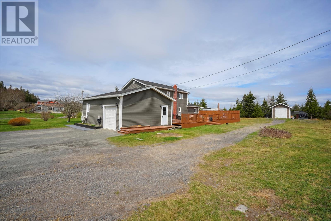
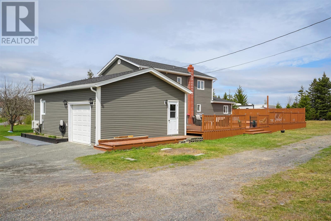
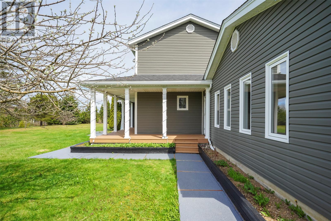
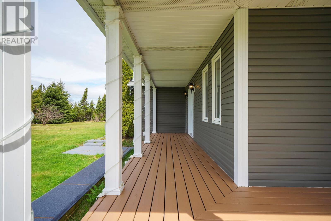
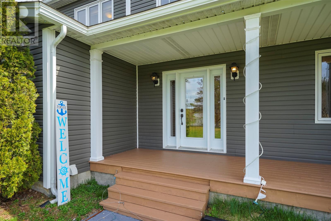
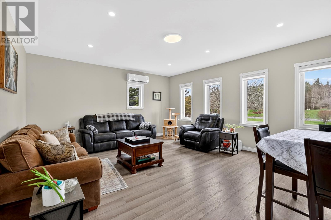
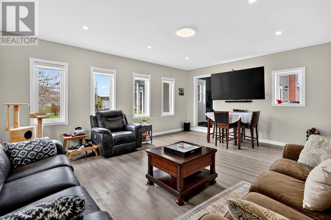
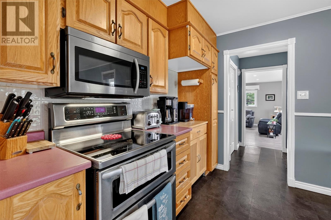
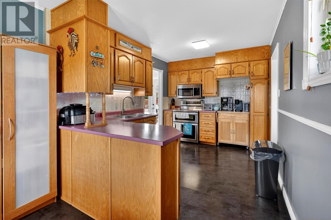
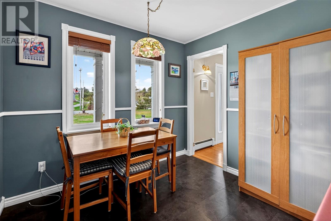
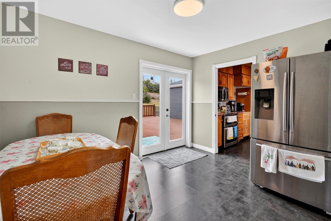
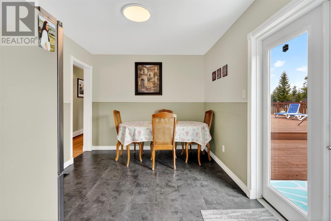
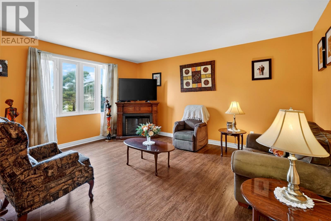
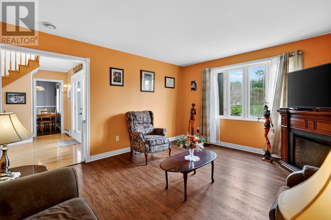
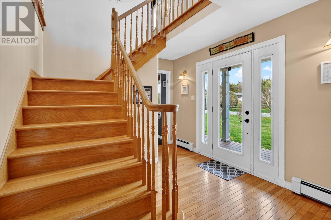
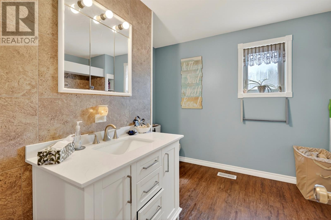
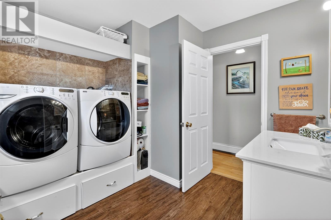
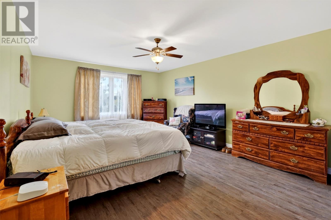
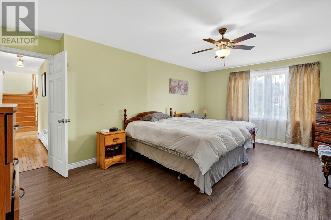
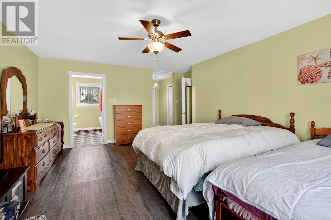
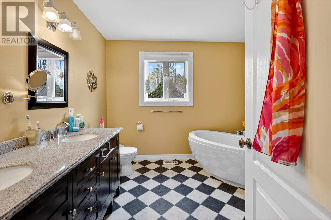
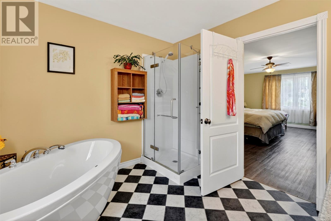
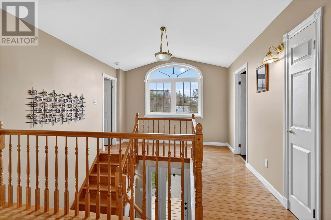
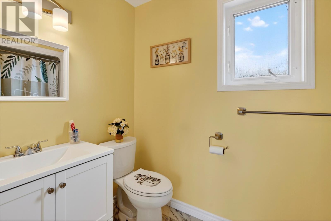
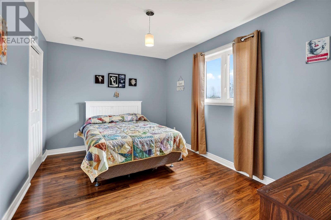
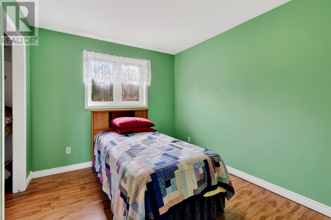
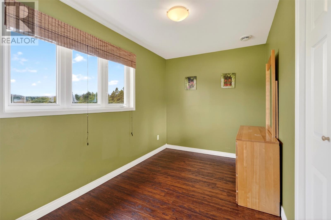
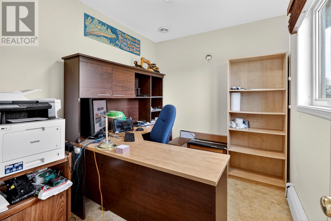
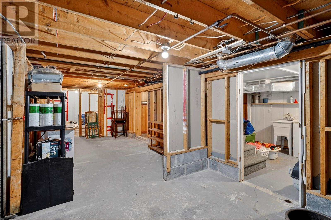
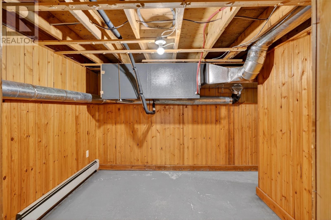
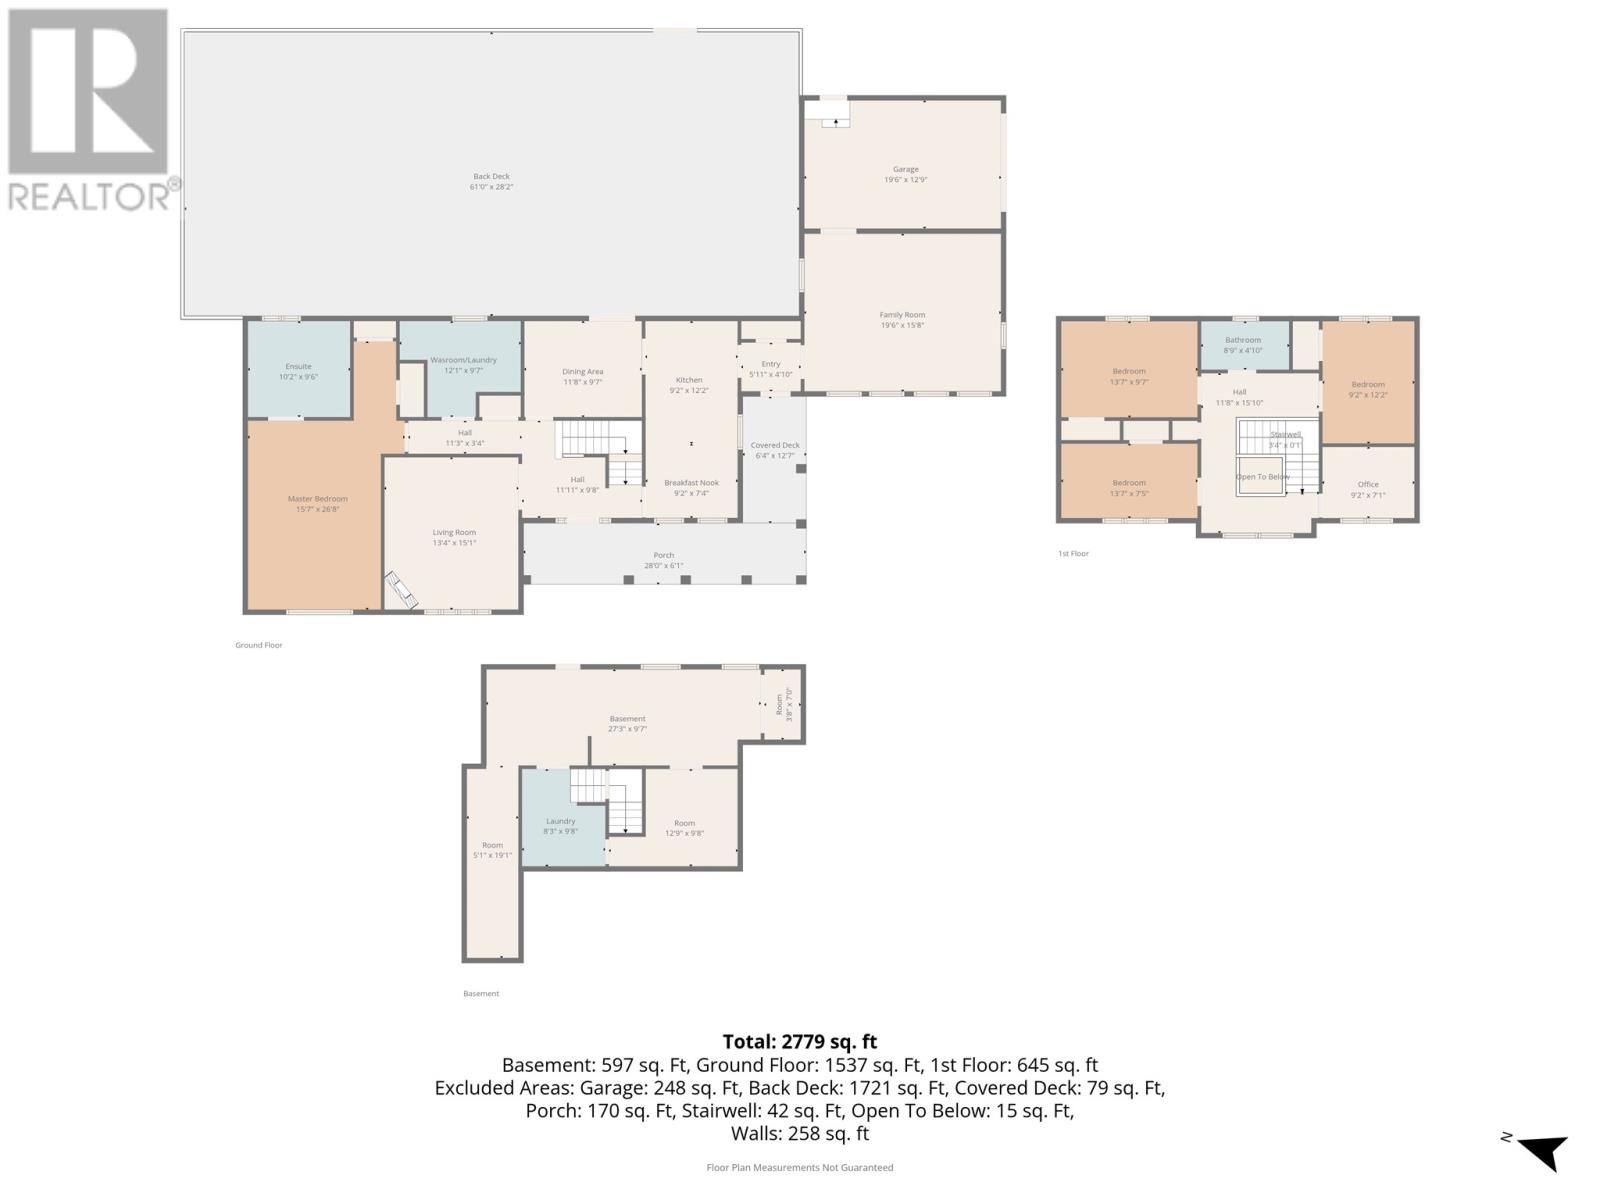
Located in sought-after Blaketown, this spacious family home offers privacy, room to grow, and everyday convenience, all while being in a no property tax area just 45 minutes from St. John’s. Sitting on approximately 1.5 acres, the property has plenty of outdoor space to enjoy, including a large lawn area and an oversized back deck that’s perfect for summer entertaining, family gatherings, or simply enjoying the peace and quiet. Inside, the main floor features a formal living room, a bright sitting/family room with large windows, a functional kitchen, dining room with access to the back deck, half bathroom with laundry, and a spacious primary suite complete with a large ensuite. An attached garage adds extra convenience. Upstairs offers three additional bedrooms, an office, and a full bathroom, giving plenty of space for a growing family, guests, or a home office/hobby area. The basement provides excellent storage and utility space, adding even more functionality. With its spacious layout, natural light, and beautiful setting, this is a home your family can grow into and enjoy for years to come. --The Seller(s) hereby directs the listing Brokerage not to convey any written signed offers prior to 5 PM on May 25, 2026. The seller further directs that all offers must remain open for acceptance until 10 PM on May 25, 2026. Conveyance includes but is not limited to presentation, communication, transmission, entertainment or notification. (id:59809)
Property Details
| MLS® Number | 1297739 |
| Property Type | Single Family |
| Amenities Near By | Recreation |
| Storage Type | Storage Shed |
| Structure | Sundeck |
Building
| Bathroom Total | 3 |
| Bedrooms Above Ground | 4 |
| Bedrooms Total | 4 |
| Appliances | Dishwasher, Refrigerator, Stove, Washer, Dryer |
| Architectural Style | 2 Level |
| Constructed Date | 1996 |
| Construction Style Attachment | Detached |
| Cooling Type | Air Exchanger |
| Exterior Finish | Vinyl Siding |
| Flooring Type | Hardwood, Laminate, Mixed Flooring |
| Foundation Type | Concrete |
| Half Bath Total | 1 |
| Heating Type | Heat Pump, Mini-split |
| Stories Total | 2 |
| Size Interior | 2,779 Ft2 |
| Type | House |
| Utility Water | Well |
Parking
| Attached Garage |
Land
| Acreage | Yes |
| Land Amenities | Recreation |
| Landscape Features | Landscaped |
| Sewer | Septic Tank |
| Size Irregular | 1.53 Acre |
| Size Total Text | 1.53 Acre|1 - 3 Acres |
| Zoning Description | Res. |
Rooms
| Level | Type | Length | Width | Dimensions |
|---|---|---|---|---|
| Second Level | Office | 9.2x7.1 | ||
| Second Level | Bedroom | 9.2x12.2 | ||
| Second Level | Bath (# Pieces 1-6) | 8.9x4.10 | ||
| Second Level | Bedroom | 13.7x7.5 | ||
| Second Level | Bedroom | 13.7x9.7 | ||
| Main Level | Family Room | 19.6x15.8 | ||
| Main Level | Ensuite | 10.2x9.6 | ||
| Main Level | Primary Bedroom | 15.7x26.8 | ||
| Main Level | Living Room | 13.4x15.1 | ||
| Main Level | Bath (# Pieces 1-6) | 12.1x9.7 | ||
| Main Level | Dining Room | 11.8x9.7 | ||
| Main Level | Dining Nook | 9.2x7.4 | ||
| Main Level | Kitchen | 9.2x12.2 |
Contact Us
Contact us for more information

Megan George
(709) 522-6350
33 Pippy Place, Suite 304
St. John's, Newfoundland & Labrador A1B 3X2
(709) 800-0412
exprealty.ca/
exprealty.ca/
John Picco
(709) 522-6350
33 Pippy Place, Suite 304
St. John's, Newfoundland & Labrador A1B 3X2
(709) 800-0412
exprealty.ca/
exprealty.ca/

The trademarks REALTOR®, REALTORS®, and the REALTOR® logo are controlled by The Canadian Real Estate Association (CREA) and identify real estate professionals who are members of CREA. The trademarks MLS®, Multiple Listing Service® and the associated logos are owned by The Canadian Real Estate Association (CREA) and identify the quality of services provided by real estate professionals who are members of CREA. The trademark DDF® is owned by The Canadian Real Estate Association (CREA) and identifies CREA's Data Distribution Facility (DDF®)
May 21 2026 02:33:22
Newfoundland & Labrador Association of REALTORS®
Exp Realty