

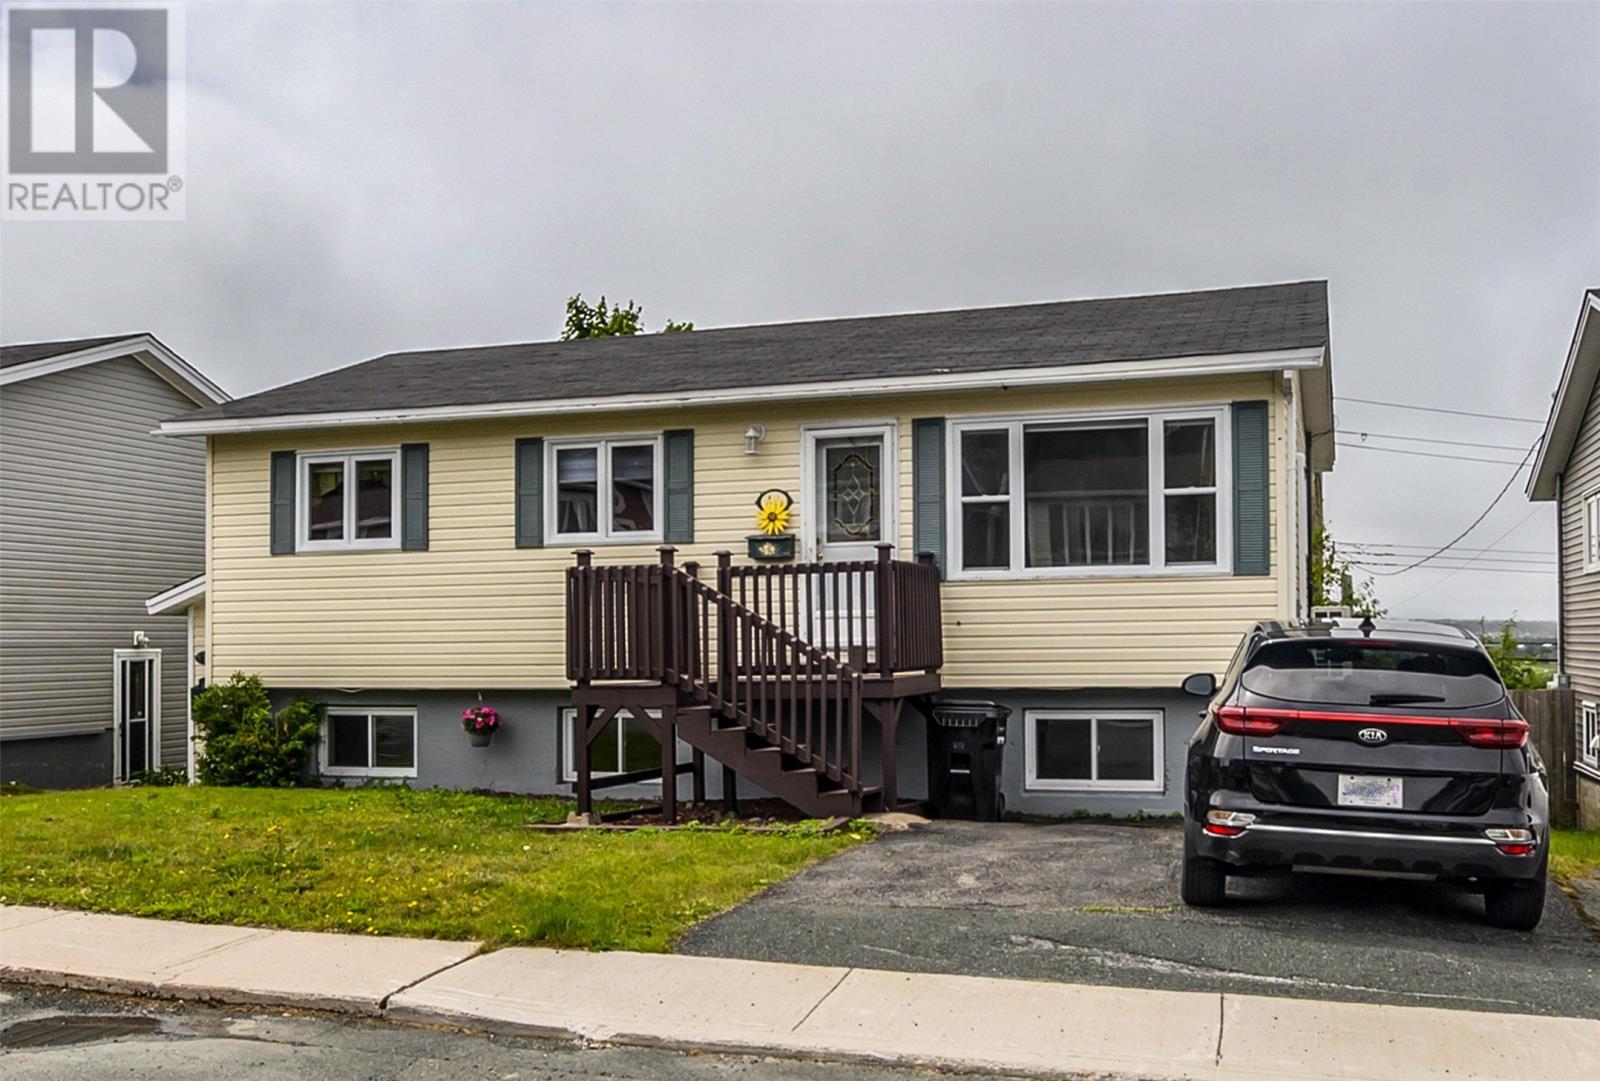
43 Fahey Street St. John's, Newfoundland & Labrador A1G 1G3

$329,000
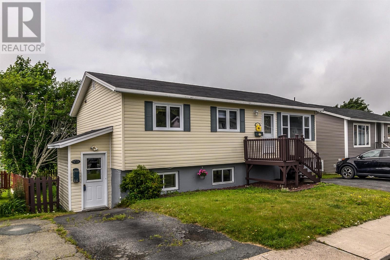
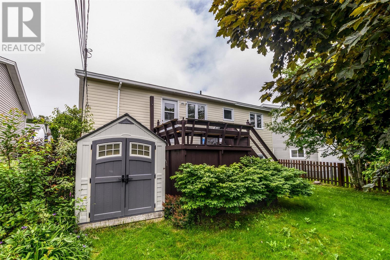
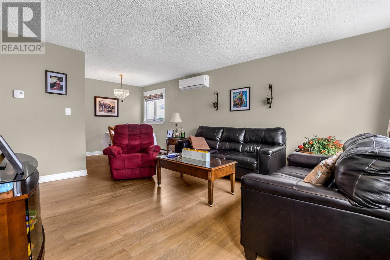
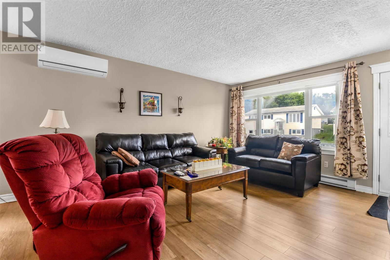
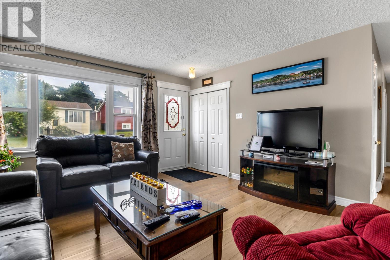
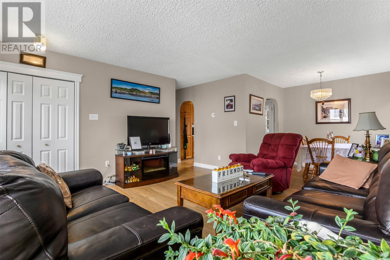
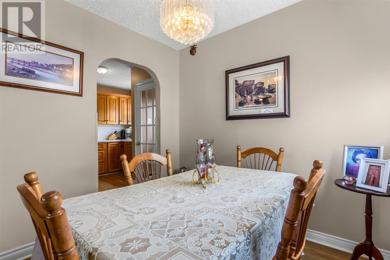
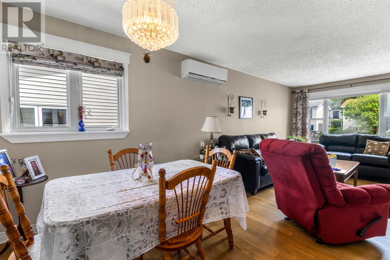
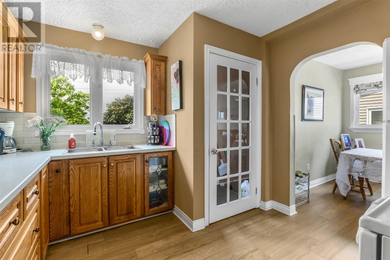
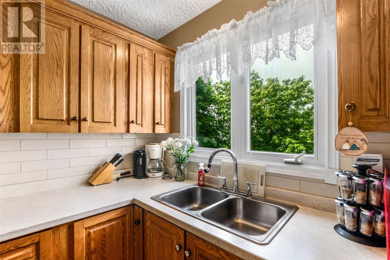
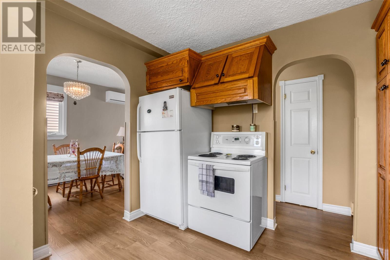
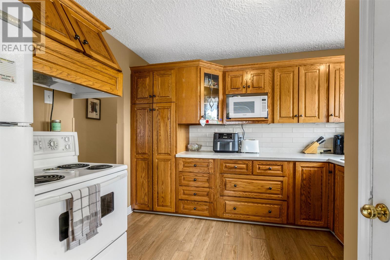
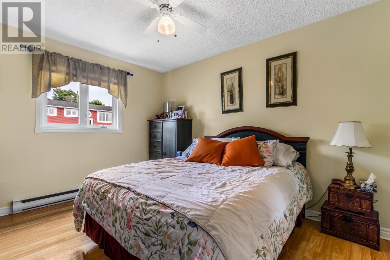
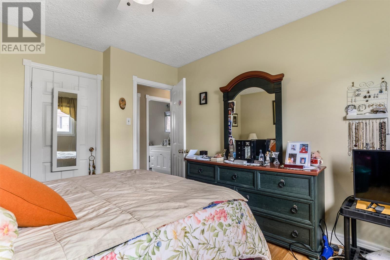
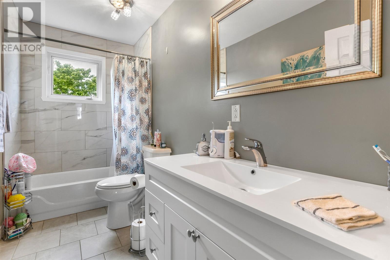
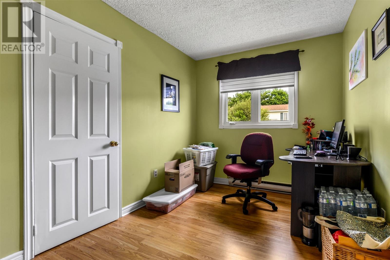
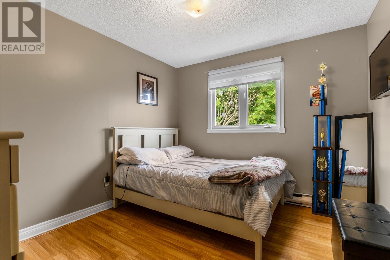
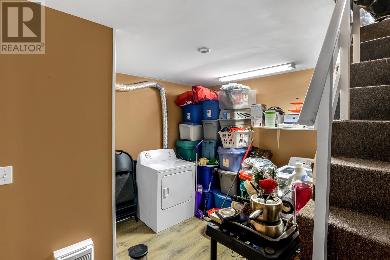
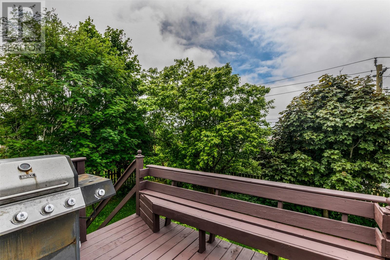
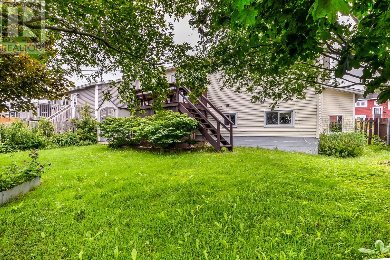
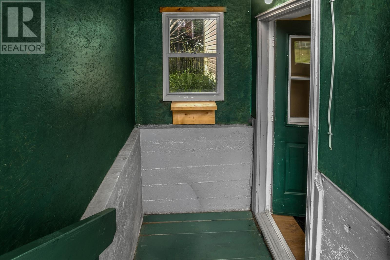
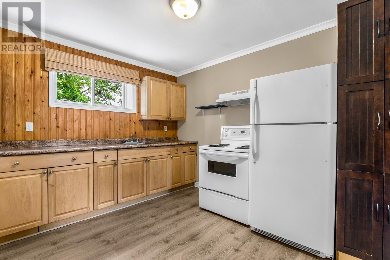
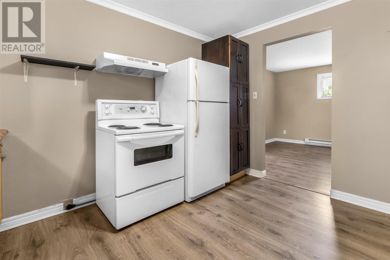
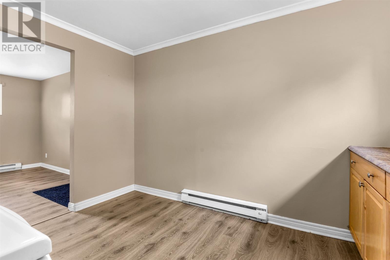
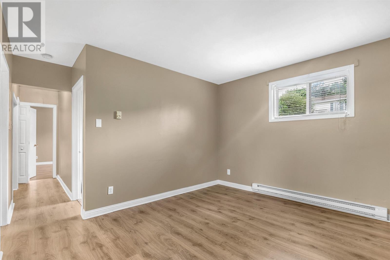
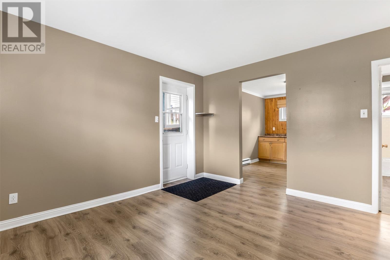
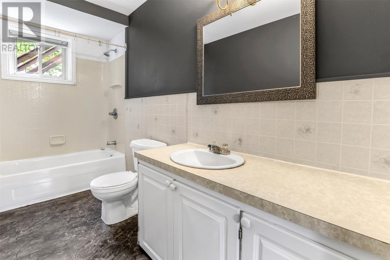
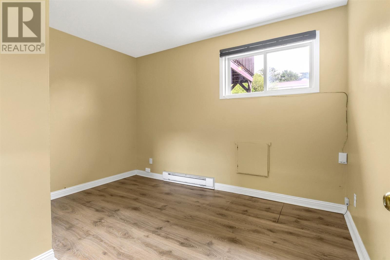
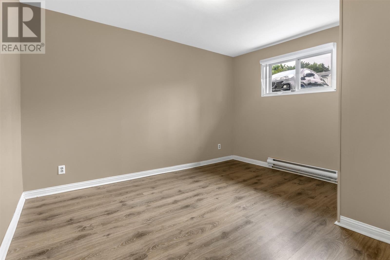
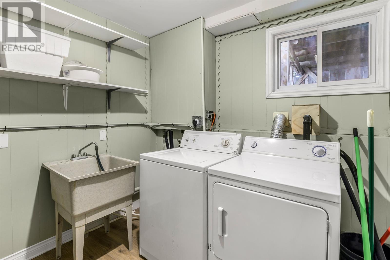
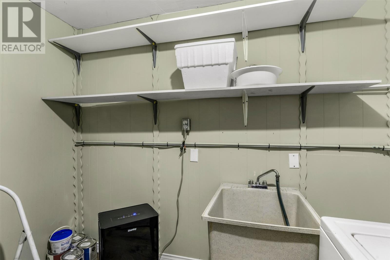
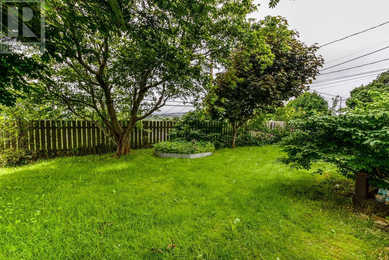
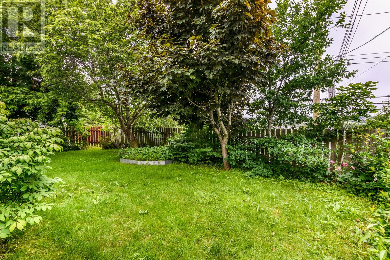
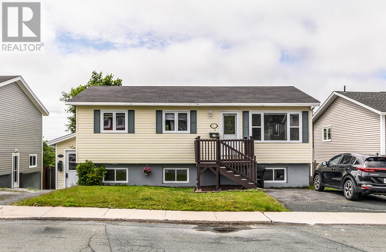
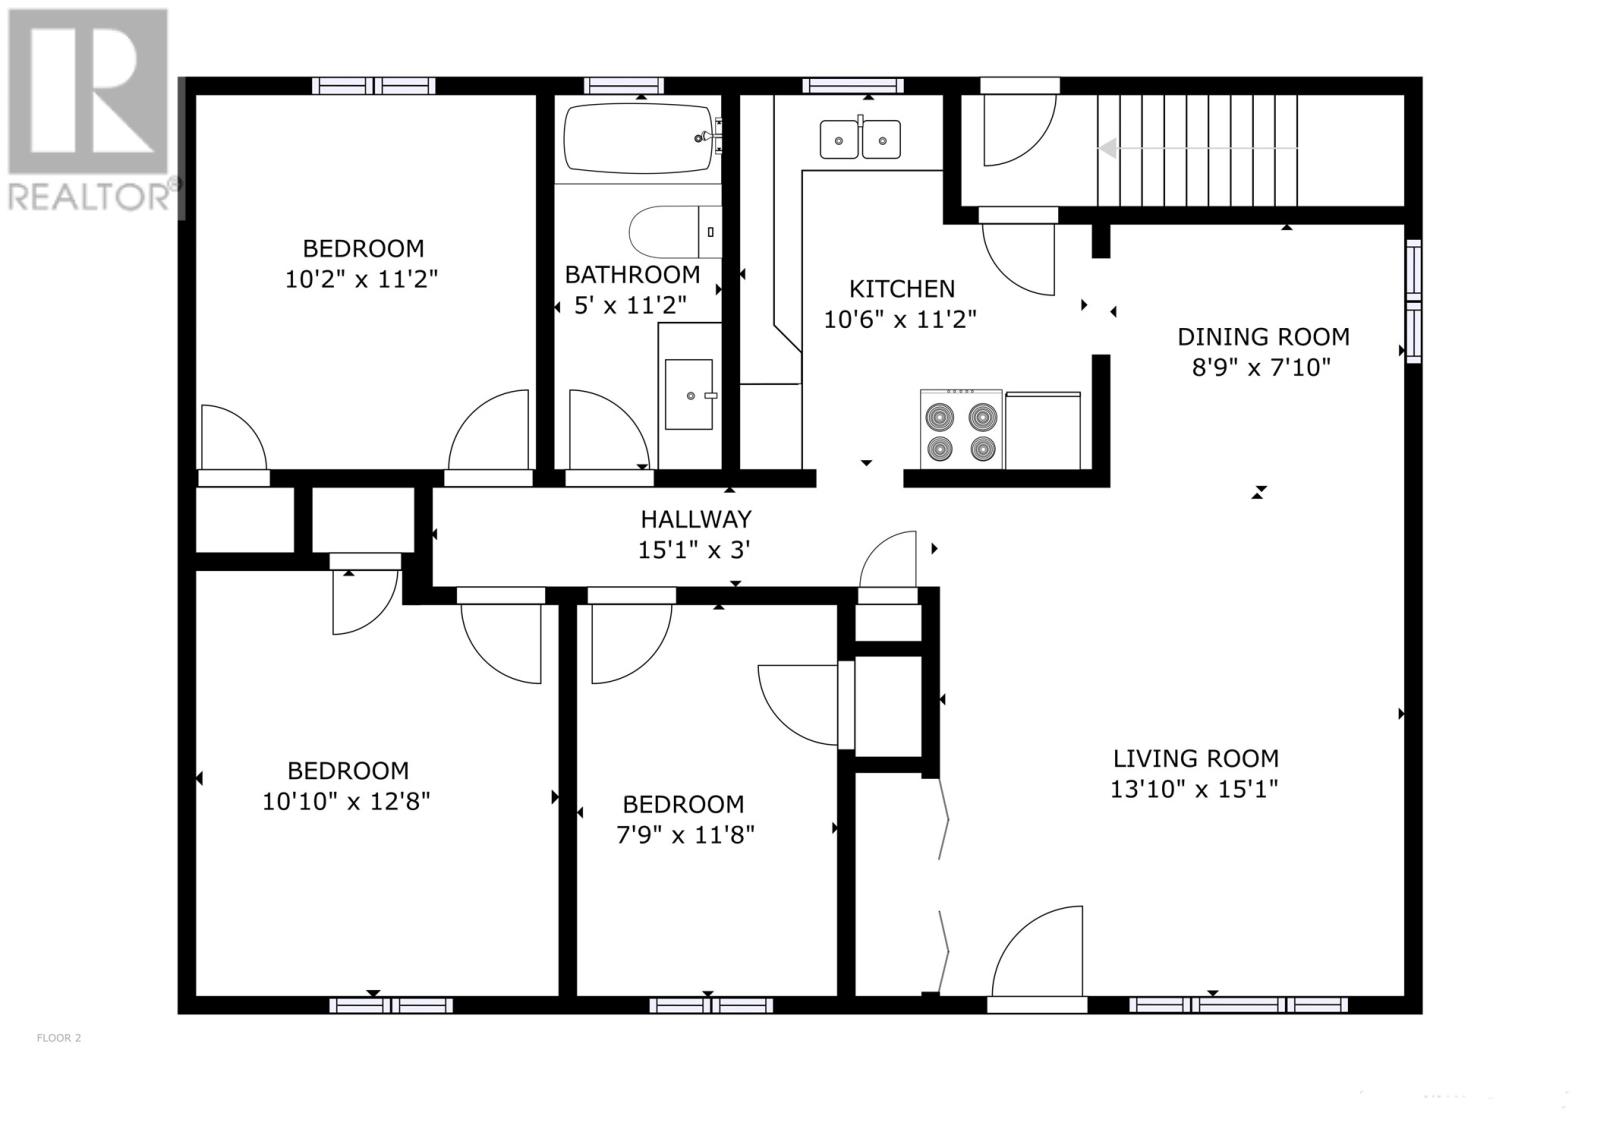
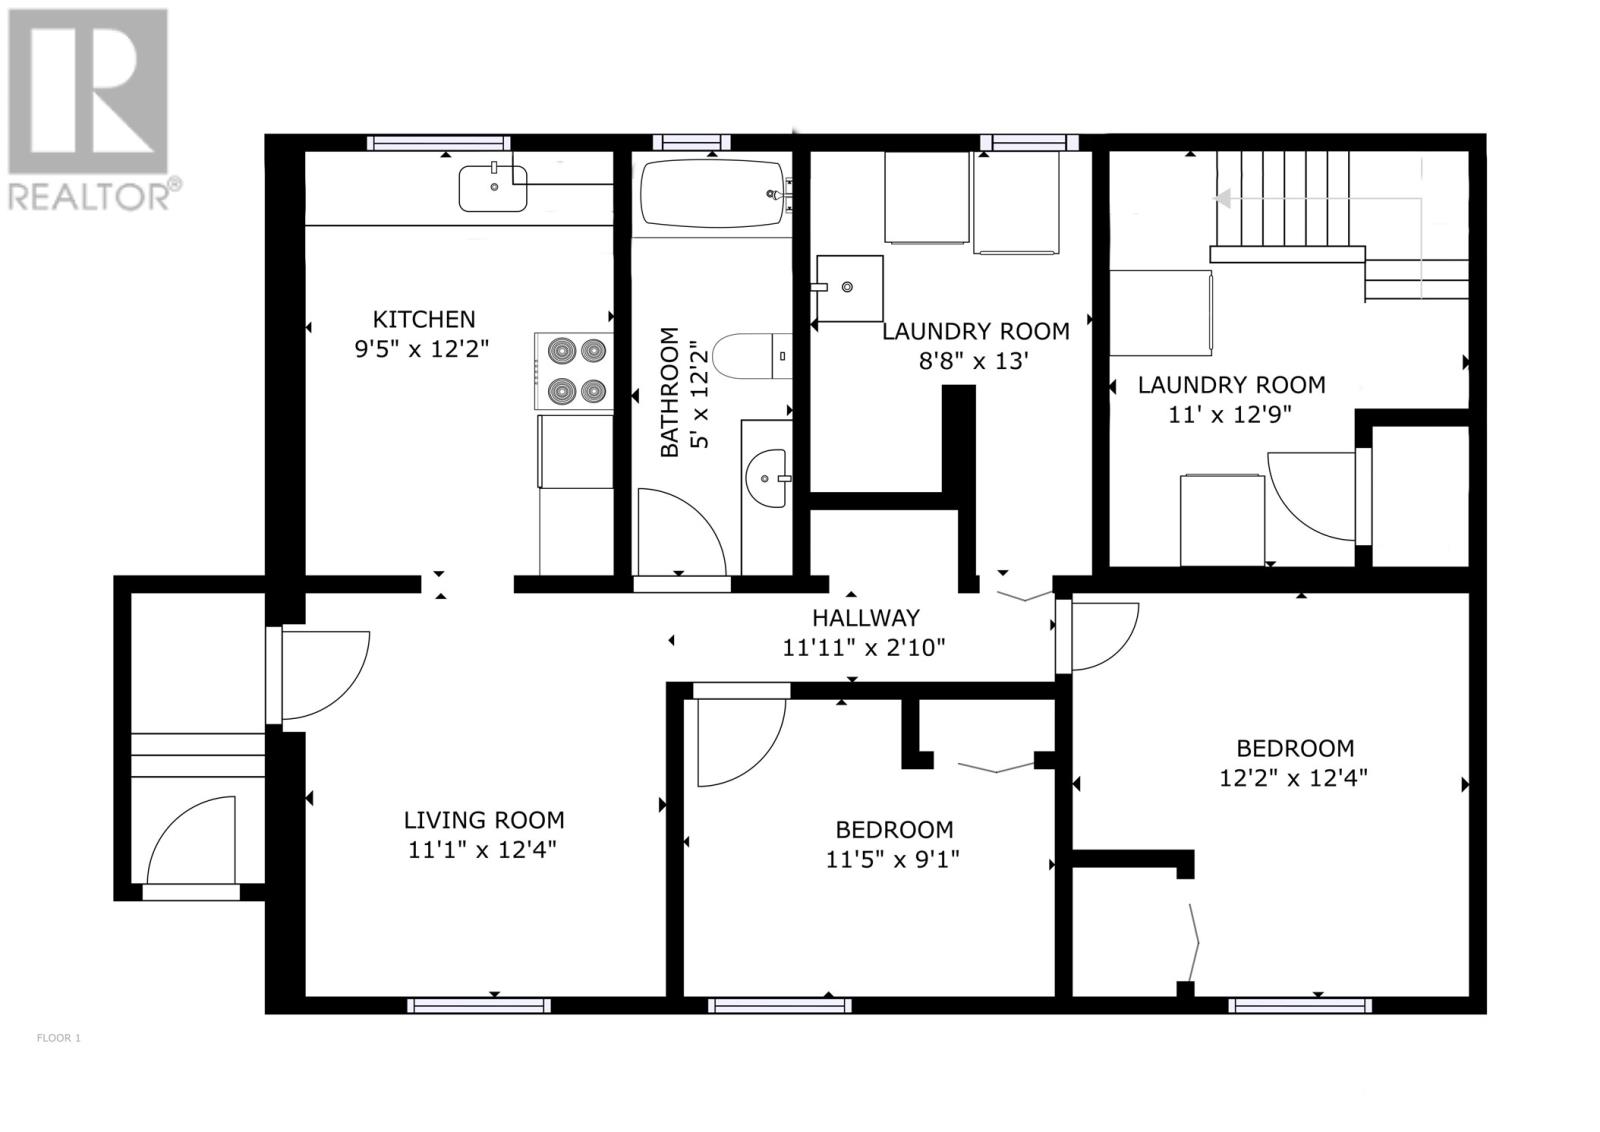
Welcome to this fantastic, registered two-apartment home in Kilbride—an exceptional opportunity for smart investors or first-time buyers looking to offset their mortgage! Perched on a fully landscaped lot offering beautiful surrounding views, this property features the convenience of separate paved driveways for each unit, ensuring maximum privacy and hassle-free parking for all residents. Main Unit: Well maintained and owner-occupied, the spacious main floor boasts a bright, functional layout. Enjoy a sunlit living room, designated dining space, functional kitchen, three generous bedrooms, and a full 4-piece bathroom. Downstairs, the main unit retains its own private laundry facilities and dedicated storage space. The main floor is heated and cooled by an efficient mini-split heat pump! Basement Apartment: The vacant, move-in or tenant-ready 2-bedroom apartment features a cozy living area, kitchen, full bath, and its own separate laundry facilities. With strong current rental potential and room for future income growth, this turn-key property is a fantastic addition to any portfolio. As per Seller’s Direction, there shall be no conveyance of offers prior to Sunday, August 9th, 2026, at 5:00 PM, with all offers left open for acceptance until 10:00 PM the same day. (id:59809)
Property Details
| MLS® Number | 1301275 |
| Property Type | Single Family |
| Amenities Near By | Recreation, Shopping |
| Equipment Type | None |
| Rental Equipment Type | None |
| Storage Type | Storage Shed |
Building
| Bathroom Total | 2 |
| Bedrooms Total | 5 |
| Architectural Style | Bungalow |
| Constructed Date | 1980 |
| Construction Style Attachment | Detached |
| Exterior Finish | Vinyl Siding |
| Flooring Type | Mixed Flooring |
| Foundation Type | Concrete |
| Heating Fuel | Electric |
| Heating Type | Baseboard Heaters, Mini-split |
| Roof Material | Asphalt Shingle |
| Roof Style | Unknown |
| Stories Total | 1 |
| Size Interior | 1,972 Ft2 |
| Type | Two Apartment House |
| Utility Water | Municipal Water |
Land
| Acreage | No |
| Land Amenities | Recreation, Shopping |
| Landscape Features | Landscaped |
| Sewer | Municipal Sewage System |
| Size Irregular | 50x100 |
| Size Total Text | 50x100|4,051 - 7,250 Sqft |
| Zoning Description | R1 |
Rooms
| Level | Type | Length | Width | Dimensions |
|---|---|---|---|---|
| Basement | Porch | Measurements not available | ||
| Basement | Not Known | 8.8x13 | ||
| Basement | Bath (# Pieces 1-6) | 5x12.2 | ||
| Basement | Not Known | 12.2x12.4 | ||
| Basement | Not Known | 11.5x9.1 | ||
| Basement | Not Known | 9.5x12.2 | ||
| Basement | Not Known | 11.1x12.4 | ||
| Basement | Laundry Room | 11x12.9 | ||
| Main Level | Bath (# Pieces 1-6) | 5'x11.2 | ||
| Main Level | Bedroom | 7.9x11.8 | ||
| Main Level | Bedroom | 10.2x11.2 | ||
| Main Level | Primary Bedroom | 10.10x12.8 | ||
| Main Level | Kitchen | 10.6x11.2 | ||
| Main Level | Dining Room | 8.9x7.10 | ||
| Main Level | Living Room | 13.10x15 |
Contact Us
Contact us for more information
Chris Duff
www.chrisduff.ca/
115 Cavendish Square
St. John's, Newfoundland & Labrador A1C 3K2
(709) 793-0909
Robert Moore
115 Cavendish Square
St. John's, Newfoundland & Labrador A1C 3K2
(709) 793-0909

The trademarks REALTOR®, REALTORS®, and the REALTOR® logo are controlled by The Canadian Real Estate Association (CREA) and identify real estate professionals who are members of CREA. The trademarks MLS®, Multiple Listing Service® and the associated logos are owned by The Canadian Real Estate Association (CREA) and identify the quality of services provided by real estate professionals who are members of CREA. The trademark DDF® is owned by The Canadian Real Estate Association (CREA) and identifies CREA's Data Distribution Facility (DDF®)
August 03 2026 01:10:36
Newfoundland & Labrador Association of REALTORS®
RE/MAX Infinity Realty Inc. - Sheraton Hotel