

45 Clifden Woods Place St. John's, Newfoundland & Labrador A1H 0N9

$599,900
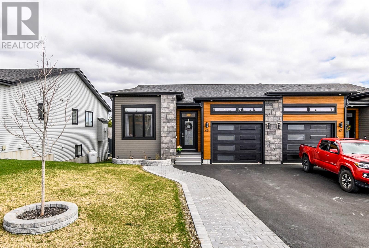
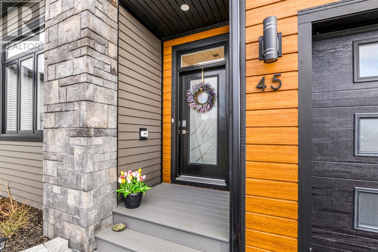
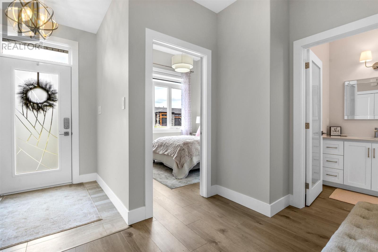
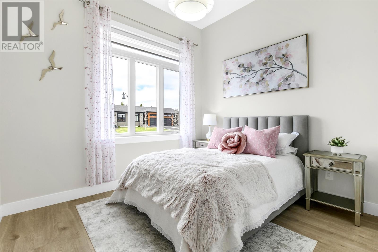
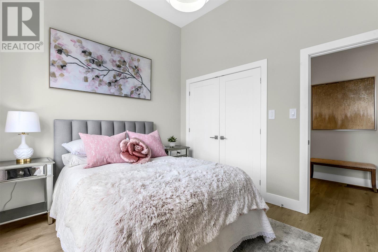
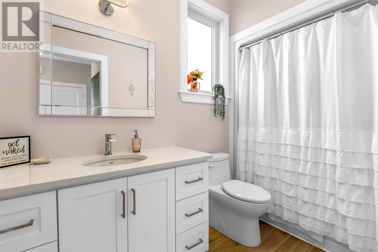
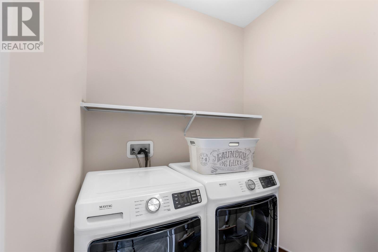
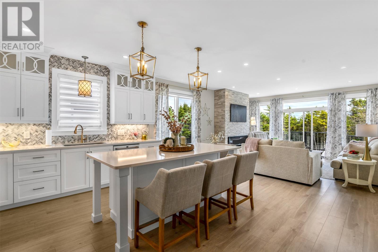
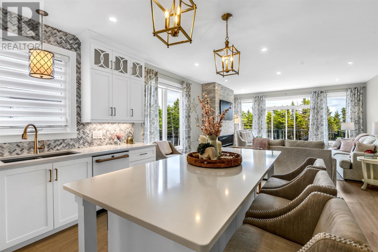
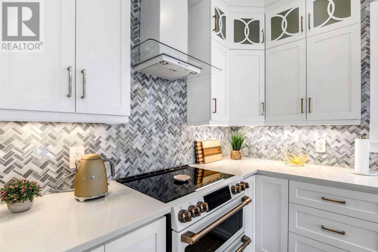
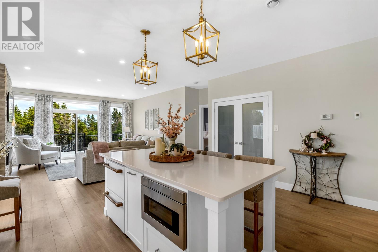
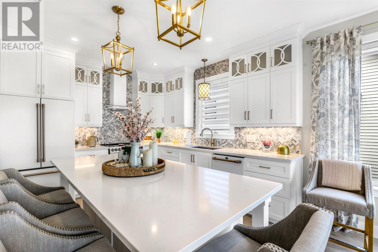
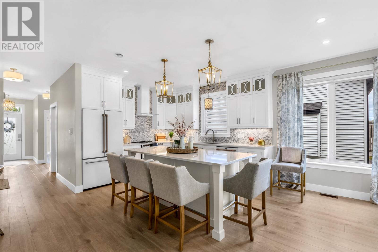
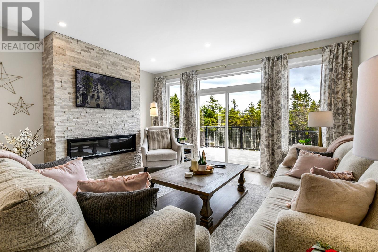
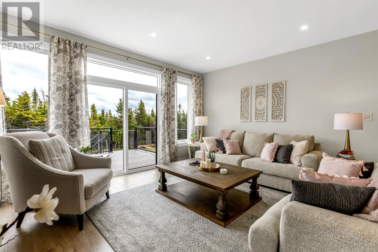
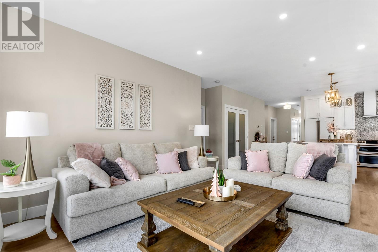
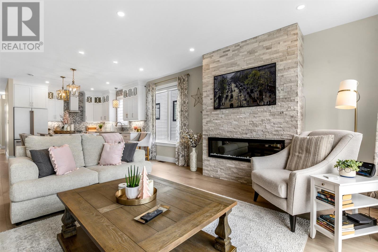
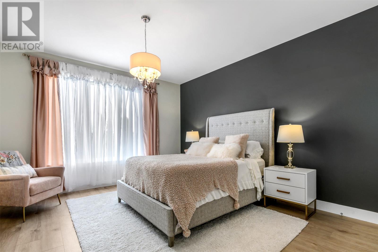
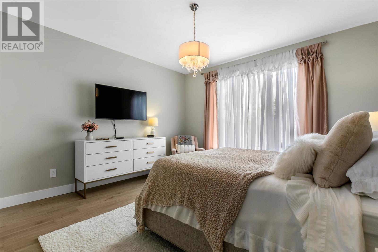
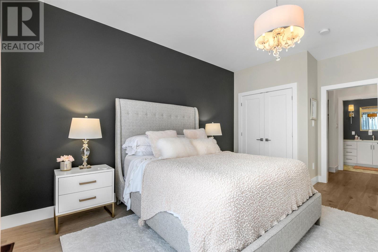
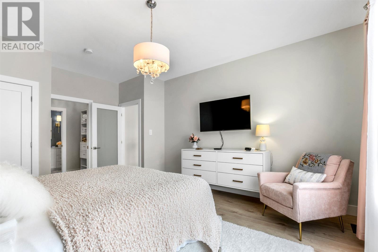
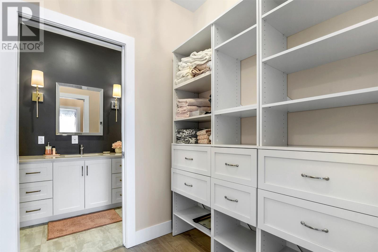
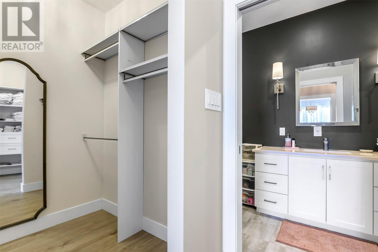
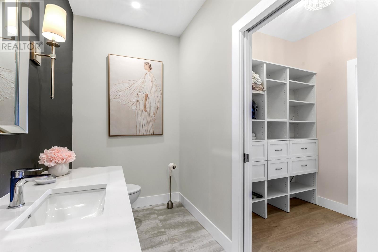
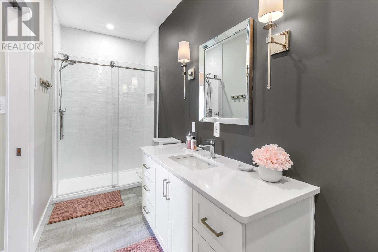
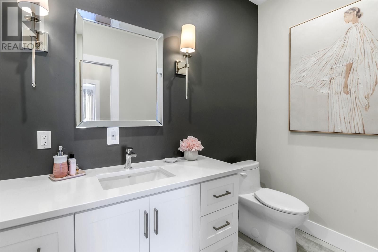
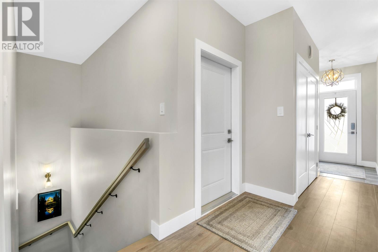
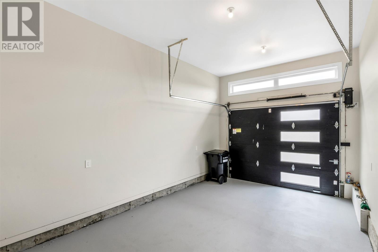
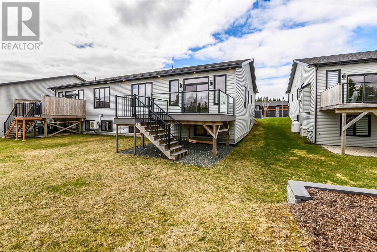
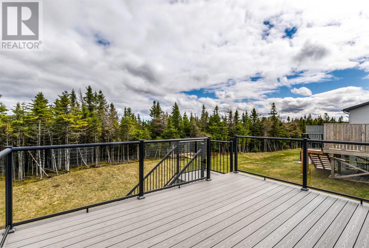
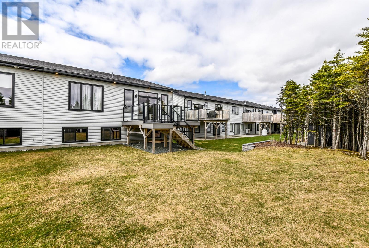
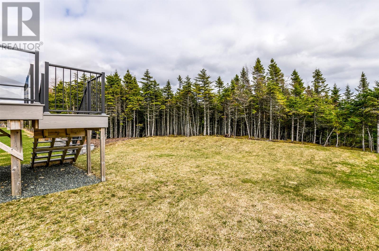
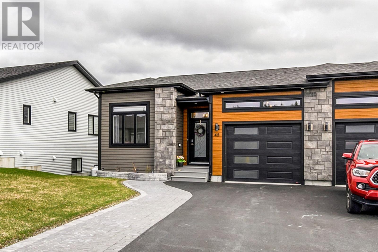
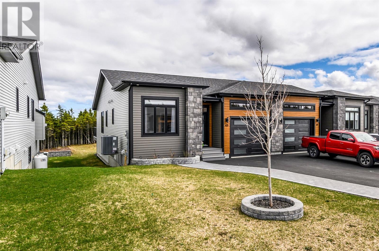
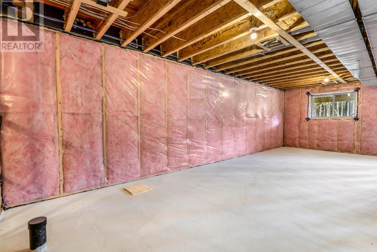
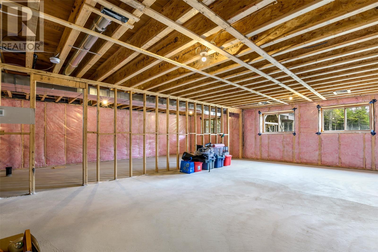
Welcome to The Patio Homes at Galway Living. 45 Clifden Woods is a beautifully appointed semi-detached bungalow with attached garage, situated in one of the west end’s premium neighborhoods. Thoughtfully designed with comfort, style, and functionality in mind, this home offers an exceptional layout perfect for those seeking main floor living without compromise. The bright and inviting interior features 2 spacious bedrooms, 2 full bathrooms, and convenient main floor laundry. The stunning white kitchen is the heart of the home and showcases premium appliances, quartz countertops, a large centre island, and elegant marble tile backsplash for added touch of luxury. The open concept living and dining areas are perfect for entertaining and provide seamless access to the oversized composite patio complete with modern glass railing — an ideal space to relax or enjoy outdoor gatherings, nestled amongst the mature trees along the rear boundary. Downstairs, the undeveloped basement offers incredible potential for future expansion and benefits from extra large windows that provide abundant natural light. This home has all the extras including heated ceramic tile floors, a full heat pump system providing efficient heating and air conditioning year-round, stone fireplace feature, custom closet system, and ample storage. Combining upscale finishes, energy-efficient comfort, and a sought-after location, this impressive property will not disappoint. (id:59809)
Property Details
| MLS® Number | 1297577 |
| Property Type | Single Family |
| Amenities Near By | Recreation, Shopping |
| Equipment Type | None |
| Rental Equipment Type | None |
Building
| Bathroom Total | 2 |
| Bedrooms Above Ground | 2 |
| Bedrooms Total | 2 |
| Architectural Style | Bungalow |
| Constructed Date | 2021 |
| Construction Style Attachment | Semi-detached |
| Cooling Type | Air Exchanger |
| Exterior Finish | Other, Stone |
| Flooring Type | Marble, Ceramic, Laminate |
| Foundation Type | Concrete |
| Heating Fuel | Electric |
| Heating Type | Heat Pump, Floor Heat |
| Stories Total | 1 |
| Size Interior | 2,162 Ft2 |
| Type | House |
| Utility Water | Municipal Water |
Parking
| Attached Garage |
Land
| Access Type | Year-round Access |
| Acreage | No |
| Land Amenities | Recreation, Shopping |
| Landscape Features | Landscaped |
| Sewer | Municipal Sewage System |
| Size Irregular | 178x37x174x20 |
| Size Total Text | 178x37x174x20|0-4,050 Sqft |
| Zoning Description | Residential |
Rooms
| Level | Type | Length | Width | Dimensions |
|---|---|---|---|---|
| Basement | Utility Room | 21.1x15.6 | ||
| Basement | Other | 27.10x11.10 | ||
| Basement | Recreation Room | 27.10x17.9 | ||
| Main Level | Ensuite | 3pc | ||
| Main Level | Primary Bedroom | 17x13.10 | ||
| Main Level | Living Room | 16.2x15.8 | ||
| Main Level | Kitchen | 14.5x11.2 | ||
| Main Level | Laundry Room | 6x5.3 | ||
| Main Level | Bath (# Pieces 1-6) | 4pc | ||
| Main Level | Bedroom | 11.1x9.11 | ||
| Main Level | Porch | 6x5.5 |
Contact Us
Contact us for more information

Andrew Winsor
(709) 747-4833
andrewwinsor.royallepage.ca/
4 Olympic Drive
Mount Pearl, Newfoundland & Labrador A1N 4K3
(709) 747-4701
(709) 747-4833

The trademarks REALTOR®, REALTORS®, and the REALTOR® logo are controlled by The Canadian Real Estate Association (CREA) and identify real estate professionals who are members of CREA. The trademarks MLS®, Multiple Listing Service® and the associated logos are owned by The Canadian Real Estate Association (CREA) and identify the quality of services provided by real estate professionals who are members of CREA. The trademark DDF® is owned by The Canadian Real Estate Association (CREA) and identifies CREA's Data Distribution Facility (DDF®)
May 19 2026 02:13:35
Newfoundland & Labrador Association of REALTORS®
Royal LePage Vision Realty