

46 Doyles & Quigleys Lane Torbay, Newfoundland & Labrador A1K 1A7

$599,900
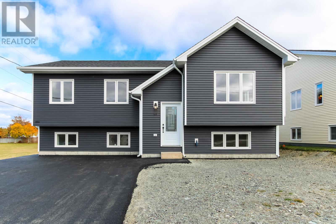
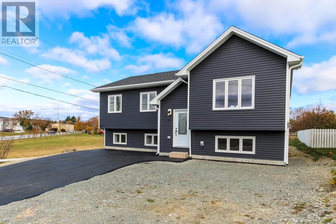
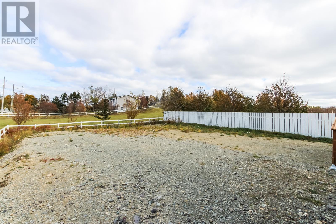
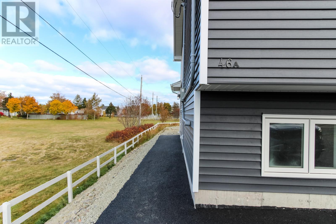
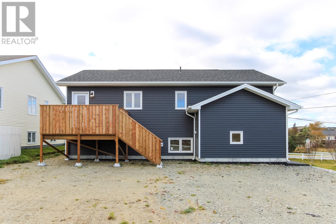
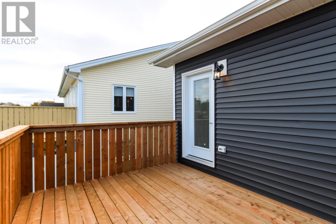
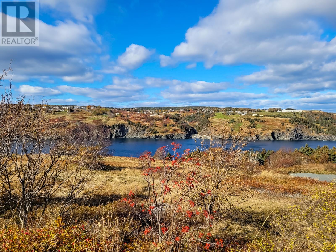
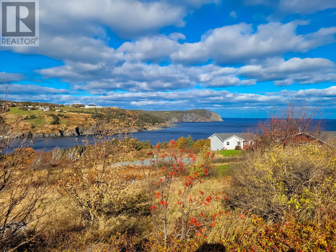
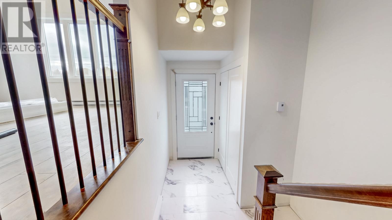
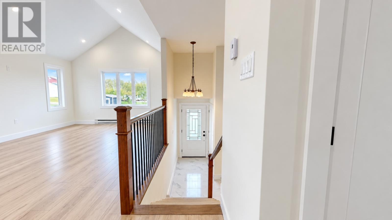
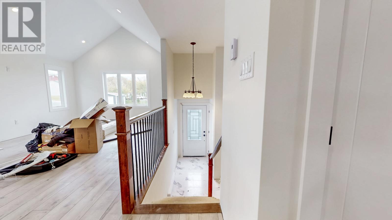
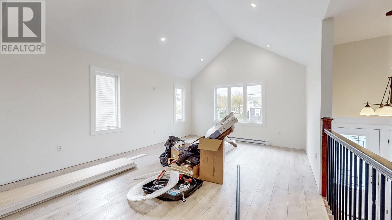
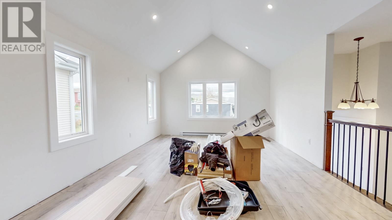
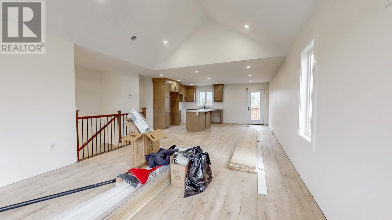
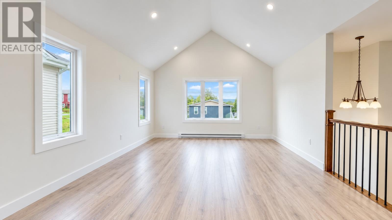
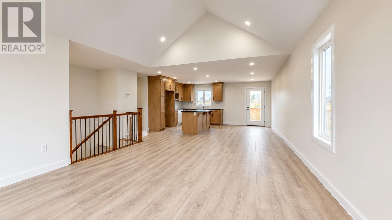
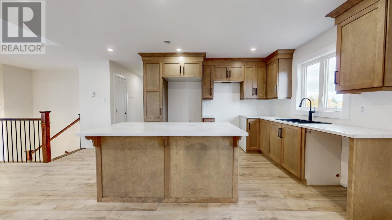
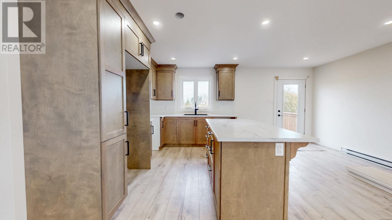
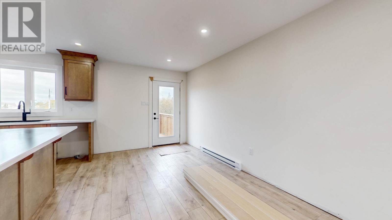
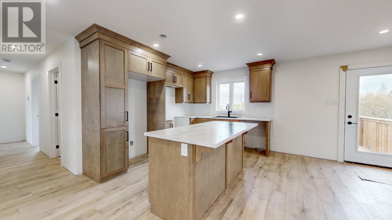
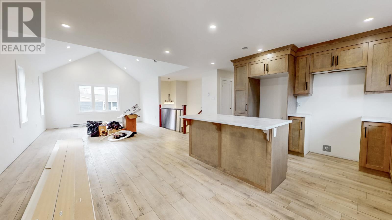
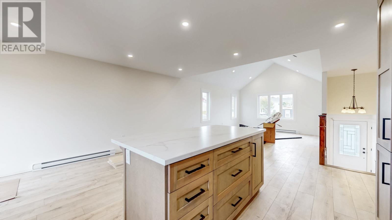
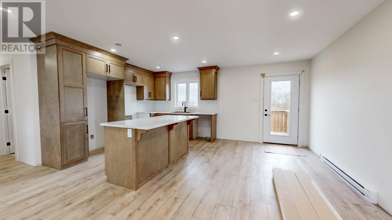
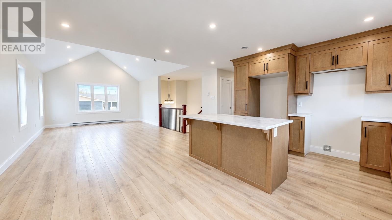
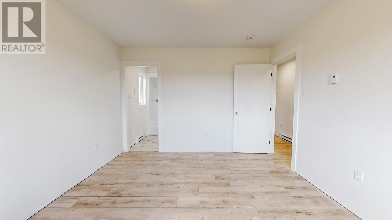
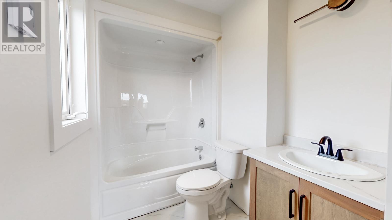
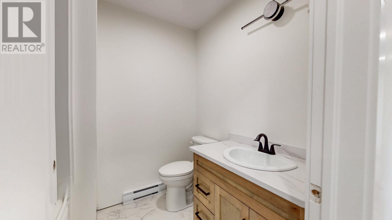
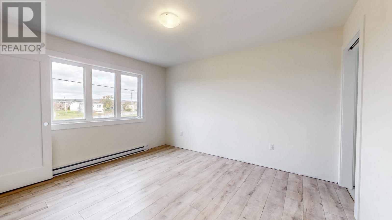
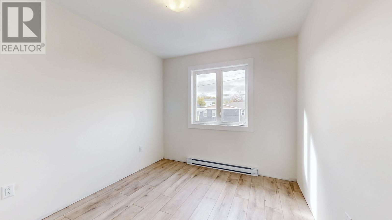
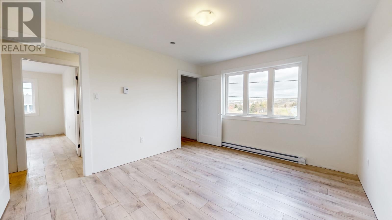
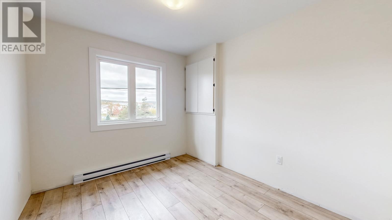
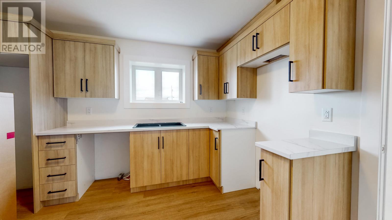
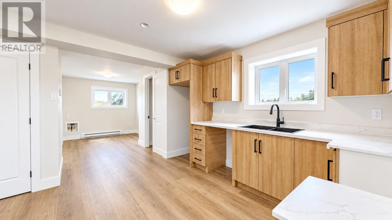
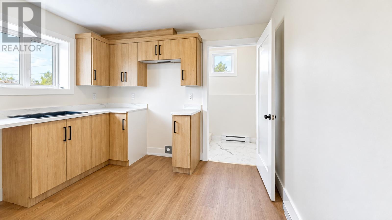
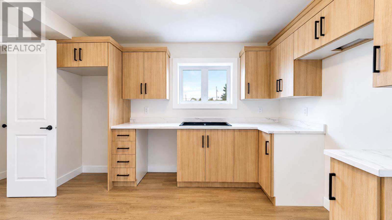
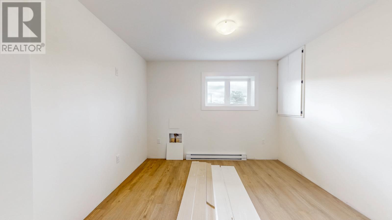
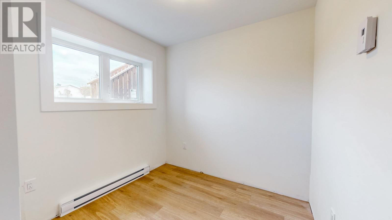
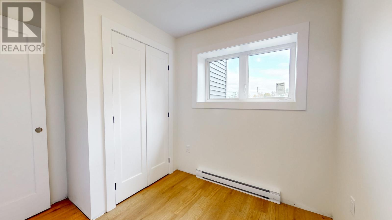
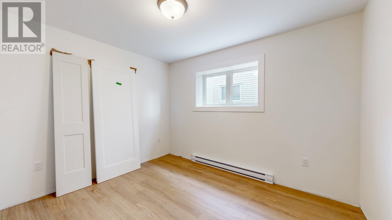
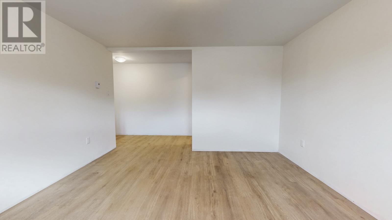
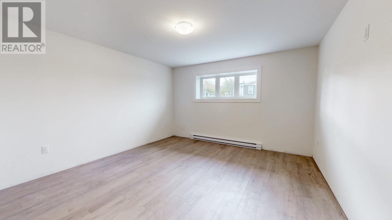
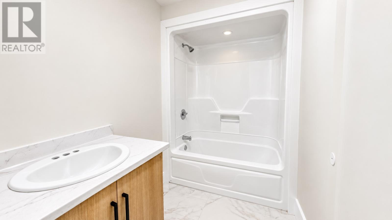
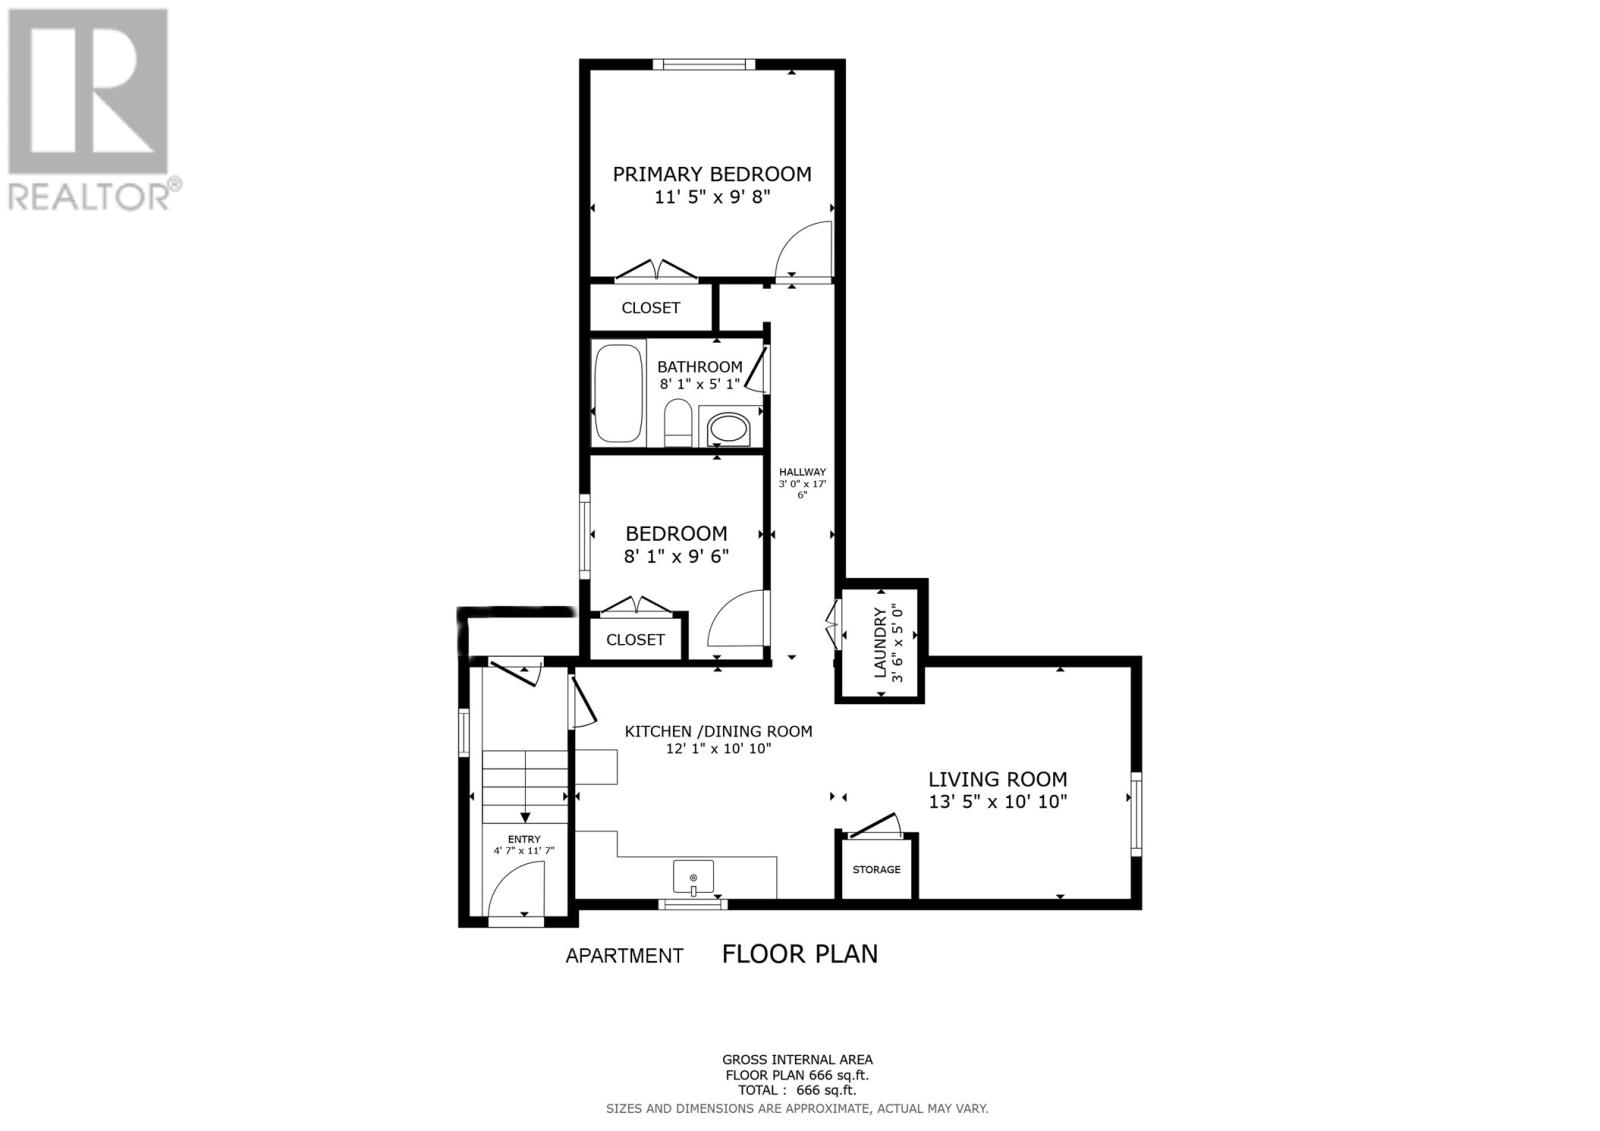
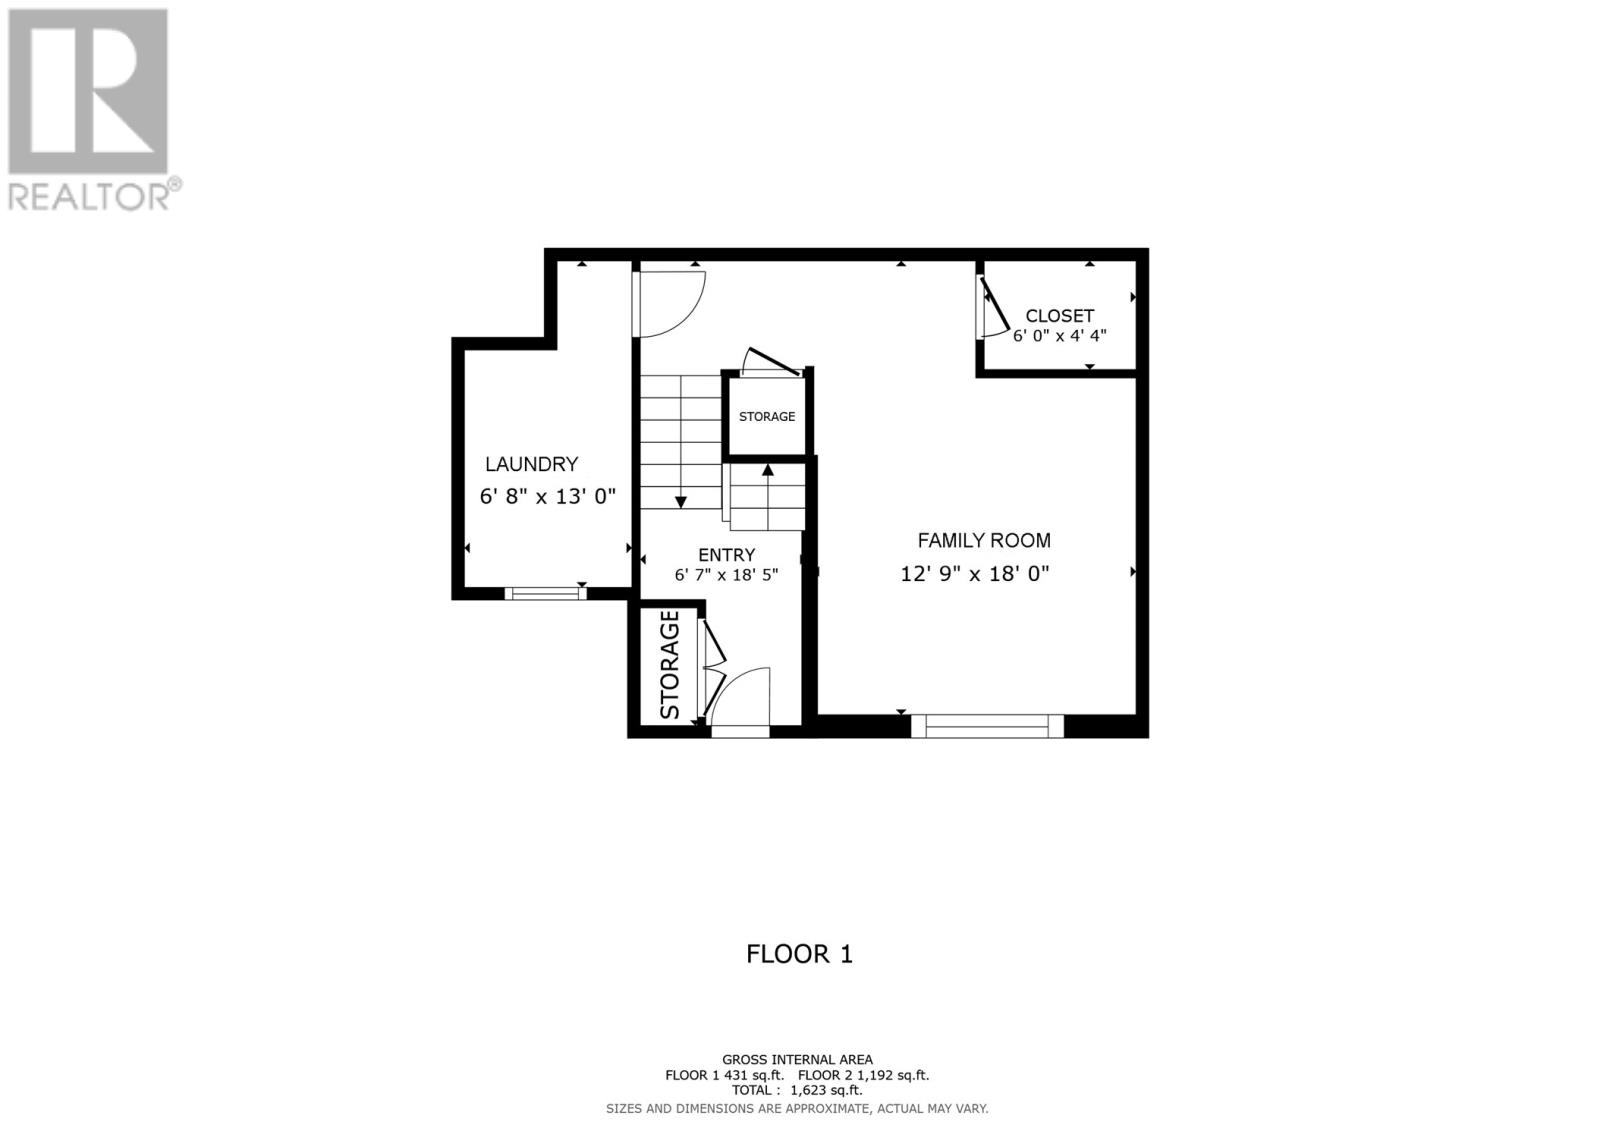
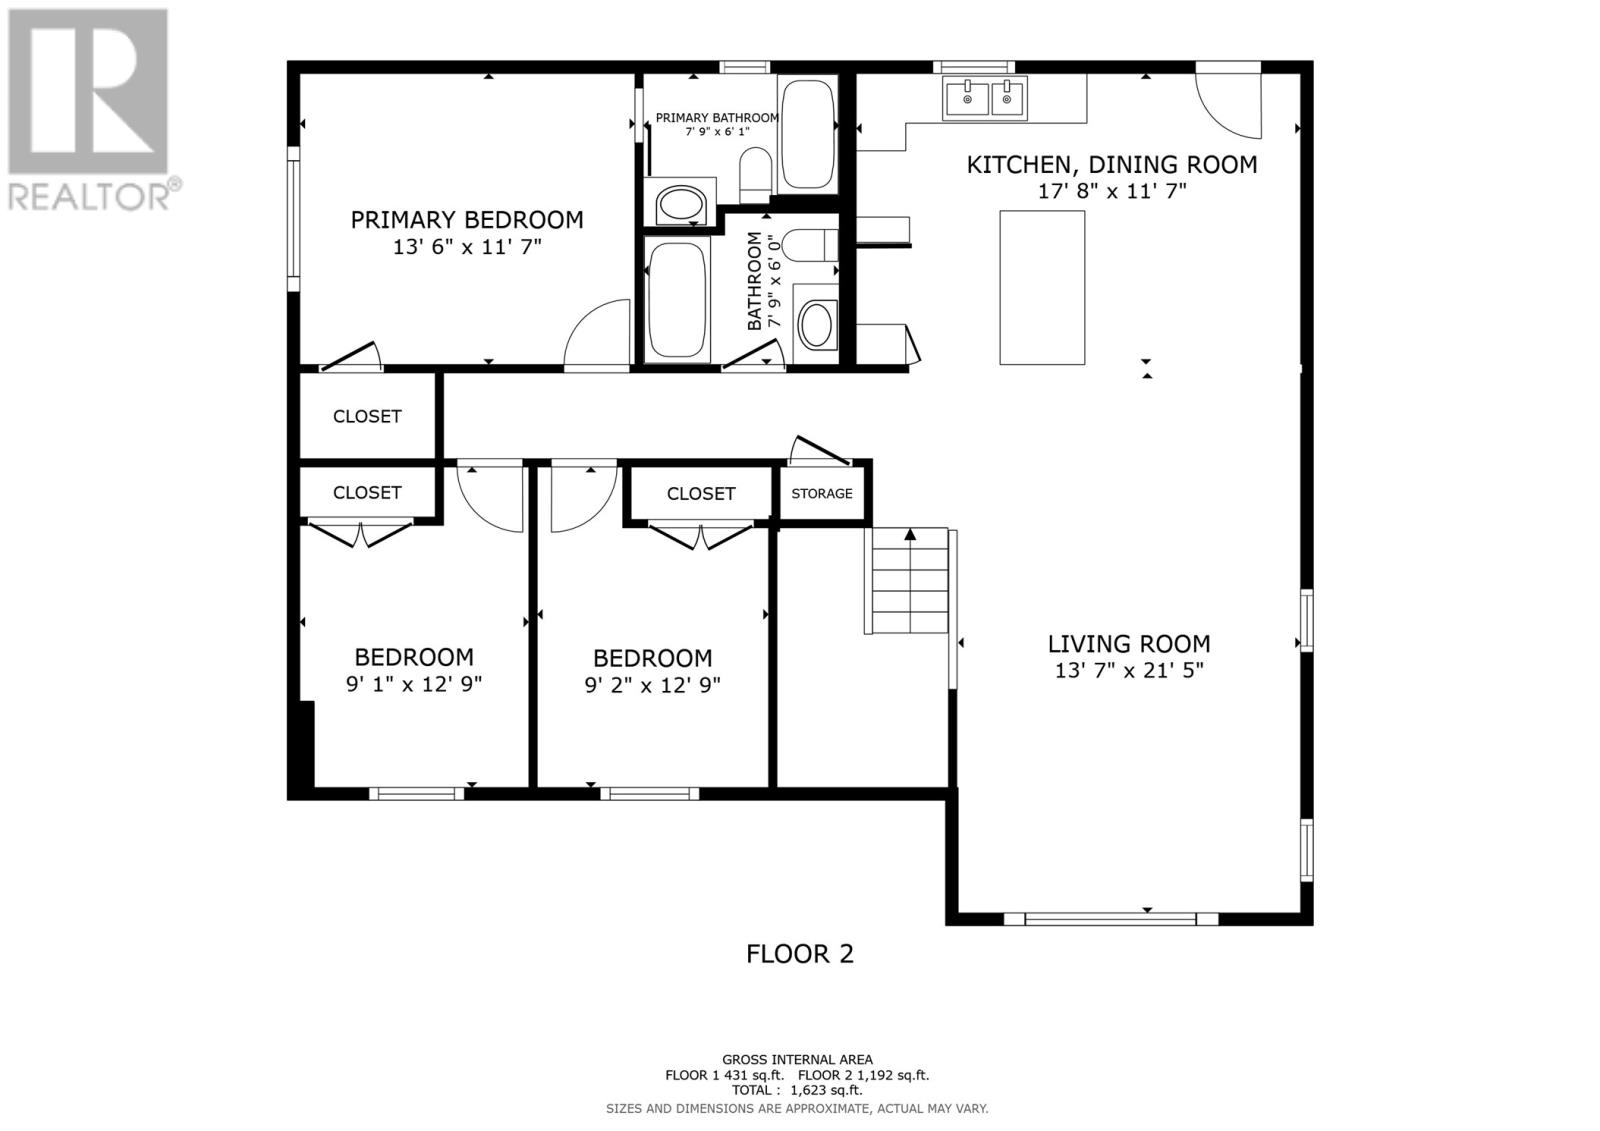
Newly constructed with excellent workmanship, this beautiful two-apartment home in Torbay sits on a level, oversized, fenced lot and features a vaulted ceiling. Three bedrooms upstairs, very spacious open-concept kitchen/living room with an island, and the primary bedroom features a full three-piece ensuite w/ tub . Large family room/ rec room downstairs with large walk-in closet and laundry room. A beautiful 2 bedroom apartment with a covered entrance contains a nicely sized living room / kitchen area. Two good size bedrooms with bathroom and laundry room. Newly double paved driveway with front landscaping being completed with sod. This home is located on the same street as the elementary school and is just a short walk from the high school. Just a short 5 min drive you are on Stavanger Drive/ Hebron Drive with major shopping/ services and the Hub Health care facility. Another 10-minute drive puts you at Mun, CONA, Health Sciences, Janeway, Avalon Mall, etc. Schedule a viewing, this beautiful home will not last long. As per the Seller's Directive, no conveyance of any written signed offers prior to 12 pm on the 9th day of November and offers must remain open for acceptance until 5 pm on the same day. (id:59809)
Property Details
| MLS® Number | 1305004 |
| Property Type | Single Family |
| Amenities Near By | Highway, Recreation, Shopping |
| Structure | Patio(s) |
Building
| Bathroom Total | 3 |
| Bedrooms Total | 5 |
| Architectural Style | Bungalow |
| Constructed Date | 2026 |
| Construction Style Split Level | Split Level |
| Exterior Finish | Shingles, Vinyl Siding |
| Flooring Type | Laminate, Other |
| Foundation Type | Poured Concrete |
| Heating Fuel | Electric |
| Heating Type | Baseboard Heaters |
| Roof Material | Asphalt Shingle |
| Roof Style | Unknown |
| Stories Total | 1 |
| Size Interior | 1,609 Ft2 |
| Type | Two Apartment House |
| Utility Water | Municipal Water |
Land
| Acreage | No |
| Fence Type | Fence |
| Land Amenities | Highway, Recreation, Shopping |
| Landscape Features | Partially Landscaped |
| Sewer | Municipal Sewage System |
| Size Irregular | 60 X 145 59 X 140 |
| Size Total Text | 60 X 145 59 X 140|7,251 - 10,889 Sqft |
| Zoning Description | Residential |
Rooms
| Level | Type | Length | Width | Dimensions |
|---|---|---|---|---|
| Basement | Other | 6-6 x 4-4 | ||
| Basement | Laundry Room | 6-8 x 4-4 | ||
| Basement | Family Room | 12-9 x 18-0 | ||
| Lower Level | Not Known | 3-6 x 5-0 | ||
| Lower Level | Bath (# Pieces 1-6) | 8-1 x 5-1 | ||
| Lower Level | Not Known | 8-1 x 9-6 | ||
| Lower Level | Not Known | 11-5 x 9-8 | ||
| Lower Level | Not Known | 13-5 x 10⁻¹⁰ | ||
| Lower Level | Not Known | 12-1 x 10⁻¹⁰ | ||
| Lower Level | Not Known | 4-7 x 11-7 | ||
| Main Level | Bedroom | 9-2 x 12-9 | ||
| Main Level | Bedroom | 9-1 x 12-9 | ||
| Main Level | Ensuite | 7-9 x 6-1 | ||
| Main Level | Primary Bedroom | 13-6 x 11-7 | ||
| Main Level | Bath (# Pieces 1-6) | 7-9 x 6-0 | ||
| Main Level | Eat In Kitchen | 17-8 x 11-7 | ||
| Main Level | Living Room | 13-7 x 21-5 | ||
| Main Level | Foyer | 6-6 x 7-10 |
Contact Us
Contact us for more information

Christopher Kavanagh
(709) 579-7600
chris-kavanagh.c21.ca/
136 Crosbie Road, Suite 202
St. John's, Newfoundland & Labrador A1B 3K3
(709) 579-0021
(709) 579-7600
www.sellerschoice.c21.ca/
www.sellerschoice.c21.ca/

Sharon Antle
(709) 579-7600
sharon-antle.c21.ca/
136 Crosbie Road, Suite 202
St. John's, Newfoundland & Labrador A1B 3K3
(709) 579-0021
(709) 579-7600
www.sellerschoice.c21.ca/
www.sellerschoice.c21.ca/

The trademarks REALTOR®, REALTORS®, and the REALTOR® logo are controlled by The Canadian Real Estate Association (CREA) and identify real estate professionals who are members of CREA. The trademarks MLS®, Multiple Listing Service® and the associated logos are owned by The Canadian Real Estate Association (CREA) and identify the quality of services provided by real estate professionals who are members of CREA. The trademark DDF® is owned by The Canadian Real Estate Association (CREA) and identifies CREA's Data Distribution Facility (DDF®)
November 02 2026 08:02:19
Newfoundland & Labrador Association of REALTORS®
Century 21 Seller's Choice Inc.